About this house
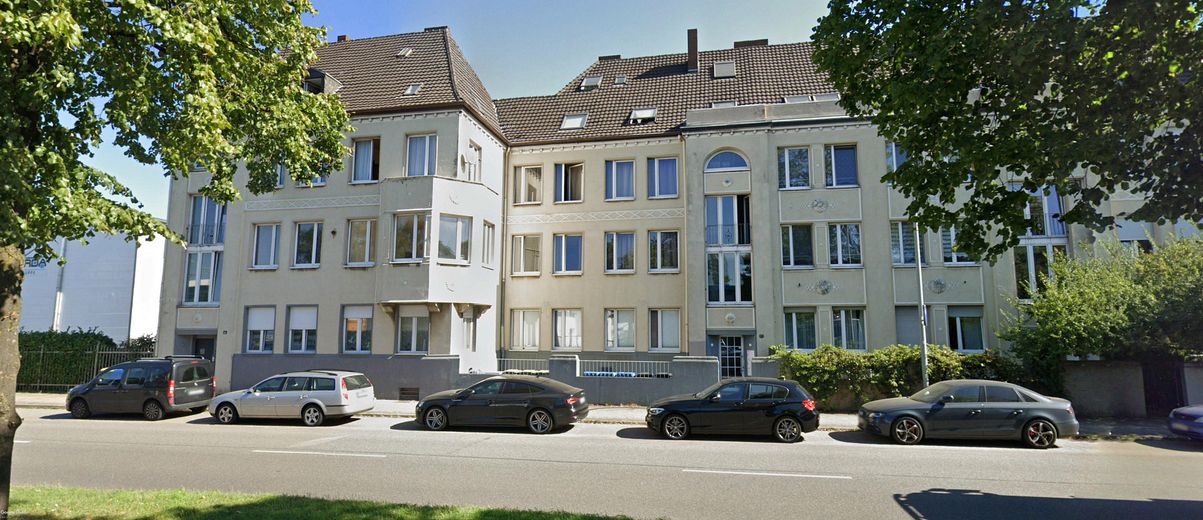
For sale is a well-maintained multi-family house with four residential units in Krefeld-Linn/Uerdingen (near the Uerdingen Rhine Bridge and the historic town center).
The property was comprehensively modernized technically in 2017–2018 and combines solid old-building substance with contemporary building services and stable rental income.
// General data:
Living area: approx. 354 m²
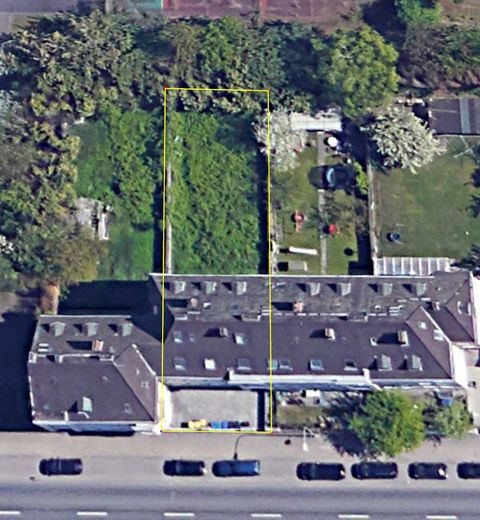
Plot: approx. 458 m²
Additional usable area: approx. 85 m²
Garden/green area: approx. 230 m²
4 residential units (fully rented with indefinite tenancy agreements)
// Current income and cost structure (all-inclusive rental):
Annual gross rental income 2025:
- approx. €112,000
Current gross rental income 2026 (January - July):
- approx. €73,690
Total annual expenses for:
Electricity, heating, hot water, insurance, property tax, chimney sweeping, telecommunications/video surveillance included:
- approx. €22,500
This results in an operating annual surplus (before reserves and financing) of around:
- approx. €89,500 p.a.
// Flexible rental concept:
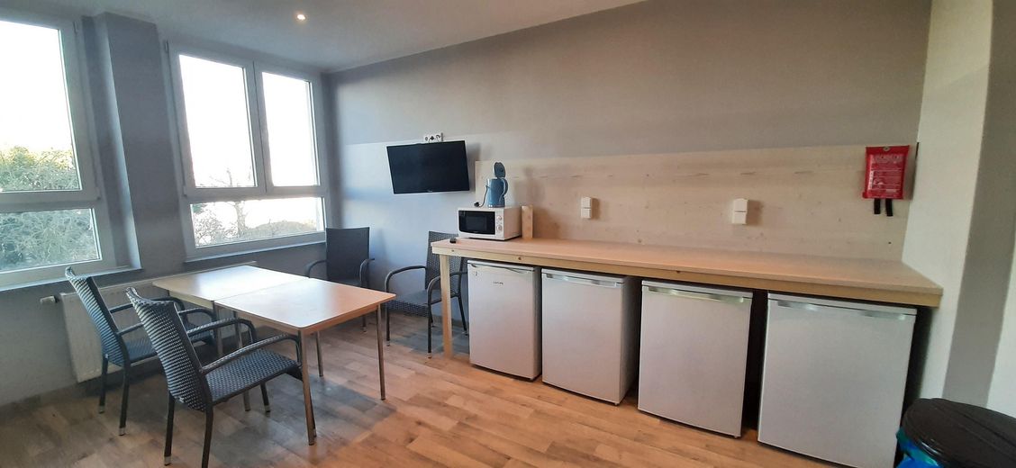
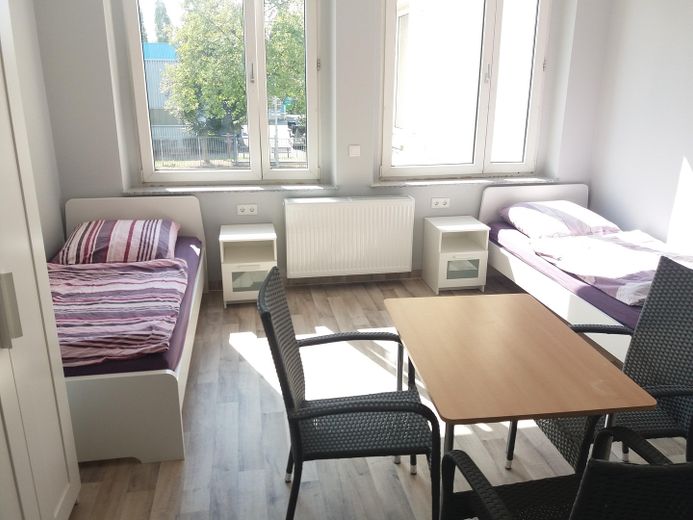
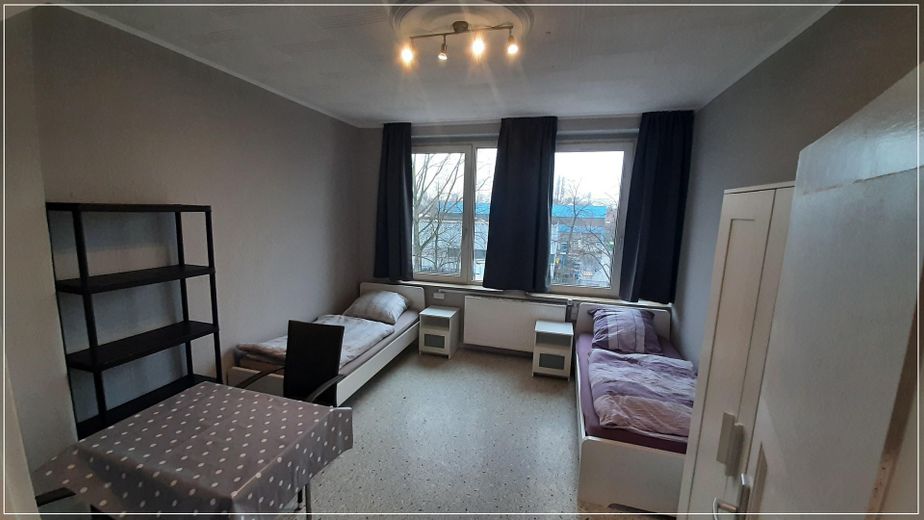
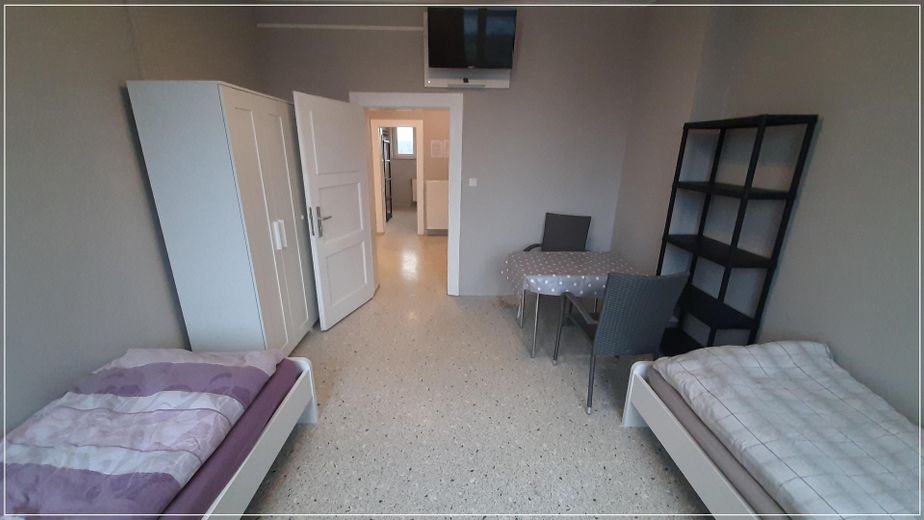
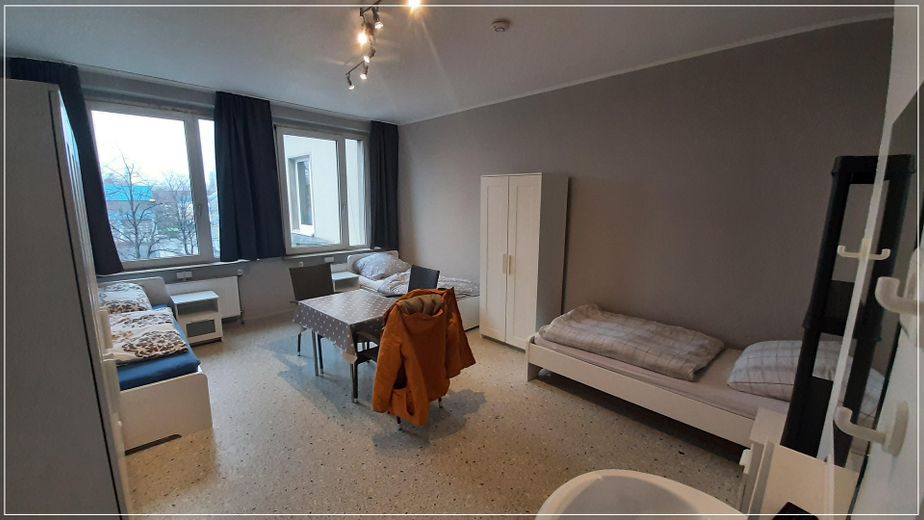
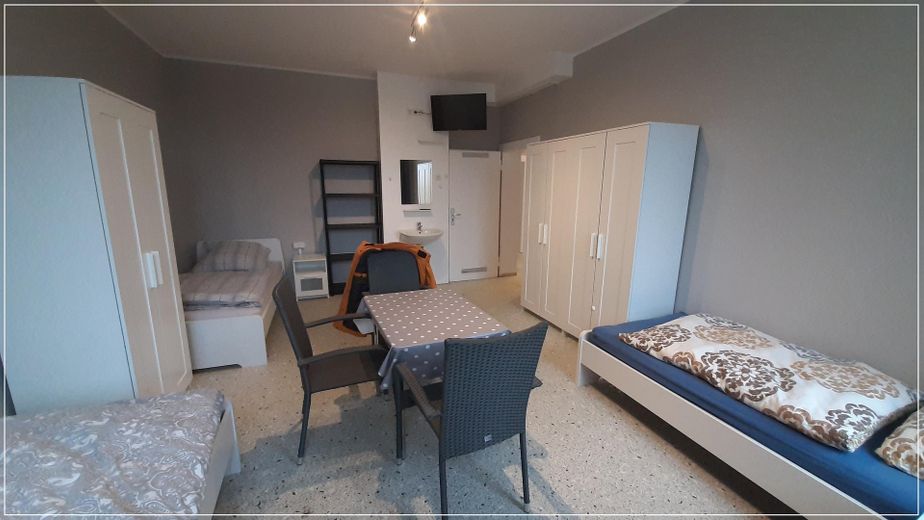
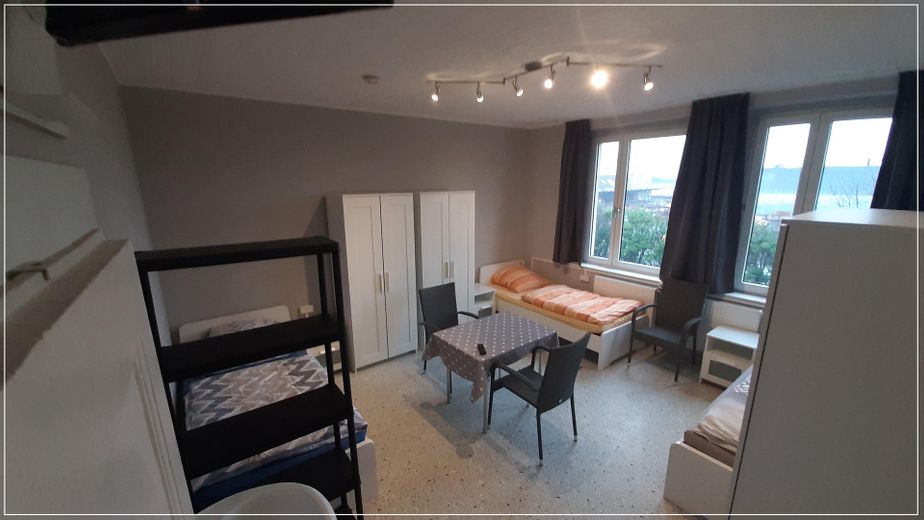
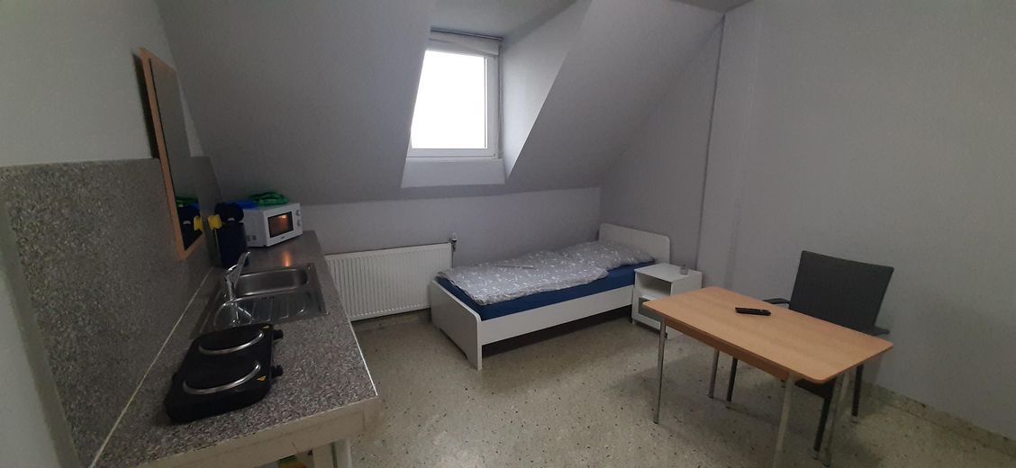
The property is currently operated under a furnished rental concept and consequently generates above-average income.
For investors, there is the option to
• continue this model or
• use it as a multigenerational house - living under one roof with the entire family or
• switch to conventional residential letting with net cold rent.
With a cautious net cold rent of approx. €10/m², this results in annual rent of around €42,480.
Based on a purchase price of €689,000, this corresponds to a gross yield of approx. 6.2%.
Economic viability therefore remains assured even under the conservative rental scenario.
Fittings and features, as described
// Technical Condition:
Comprehensive technical modernization of the building was carried out in 2017–2018:
• Water pipes: Renewal of all cold-water, hot-water and circulation pipes (Viega Sanfix-P multilayer composite pipe, insulated); riser pipes 2017–2018
• Heating pipes: Renewal of the heating supply and return lines (Viega Sanfix-P multilayer composite pipe) 2017–2018
• Wastewater pipe to the top floor also newly installed as part of this work, extending to the basement collector pipe 2017–2018
• New gas condensing central heating system (Viessmann Vitodens, weather-controlled, WLAN interface) 2017–2018
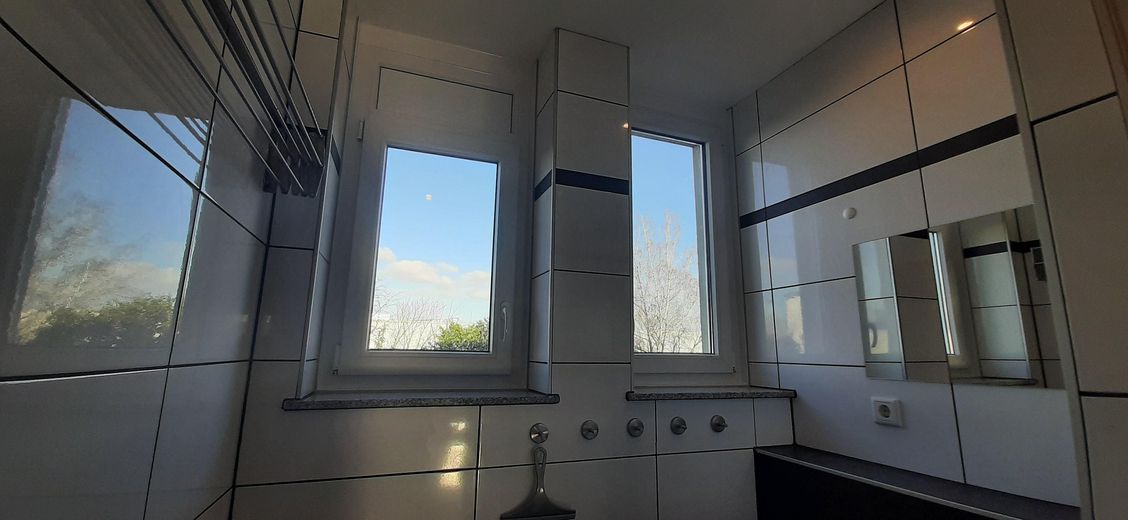
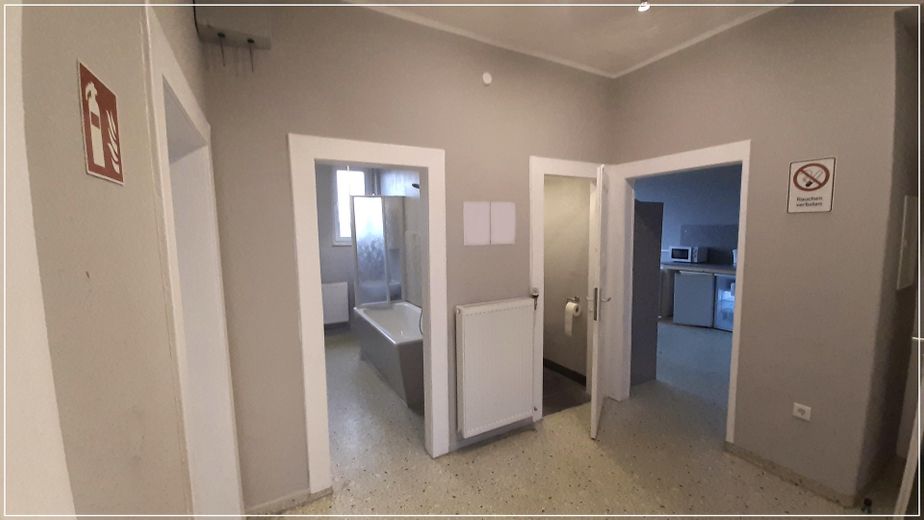
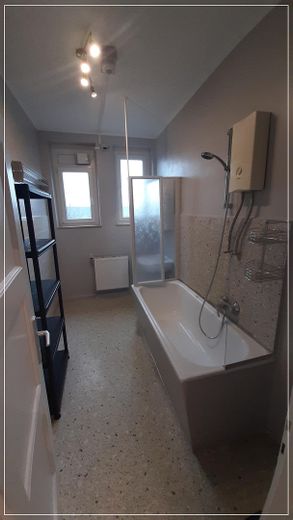
• New bathrooms on the ground and 1st upper floors 2017–2018
• Renewal of all water and wastewater pipes in these units 2017–2018
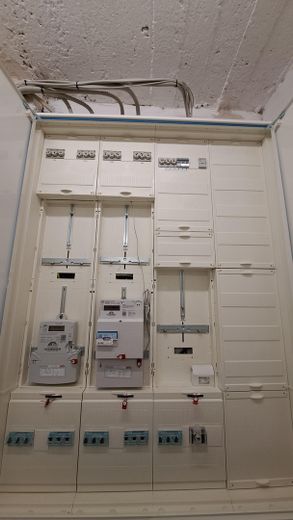
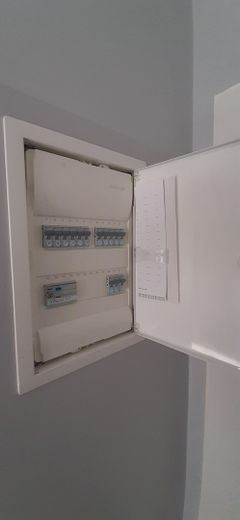
• Electrical systems on the ground and 1st upper floors completely renewed, including sub-distribution boards (the 2nd upper floor was also equipped with a new sub-distribution board as part of this work) 2017–2018
• New Hager main electrical cabinet relocated from the stairwell to the basement
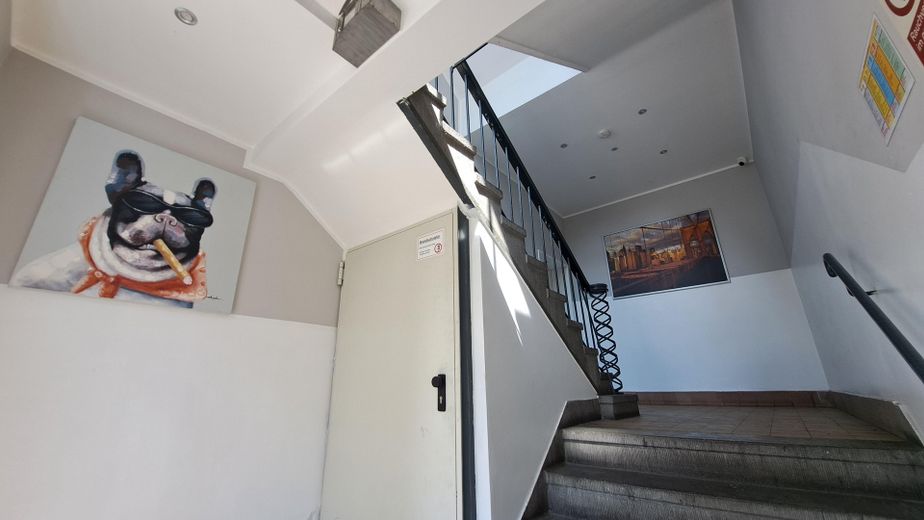
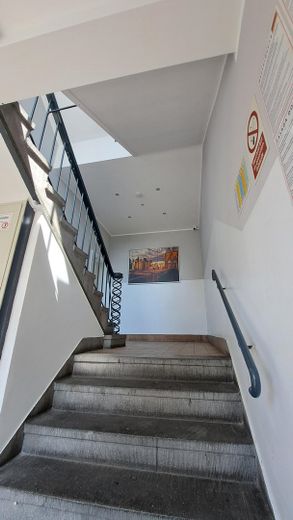
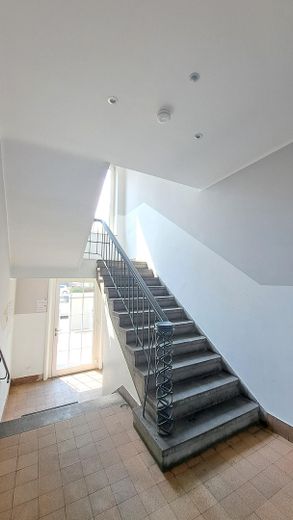
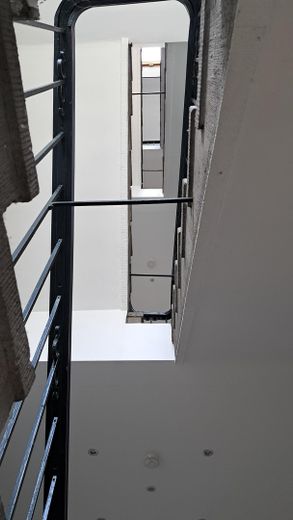
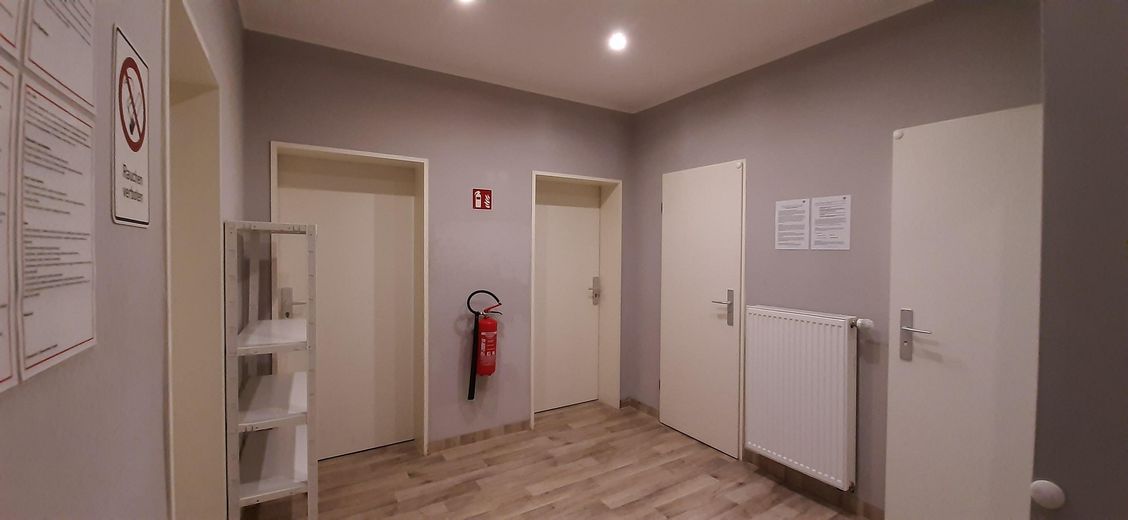
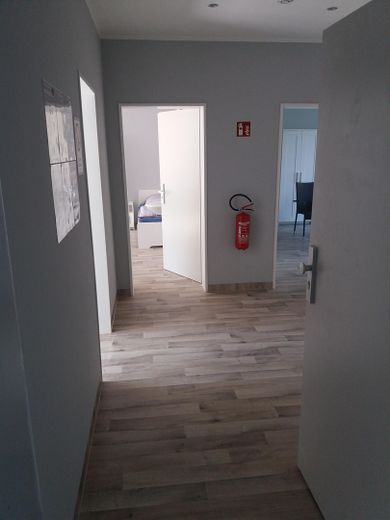
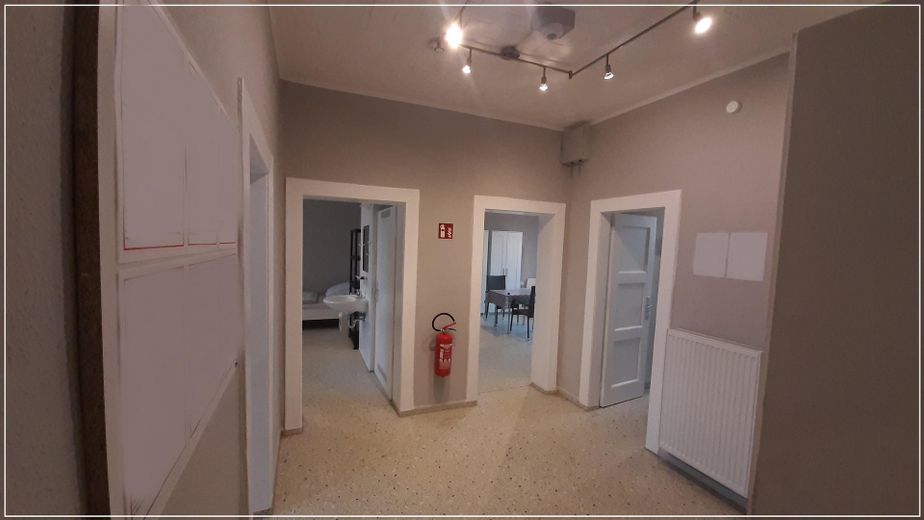
• Suspended ceilings with integrated spotlights on the ground and 1st upper floors, as well as throughout the entire stairwell
• Stairwell renovated in 2026
• WLAN infrastructure in every apartment (separate access point, Omada Controller – TP-Link)
// Layout:
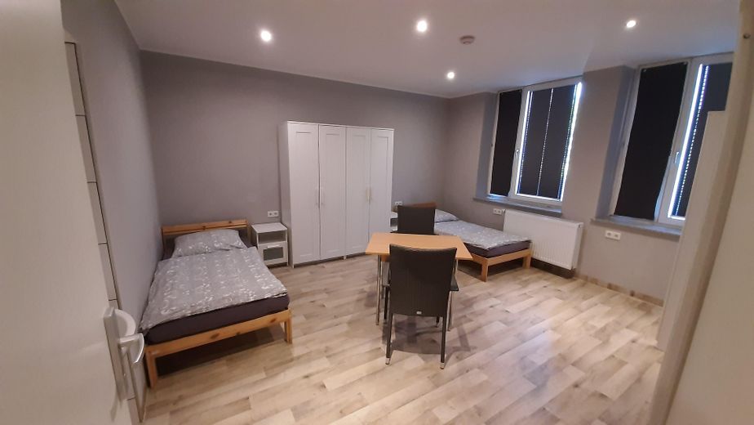
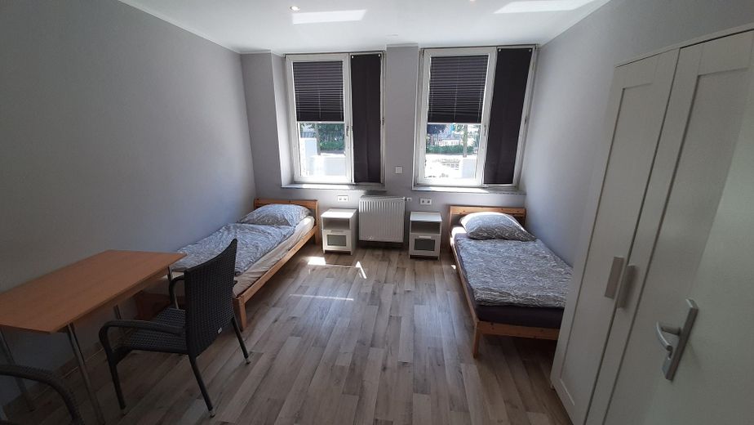
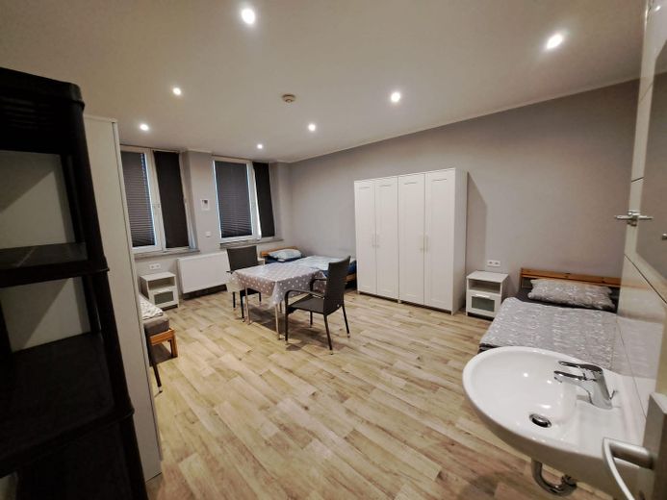
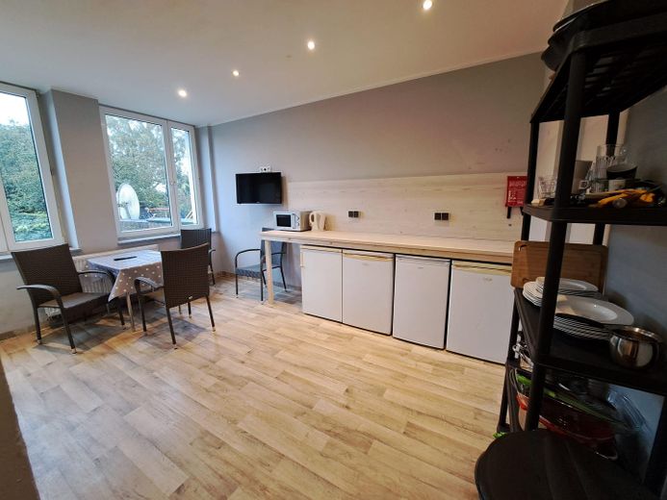
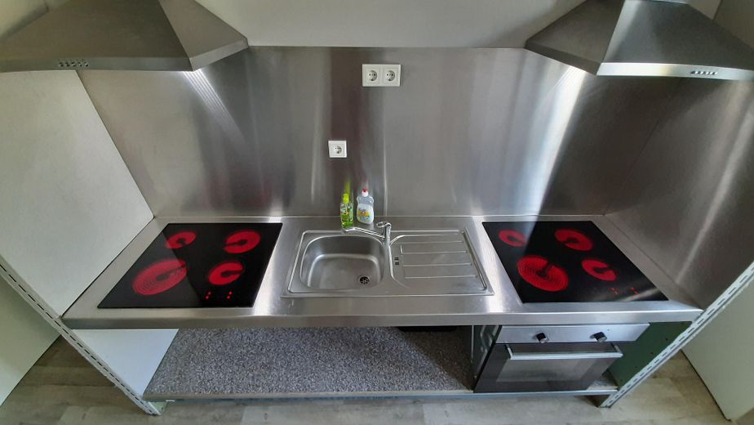
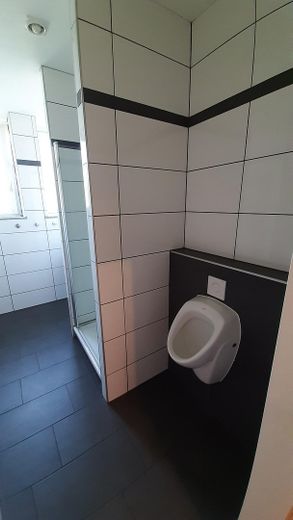
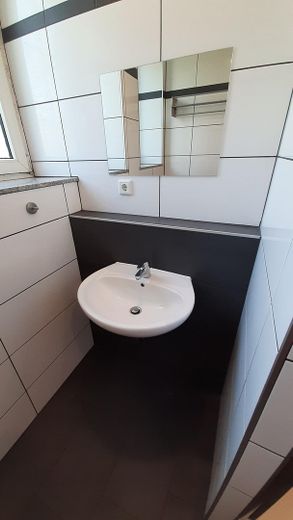
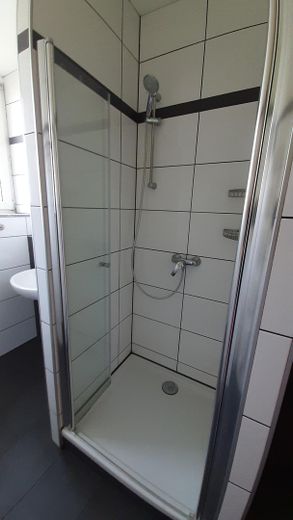
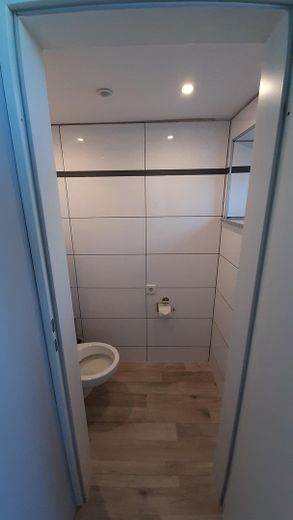
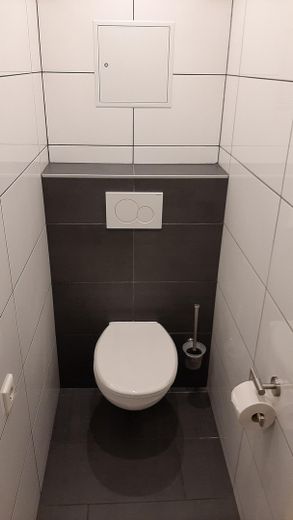
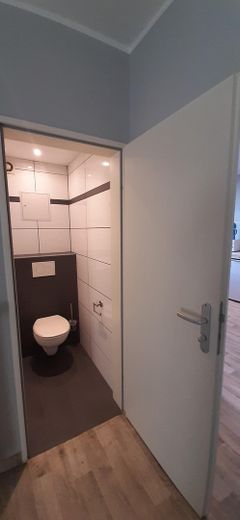
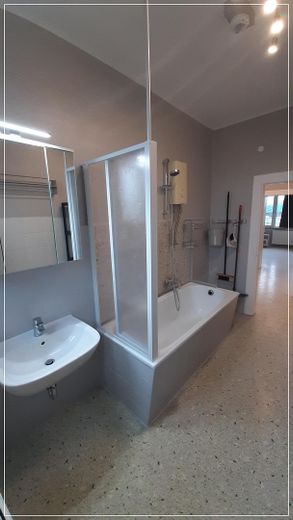
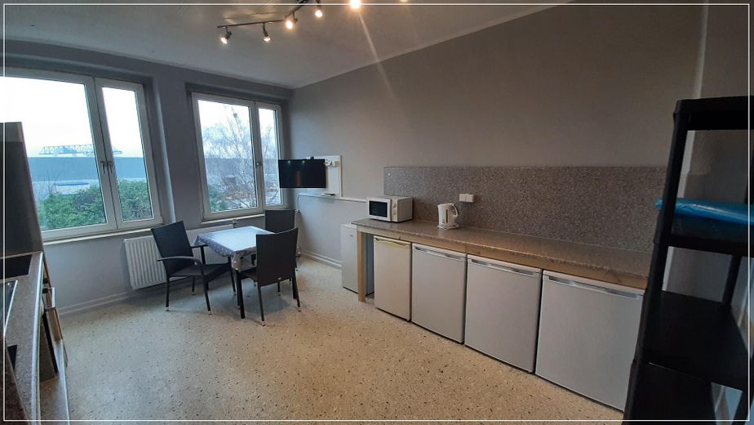
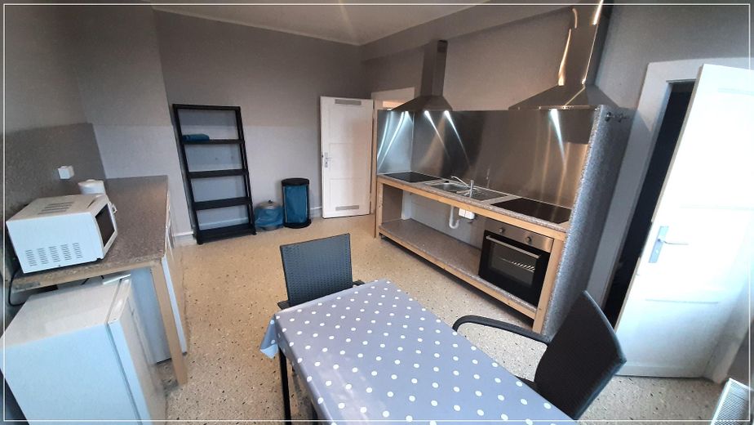
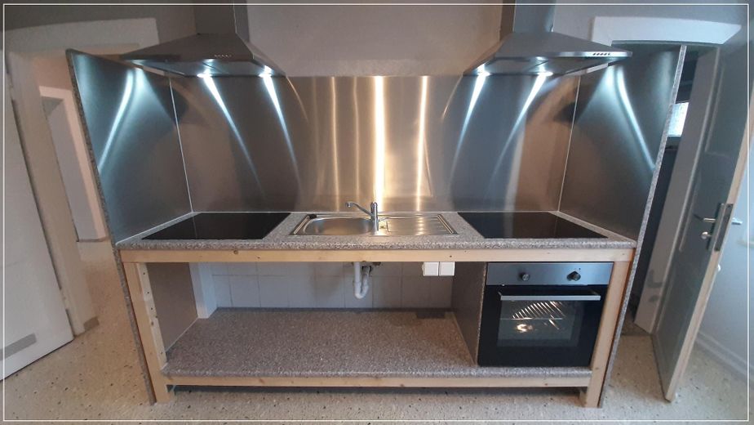
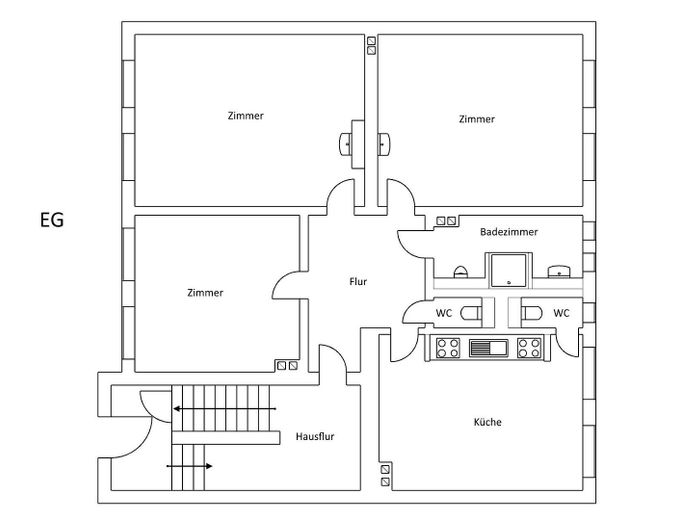
• Ground floor: approx. 93.5 m² – 3 rooms, kitchen, bathroom (shower, washbasin, urinal), 2 separate guest toilets
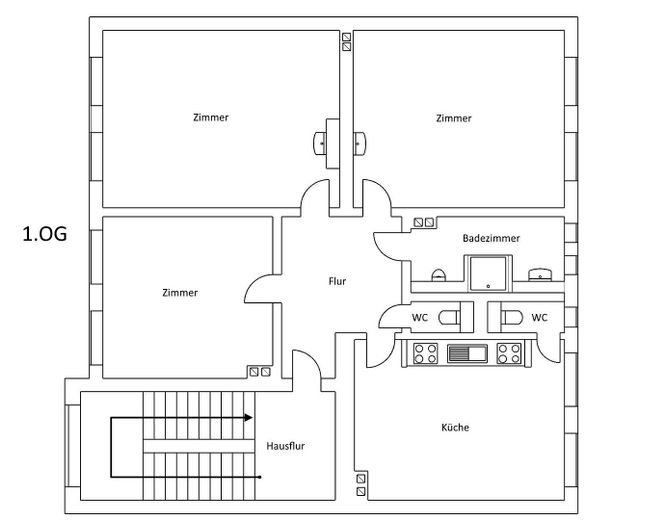
• 1st upper floor: approx. 93.5 m² – 3 rooms, kitchen, bathroom (shower, washbasin, urinal), 2 separate guest toilets
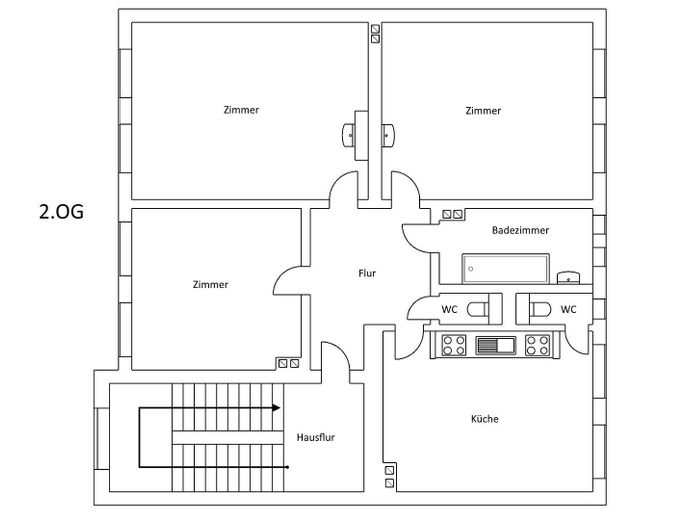
• 2nd upper floor: approx. 93.5 m² – 3 rooms, kitchen, bathroom (shower, washbasin), 2 separate guest toilets
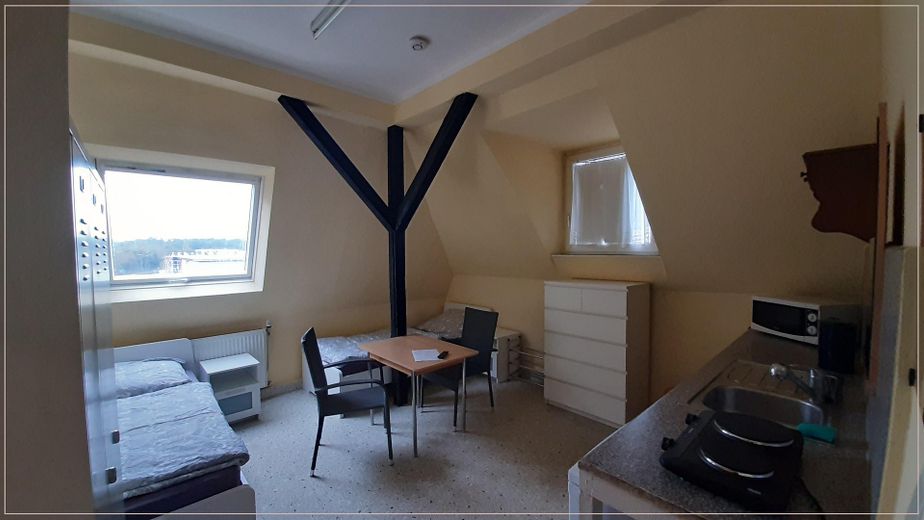
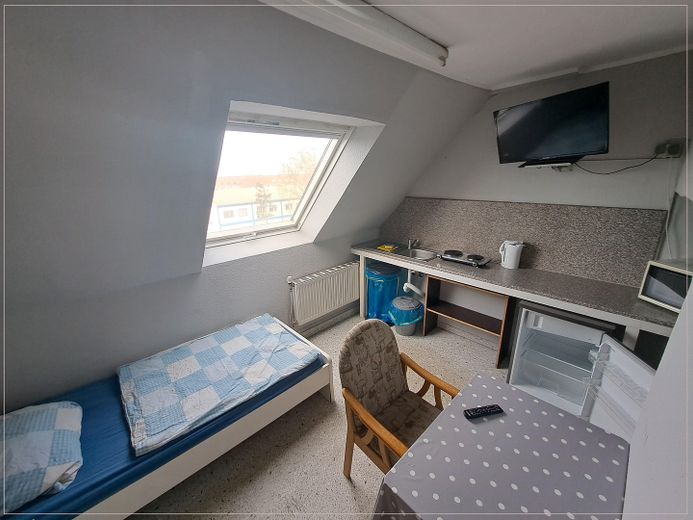
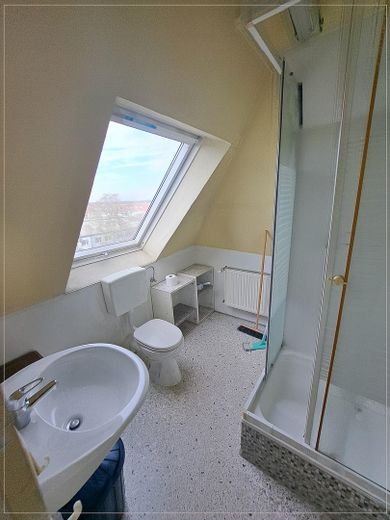
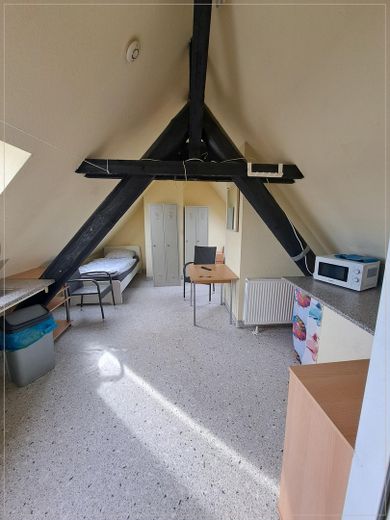
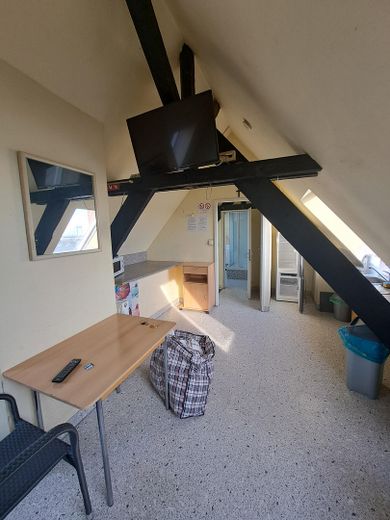
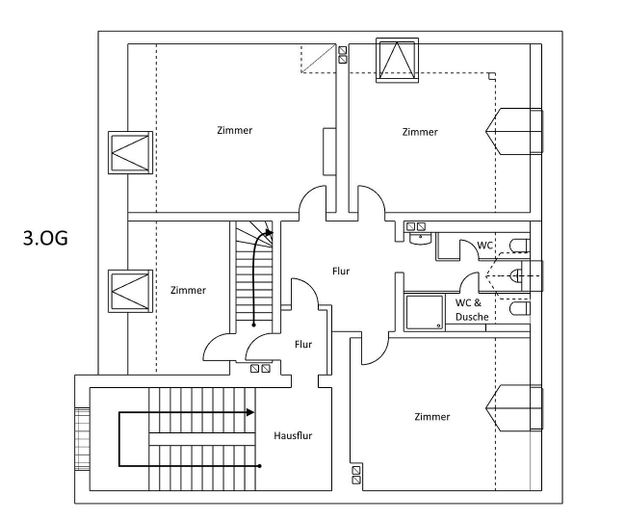
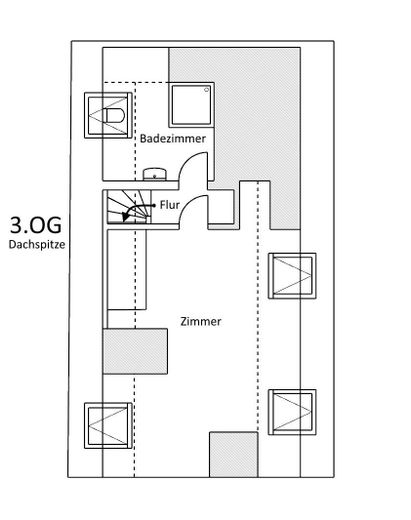
• Top floor: approx. 75 m² – 5 rooms, two separate sanitary areas with a total of two showers, three toilets and two washbasins
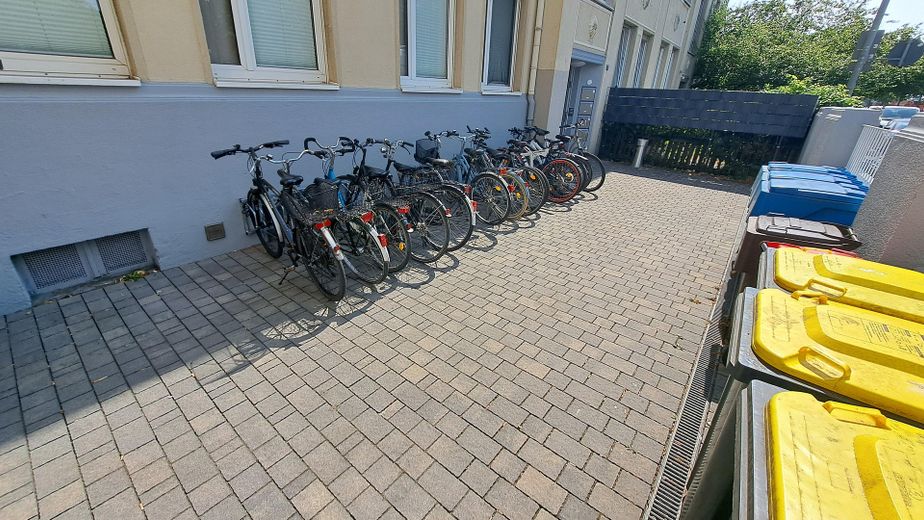
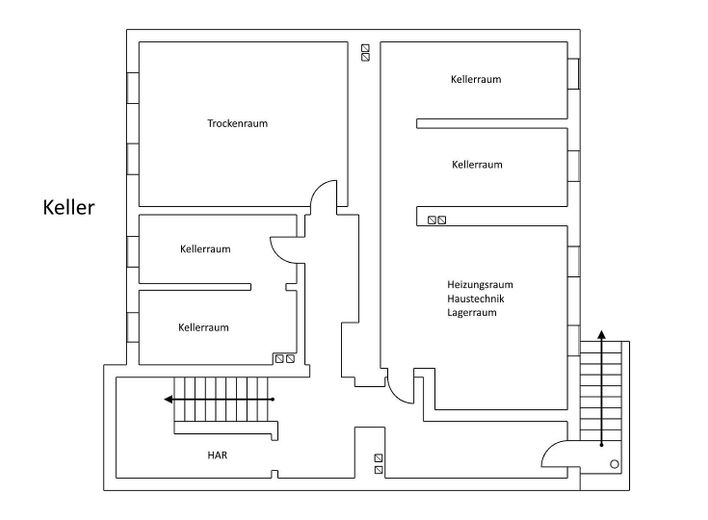
• Fully basemented (usable area: approx. 85 m²)
• Drying room
• Storage areas with heating system and hot-water preparation, as well as building services
• Utility room
• Building connection room
• All common areas equipped with motion-controlled lighting
// Suspended ceilings in the stairwell, with motion detectors on each floor for energy-efficient lighting on each floor.
// Video surveillance in the area of the entrance door, stairwell and basement.
// Four washing-machine spaces with coin-metering unit.
The furnishings of the units are part of the sale and included in the purchase price.
Other
For reasons of discretion, detailed documents (tenancy agreements, statements, energy performance certificate, etc.) will be provided exclusively to qualified interested parties and upon presentation of proof of financing or capital.
Viewings take place exclusively as a group (front garden, stairwell, basement, technical systems, garden).
The apartments will not be viewed individually out of consideration for the tenants’ privacy.