| Type | Block of flats |
|---|---|
| Living area approx. | 228 m² |
| Rooms | 6 |
|---|
| Plot area | 750 m² |
|---|---|
| Usable floor area | 62 m² |
| Purchase price | 495.000 € |
|---|---|
| Price per m² | 2,171.05 €/m² |
| Commission | 3,57% |
Calculate using this listing's purchase price. Every assumption is editable and all figures are non-binding estimates.
The initial payment is estimated as loan amount × (interest + repayment) ÷ 12. Individual lending terms, special repayments and further fees are not included. Tax, notary and agent costs may differ in your case. This is not a financing offer or financial advice.
Your inputs are calculated only in this browser and are not saved or sent to TraumImmo.
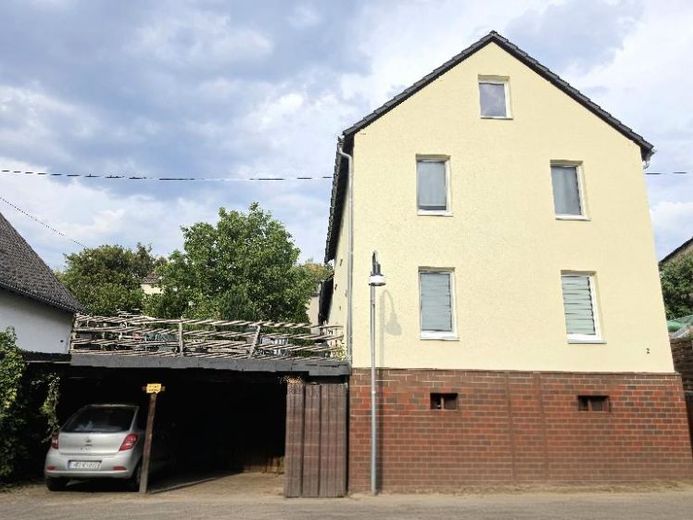
More financing calculators and assumptionsFor sale is a comprehensively renovated three-family house with potential for expansion in the attic and an ancillary building suitable as living space or a workshop. The residential property is also suitable for mixed residential and commercial use (bungalow in the garden as a holiday apartment, office or for letting). The buyer(s) could also live in the large maisonette apartment themselves and let the other two or vacant residential units (the bungalow still needs to be converted).
The achievable rent is approx. EUR 24,708 + additional costs (including double carport and 4 parking spaces). After expanding the available reserves, the achievable rent is approx. EUR 31,550 p.a. + additional costs.
Welcome to Dattenberg! In a picturesque and absolutely quiet location – directly next to the historic tourist town of Linz am Rhein – this detached multi-family house awaits you. Thanks to the unobstructed view of the Ahr Valley and the Rhine, this property offers an oasis of relaxation for your tenants or your own family. In 2014, the property was comprehensively gutted and renovated using KfW funding and upgraded energetically to the modern standard of a KfW Efficiency House. A well-thought-out room concept, bright rooms and an inviting living ambience with partial country-house character distinguish this property. Whether as a crisis-proof investment, a multigenerational home or a combination of owner-occupation and holiday letting – all options are open to you here. Here you are investing in a technically and visually up-to-date building with no backlog of renovations: Energy and heating: Modern Fröling pellet heating for stable heating costs independent of oil and gas crises. Insulation and windows: New external insulation including a modern float-finish façade as well as triple-glazed uPVC windows. Electrical system and utilities: The complete electrical installation throughout the house was professionally renewed. Interior fittings: High-quality flooring (light-coloured tiles, decorative laminate, refurbished plank parquet) and new doors in classic white décor or cosy country-house style. Bathrooms for well-being: All bathrooms were lovingly designed with modern large-format tiles and mosaic elements. Each bathroom has a window, a bathtub (1x corner bathtub) and a separate (partly walk-in) shower enclosure.
Layout of the residential units:
1. Residential unit (front house ground floor – approx. 61 m²) Perfectly laid-out 2-room apartment with a spacious kitchen and dining area, cosy bedroom and modern bathroom. The highlight is the approx. 35 m² sunny terrace.
2. Residential unit (front building, upper floor – approx. 72 m²) Bright 2- to 3-room apartment comprising an inviting living room, hallway, kitchen with dining area, bedroom and bathroom. This unit can be allocated its own terrace in the large garden.
3rd residential unit (rear building – approx. 95 m² on 2 levels) House-within-a-house character!Lower level: Hallway, kitchen with dining area and a spacious living room with direct access to the expansive garden.Upper level (via spiral staircase): Second hallway, bathroom and a spacious bedroom.
Good potential for appreciation (expansion reserve)
The property grows with your plans. A total of approx. 65 m² of additional space is waiting to be utilized:
Detached bungalow (approx. 40 m²): The outbuilding already has electricity and wastewater connections as well as a sheltered 28 m² terrace. Ideal for conversion into a lucrative holiday apartment (close to the tourist town of Linz am Rhein) or for use as a workshop/office. Expansion reserve in the rear building (approx. 25 m²): Perfectly suited to extending the existing residential unit with an additional children's room or home office.
Your destination goes to Google Maps only when you submit the form. TraumImmo neither stores nor logs it.
 270.000 € Living, workshop, garden: Detached house with a large plot in Hausen (Wied)53547 Hausen (Wied)
 499.000 € Where every day begins like a holiday *commission-free*53547 Breitscheid
 32.000 € Holiday and weekend house in the Wied Valley!53547 Roßbach

