Calculate using this listing's purchase price. Every assumption is editable and all figures are non-binding estimates.
The initial payment is estimated as loan amount × (interest + repayment) ÷ 12. Individual lending terms, special repayments and further fees are not included. Tax, notary and agent costs may differ in your case. This is not a financing offer or financial advice.
Your inputs are calculated only in this browser and are not saved or sent to TraumImmo.
Some houses impress through numbers. Others through the feeling that arises as soon as you open the door.
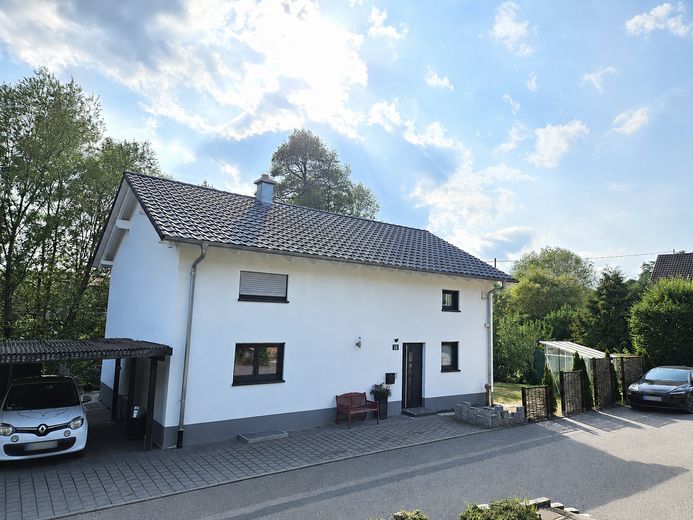
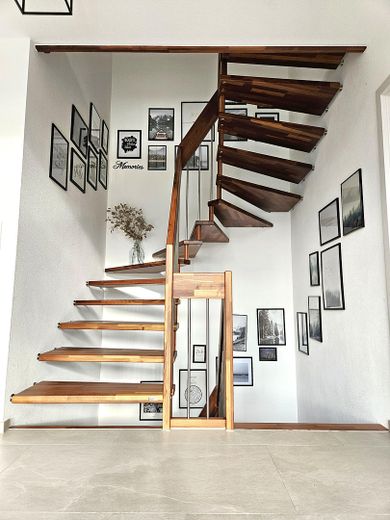
Our solidly built and individually designed single-family home, constructed in 2019, combines modern architecture, an exceptional abundance of light, high-quality features and a protected living environment in the midst of nature.
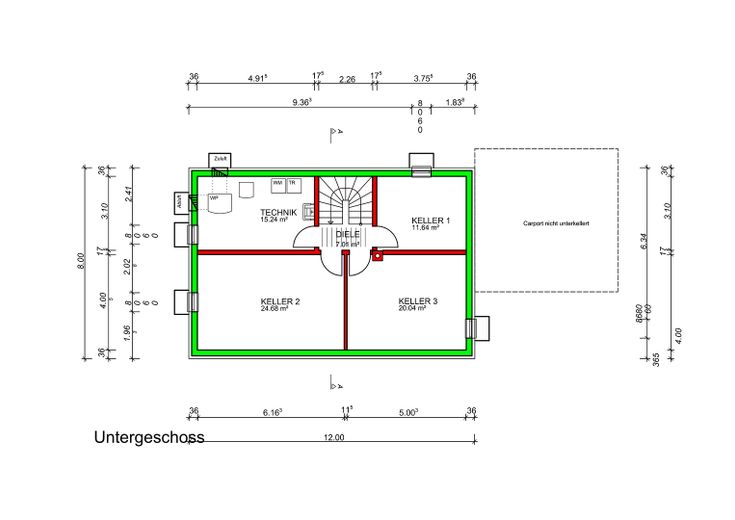
With approx. **138 m² of living space** and around **79 m² of additional usable space in the fully basement-level lower floor**, the house offers significantly more room than the living space alone might initially suggest. Additional storage space is available in the attic.
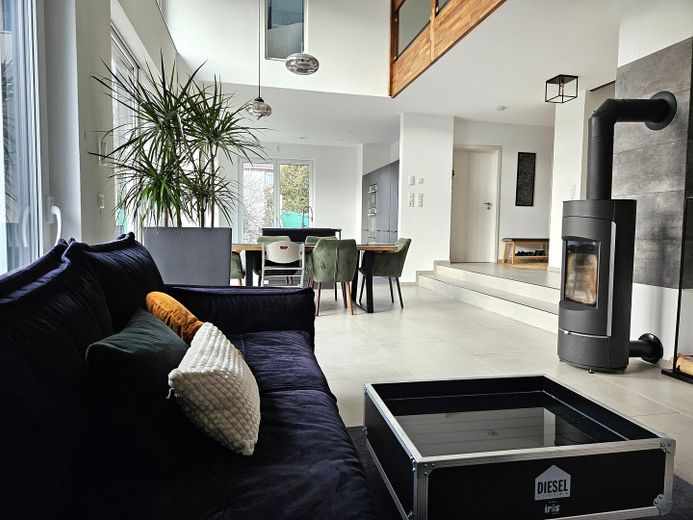
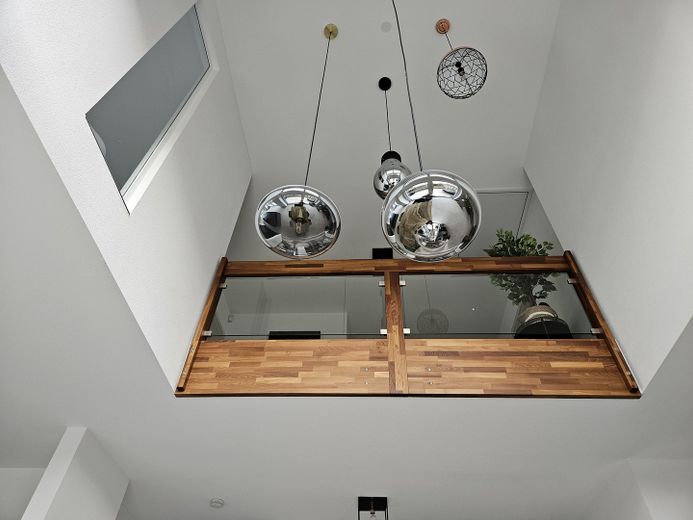
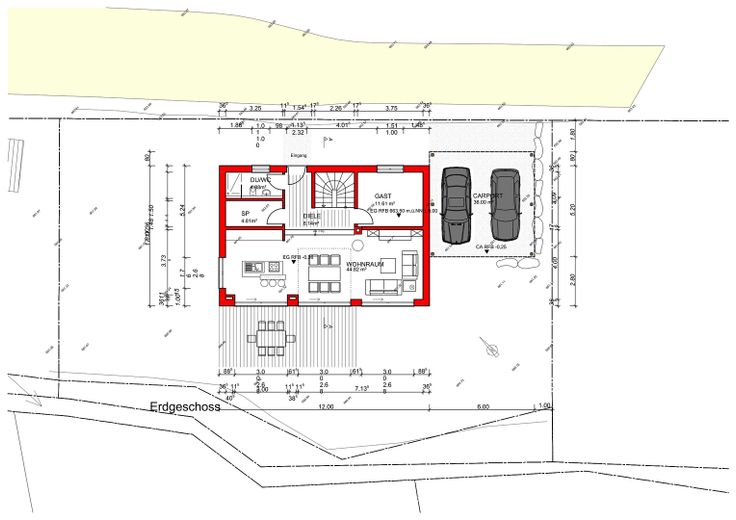
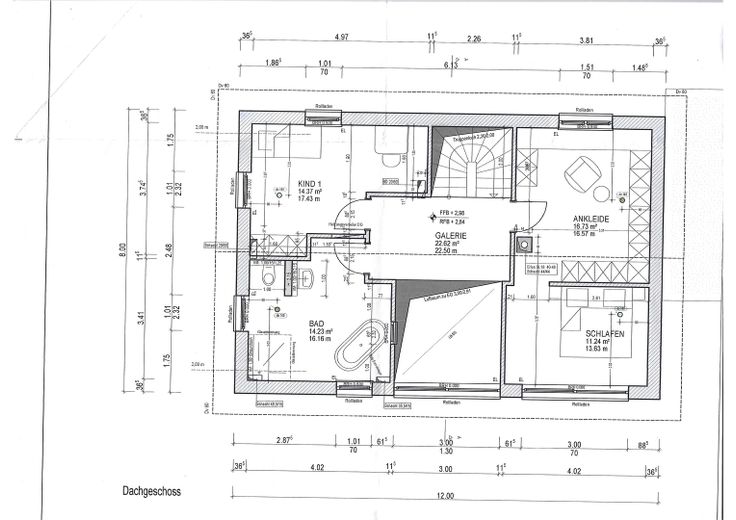
The heart of the house is the spacious open-plan living, dining and kitchen area. **A void spanning two levels, gallery and large glass surfaces** create an exceptional sense of space.
The view of nature is particularly striking: Through the large glass surfaces, nature almost appears as a **living painting** that changes with all four seasons – fresh green in spring, lush vitality in summer, warm colors in autumn and a special sense of tranquility in winter.
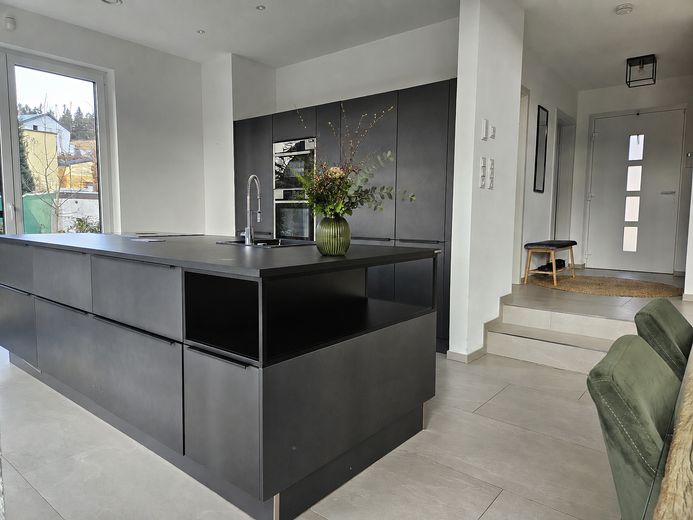
The high-quality **Nolte kitchen** with a large cooking island forms the center of the living area. The cooktop with integrated extractor, sink and water tap are located directly on the island; the features are complemented, among other things, by a steam oven and a separate water filtration system.
A wood-burning stove provides additional coziness during the cooler months.
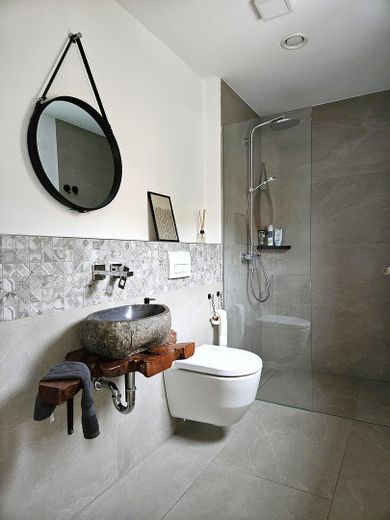
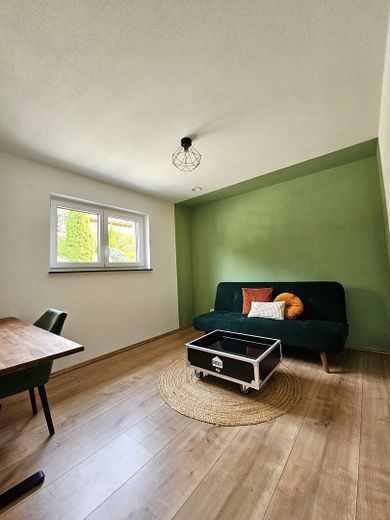
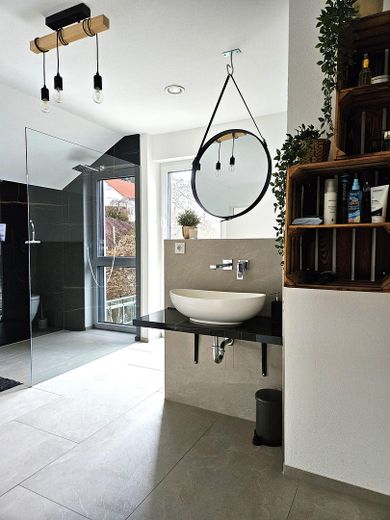
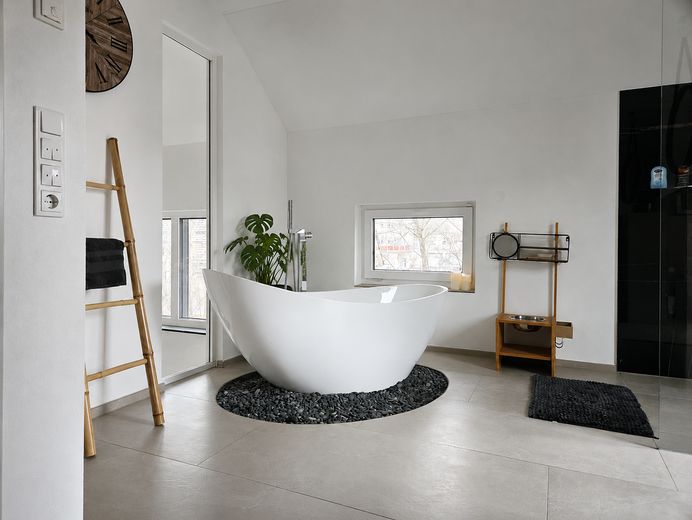
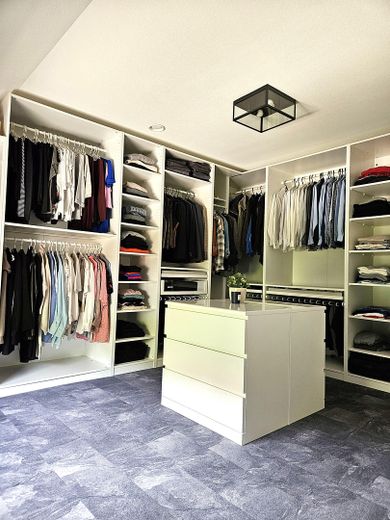
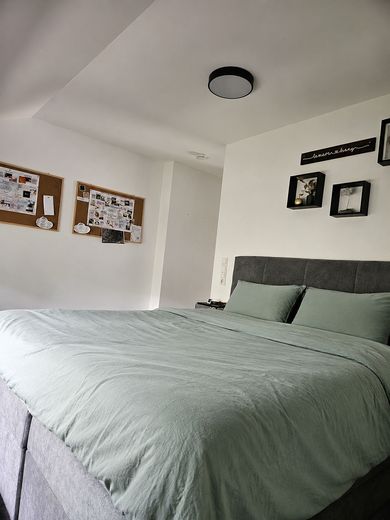
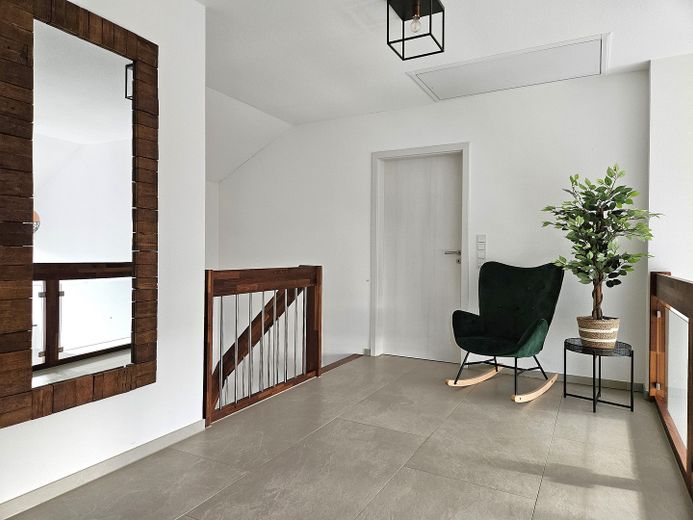
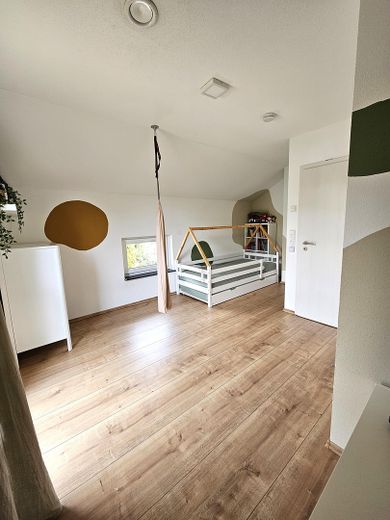
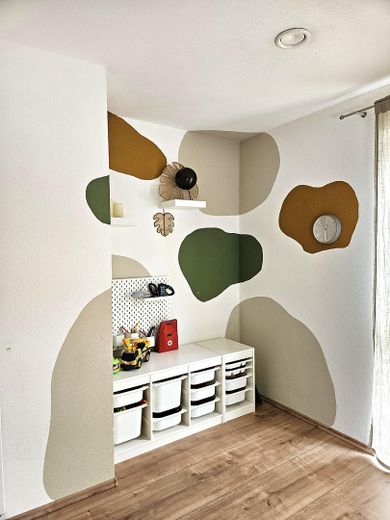
The upper floor contains the master bedroom, a spacious dressing area, children’s bedroom, gallery and the light-filled main bathroom with a freestanding bathtub and a spacious walk-in shower. A further shower room is located on the ground floor. The additional room on the ground floor can be used flexibly as a guest room, home office or additional children’s bedroom.
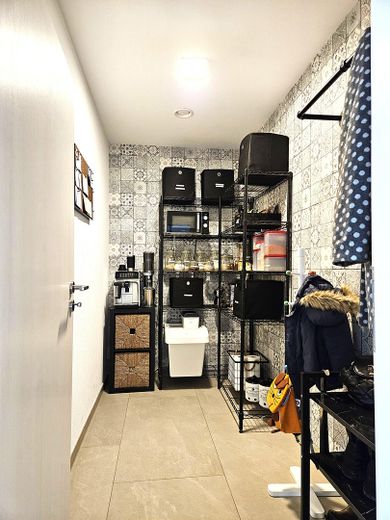
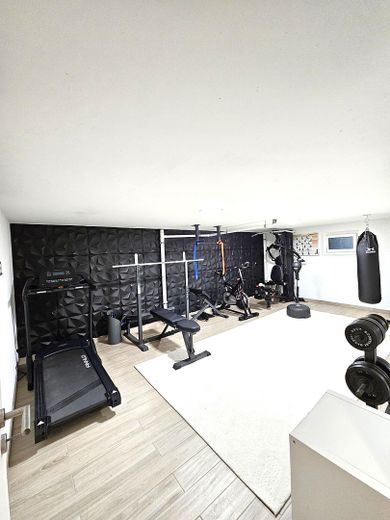
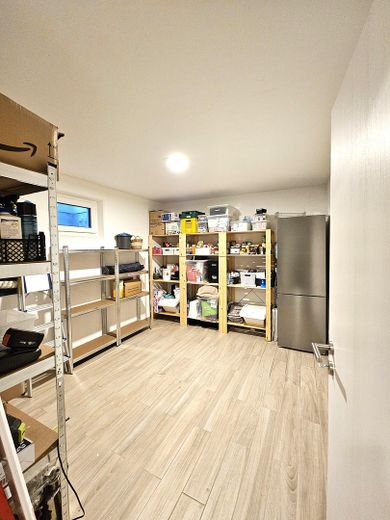
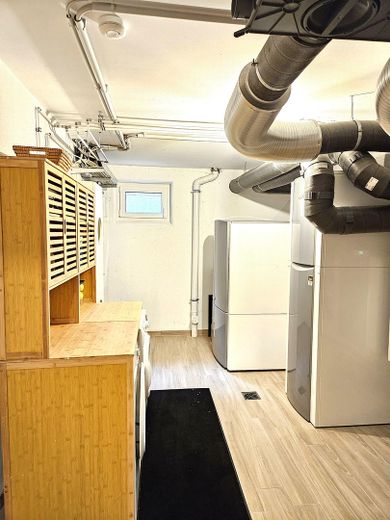
The lower floor is also far more than a traditional basement: In addition to utility, laundry and storage areas, it offers a heated fitness/hobby room as well as a separate recreation/bar area.
The house is aimed at people who wish to combine **architecture, light, nature and privacy** – and are looking for a home that is deliberately not off the shelf.
Private sale – commission-free for buyers.
Fittings and features, as described
Year built 2019 solid construction individually designed approx. 138 m² living space approx. 79 m² additional usable space in the basement additional attic with plenty of storage space approx. 550 m² plot fully basemented double carport spacious terrace garden with greenhouse open space spanning two levels gallery large glass surfaces overlooking greenery high-quality Nolte kitchen large cooking island with integrated downdraft extractor sink and water tap directly on the cooking island steam oven water filtration system for filtered drinking water wood-burning stove two bathrooms with showers main bathroom additionally with freestanding bathtub spacious level-access shower separate dressing area fitness/hobby room in the basement leisure/bar area in the basement underfloor heating in the tiled areas additional underfloor heating beneath the carpet in the bedroom and dressing area underfloor heating in the fitness and leisure area air-to-water heat pump fresh-air/indoor ventilation system limescale protection system high-voltage connection in the basement access/cable route prepared for a future photovoltaic system energy efficiency class A+ final energy demand 13.8 kWh/(m²·a)
Location
Area and routes
Plan a route
Your destination goes to Google Maps only when you submit the form. TraumImmo neither stores nor logs it.
Location details
The house is located in the quiet, nature-oriented Kappel district of the municipality of Niedereschach.
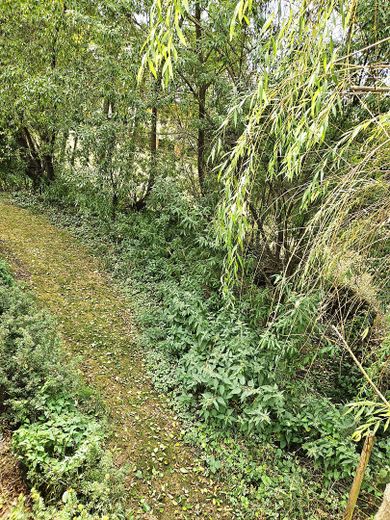
The location combines plenty of greenery, peace and privacy with pleasantly short distances for everyday needs. Behind the property, trees, nature and a small stream characterize the surroundings—far from the typical feeling of a densely built-up new development with terrace next to terrace.
A particular advantage is the immediate proximity to nature: paths into the countryside lead directly from the house. Walks, walks with the dog, bike rides or hikes can practically begin right outside your own front door, without first having to get in the car.
The kindergarten and primary school are located directly in the village. Shopping facilities in Niedereschach can be reached by car in just approx. 4 minutes.
The regional connections are also very good: Villingen-Schwenningen can be reached in approx. 10 minutes, while Rottweil and the motorway connection towards Stuttgart and Singen are approx. 15 minutes away. Good bus connections complement the transport links.
For us, the location therefore combines two things in a special way: living close to nature and in a quiet setting—while still being able to get anywhere quickly in everyday life.
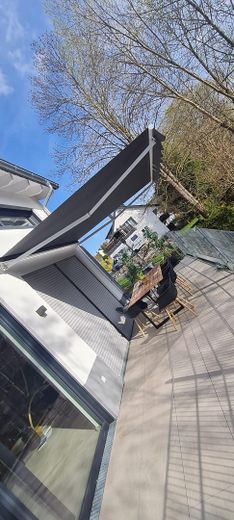
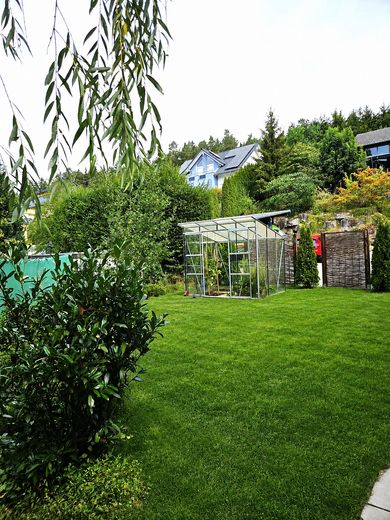
The approx. 550 m² plot offers a spacious terrace, garden areas, a greenhouse and, thanks to the green surroundings, a high degree of peace and opportunities for retreat.