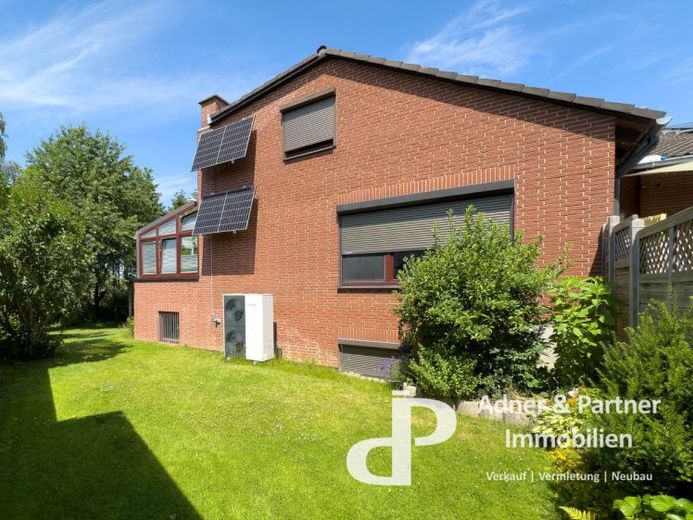
| Type | Semi-detached house |
|---|---|
| Living area approx. | 136 m² |
| Bedrooms | 4 |
| Rooms | 7 |
|---|---|
| Bathrooms | 3 |
| Plot area | 550 m² |
|---|---|
| Usable floor area | 72 m² |
| Purchase price | 395.000 € |
|---|---|
| Price per m² | 2,904.41 €/m² |
| Commission | 3,57% |
Calculate using this listing's purchase price. Every assumption is editable and all figures are non-binding estimates.
The initial payment is estimated as loan amount × (interest + repayment) ÷ 12. Individual lending terms, special repayments and further fees are not included. Tax, notary and agent costs may differ in your case. This is not a financing offer or financial advice.
Your inputs are calculated only in this browser and are not saved or sent to TraumImmo.
More financing calculators and assumptionsThis solidly built semi-detached single-family home from 1980 is situated on a 550 m² freehold plot in a traffic-calmed rear plot location on the outskirts of Schwülper-Walle. The house has a total living area of approx. 136.6 m², including the conservatory. In addition, the converted attic floor, which houses a homely studio, offers an additional 52.5 m² of hobby/usable space. A large open area has been created, allowing for a wide range of uses. The house therefore offers around 189 m² of living/usable space spread over 2 floors. 4 rooms, 2 bathrooms, a cosy conservatory and the studio in the attic provide a 4- to 5-person family with the ideal space for comfortable living.
LIGHT-FLOODED LIVING AREA WITH SOLID TILED STOVE
The centrepiece of the ground floor is the spacious living and dining area, which gains a warm atmosphere from its well-maintained wood-effect flooring. Large window fronts ensure optimum natural lighting and offer an unobstructed view of the garden. A functional highlight is the solid tiled stove, which serves as a cosy supplementary heat source. The adjoining kitchen is equipped with a functional fitted kitchen.
CONSERVATORY AS A HIGH-QUALITY EXTENSION OF THE LIVING SPACE
In 2003, the living area was extended by an approx. 21 m² fully glazed conservatory. The aluminium construction with insulating glazing and openable roof elements enables use throughout the year. Underfloor heating and its own wood-burning stove also ensure comfort here in winter, while in summer the front can be opened completely towards the garden. A staircase leads directly from the conservatory to the outdoor area.
CONVERTED ATTIC STUDIO WITH MODERN COMFORT
The attic floor was extensively converted in 2003 and transformed into a bright living level by an approx. 6-metre-long shed dormer. Approx. 52.56 m² of additional space is available here, going far beyond the standard of a simple attic. This area comprises a spacious attic studio, a separate room (ideal for a home office), a kitchen room and a modernised bathroom with contemporary grey tiles and a glass shower enclosure.
FORWARD-LOOKING ENERGY TECHNOLOGY AND EFFICIENCY
The property has been energetically modernised and achieves energy efficiency class B. A modern air-to-water heat pump system (June 2024) provides efficient heating. This system is supplemented by Photovoltaic modules on the house gable for generating electricity for own use. In combination with the 16 cm thick roof insulation and the successively replaced windows (some with triple glazing), the house offers a future-proof energy standard.
MATURE GARDEN AND VERSATILE ANCILLARY AREAS
The outdoor area is designed as a green oasis with a level lawn, offering children a protected space to play. Mature trees and hedges ensure a high degree of privacy, with no views from neighboring properties. The property includes a garage (approx. 20 m²), supplemented by a solid rear workshop or hobby room. The full basement (approx. 129 m²) also offers extensive storage and utility areas.
Your destination goes to Google Maps only when you submit the form. TraumImmo neither stores nor logs it.
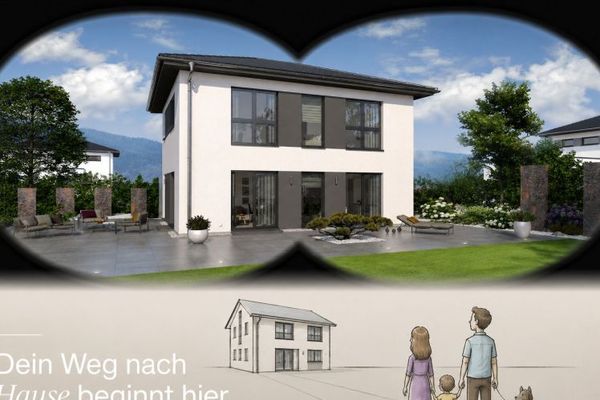 561.200 € The spacious OKAL CITY VILLA with HIP ROOF – ready for painting, including the plot!38179 Schwülper
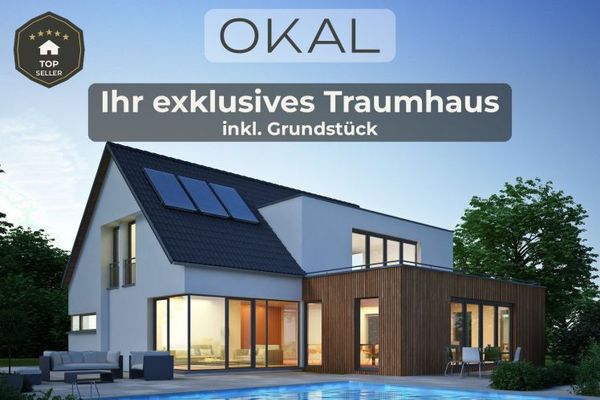 532.200 € YOUR OKAL Designer House—CLEAR LINES, OPEN LIVING—Ready for painting, including plot of land!38179 Schwülper
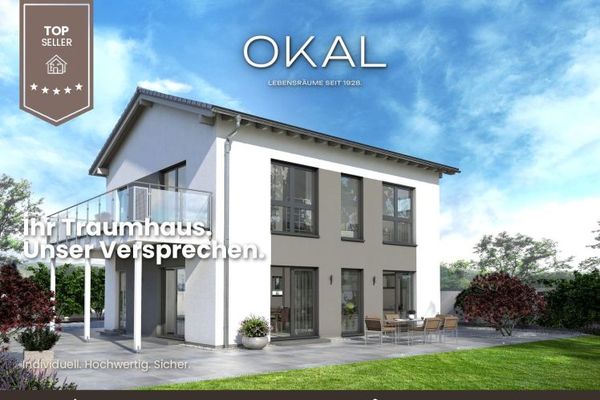 566.200 € Your stylish OKAL urban villa of the highest quality – prepared for painting, including the plot!38179 Schwülper

