Calculate using this listing's purchase price. Every assumption is editable and all figures are non-binding estimates.
The initial payment is estimated as loan amount × (interest + repayment) ÷ 12. Individual lending terms, special repayments and further fees are not included. Tax, notary and agent costs may differ in your case. This is not a financing offer or financial advice.
Your inputs are calculated only in this browser and are not saved or sent to TraumImmo.
COMMISSION-FREE: No estate agent fees – sold directly by the owner!
COMFORTABLE LIVING: Pleasant underfloor heating throughout the house.
FUTURE-PROOF: Perfect foundation for a later heat pump thanks to underfloor heating.
SAVINGS ADVANTAGE: The fitted kitchen and furniture can be listed separately in the purchase agreement to save on real estate transfer tax.
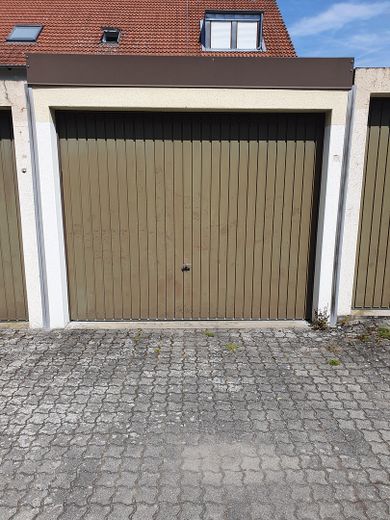
GARAGE INCLUDED: A private single garage is already included in the purchase price.
PRIME LOCATION: Absolutely quiet, family-friendly living in southern Nuremberg.
+++ PROPERTY DESCRIPTION +++
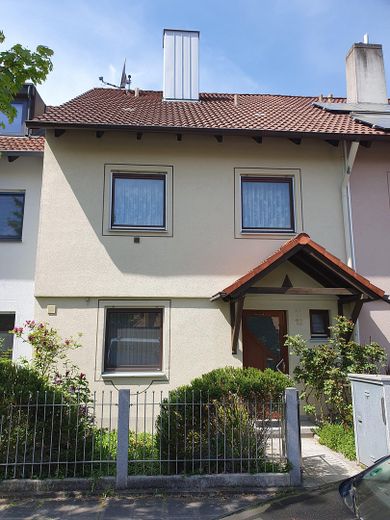
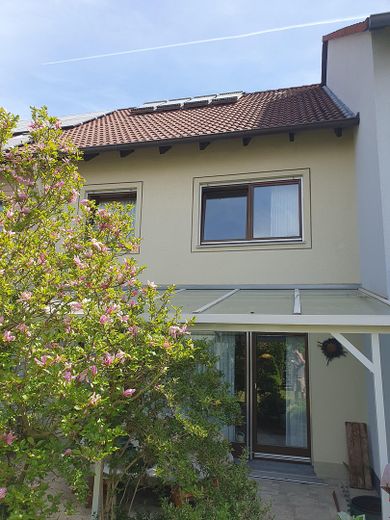
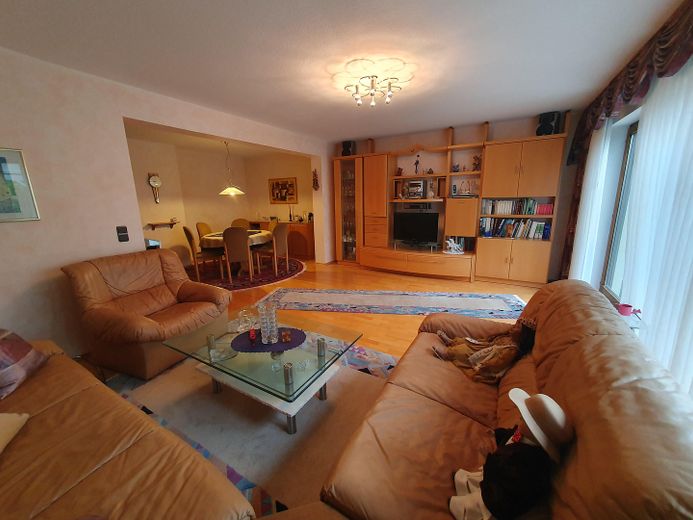
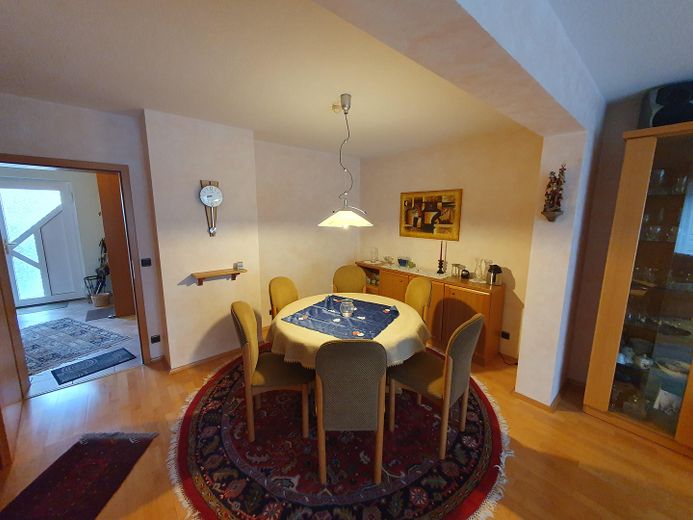
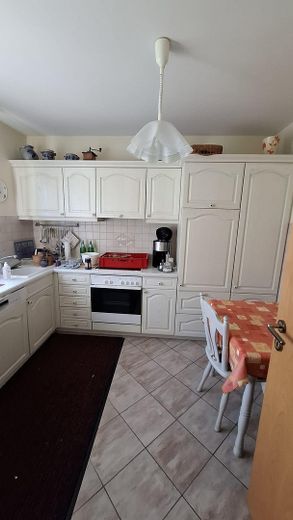
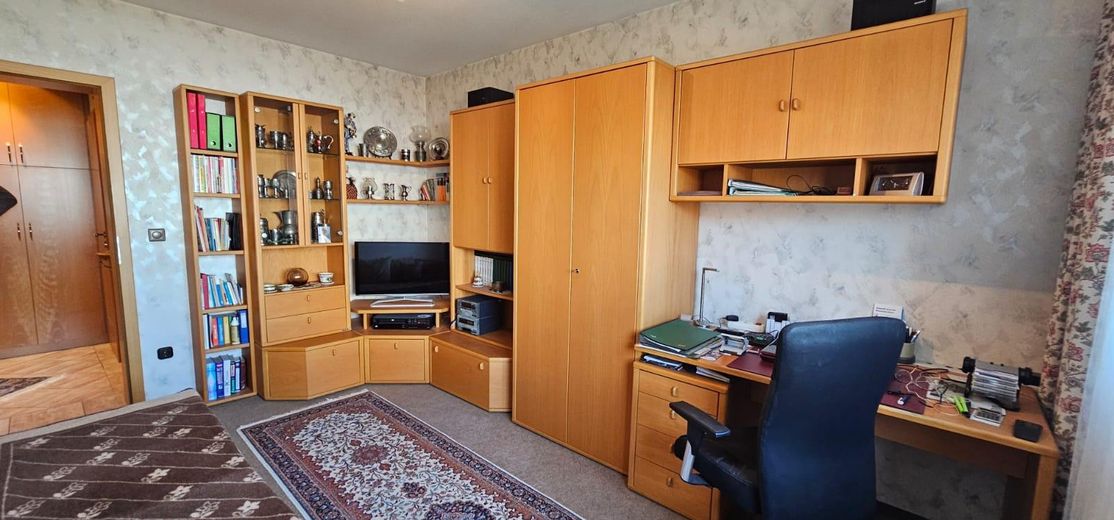
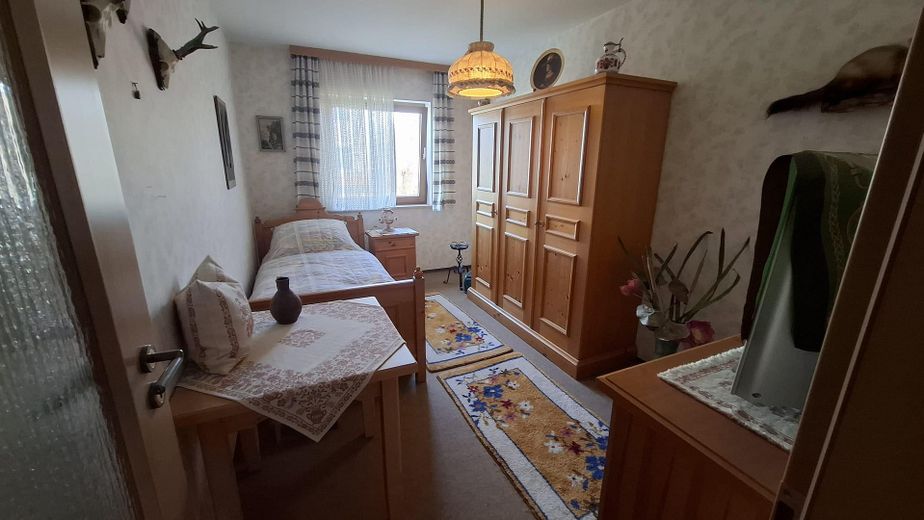
Built in 1987 using solid masonry construction, this mid-terrace house offers approximately 107 m² of living space and a comfortable, perfectly designed home for the whole family. The property has been lovingly family-owned since its completion and has been meticulously cared for and maintained over the decades. It is a well-maintained, pet-free, non-smoking household. The house is therefore also ideally suited to allergy sufferers. The house has a full basement, providing generous utility, hobby and storage areas. A particular advantage for those making a quick decision: The functional fitted kitchen and a large portion of the well-maintained furnishings can be taken over directly upon request. This not only makes moving in easier, but also offers you the excellent opportunity to list the value of the inventory separately in the purchase agreement, thereby significantly reducing real estate transfer tax in Bavaria.
Fittings and features, as described
+++ ROOM LAYOUT & HIGHLIGHTS +++
An absolute highlight, rarely found in a building of this year, is the full-surface underfloor heating in all living areas. It provides a wonderful indoor climate and gives you maximum freedom in arranging your furniture, as no radiators block the walls. In addition, this means the property is technically very well prepared for modern low-temperature heating systems of the future.
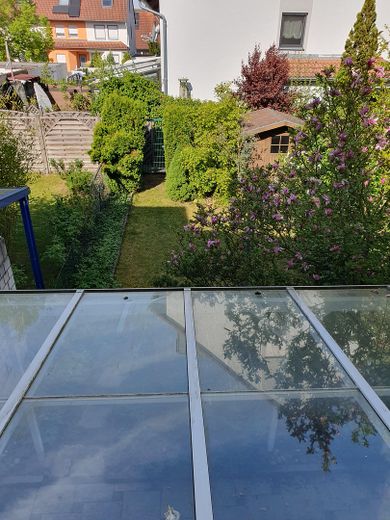
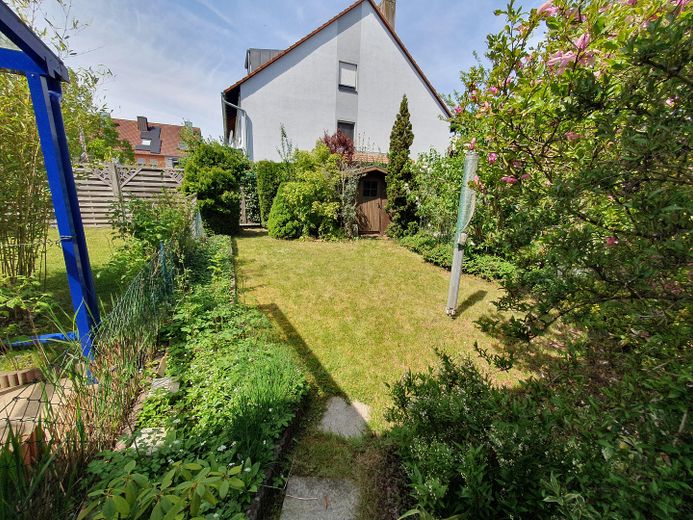
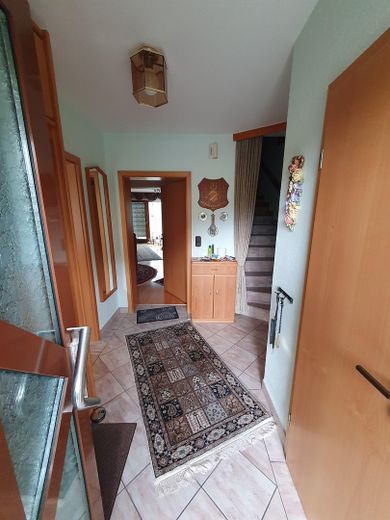
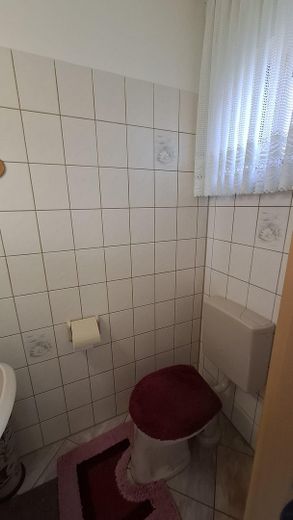
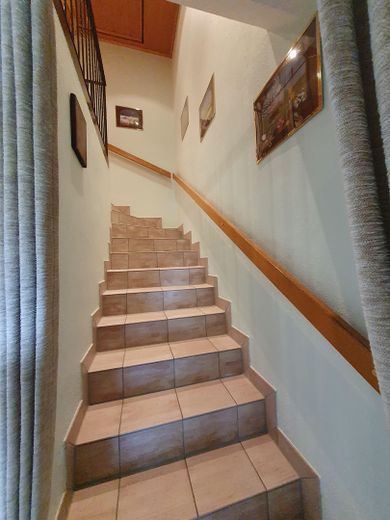
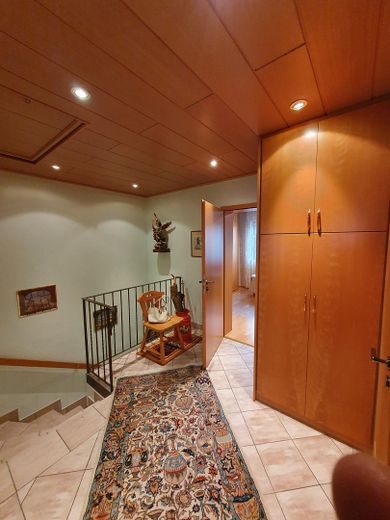
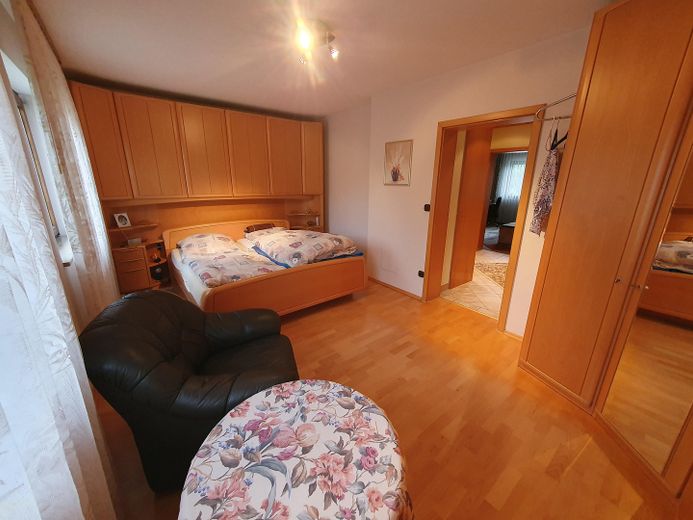
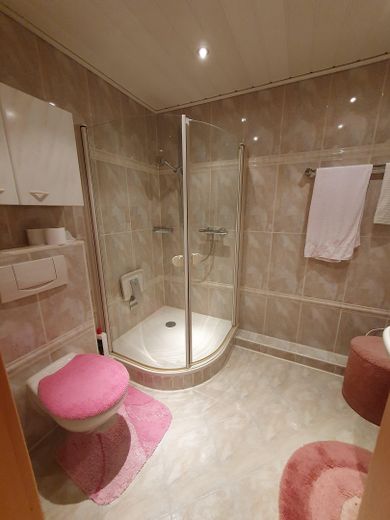
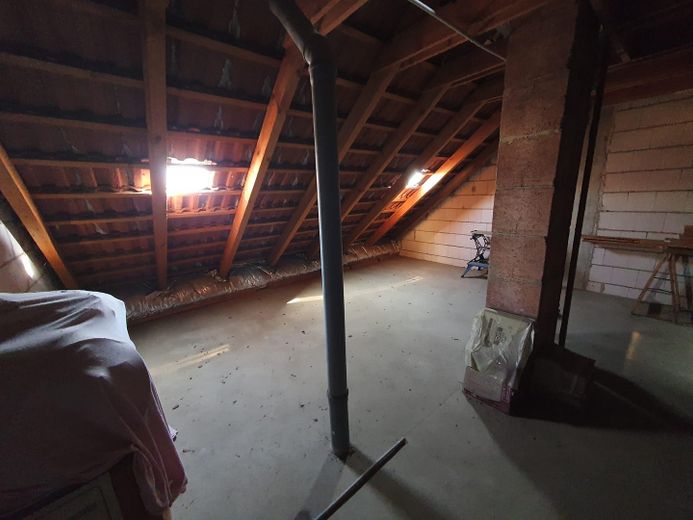
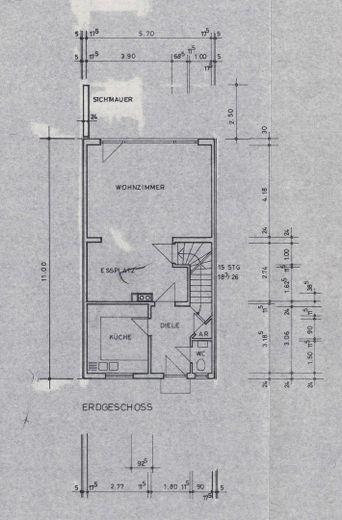
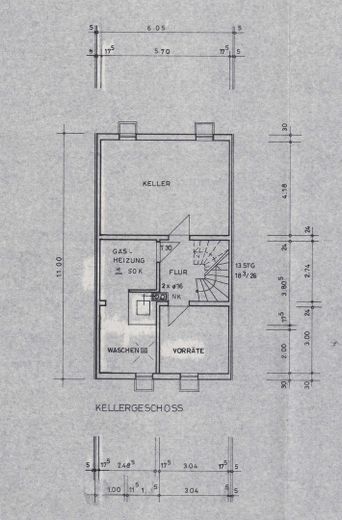
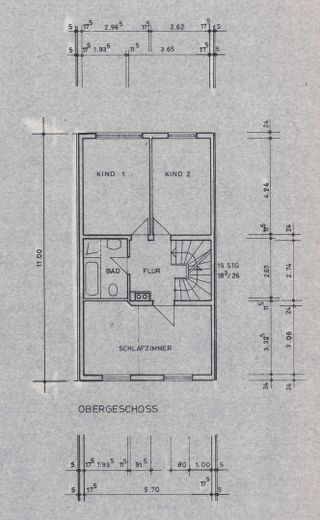
GROUND FLOOR: Light-flooded living/dining area with access to terrace and garden, separate kitchen, hallway, storage room and guest WC. UPPER FLOOR: 3 flexible rooms (bedroom, children's room, office) and a central bathroom with shower. ATTIC FLOOR: Attractive, currently unused expansion reserve. Perfectly suited to create additional living space, a large studio or a quiet office if needed. BASEMENT: Large hobby or storage room, separate laundry and drying room, pantry as well as the boiler room.
+++ HEATING & ENERGY CONDITION +++
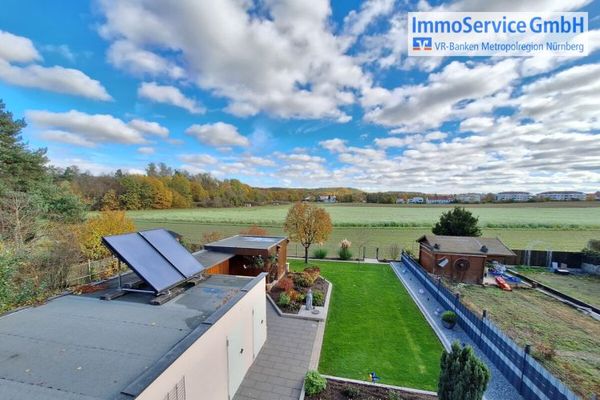
The building impresses with a remarkably low final energy consumption of only 76.4 kWh/(m²·a) for this type of property, corresponding to the solid energy efficiency class C. Heating is provided by an efficient gas central heating system with modern condensing technology (installed in 1999). The system is supported by a solar system for environmentally friendly domestic hot water heating, which permanently reduces ancillary costs.
Other
+++ IMPORTANT NOTES +++
The attached floor plans are for initial visual orientation (not to scale). Official, scale-accurate construction plans with exact dimensions will, of course, be made available to you during a viewing or on request.
Location
Area and routes
Plan a route
Your destination goes to Google Maps only when you submit the form. TraumImmo neither stores nor logs it.
Location details
+++ LOCATION & INFRASTRUCTURE +++
The property is located in the absolutely quiet, safe and family-friendly residential area (Gottlieb-Geiß-Weg) in the popular Nuremberg district of Kornburg. The district is characterized by its excellent, self-sufficient infrastructure: kindergartens, the local primary school and all shops for daily needs (supermarkets, bakeries, doctors and pharmacies) are just a few minutes' walk away. The historic Ludwig-Donau-Main Canal, which is practically on the doorstep and invites you to go for walks or bike rides in the countryside, provides a high recreational value. The bus lines connect you perfectly to Nuremberg's public transport network (e.g. Langwasser-Süd U-Bahn station). In addition, the fast connection to the A6 and A73 motorways guarantees the best flexibility for commuters.