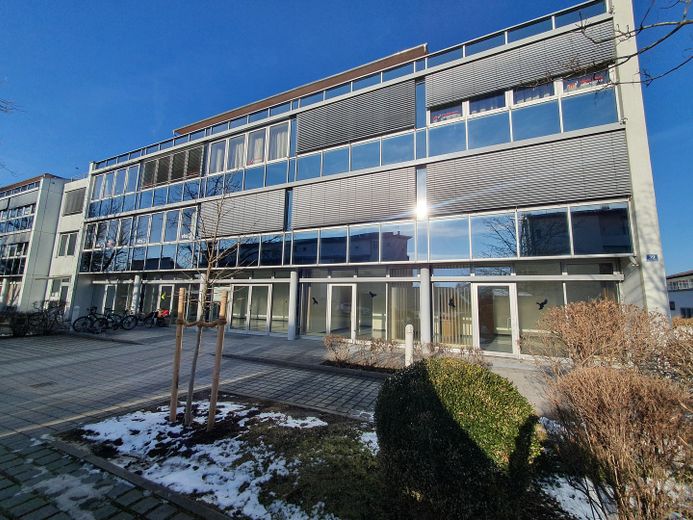
Außenansicht
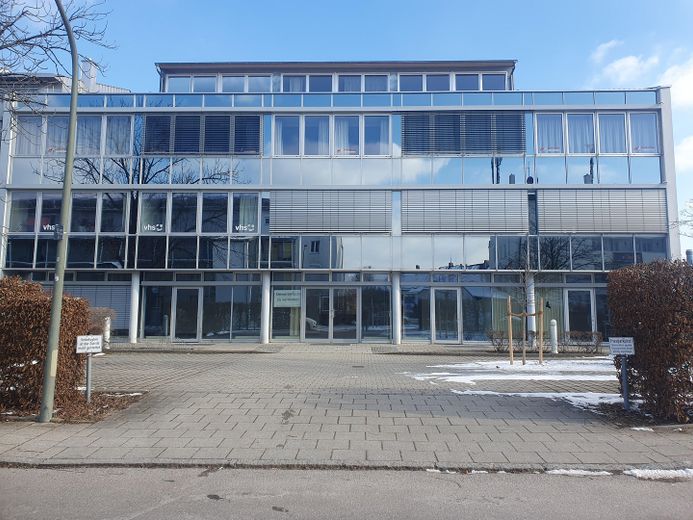
Außenansicht mit Glasfassade
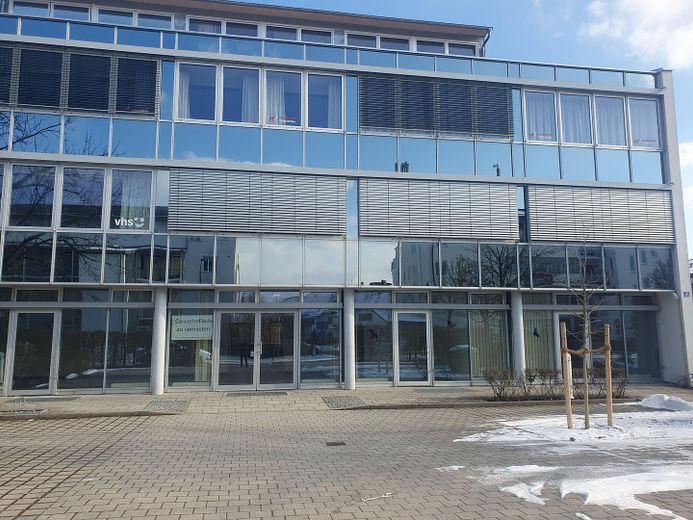
Eingangsbereich EG
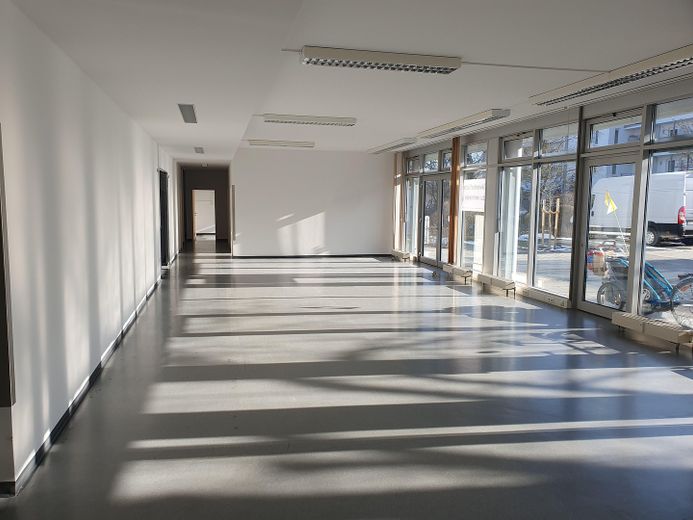
Gewerbeeinheit
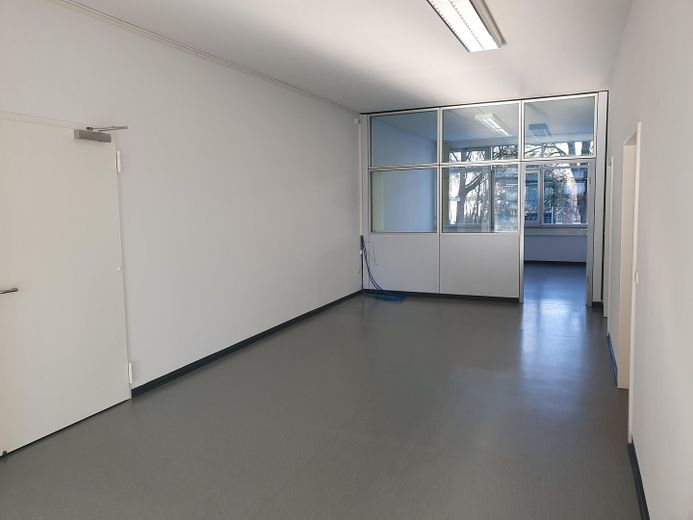
aktuelle Raumaufteilung
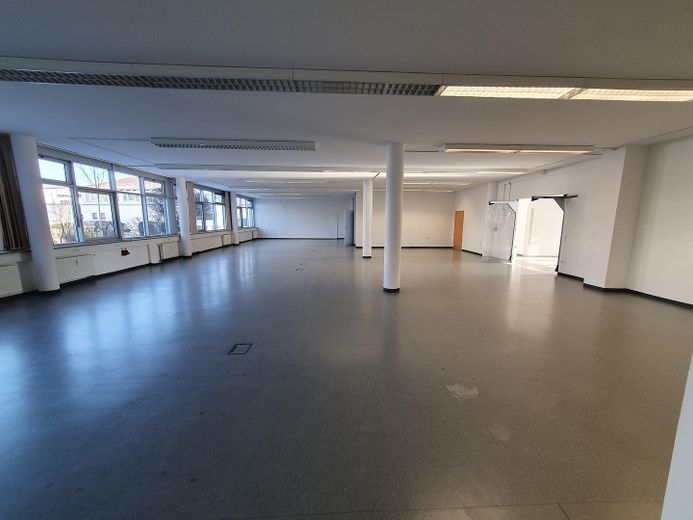
Gewerbeeinheit innen
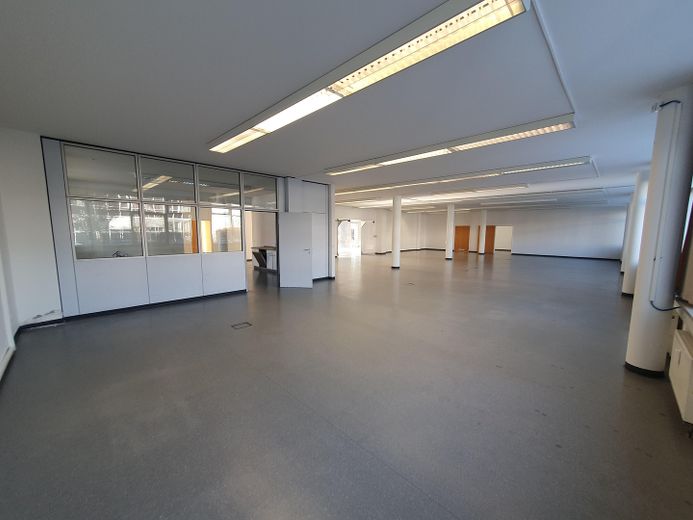
Gewerbeeinheit
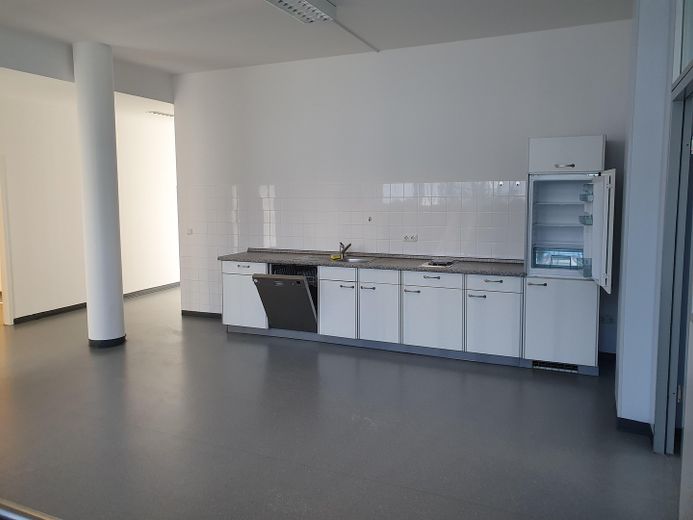
Aufenthaltsraum
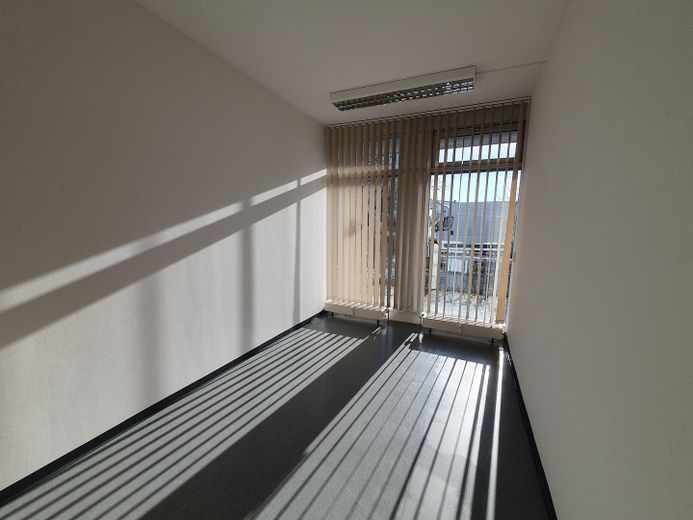
Fensterfläche
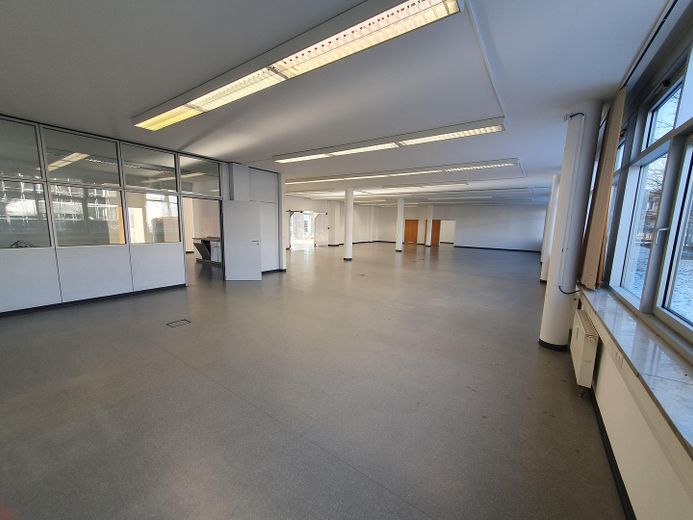
Gewerbeeinheit
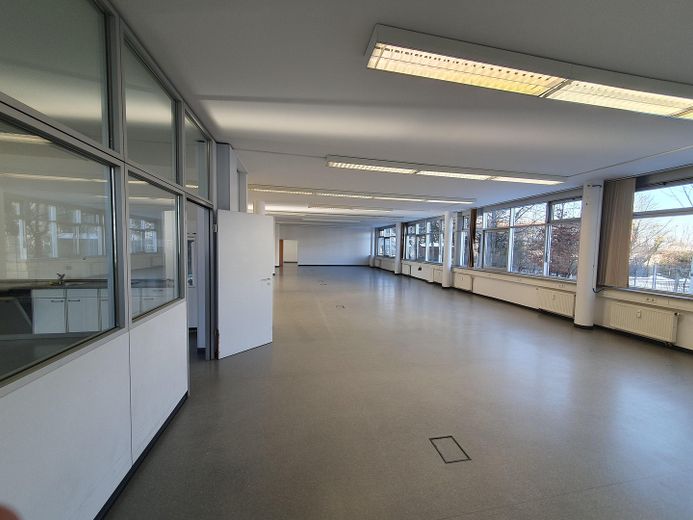
Gewerbeeinheit
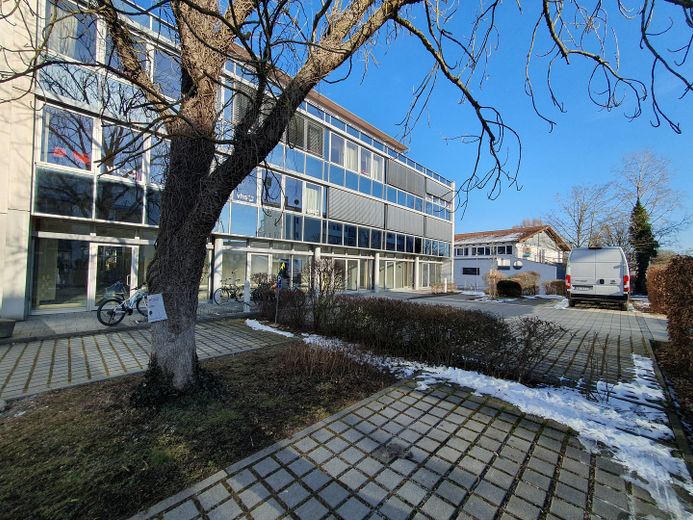
Außenansicht
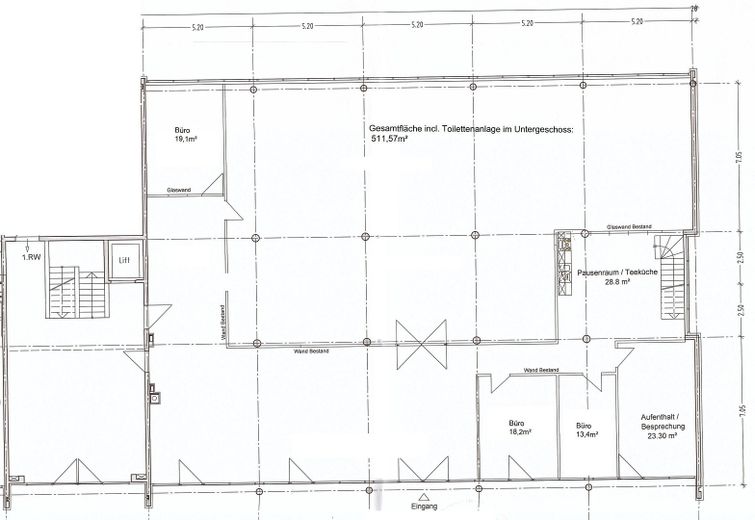
Grundriss Gewerbeeinheit EG
| Type | Office floor |
|---|---|
| Floor | 0 |
| Year built | 2012 |
| Available from | sofort |
|---|---|
| Heating | Central heating |
| Fuel type | Oil |
| Parking spaces | 7 |
|---|---|
| Condition | Like new |
| Type of energy certificate | Energy consumption |
| Floors in the building | 3 |
| Rent excluding bills | 4990 € |
|---|---|
| Service charge | 920 € |
| Total rent | 5910 € |
| Deposit | 15000€ |
| Commission | no commission for buyers |
Attractive and flexible commercial space – 498 m² on the ground floor + toilet facilities in the basement
In a modern, high-quality commercial building with an elegant glass façade, we offer a versatile commercial space of 498 m² on the accessible ground floor. The space is ideally suited as an office, practice, studio, software or production space.
Highlights of the space:
✅ Flexible use: Possibility of dividing the space as required
✅ High load capacity: Solid ceilings with a live load of 5 kN/m²
✅ Optimal indoor climate: External venetian blinds as effective sun protection
✅ Parking options: 7 parking spaces directly in front of the building as well as additional spaces in the underground garage
Modern features for maximum flexibility
The commercial space impresses with high-quality features and modern architecture that combines functionality with appealing design:
🏢 Glass façade with external venetian blinds: The generous glass front provides bright, welcoming workspaces, while the external venetian blinds offer effective sun protection and ensure a pleasant indoor climate.
🔩 Solid ceilings with high load capacity: The live load of 5 kN/m² enables versatile uses – ideal for office, practice, IT or production spaces.
🛠 Flexible space design: The space can be individually divided and adapted to your needs – perfect for growing companies or customized concepts.
- Flexible design options: The space can be flexibly adapted to your requirements.
- Representative surroundings: Modern building with high-quality architecture and a well-maintained appearance.
- Pleasant working environment: Large windows provide plenty of daylight and a friendly atmosphere.
- Long-term rental options: Possibility of a long-term lease with planning security.
- Attractive synergies: Commercial units in the building offer networking opportunities with companies from the fields of IT, engineering and healthcare.
- Diverse surroundings with high visibility: The different uses in the building – including the youth music school, the adult education center (VHS) and an English-language kindergarten – appeal to a broad target group. The associated regular visitor traffic ensures a high level of presence and visibility on site and offers newly established companies in particular attractive opportunities to gain attention and increase their profile.
- Immediately available: The space can be occupied at short notice.
We would be happy to provide further information or arrange a viewing!
Your destination goes to Google Maps only when you submit the form. TraumImmo neither stores nor logs it.
The commercial space is located in Vaterstetten, an economically strong and growth-oriented municipality east of Munich. Baldhamer Straße 39 is situated in an attractive commercial area characterized by excellent infrastructure and ideal connections.
Transport connections:
🚗 Motorway: Quick access to the A99 (Munich ring motorway) and the A94, providing optimal connections in all directions.
🚉 Public transport: Baldham S-Bahn station (S6) is only a few minutes away and offers a direct connection to Munich. In addition, a local bus stop that regularly runs to the S-Bahn station is within sight.
✈️ Airport: Munich Airport (MUC) can be reached by car in approximately 30 minutes.
Infrastructure & surroundings:
🛍 Shopping facilities: Several supermarkets, restaurants and other service providers are located in the immediate vicinity.
🏢 Economically strong location: Vaterstetten offers a dynamic mix of commercial, skilled-trade and technology companies.
🌳 High recreational value: The surroundings impress with green recreational areas and a high quality of life.

