| Type | Detached house |
|---|---|
| Living area approx. | 120 m² |
| Year built | 2022 |
| Bedrooms | 1 |
| Available from | 31.10.2026 |
|---|---|
| Rooms | 4 |
| Bathrooms | 1 |
| Heating | Underfloor heating |
| Plot area | 500 m² |
|---|---|
| Parking spaces | 2 |
| Condition | Like new |
| Floors in the building | 1 |
| Purchase price | 528.950 € |
|---|---|
| Price per m² | 4,407.92 €/m² |
| Commission | no commission for buyers |
Calculate using this listing's purchase price. Every assumption is editable and all figures are non-binding estimates.
The initial payment is estimated as loan amount × (interest + repayment) ÷ 12. Individual lending terms, special repayments and further fees are not included. Tax, notary and agent costs may differ in your case. This is not a financing offer or financial advice.
Your inputs are calculated only in this browser and are not saved or sent to TraumImmo.
More financing calculators and assumptionsHello, dear prospective buyers,
Mass viewings and pushy agents are absolutely unwanted!
The relatively new, high-quality bungalow is being sold discreetly and seriously—without an agent—directly from private owner to private buyer.
According to current planning, the earliest handover free of occupants would be 31.10.2026 or by agreement. - Vacant, partially furnished or fully furnished.
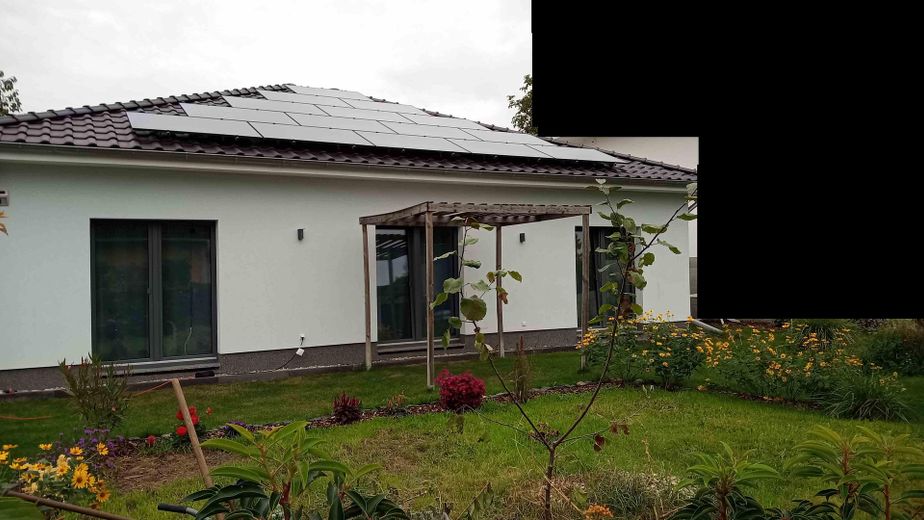
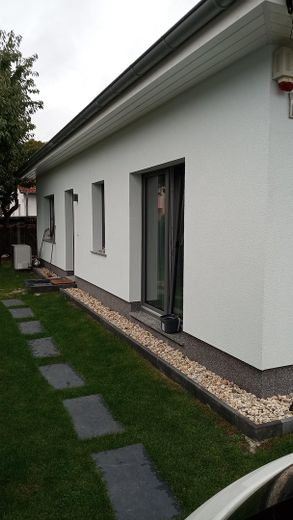
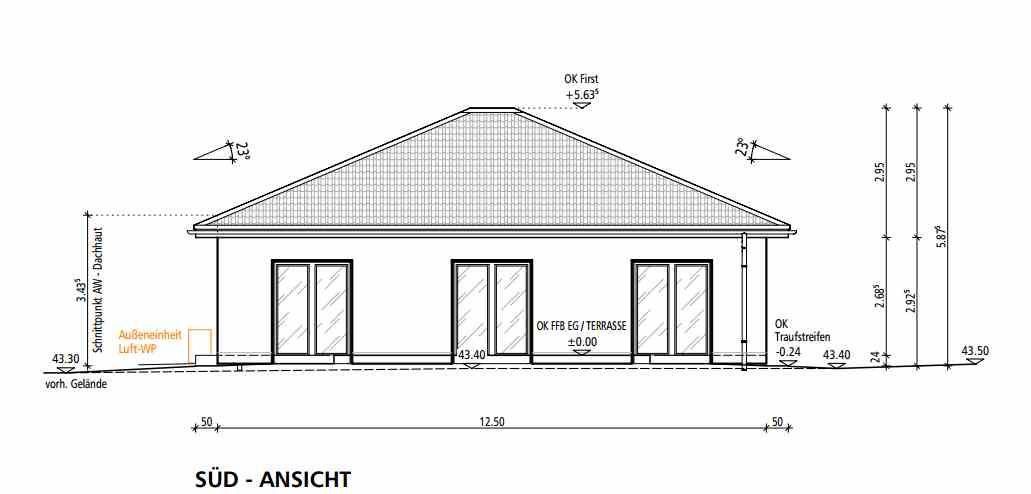
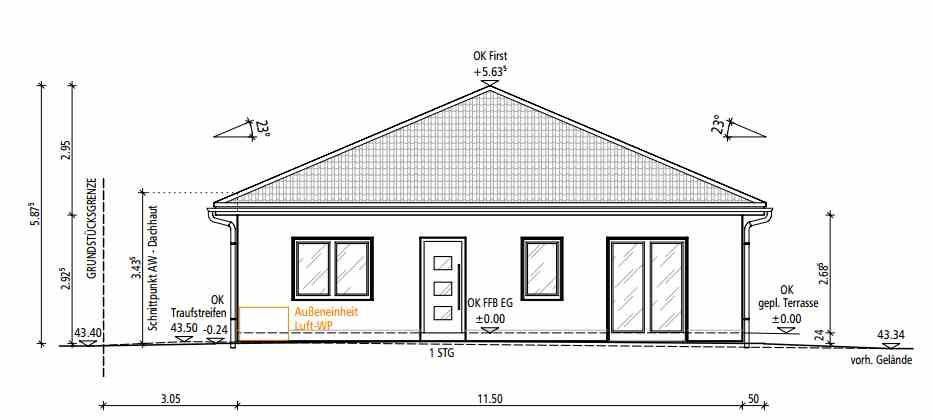
It is a classic bungalow with a hipped roof, rectangular, white in color, clay roof tiles (not concrete) in anthracite, with a south-facing PV system with 6.25 kWp and a 5 kW storage unit (installed in 05/25 and upgradeable by a specialist if required).
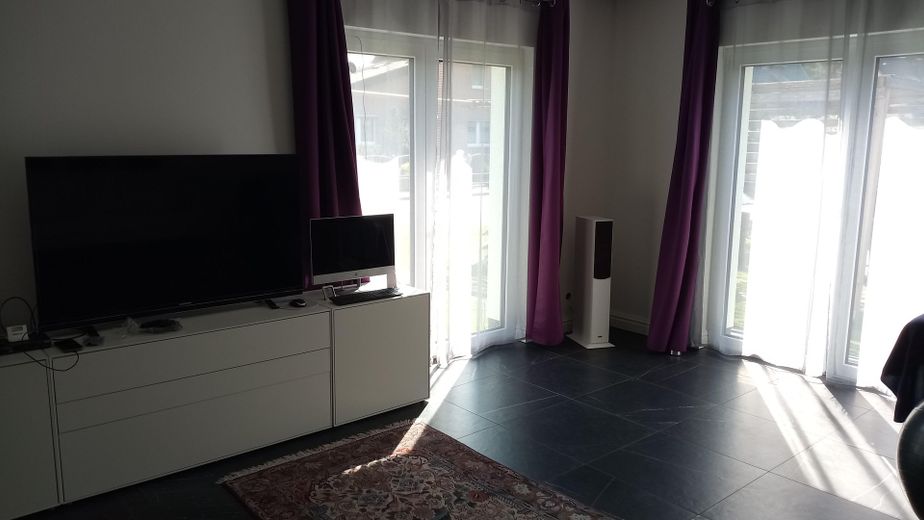
The property is a corner plot with road frontage to the south and west, offering unobstructed views and full sun / lots of light through 3 large double, floor-to-ceiling windows facing south and 1 facing west.
The property was completed in May 2022 and occupied on 1.6.2022.
When comparing the prices with other properties, please note that the fittings are probably more solid than those of comparable properties!
Due to the applicable sound insulation regulations because of BER, no wooden beam ceiling was installed; instead, a concrete ceiling was used (additional cost approx. €20,000), and the exterior walls (as well as the load-bearing interior wall) were built using 17.5 high-density calcium silicate brick plus insulation.
The remaining interior walls are made of 10.5 calcium silicate brick (additional cost approx. €7,000 (no aerated concrete or plasterboard!). The windows in all rooms: living room, dining kitchen, bedroom, office, guest room were fitted with enhanced soundproof windows (surcharge approx. 7,000) (not the front door, utility room or bathroom). (According to the sound insulation regulations, bedrooms are normally (!) not required to have soundproof windows because a night-flight ban applies!)
All windows are burglar-resistant (surcharge approx. €2,000), plus anthracite exterior color (surcharge approx. €2,000).
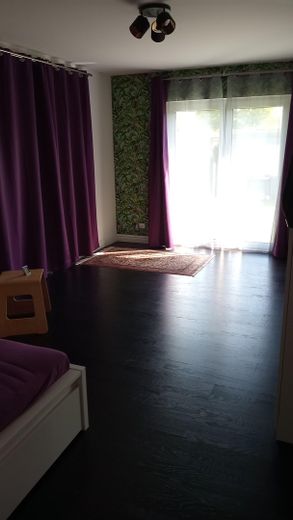
Based on the sound insulation expert’s recommendation, no (!) roller shutters were installed; instead, blackout curtains are used indoors.
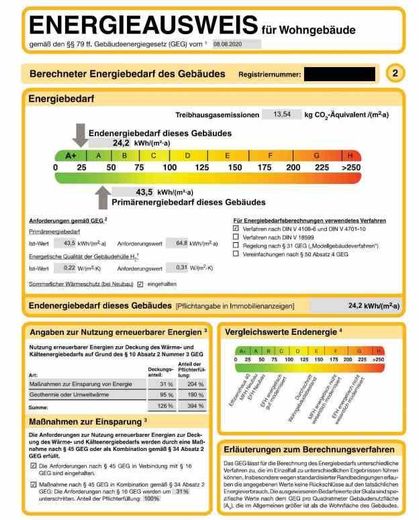
The bungalow meets the KfW 55 standard and is heated by a heat pump via underfloor heating, which also produces the hot water.
Initially, I consumed approximately 4,000 kWh of electricity per year in total.
Due to the purchase of a PV system with storage in 2025 plus a hybrid car, the current consumption figures are not meaningful.
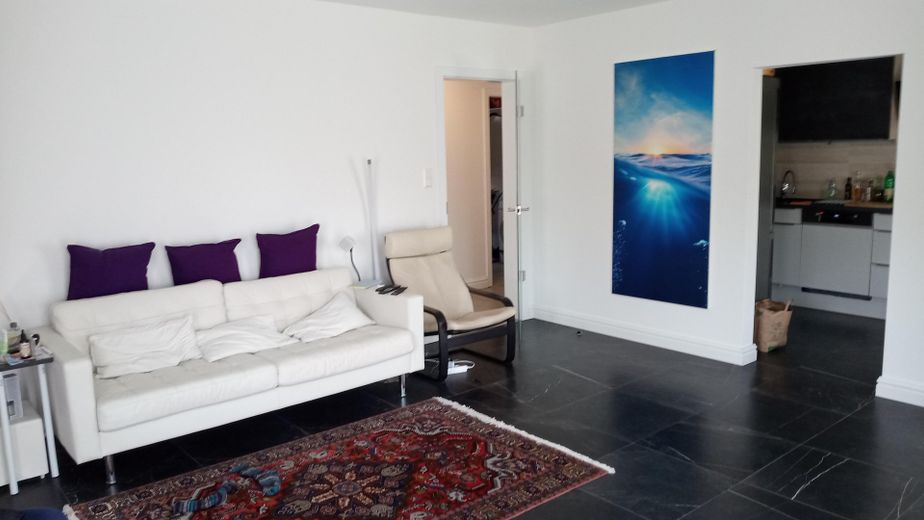
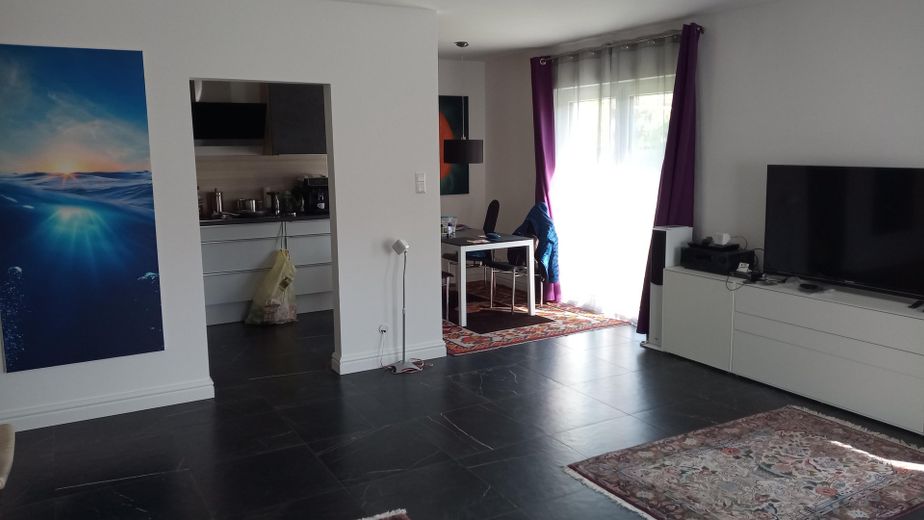
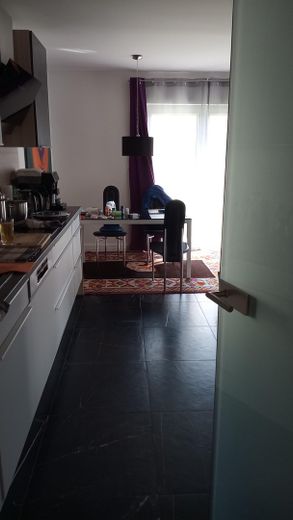
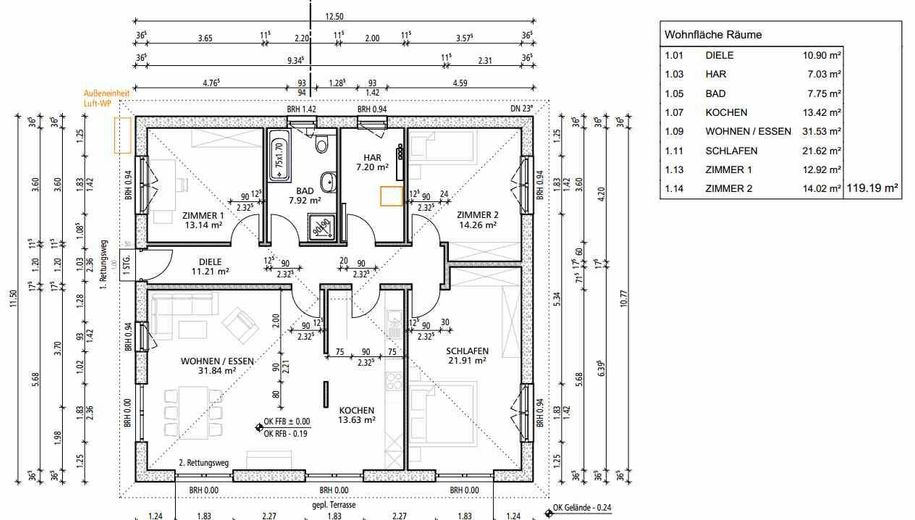
The open kitchen with dining area and living room are spacious and open-plan, oriented toward the south and west and feature 3 large, double, floor-to-ceiling windows—bright and saving a great deal of heating energy.
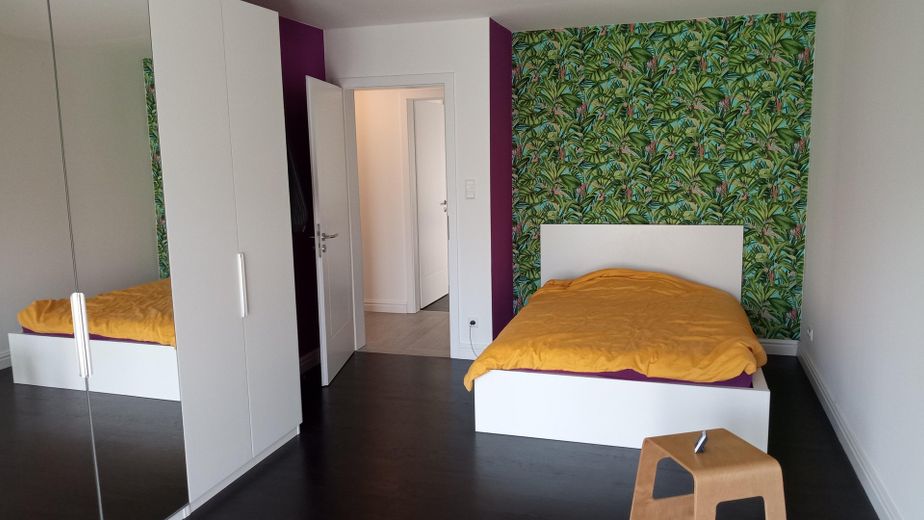
The large bedroom (approx. 20 m2) faces south and east, with 1 small window facing east and a large, double, floor-to-ceiling window facing south.
A third, smaller room faces northeast and is currently used as a guest room.
A fourth, smaller room faces west-north and is currently used as an office.
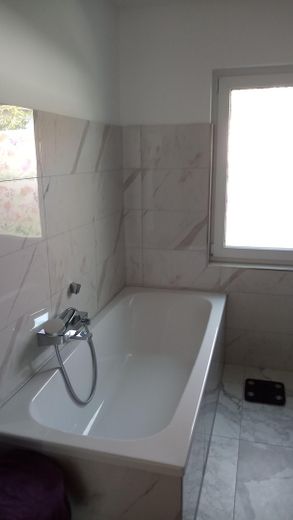
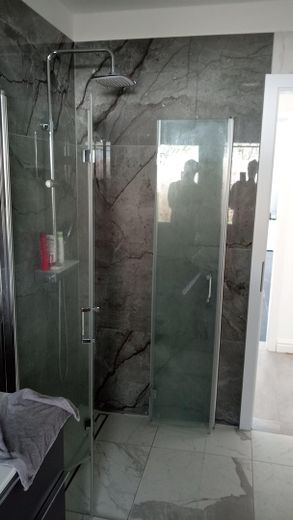
The practical bathroom has a walk-in shower with glass partition and a large bathtub measuring 180 cm * 80 cm with thermostatic controls, plus a large washbasin.
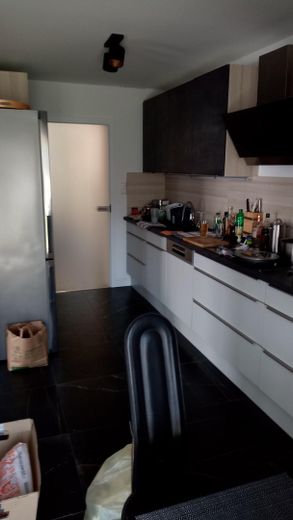
The fitted kitchen is practical, with built-in sink, dishwasher, refrigerator with freezer compartment, extractor hood, plus 5-zone induction hob & oven.
Ceiling height is 2.52 meters. Door clearance height is 2.10 meters.
The open-plan kitchen can, if required, be separated from the living area by subsequently installing a door plus a (glass) partition.
The bungalow’s design, in terms of color, interior and exterior, and layout, is modern and objective.
Floor coverings: tiles & finished parquet flooring.
The price of the bungalow was estimated in March 2025 at € 643,000. Afterwards, the PV system with storage was installed and commissioned in May 2025 at a value of approx. € 13,000,- by a regional specialist company. - The usual warranties still apply for the PV and the heat pump. On request, maintenance can gladly continue to be handled by the originally executing specialist companies.
Energy certificate see pictures/attachments (valid until 2033!).
All documentation is available and can be handed over.
The modern fitted kitchen in ash / white / anthracite colors is to remain installed (included in the price).
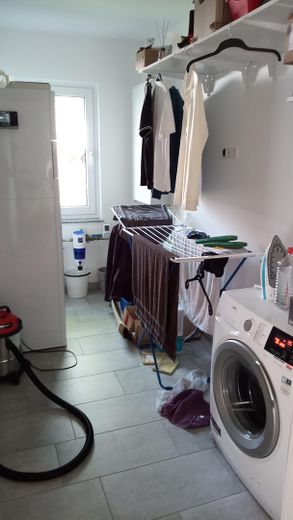
The built-in items, cupboards, shelves etc. including dishes and pots, coffee machine, washing machine, tall refrigerator as well as lamps can be taken over on request / by agreement - all electrical appliances (incl. lamps (LED) were at the time of purchase A+ or better (the efficiency classes do change more often).
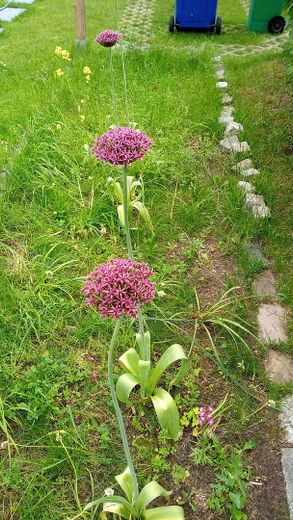
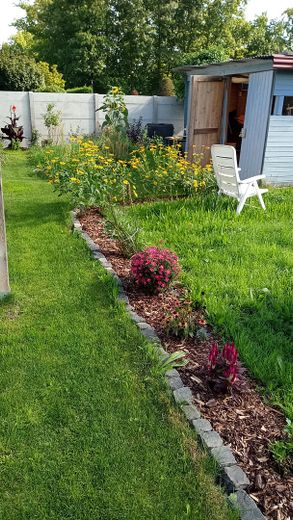
The outdoor design - the garden - has deliberately been laid out somewhat "wild" - so no ornamental lawn with robotic mower. - A desired redesign could certainly be realized with manageable effort.
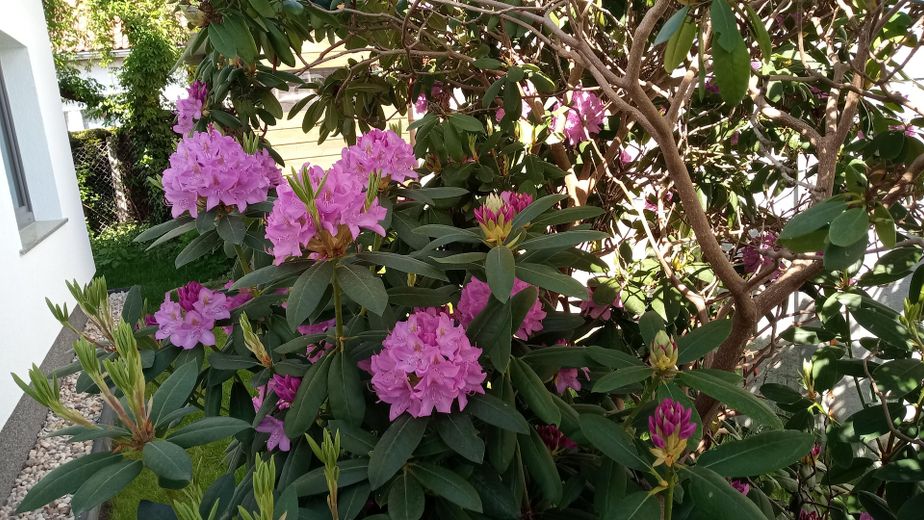
Plants: there is still an existing old stock: large rhododendron, 3 fruit-bearing peach trees, blackberry hedge, large fruit-bearing cherry tree. - Plus partly new planting: hedge, flowers, shrubs, fruit trees (which still need a little time).
If you are seriously interested or have any questions, please feel free to contact me.
Thank you for your understanding.
From private to private - quiet, factual, serious!
Agents, cranks, the curious and data collectors are unwelcome.
Agent inquiries unwelcome! According to § 7 UWG, unsolicited contact by agents without the explicit consent of the recipient is prohibited!
Your destination goes to Google Maps only when you submit the form. TraumImmo neither stores nor logs it.
The location in the district of Blankenfelde - in the overall municipality of Mahlow-Blankenfelde - in the so-called Komponistenviertel is central. - All important facilities such as school, doctor, bakery, supermarkets etc. can be reached in a few minutes on foot or by bicycle.
An S-Bahn station (S 2) as well as a RE station are available. - By RE it is 2 stops to Berlin-Südkreuz, 4 stops to the main station (21 min.) - in the other direction 1 stop to BER (9 min.)! - It is about 15 minutes on foot to the station. - Or by bicycle or car (P & R parking directly at the station available).
As the crow flies, the distance to the southern Berlin city limit - Lichtenrade - is approx. 4 km.
By car to the Bundestag/government district, depending on time of day and traffic volume, approx. 30 min. - 60 min.
 419.000 € IMMOBERLIN.DE - Delightful bungalow with garden idyll & conservatory in the Berlin commuter belt15827 Blankenfelde
 695.000 € Energy-Efficient A+: Semi-Detached House, 170 m², 7.5 Rooms, 3 Bathrooms, No Agent15827 Blankenfelde-Mahlow
 695.000 € Energy-Efficient A+: Semi-Detached House, 170 m², 7.5 Rooms, 3 Bathrooms, No Agent15827 Blankenfelde-Mahlow– Blankenfelde


