| Living area approx. | 163 m² |
|---|---|
| Bedrooms | 5 |
| Rooms | 6 |
|---|---|
| Bathrooms | 2 |
| Plot area | 190 m² |
|---|---|
| Usable floor area | 125 m² |
| Purchase price | 650.000 € |
|---|---|
| Price per m² | 3,987.73 €/m² |
| Commission | 0 |
Calculate using this listing's purchase price. Every assumption is editable and all figures are non-binding estimates.
The initial payment is estimated as loan amount × (interest + repayment) ÷ 12. Individual lending terms, special repayments and further fees are not included. Tax, notary and agent costs may differ in your case. This is not a financing offer or financial advice.
Your inputs are calculated only in this browser and are not saved or sent to TraumImmo.
More financing calculators and assumptionsProperty no.: 1071243
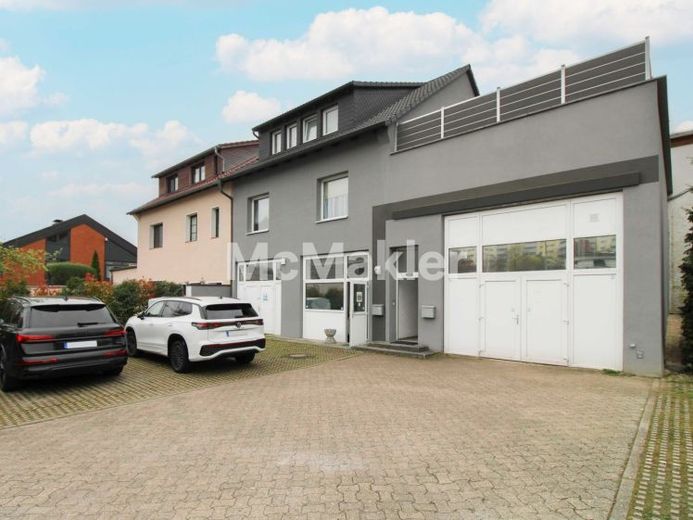
For sale is a comprehensively modernized residential and commercial building that impresses with its solid construction, ongoing modernization measures and attractive rental income.
The property comprises a spacious residential unit on the 1st floor and in the attic, with a living area of approx. 160 m². It is currently rented and generates a monthly net cold rent of €1,560.00.
The ground floor contains a commercial unit with an area of approx. 125 m². The current net cold rent is €1,150.00 per month. The existing lease has already been terminated effective 30 June 2026, opening up attractive opportunities for the future owner to re-let or use the premises themselves.
Modernizations and investments
The property has been comprehensively renovated and continuously maintained in recent years. Significant investments have been made overall, reflecting the building’s modern condition today:
2010: Renovation of attic & 1st floor (bathrooms, ceilings, drywall, painting, laminate) approx. €45,000; fitted kitchen approx. €21,000
2012: Triple-glazed windows & terrace door approx. €14,500; gates + front door approx. €17,500
2014: Façade insulation approx. €26,000
2015: New central heating system approx. €9,800
2016: Roof terrace renovated approx. €9,500
2018–2019: Renovation of 1st floor & attic approx. €22,500; roof approx. €8,500
2021: Commercial conversion approx. €18,500; façade painting approx. €6,500; vinyl flooring on ground floor approx. €6,800
2024–2025: Terrace tiles approx. €10,500; painting work on ground floor approx. €4,200
A combination of residential and commercial use with stable rental income and further development potential. The commercial unit can be reallocated from mid-2026. Comprehensively renovated property without any immediate need for refurbishment, complemented by energy-efficient measures such as façade insulation and modern windows, as well as an attractive floor plan.
This property is ideally suited to investors seeking a solid return with additional development potential, as well as owner-occupiers who wish to combine living and working under one roof.
Your destination goes to Google Maps only when you submit the form. TraumImmo neither stores nor logs it.
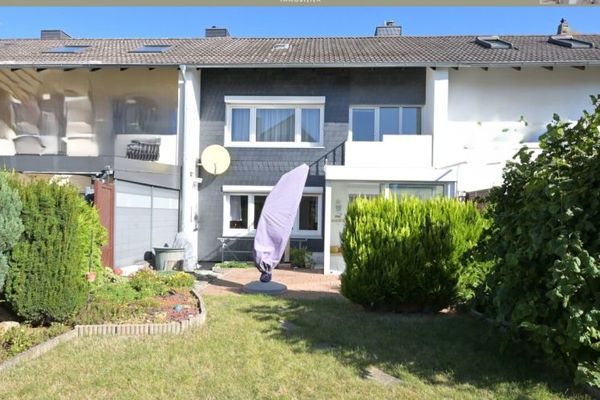 315.000 € Well-maintained mid-terrace house with garage and parking space in a quiet location in Lamme38116 Braunschweig
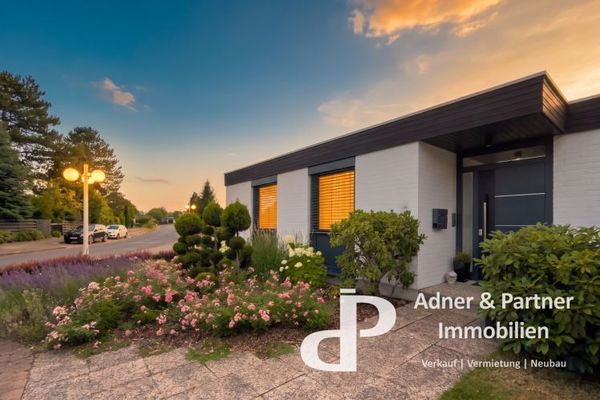 690.000 € **KANZLERFELD: MODERNIZED FORMER BLACKSMITH'S BUNGALOW WITH EXCLUSIVE APARTMENT**38116 Braunschweig
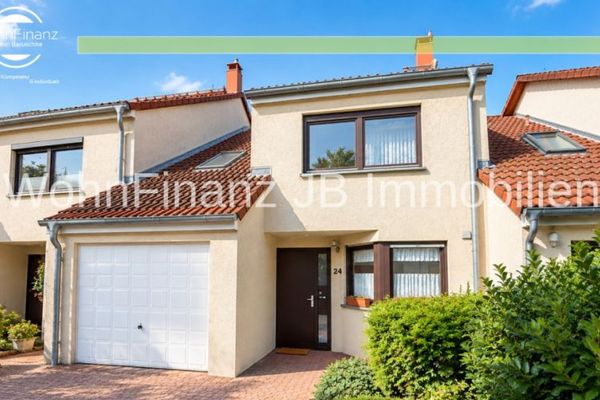 325.000 € Well-maintained mid-terrace house with west-facing garden, garage, basement, potential for expansion - Braunschweig Kanzlerfeld38116 Braunschweig / Kanzlerfeld

