Calculate using this listing's purchase price. Every assumption is editable and all figures are non-binding estimates.
The initial payment is estimated as loan amount × (interest + repayment) ÷ 12. Individual lending terms, special repayments and further fees are not included. Tax, notary and agent costs may differ in your case. This is not a financing offer or financial advice.
Your inputs are calculated only in this browser and are not saved or sent to TraumImmo.
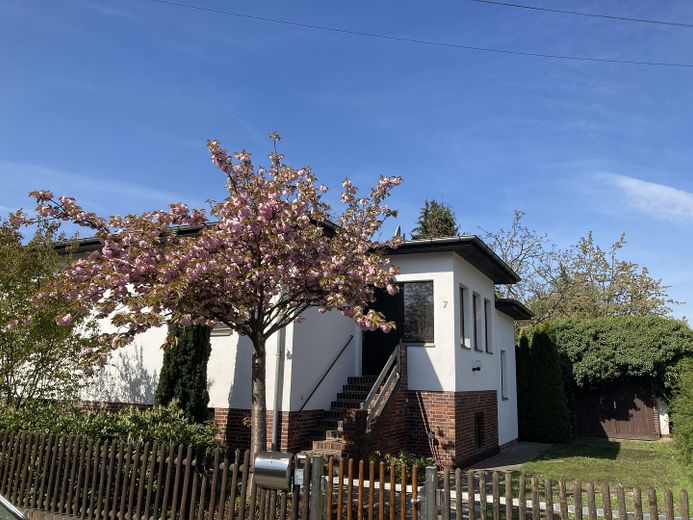
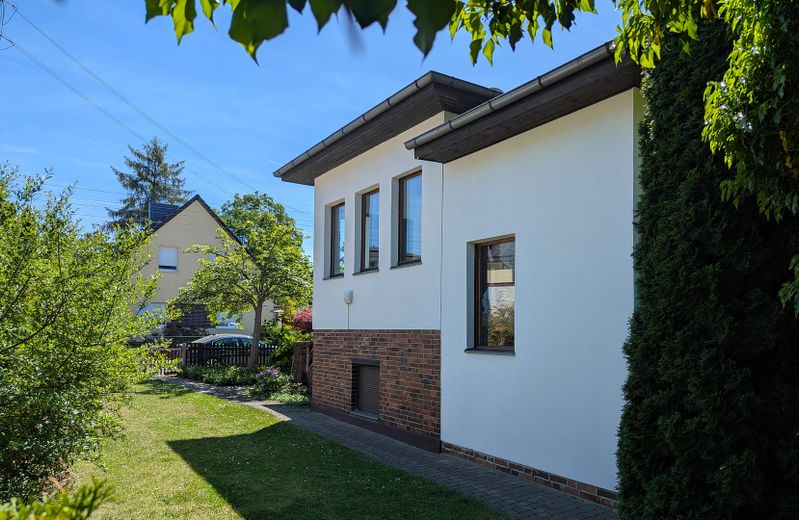
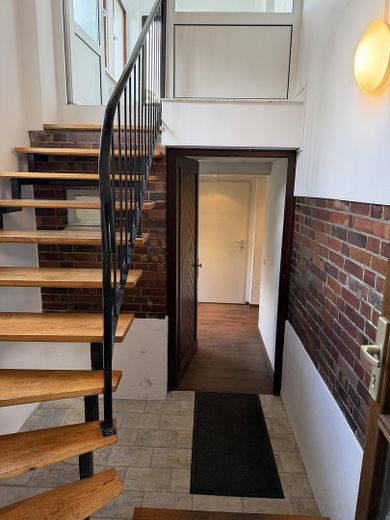
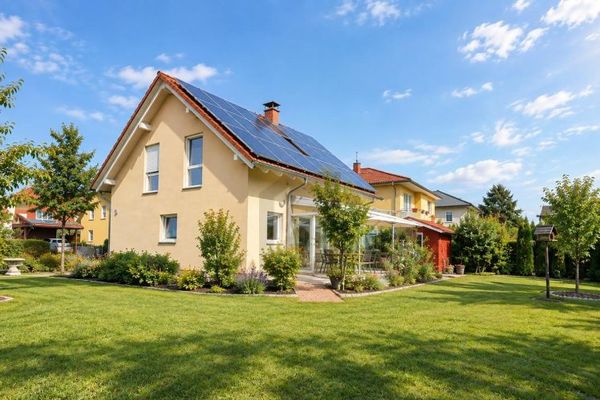
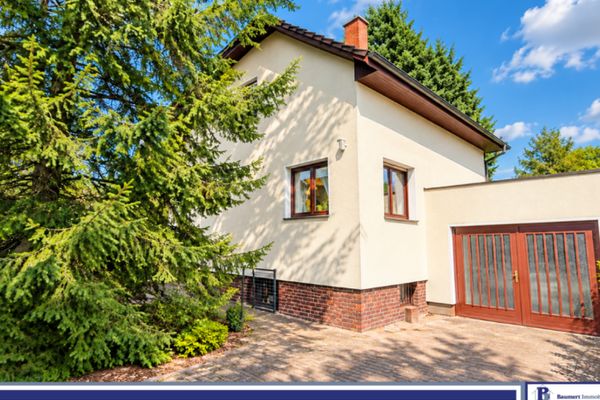
Spacious living, working and pursuing hobbies under one roof – immediately available, renovated and unfurnished! For sale is a well-maintained semi-detached house dating from 1934 on a sunny 675 m² plot. The property is located in one of the most sought-after and quiet residential areas of Berlin-Biesdorf. The property is ideal for anyone looking for plenty of space for themselves and their hobbies. Both floors have separate entrances but are internally connected by a staircase. Features & Layout
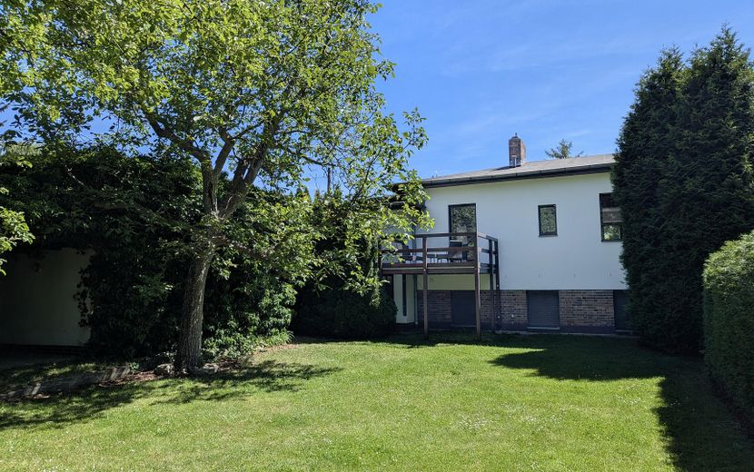
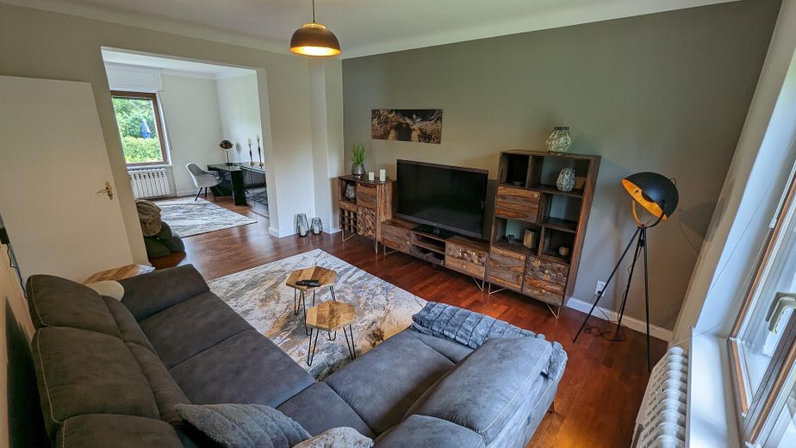
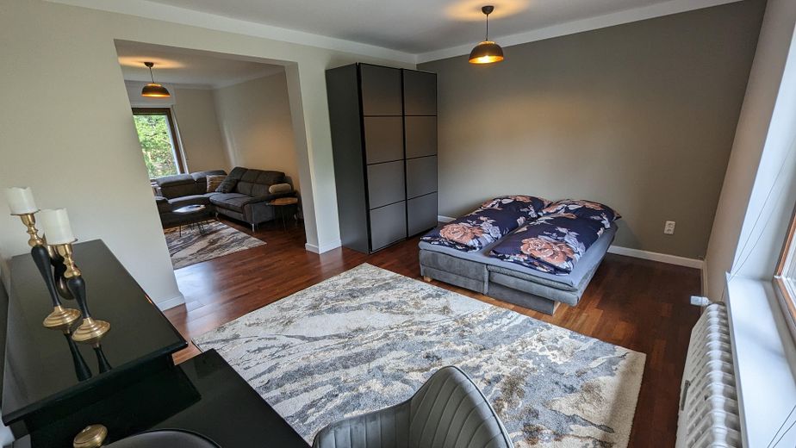
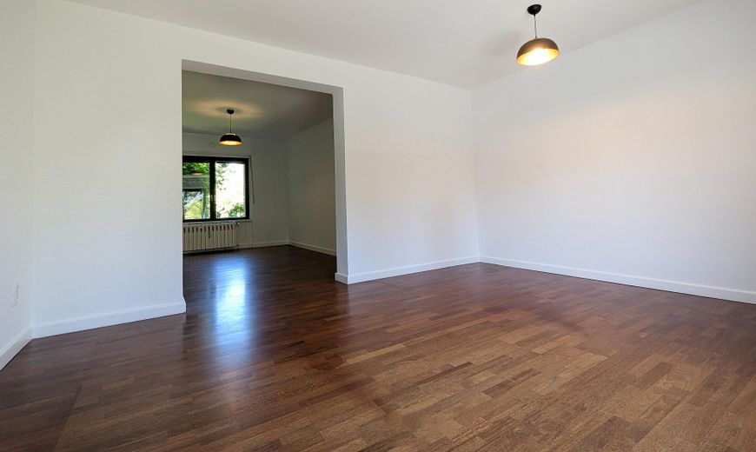
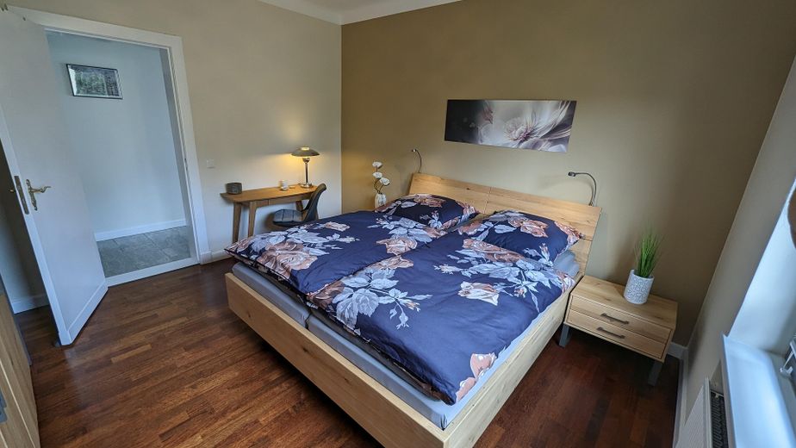
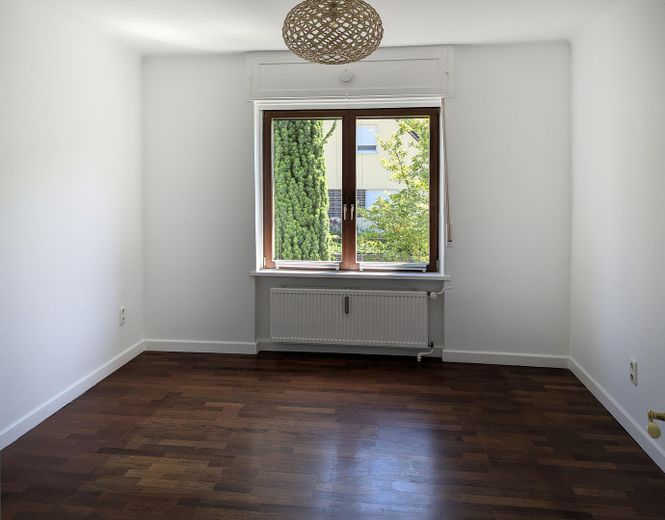
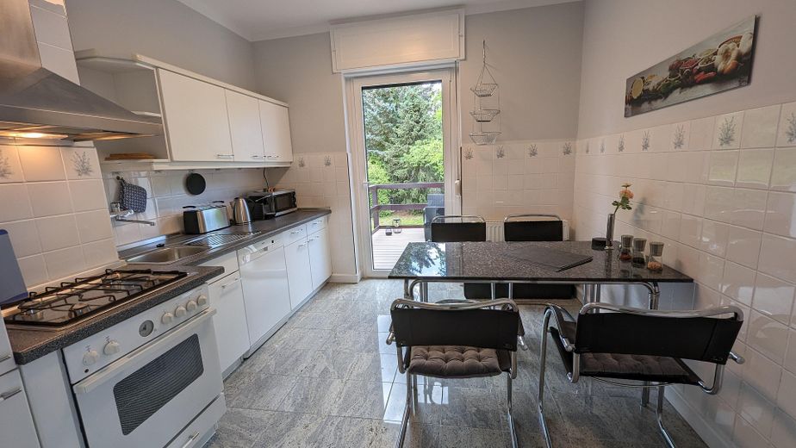
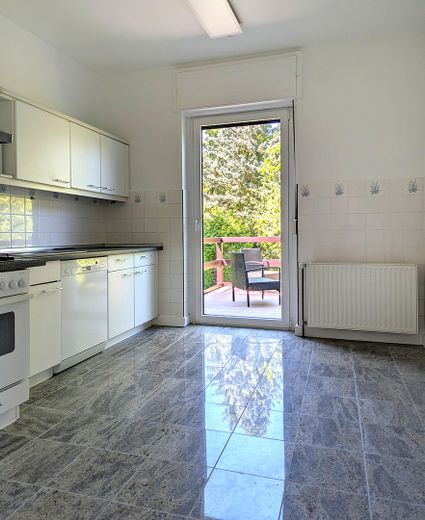
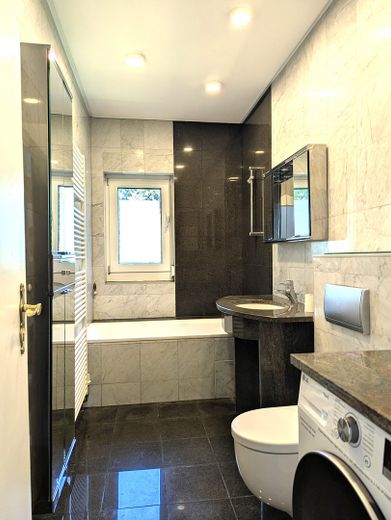
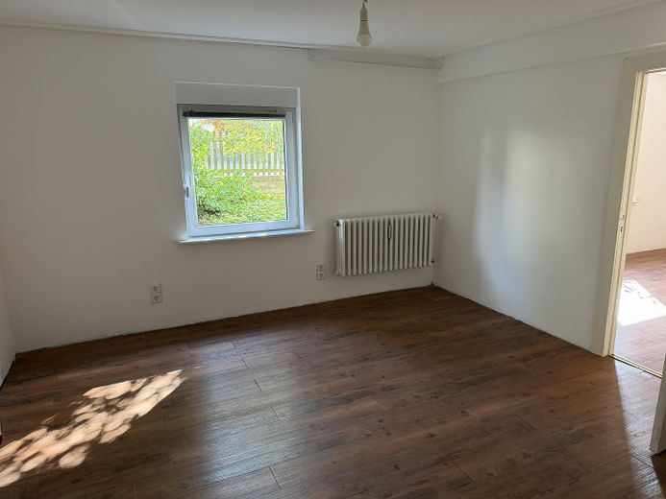
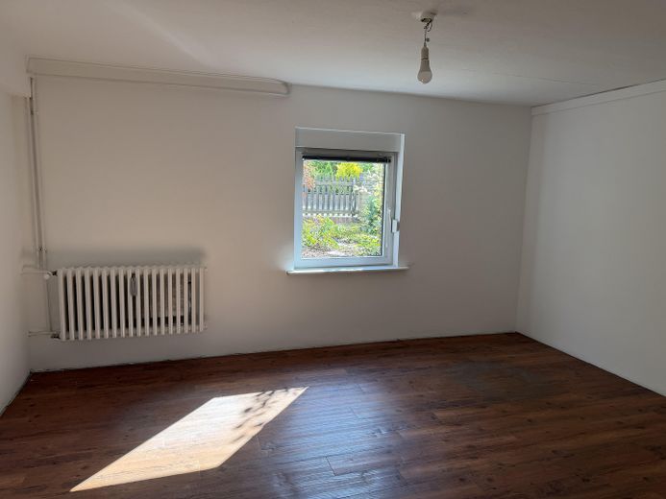
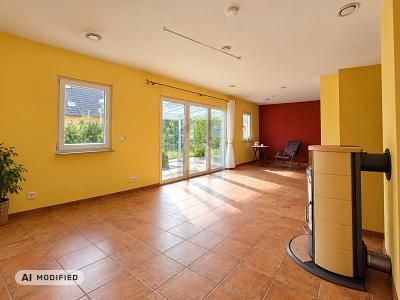
•Ground floor (approx. 84 m² net floor area according to DIN 277) – ready for immediate occupancy: Light-filled entrance area (approx. 8 m²), impressive ceiling height of over 2.60 m. High-quality granite flooring and engineered parquet. 2 rooms, large balcony, hallway, kitchen and bathroom. •Photo note – ground floor: The ground floor has been freshly renovated and painted completely white. It is currently unfurnished. The photos in the listing show the rooms furnished in 2023 to give you a better impression of the room sizes and furnishing options. •Kitchen on the ground floor: The kitchen still contains a fitted kitchen approximately 30 years old. It will remain in the house to provide the buyer with immediate usability and storage space until a new kitchen is installed.
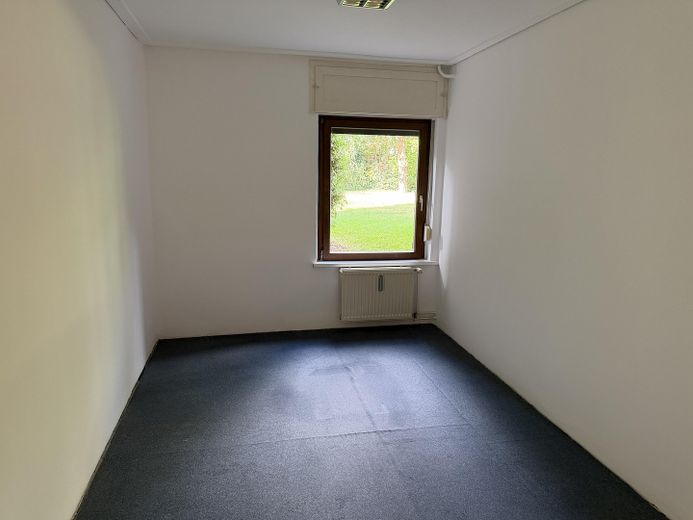
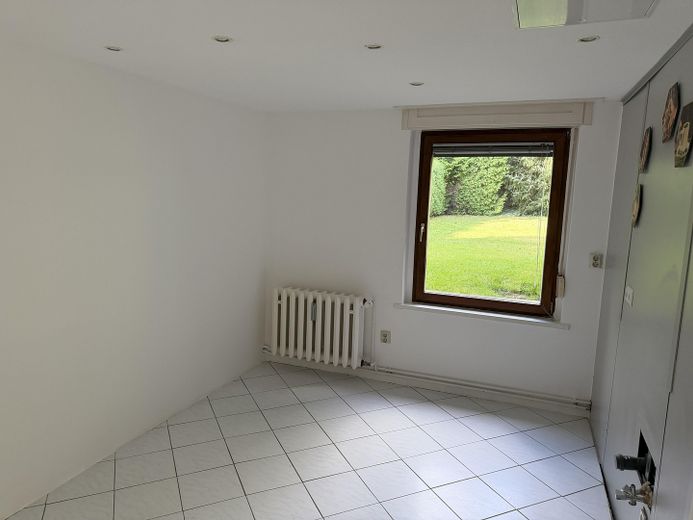
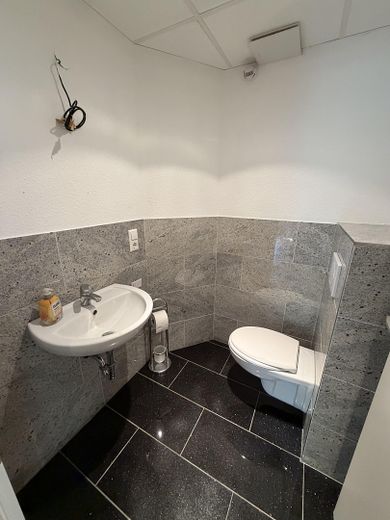
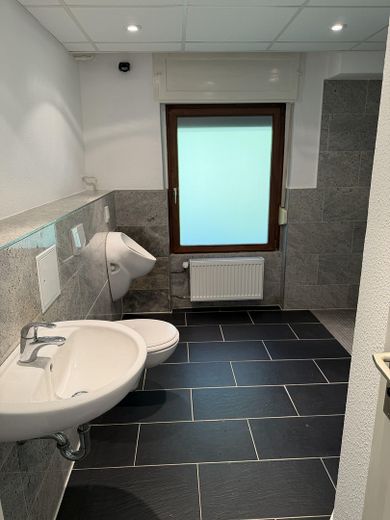
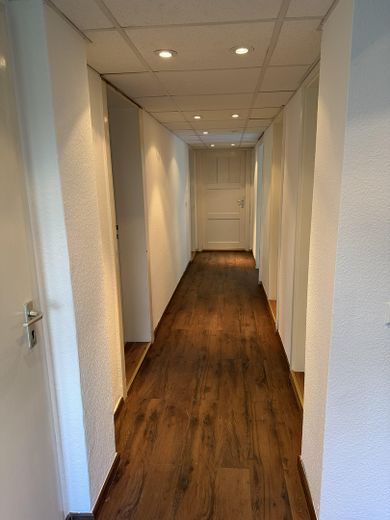
•Lower-ground floor (approx. 90 m² net floor area according to DIN 277): This level has also been freshly painted. It is only 3 steps below ground level and has standard windows entirely above ground level. With a ceiling height of approx. 2.40 m, the 3 rooms (2+3+4) offer full usability as living space. The hallway, room (1), kitchen, bathroom and separate guest WC have suspended ceilings (ceiling height approx. 2.10 m). The flooring consists of tiles and vinyl. Notes on the finish: The smallest room on this floor still has an older carpet that needs to be replaced – this was deliberately left for the new owner, allowing them to reflect their individual taste. The interior doors were also omitted during the renovation, as they currently differ and can therefore be harmonized optimally according to the buyer’s personal taste. The skirting boards are also still missing – this offers the perfect opportunity to lay cables easily beforehand and integrate new sockets exactly where you want them.
•The garden includes a shed and a covered seating area •Garage (built in 1934): The detached garage isin its unrenovated original condition from 1934. The interior walls are unplastered and the building fabric is in poor condition. For structural reasons, it is not suitable for passenger cars and serves at most as a basic storage option. Beneath the garage is a cellar with sufficient headroom to stand, which was formerly used for storing fruit. 2 passenger cars can be parked one behind the other on the property. •Parking situation: There are plenty of vacant parking spaces on the quiet residential street and absolutely no parking problem for residents or visitors.
Fittings and features, as described
Condition & Modernisation Notes •The property is in a well-maintained but energetically typical condition for its year of construction. •The exterior walls of the main house consist of solid brick masonry (38 cm plus plaster). The rooms’ insulating-glass windows date from the 1990s and 2000s. •The entrance area has a wall thickness of 25 cm plus plaster; the windows in the stairwell and entrance area are old wooden composite windows from the 1980s. •Mineral thermal insulation was installed in the inaccessible roof crawl space in the 1990s. •Heating: Viessmann gas boiler from 2010 •Energy certificate dated 04.03.2023, valid until 04.03.2033
Other
Contact & Viewing Appointments Please send us your inquiry exclusively in writing via this portal’s contact form, stating your full name, telephone number, and email address. As we place great importance on ensuring a smooth process, we ask you to attach a brief confirmation of your financial feasibility to your inquiry (e.g. a non-binding financing confirmation from your bank or proof of equity). Viewing appointments will only be scheduled after a prior positive review.
Legal Exclusion of Estate Agents IMPORTANT NOTICE FOR REAL ESTATE AGENTS: The sale is exclusively private-to-private (commission-free). We expressly ask estate agents to refrain from inquiries regarding taking over the property, sending prospective buyers, or providing marketing assistance. Unsolicited contact by real estate agents or brokerage agencies will not be answered and is hereby expressly prohibited.
Location
Area and routes
Plan a route
Your destination goes to Google Maps only when you submit the form. TraumImmo neither stores nor logs it.
Location details
Location Description Green oasis with perfect connections Excellent infrastructure in green surroundings in Berlin-Biesdorf. •Public transport: Biesdorf S-Bahn station is just a 5-minute walk away (only 11 km to Alexanderplatz). •Leisure: Biesdorf Palace Park is quickly reachable on foot. •Infrastructure: Unfallkrankenhaus Berlin (UKB), medical centres and shopping facilities are located in the immediate vicinity.