| Living area approx. | 130 m² |
|---|---|
| Bedrooms | 7 |
| Rooms | 13 |
|---|---|
| Bathrooms | 7 |
| Plot area | 4951 m² |
|---|---|
| Usable floor area | 611 m² |
| Purchase price | 1.250.000 € |
|---|---|
| Price per m² | 9,615.38 €/m² |
| Commission | 7,14% (7,14 % inkl. MwSt vom not. Kaufpreis) |
Calculate using this listing's purchase price. Every assumption is editable and all figures are non-binding estimates.
The initial payment is estimated as loan amount × (interest + repayment) ÷ 12. Individual lending terms, special repayments and further fees are not included. Tax, notary and agent costs may differ in your case. This is not a financing offer or financial advice.
Your inputs are calculated only in this browser and are not saved or sent to TraumImmo.
More financing calculators and assumptionsExceptional and exclusive
Some properties are beautiful. Others have a character all of their own. This exceptional estate belongs to that rare category of homes that you do not simply enter, but experience.
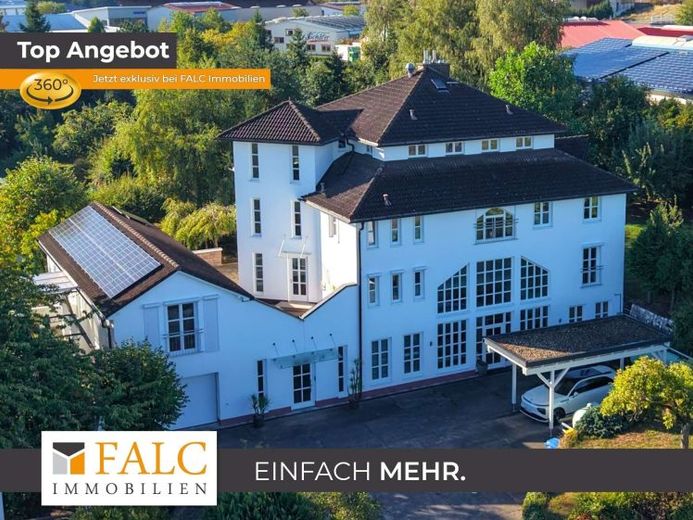
Mr. Franzke of FALC Immobilien is delighted to present this special entrepreneur’s villa in Mudau. The stylish driveway already conveys the feeling of arriving somewhere special. A large garage provides protection from the wind and weather, while a carport and two additional parking spaces offer ample parking for cars.
The property offers a wide range of possible uses. These include a wellness, health or beauty farm offering cosmetic treatments, detox programs or yoga seminars over several days. An educational or conference facility is also possible, as is an office complex; there is considerable potential for expansion.
Almost the entire estate is for sale. The offer includes the ground floor, upper floor and attic, as well as the outbuilding with its spacious garden area. The garage and adjoining workshops are also included in the sale. Only the physiotherapy practice located in the basement, with its adjoining beauty studio (approx. 182 m²), is currently not included in the sale. However, there is also the option to purchase these premises separately.
An elegant glass door leads into the spacious foyer, which provides access to both the main house and the adjoining commercial building. It is already clear here what makes this property so special: living, working and lifestyle have been harmoniously combined.
Spaciousness, abundant natural light and timeless elegance define the architecture of the estate. The sash windows with triple glazing, installed in 2021, lend the rooms a classic yet welcoming character, while the solid wood parquet flooring in a narrow-strip pattern adds warmth and quality. Stylish stoneware tiles provide additional accents and complement the high-quality overall impression. Heating is provided by a Buderus gas wall-mounted boiler from 2014. The photovoltaic system, with a capacity of 10 kWh, supports hot water production.
On the ground floor of the main house, a spacious hallway welcomes residents and guests. A guest WC and a shower room prepared for installation provide additional comfort. This area is practically complemented by a separate Dressing room, offering ample space for jackets, shoes, and everything that needs to be quickly within reach in everyday life. Particularly convenient is the direct access from the dressing room to the kitchen.
The spacious living area forms the heart of the ground floor. Daylight pours deep into the room through the impressive wall of windows, creating a bright, welcoming atmosphere. When it gets cooler outside, the soapstone wood-burning stove provides comforting warmth and gives the room a particularly cozy feel. The flickering flames, warm wood tones, and views of the greenery combine to create an atmosphere that makes you feel instantly at home.
The area is further enhanced by the adjoining glazed conservatory. The generous glazing can be fully opened, transforming the sheltered space in good weather into an airy connection between the house and garden. Adjustable shading also ensures comfortable conditions on sunny days. This creates additional living space that almost dissolves the boundaries between indoors and outdoors.
Directly adjoining is the attractively designed, bay-like room. Its open connection creates a spacious living area where cooking, dining, and relaxing flow together naturally. The adjoining open-plan kitchen is elegantly finished in white and harmoniously complemented by warm wood-look work surfaces. High-quality fittings, a generous coffee bar, and a spacious cooking and work island make the kitchen a true focal point of the house, ideal for cooking events. The oven is positioned at a comfortable working height, while numerous cabinets provide ample storage. The separate pantry offers additional space, making it easy to store even larger grocery shops.
Immediately behind the kitchen is the practical and stylishly designed utility room. The cabinet fronts echo the kitchen design, ensuring that this functional area is also harmoniously integrated into the overall look. Nothing feels arbitrary; everything comes together to form a well-considered, cohesive concept.
A distinctive architectural feature can be seen at the transition between the main house and the commercial building. A connecting corridor leads to the separate part of the building, which at the same timehas its own private terrace with direct access to the garden. This allows the two areas to be comfortably connected without losing their clear sense of independence.
The spacious garden has a charm all of its own. Different heights and levels create varied, partly terrace-style garden areas and give the property a special sense of depth. A raised bed offers space for gardening enthusiasts, while expansive lawns invite you to sunbathe, play and relax. There is plenty of room for children to run around and explore, while quieter retreats can be found elsewhere on the property, inviting you to read, unwind or simply enjoy nature.
An exceptional highlight can be found in the greenhouse: a private pool and wellness area has been created here, giving the property a very special touch. The greenhouse windows can be opened, allowing the interior to open up widely to the garden on warm days and making the boundaries between indoors and outdoors almost disappear. A sauna and shower complement the pool area, creating a private oasis of well-being right on your own property.
The first floor also offers remarkable potential. The conversion has already been prepared, giving future owners the opportunity to complete the existing rooms according to their own ideas and give them a personal touch. At the heart of it is a spacious, not-yet-fully-finished area with a light-filled bay window, providing an appealing basis for an exceptional living and relaxation space. The adjoining room is ideally suited to a kitchen and creates further possibilities.
Another room can be designed as a bedroom and could become a comfortable private retreat with an en-suite WC. An additional room is also available. Particularly appealing is another unfinished sleeping area with an adjoining dressing room and the possibility of adding an en-suite bathroom.
A high-quality bathroom has already been completed, featuring a walk-in shower, WC, bidet and two washbasins. Large-format porcelain stoneware floor tiles are paired with timeless white, floor-to-ceiling wall tiles. Ceiling spotlights and LED strips give the room a clean, modern atmosphere and add while also blending harmoniously into the style of the house.
The attic also offers room for individual ideas. With more than 77 square meters, it has three spacious rooms, each of which can be designed as a separate sleeping area with its own bathroom. As the conversion has not yet been fully completed, there is considerable scope for individual design. Whether as spacious guest accommodation or as a place for business partners to stay overnight, the available space opens up a wide range of possibilities.
The exceptional versatility of the property continues in the basement. An especially long garage offers an unusual amount of space and therefore a wide range of possible uses. Beyond it is another room that can be opened up and is currently used as a workshop with a sandblaster. An additional workshop with its own WC completes this area and provides ideal conditions for craft, creative or commercial activities.
The adjoining commercial building also blends representatively into the overall ensemble and offers further possible uses. Access is via a stylishly designed path lined with trees and columns, giving the building a distinctive, prestigious atmosphere. The ground floor offers three rooms that are ideally suited for use as an office, medical practice or for other commercial purposes. A bathroom with a bathtub and natural light, a separate guest WC and a storage room complete this versatile area.
This property presents itself as an exceptional ensemble, combining prestigious living, professional opportunities, private relaxation and individual development potential.
Please note that some rooms have been staged to show you how they could look when furnished.
Interested? Then contact us to arrange a viewing. In the meantime, take a look at your new home on screen with the 360° tour: https://tour.ogulo.com/JMCe
Or visit us on our YouTube channel: https://youtu.be/LDb6o6_UUXI?is=HcGM2Ao_NnHgZd6T
Your destination goes to Google Maps only when you submit the form. TraumImmo neither stores nor logs it.


