About this house
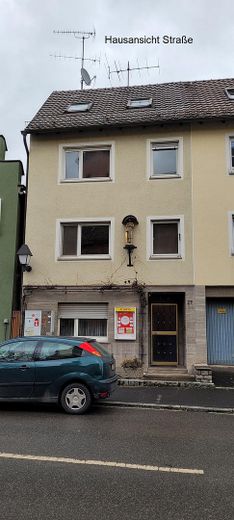
This well-maintained property is situated in a quiet, sunny and level location in the idyllic old town. Enjoy the special atmosphere of an established town centre with short distances to shops, cafés and public transport. The property combines traditional charm with modern living comfort – ideal for anyone who values an authentic setting and good accessibility.
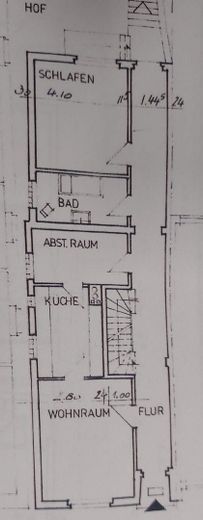
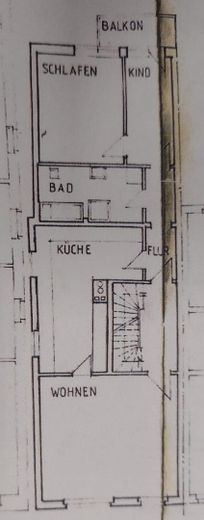
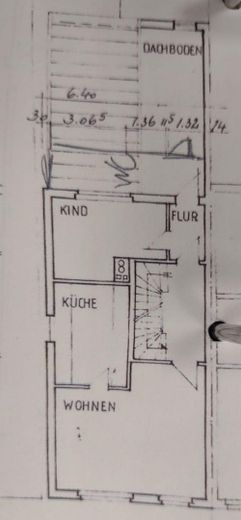
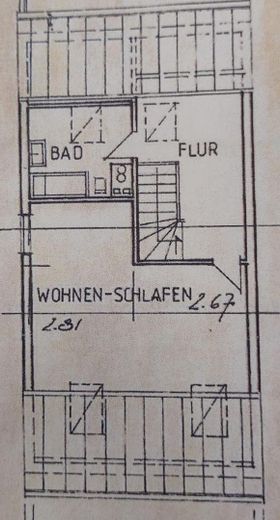
An impressive approximately 230 m² of living space is distributed as follows:
Ground floor: 2 rooms, 1 storage room, 2 showers, 2 cooking facilities
“currently rented”, generating rental income.
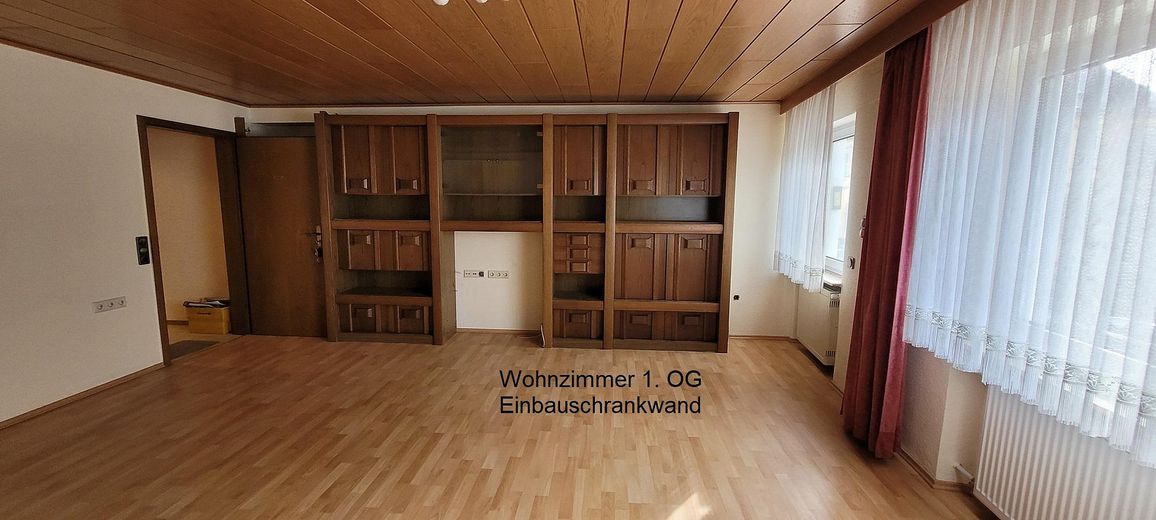
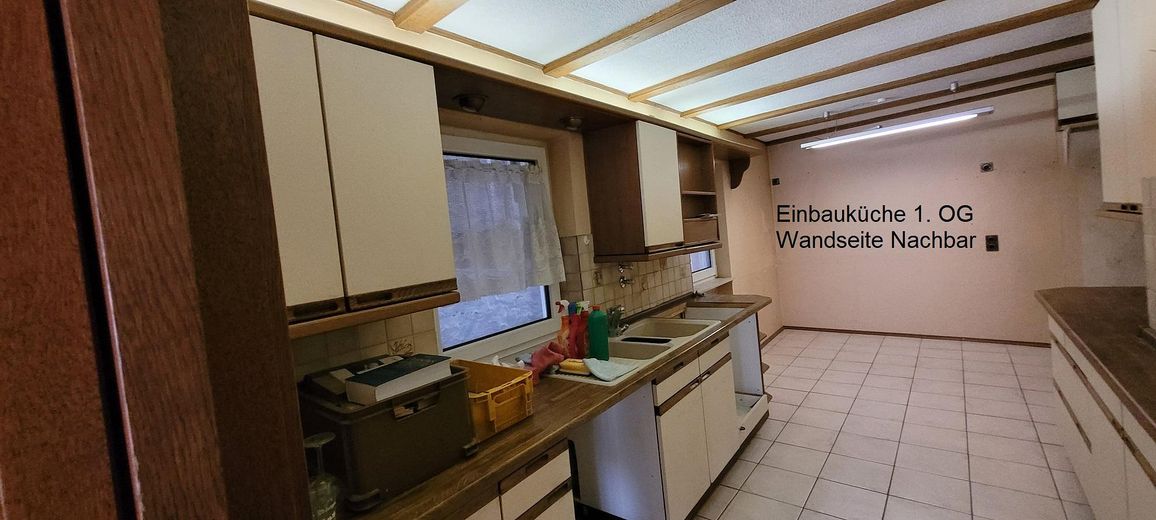

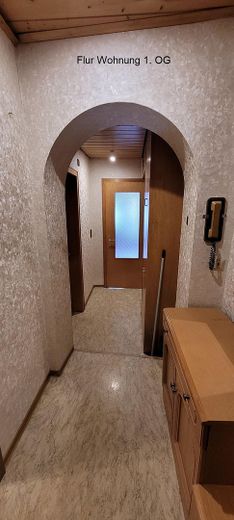
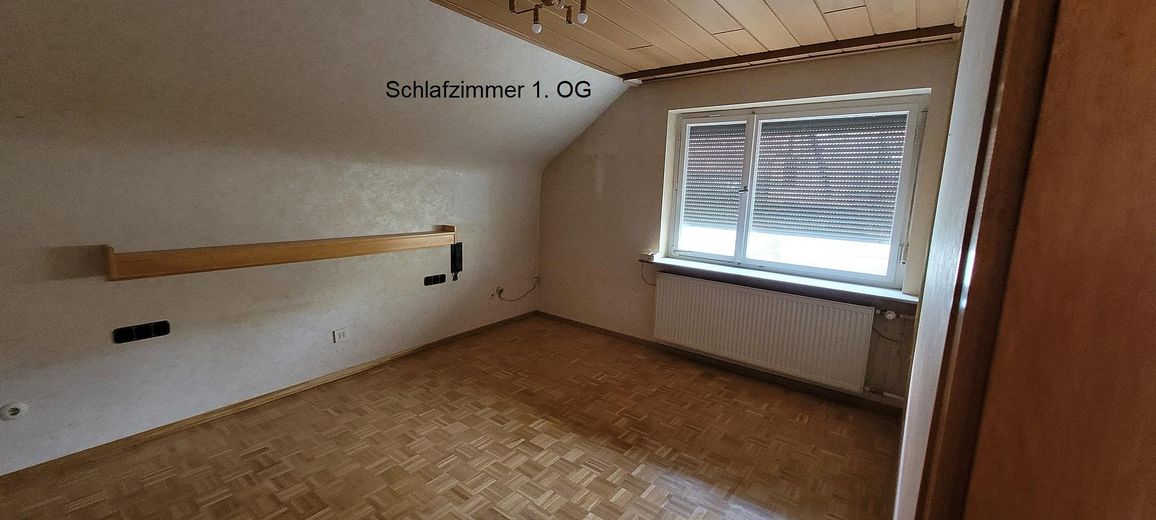
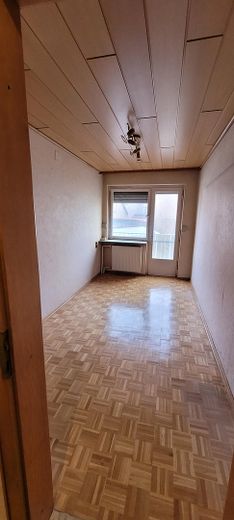
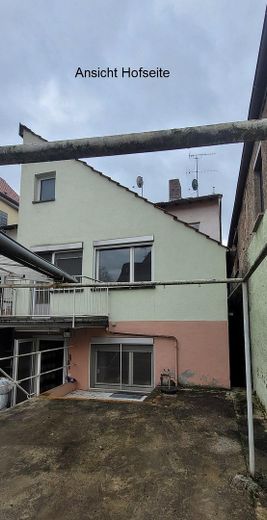
1st floor: 3 rooms, 1 bathroom with bathtub and separate shower, 1 kitchen with fitted cabinets, 1 bathroom with fitted cabinets, small balcony facing the courtyard area “available at short notice, vacant”
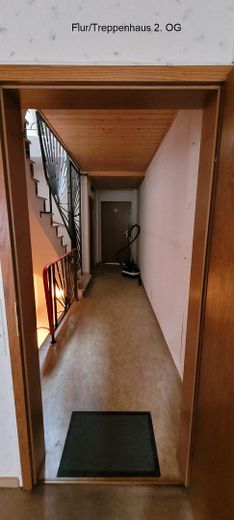
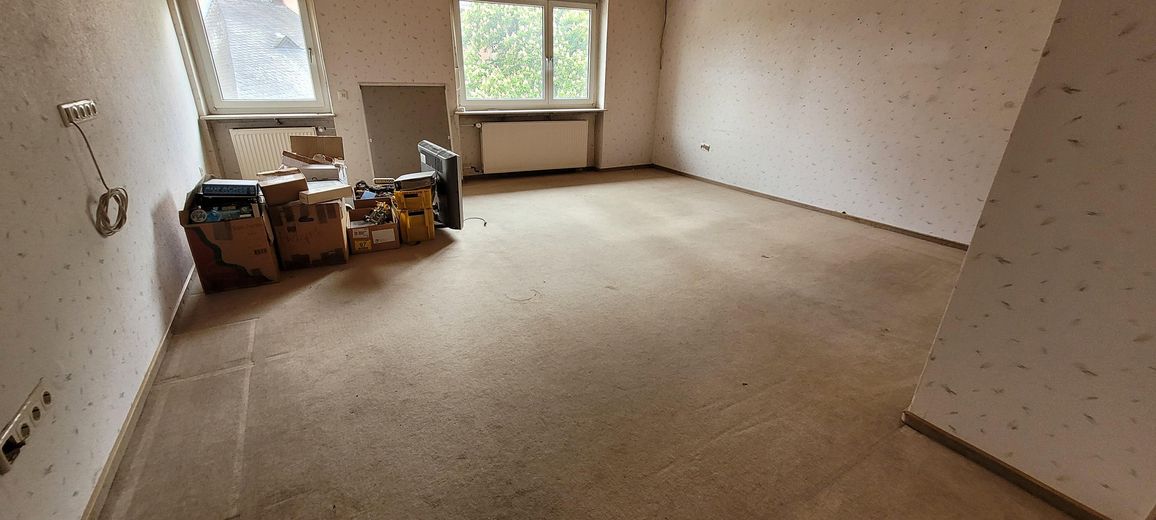
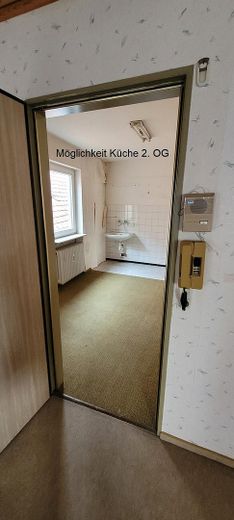
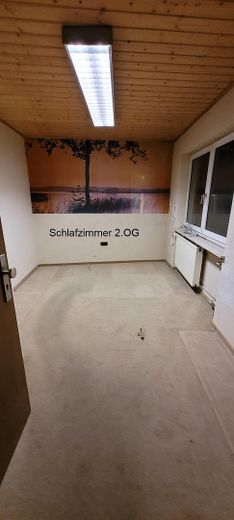

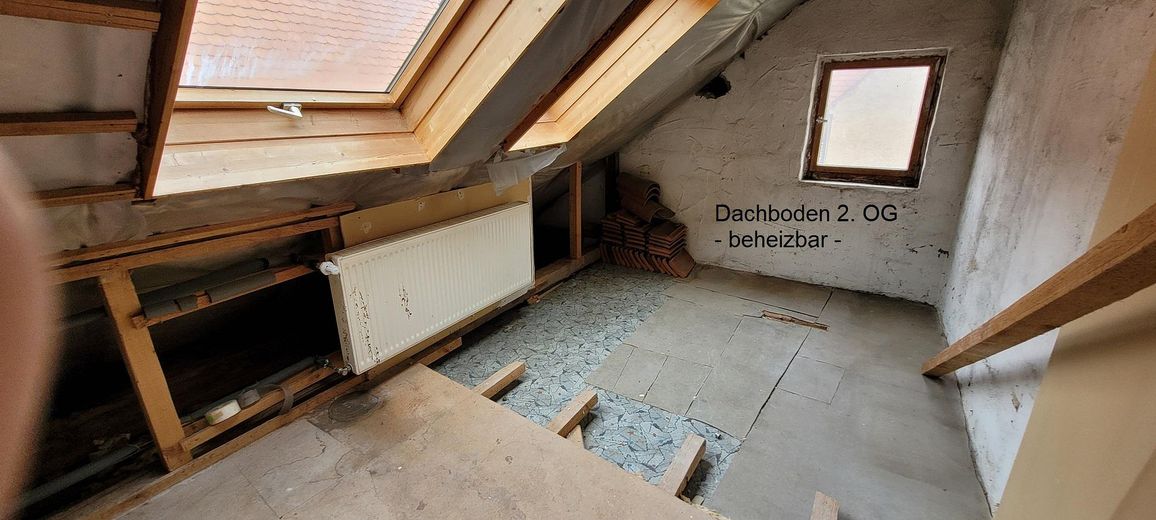
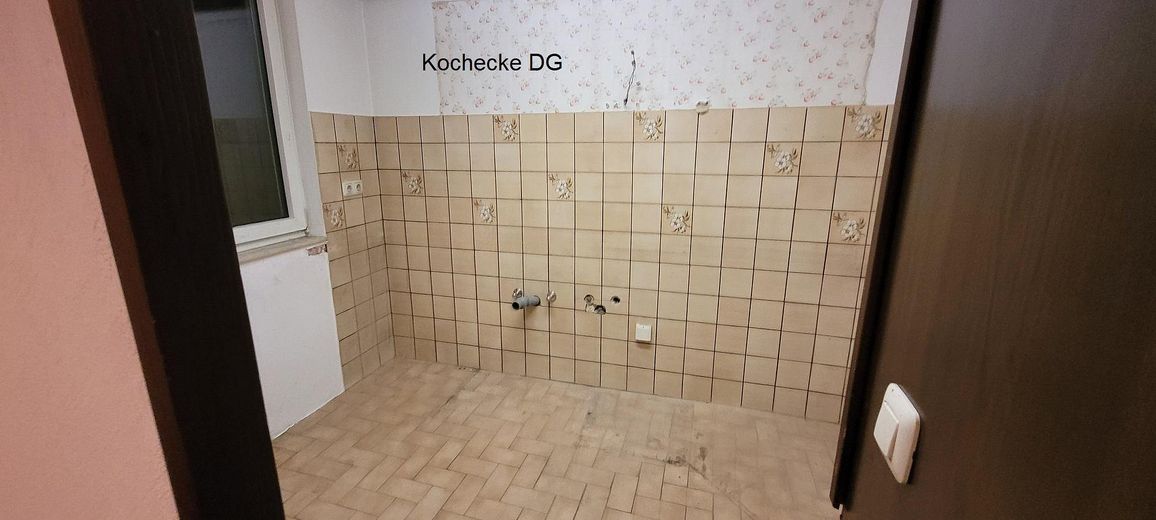
2nd floor: 2 rooms, 1 WC, 1 room with the possibility of installing a kitchen, possible expansion option for converting the small attic
“available at short notice, vacant”
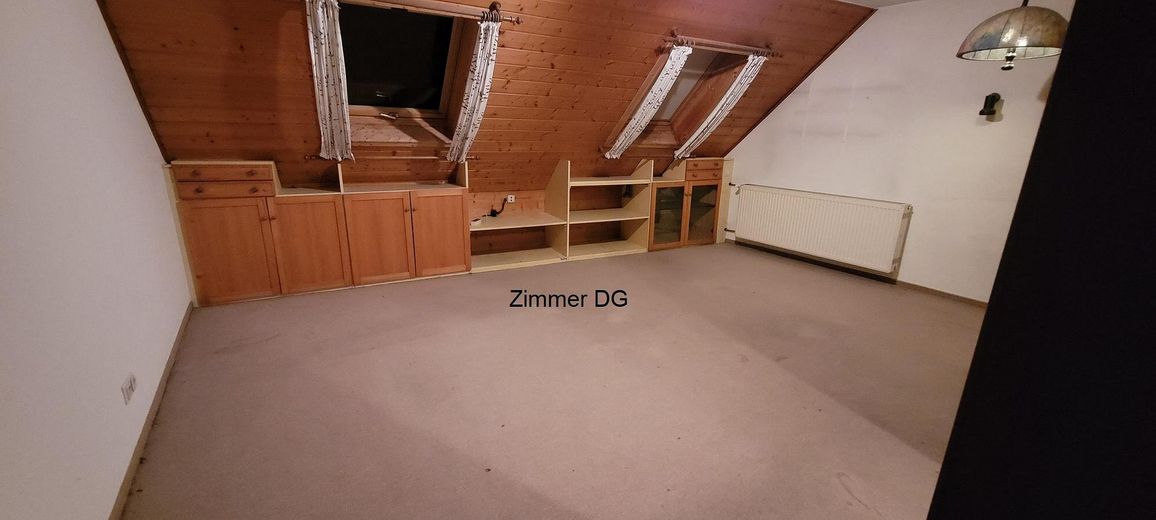
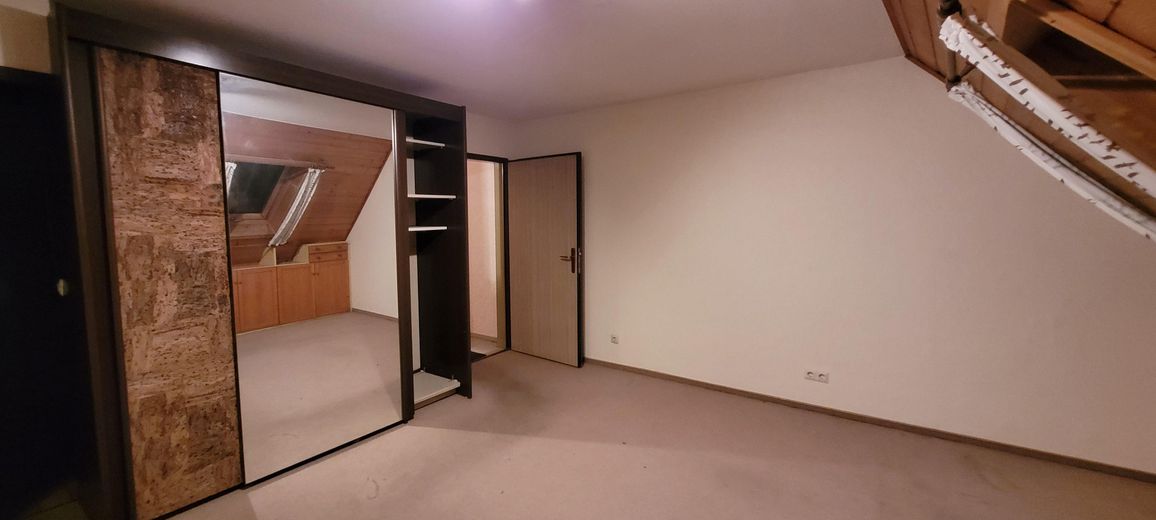
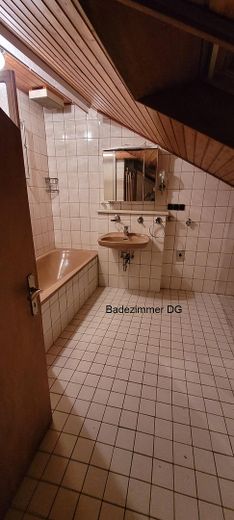
Attic floor: large 1-room unit, partition with the possibility of installing a kitchenette, 1 bathroom with bathtub, storage niche in the hallway beneath the roof slope
The semi-detached house was newly built in 1967 and integrated into the older building. It is in well-maintained condition with fixtures and fittings appropriate to its year of construction. Renovation and refurbishment work was also carried out periodically in subsequent years.
The ground floor contains two separate, already rented one-room apartments – an interesting option for investors or for partial owner-occupation with rental income.

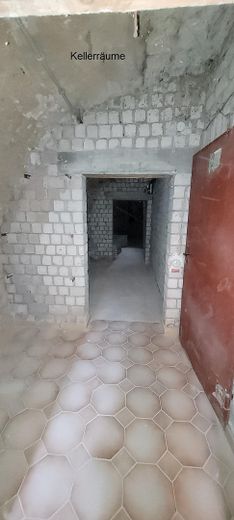
The upper floors (1st floor, 2nd floor and attic floor) are currently vacant and offer plenty of space for individual living concepts. A small balcony, a cellar and a small courtyard complete the property.
Highlights at a glance:
NO estate agent fees
All rooms with carpeting will be newly fitted, in consultation, with click laminate flooring
Living space: approx. 230 m²
Plot: approx. 140 m²
9 rooms, 2 bathrooms, 2 showers, 1 fitted kitchen, 2 kitchens, 2 kitchenettes, guest WC, small balcony, cellar, small courtyard
Kitchen and bathroom on the 1st floor with underfloor heating
Two rented one-room apartments on the ground floor
Living space freely available on the 1st floor, 2nd floor and attic floor
Central location in the old town – everything within walking distance
Versatile use as a multigenerational home or for living and working under one roof
Highlight: The rooms currently fitted with carpeting will have it removed and new click laminate flooring installed. If this is carried out by the buyer, a price reduction would bepossible.
Other information:
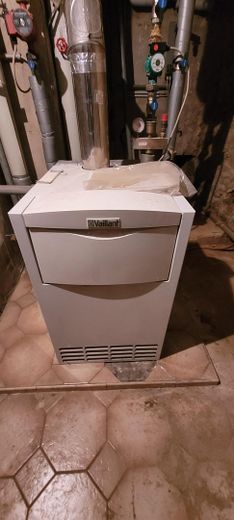
Heating: gas burner, renewed around 2010, central heating with radiators
Rendered façade
Public parking spaces opposite; a resident parking permit can be applied for; no private parking space or garage available
Energy certificate available: Class H
Well-maintained condition, year built 1967
This exceptional property offers a variety of possibilities, such as:
- living and working under one roof,
- owner-occupation as a multigenerational home or for a large family,
- as a capital investment
- conversion into condominiums or holiday apartments.
Note: however, manageable renovation and repair work is recommended before moving in.
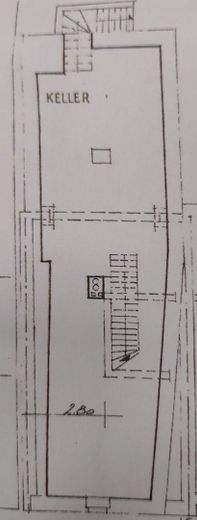
The floor plans provided show the layout on the ground floor before conversion into one-room apartments; on the 2nd upper floor, the guest WC has been manually marked on the original plans.
Fittings and features, as described
Underfloor heating on the 1st floor in the kitchen and bathroom.
The kitchen contains a generous older fitted kitchen without built-in appliances.
The bathroom with bathtub and separate shower on the 1st floor also has fitted furniture.
Parquet flooring has been laid in the master bedroom and the dressing room in front of it. From the dressing room you can access the small balcony.
On the 2nd floor there is the guest WC, the directly adjoining room can be used as an office. From the guest WC you can enter the small attic area, which can be converted. A radiator is already installed there, roof insulation is in place.
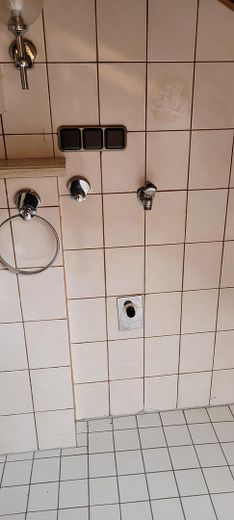
The 2nd bathroom with bathtub is in the attic.
The shower bathrooms are located in the two currently permanently rented one-room apartments on the ground floor; these could possibly be repurposed as a small commercial unit, office, or holiday apartment.
Opposite and on the market square there are numerous public parking spaces; it is also possible to apply for a resident permit.
Other
No liability or warranty is assumed for the description or any other information provided here.
All information provided here is non-binding and not guaranteed to be complete.
ATTENTION: VIEWINGS POSSIBLE BY APPOINTMENT.
Location
Area and routes
Plan a route
Your destination goes to Google Maps only when you submit the form. TraumImmo neither stores nor logs it.
Location details
Large residential house designed as a semi-detached house in the middle of the idyllic old town near the town hall.
Advantages of the town of Eibelstadt:
Central location in the Maindreieck with good connections to Würzburg and the surrounding regions.
The A3 (approx. 5 minutes), A7 (approx. 8 minutes) and A81 (approx. 10 minutes) motorways provide good transport links to the metropolitan regions of Nuremberg in approx. 1:10 h, Frankfurt in approx. 1:20 h, Fulda in approx. 1:20 h, Heilbronn in approx. 1:20 h and Stuttgart in approx. 1:30 h.
As a hub for ICE lines, Würzburg (approx. 10 minutes) offers fast connections towards the Rhine-Main area, the Ruhr area, Hamburg and Munich.
The bus stop is within walking distance and offers regular connections to the city centers of Würzburg and Ochsenfurt.
The cycle path along the Main riverbank also promotes sustainable mobility to the Würzburg/Ochsenfurt region and is an environmentally friendly and exercise-intensive alternative to the private car or public transport in the spring, summer and autumn months.
Charming old town and historic town center with half-timbered houses
Natural surroundings along the Main riverbank and in the vineyards, ideal for walks, cycling and leisure activities
The Mainlände newly created in 2020 offers relaxation in the immediate vicinity with its separated bathing bay with sand and gravel beach, playground and various seating and resting benches, fitness equipment and sports facilities. The beer garden creates a holiday atmosphere on mild summer evenings and a glass of wine at sunset.
Local club and cultural events throughout the year.
Good local supply through supermarkets, bakers, regular markets, as well as general practitioners, dentist, gynecologist, hairdresser, banks.
Family-friendly infrastructure, playgrounds, daycare center, primary school with 12 classes and childcare on site
The University of Würzburg holds 3rd place in Bavaria, 16th place in Germany and 163rd place worldwide in the THE ranking of the best universities.
The university hospital, as well as the König-Ludwig-Haus in Würzburg, are among the elite in Germany.
In Eibelstadt you have peace and quality of life in a smaller, manageable municipality and the amenities of the nearby university city of Würzburg.