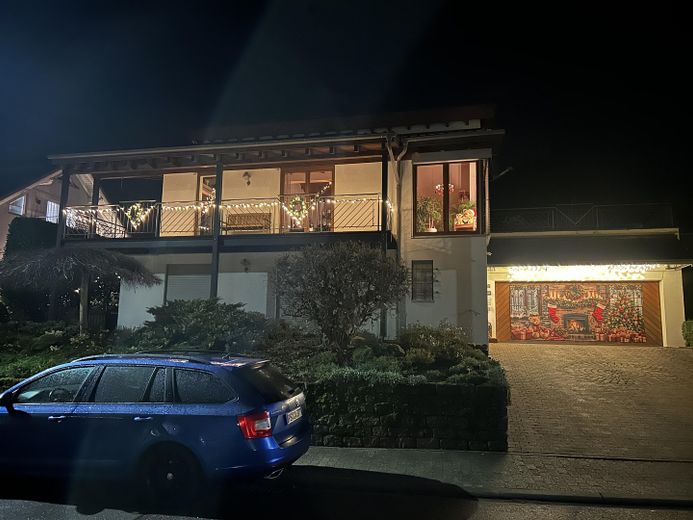
Detached house in a prime location in the Palatinate Forest between Pirmasens, Zweibrücken and Kaiserslautern, PV solar storage, heat pump – Ansicht Straßenseite
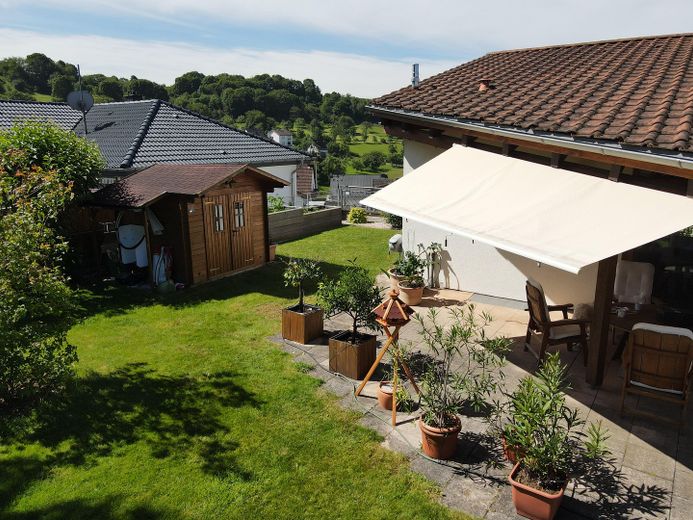
Detached house in a prime location in the Palatinate Forest between Pirmasens, Zweibrücken and Kaiserslautern, PV solar storage, heat pump – Ansicht Gartenseite
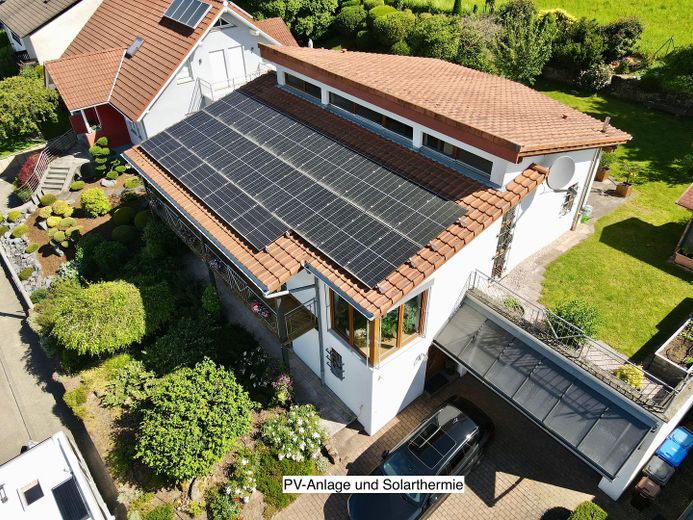
Detached house in a prime location in the Palatinate Forest between Pirmasens, Zweibrücken and Kaiserslautern, PV solar storage, heat pump – PV-Anlage und Solarthermie
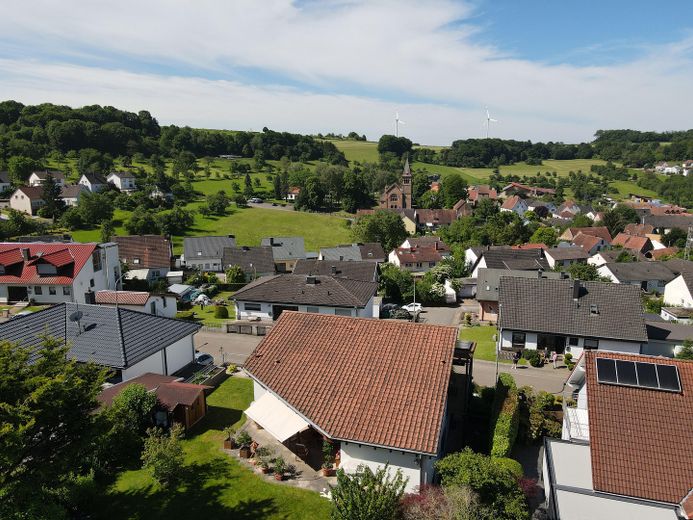
Detached house in a prime location in the Palatinate Forest between Pirmasens, Zweibrücken and Kaiserslautern, PV solar storage, heat pump – Blick auf Nünschweiler
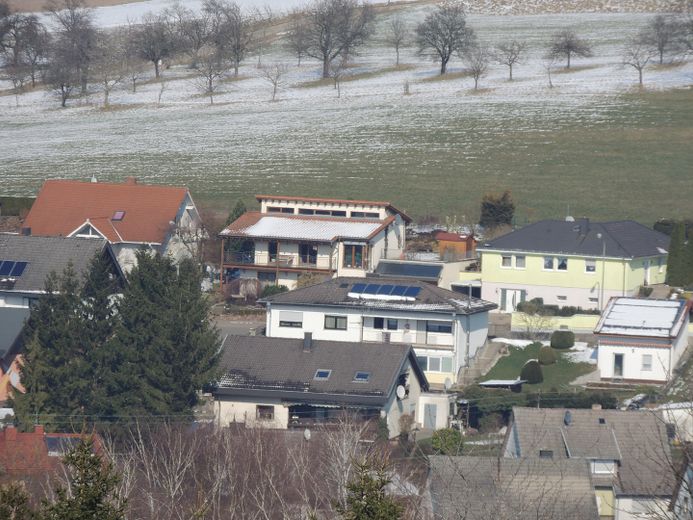
Detached house in a prime location in the Palatinate Forest between Pirmasens, Zweibrücken and Kaiserslautern, PV solar storage, heat pump – Von der anderen Hangseite
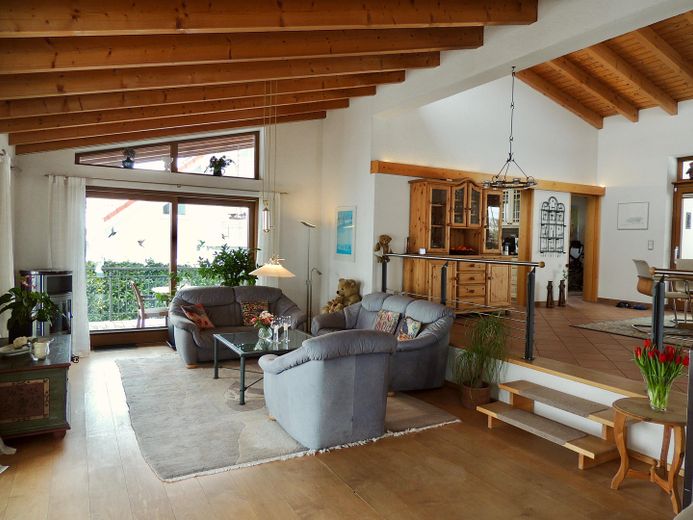
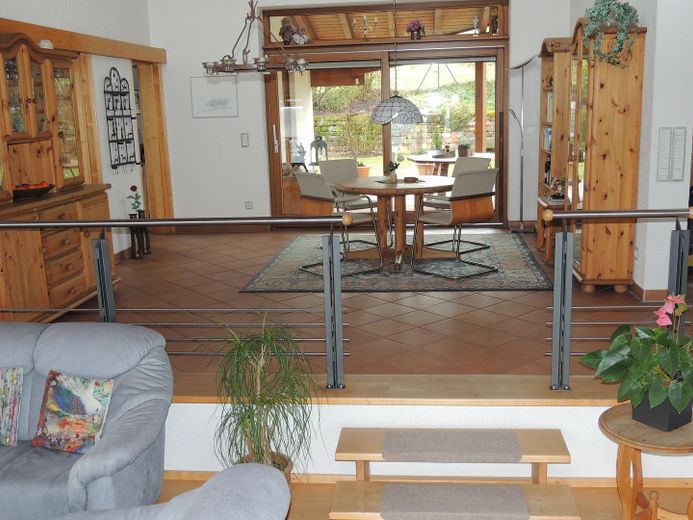
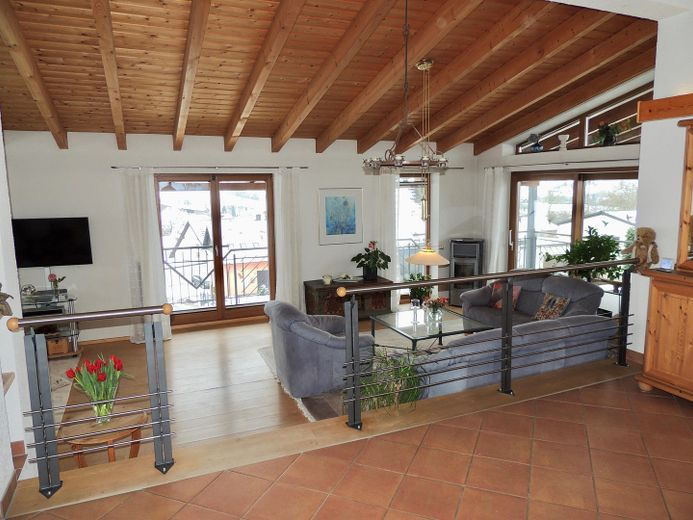
Detached house in a prime location in the Palatinate Forest between Pirmasens, Zweibrücken and Kaiserslautern, PV solar storage, heat pump – Wohnbereich
Detached house in a prime location in the Palatinate Forest between Pirmasens, Zweibrücken and Kaiserslautern, PV solar storage, heat pump – Essbereich
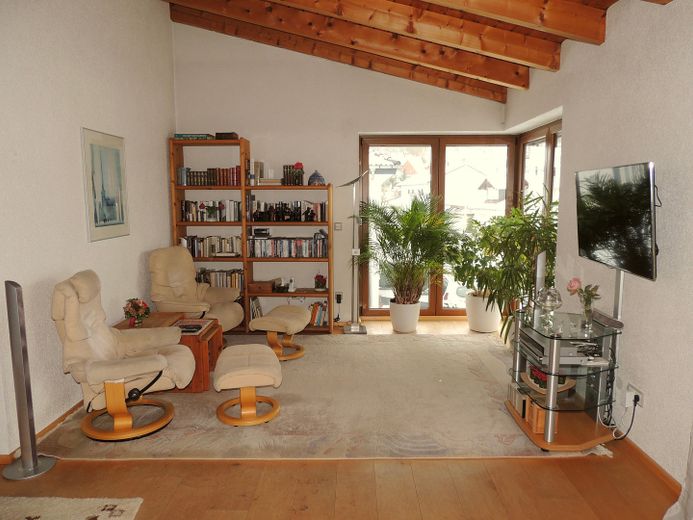
Detached house in a prime location in the Palatinate Forest between Pirmasens, Zweibrücken and Kaiserslautern, PV solar storage, heat pump – TV-Bereich
Detached house in a prime location in the Palatinate Forest between Pirmasens, Zweibrücken and Kaiserslautern, PV solar storage, heat pump – Blick vom Essbereich
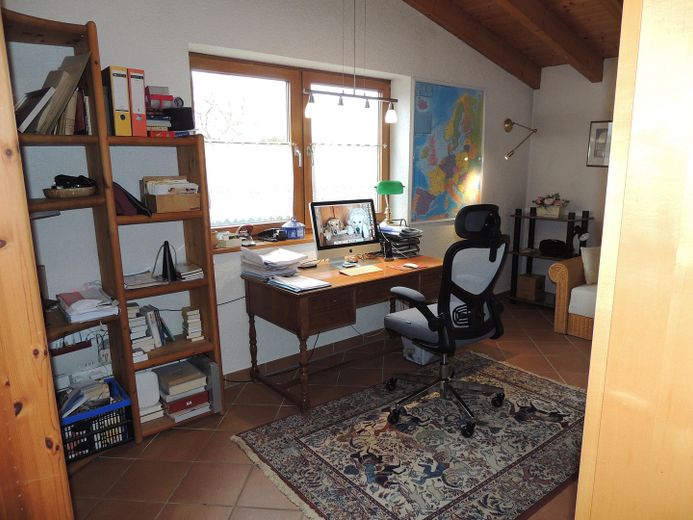
Detached house in a prime location in the Palatinate Forest between Pirmasens, Zweibrücken and Kaiserslautern, PV solar storage, heat pump – Arbeitszimmer
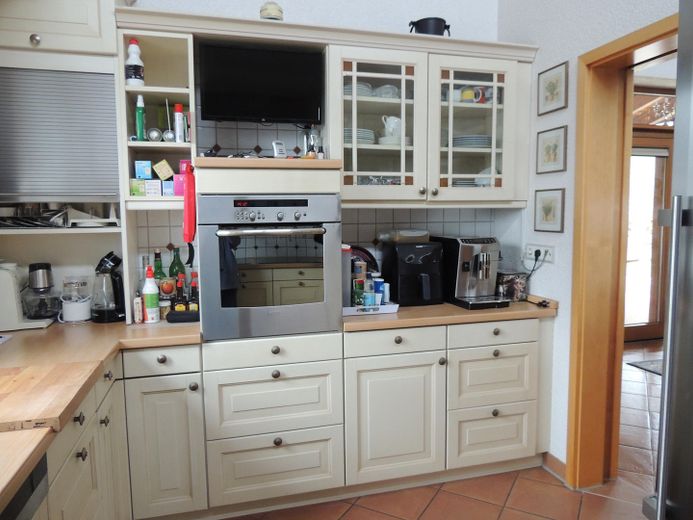
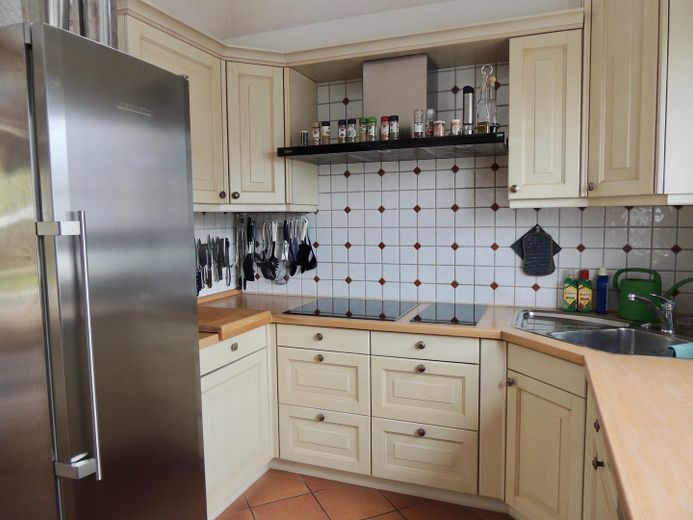
Detached house in a prime location in the Palatinate Forest between Pirmasens, Zweibrücken and Kaiserslautern, PV solar storage, heat pump – Küche
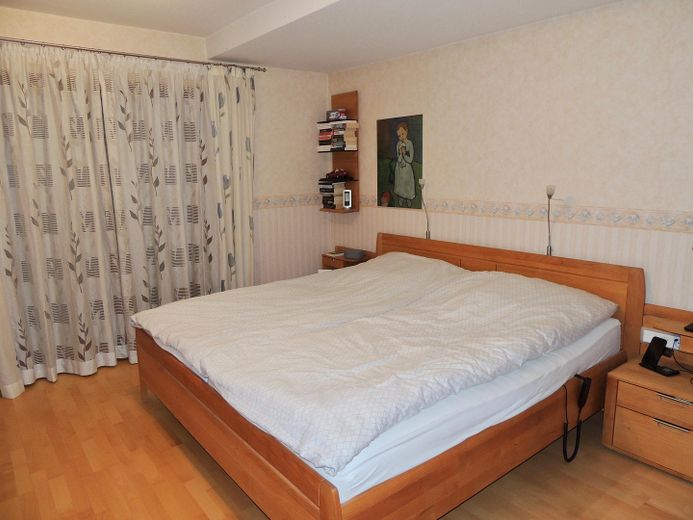
Detached house in a prime location in the Palatinate Forest between Pirmasens, Zweibrücken and Kaiserslautern, PV solar storage, heat pump – Schlafzimmer 1
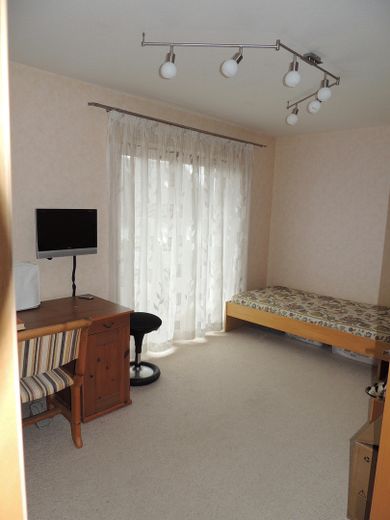
Detached house in a prime location in the Palatinate Forest between Pirmasens, Zweibrücken and Kaiserslautern, PV solar storage, heat pump – Schlafzimmer 2
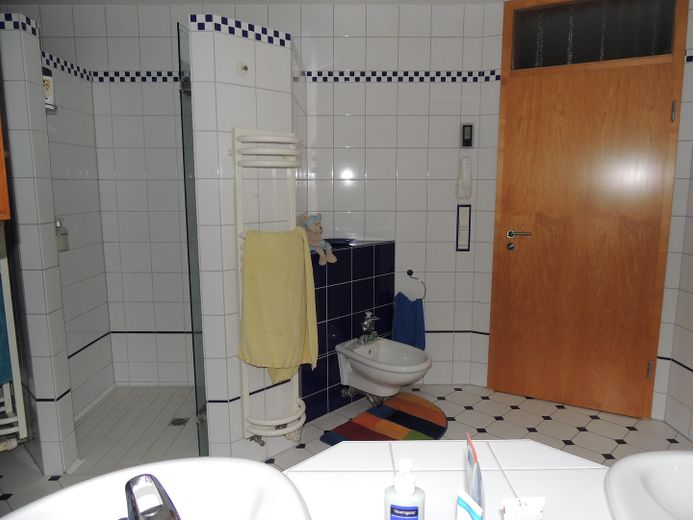
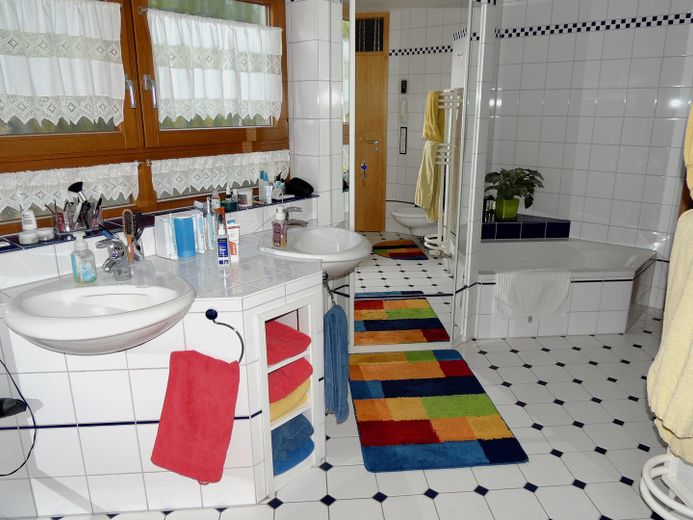
Detached house in a prime location in the Palatinate Forest between Pirmasens, Zweibrücken and Kaiserslautern, PV solar storage, heat pump – Bad
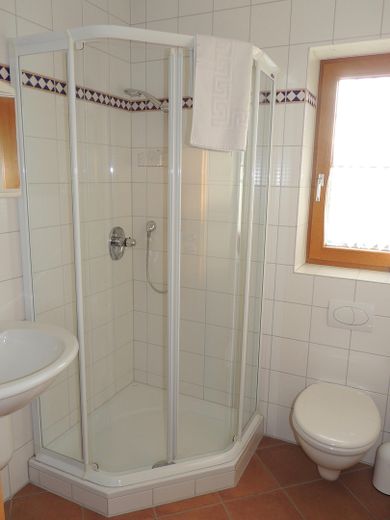
Detached house in a prime location in the Palatinate Forest between Pirmasens, Zweibrücken and Kaiserslautern, PV solar storage, heat pump – Gästebad
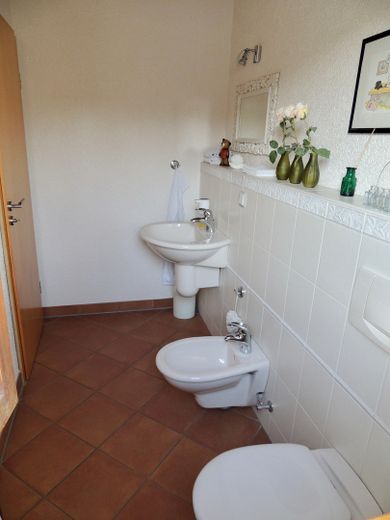
Detached house in a prime location in the Palatinate Forest between Pirmasens, Zweibrücken and Kaiserslautern, PV solar storage, heat pump – Gästetoilette
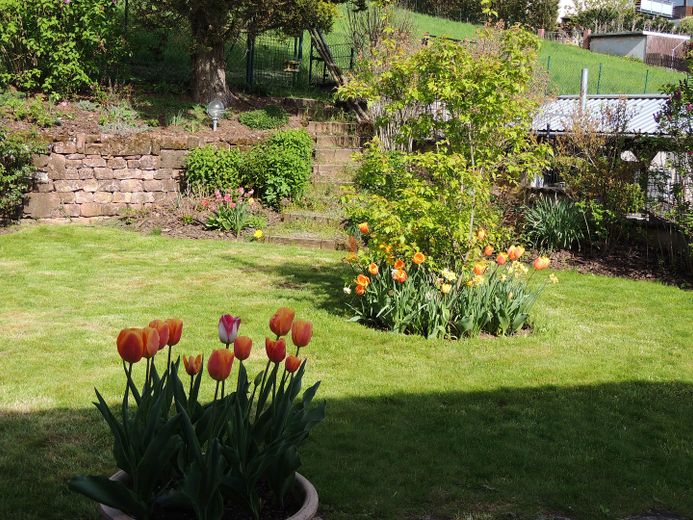
Detached house in a prime location in the Palatinate Forest between Pirmasens, Zweibrücken and Kaiserslautern, PV solar storage, heat pump – Garten
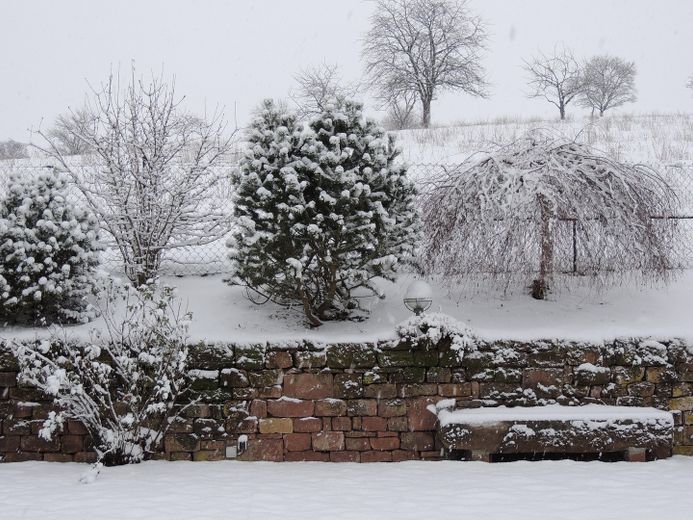
Detached house in a prime location in the Palatinate Forest between Pirmasens, Zweibrücken and Kaiserslautern, PV solar storage, heat pump – Garten im Winter
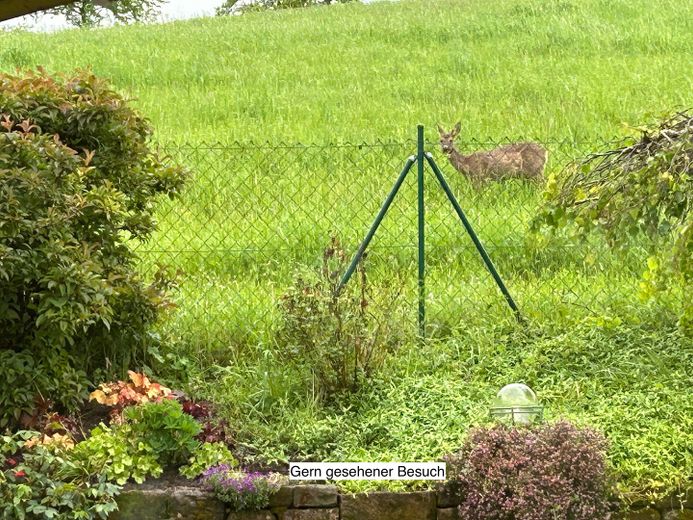
Detached house in a prime location in the Palatinate Forest between Pirmasens, Zweibrücken and Kaiserslautern, PV solar storage, heat pump – Häufiger Besuch
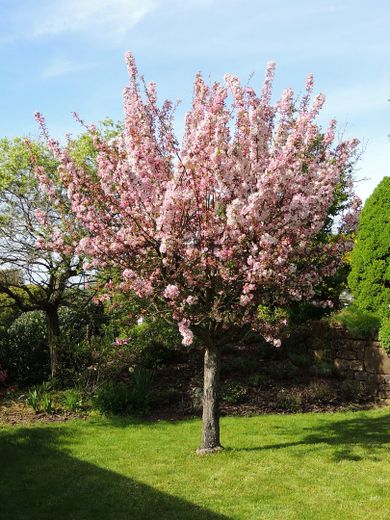
Detached house in a prime location in the Palatinate Forest between Pirmasens, Zweibrücken and Kaiserslautern, PV solar storage, heat pump – Frühling im Garten
Detached house in a prime location in the Palatinate Forest between Pirmasens, Zweibrücken and Kaiserslautern, PV solar storage, heat pump – Weihnachtszeit
Detached house in a prime location in the Palatinate Forest between Pirmasens, Zweibrücken and Kaiserslautern, PV solar storage, heat pump – Gartenhaus u. Hochbeete

Detached house in a prime location in the Palatinate Forest between Pirmasens, Zweibrücken and Kaiserslautern, PV solar storage, heat pump

Commission-freePrivate listingohne-makler.net
Hangstraße 1866989 Nünschweiler – NünschweilerRheinland-Pfalz
Purchase price
495.000 €
Living area
181 m²
Rooms
5
TraumImmo ID: Q9SECFC
Partner ID: 454803

Published on 09/06/2026 · Last checked on 26/09/2026

Advertiser:
Privat von Walter Buhl

Key facts

TypeDetached house
Living area approx.181 m²
Year built2000
Bedrooms3
Available fromsofort
Rooms5
Bathrooms2
HeatingUnderfloor heating
Fuel typeSolar
CellarGuest toiletParkingFitted kitchenBalconyShowerBathtubTerraceGarden

Plot area617 m²
Parking spaces4
ConditionWell kept
Floors in the building2

Energy certificate

B
60,2 kWh/(m²·a) Energy consumption

Purchase price & costs

Purchase price495.000 €
Price per m²2,734.81 €/m²
Commissionno commission for buyers

Estimate financing and purchase costs

Calculate using this listing's purchase price. Every assumption is editable and all figures are non-binding estimates.

The initial payment is estimated as loan amount × (interest + repayment) ÷ 12. Individual lending terms, special repayments and further fees are not included. Tax, notary and agent costs may differ in your case. This is not a financing offer or financial advice.

Your inputs are calculated only in this browser and are not saved or sent to TraumImmo.

More financing calculators and assumptions

About this house

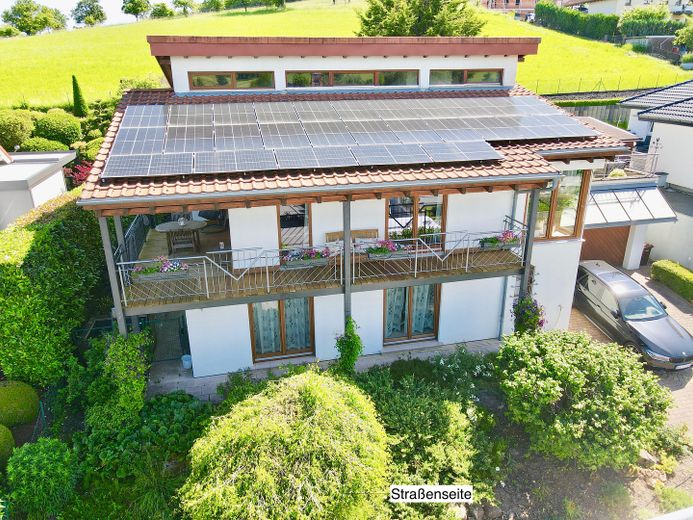
The exceptional architecture of this exclusive single-family home, with approx. 181 m² of living space and approx. 617 m² of land, is adapted to the slight hillside location with two level-access floors.
The upper floor features a light-filled, 60 sqm open-plan living and dining area with beautiful, unobstructed views, a fully equipped kitchen, as well as a study and a guest toilet with bidet. Light entering from all four sides as well as from above creates an exceptionally beautiful room atmosphere.
The living area provides direct access to the large covered balcony on the valley side; the dining area leads to the partially covered terrace with adjoining garden on the uphill side.
The lower floor has 2 bedrooms, a bathroom with bathtub/shower/WC/bidet and 2 washbasins, and a guest bathroom with shower/WC/washbasin. Another room, currently used for garden equipment, with an exit to the garden and access to the main bathroom, has been prepared with all connections for conversion into a spa area or additional room.
The dressing-room hallway leads directly to the laundry room, which also houses the building services and offers generous storage space.
The oversized double garage with wallbox and utility sink has direct access to the hallway and additionally offers space for DIY work.
The storage cellar is climatically favorably located underground and is accessed via the garage.
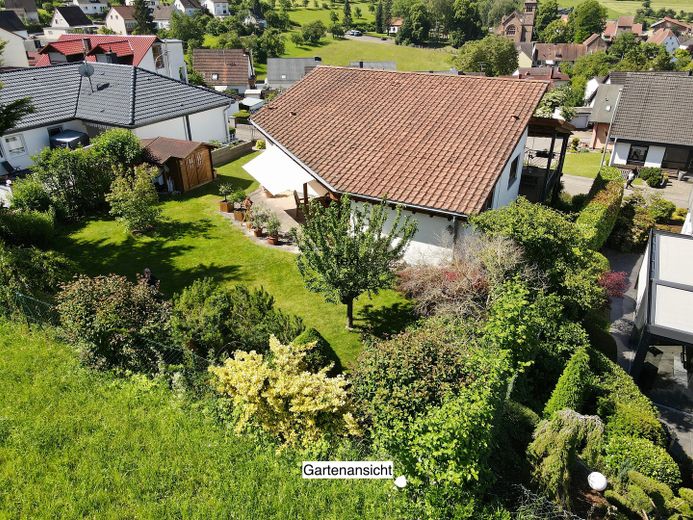
The largely level, completely fenced garden, with a lockable exit to adjoining orchards, is ideal for playing and entertaining; the level lawn is maintained by a robotic lawn mower. A generously sized wooden garden shed is available for garden equipment and accessories.

The property is vacant and can be occupied immediately. There is no backlog of repairs.

A valuation report prepared by a certified expert in 2025 states a value of €584,000 (Euro-Zert in accordance with DIN EN ISO/IEC 17024:2012) and can be viewed on site.


Fittings and features, as described

The upscale fittings with high-quality building materials (parquet flooring, solid wood doors, floor-to-ceiling lockable windows, all railings custom-made by skilled craftsmen, Villeroy & Boch tiles, natural sandstone garden walls) and the attractive layout offer the highest level of living comfort.

The building is fully insulated and heated by underfloor heating. A photovoltaic system with electricity storage generates power for the house and the wallbox in the garage. The heating is powered by a new heat pump, while a solar thermal system produces hot water. The garden and toilets can be supplied with water from the 4,000-litre cistern. Security systems are in place.


Other

The energy efficiency rating "B" confirmed in the energy certificate results from the fact that the average of the last 3 years is used as the basis for the calculation. Since the heat pump was not commissioned until 2024, the previous gas operation was still included in the calculation. The current rating is "A".


Location

Area and routes

Plan a route

Your destination goes to Google Maps only when you submit the form. TraumImmo neither stores nor logs it.

Location details

The house is situated in a good, quiet residential location on the outskirts of Nünschweiler, in a cul-de-sac that ends at extensive meadows and fields. There are no negative factors, such as unpleasant odours or proximity to high-voltage installations. The immediate neighbourhood is exceptionally pleasant and provides a reassuring sense of security.

Nünschweiler is a rural village with a lively club and community life in the Südwestpfalz district. The towns of Pirmasens and Zweibrücken (with an outlet centre), as well as Alsace, can be reached within a few minutes by car; Saarbrücken, Kaiserslautern and Neunkirchen have excellent motorway connections. Public transport connections are good. The nearest bus stop is approximately 400 m away, and the A8 and A62 motorways can be reached within a few minutes. The surrounding area offers a high quality of life in a green setting. A wide range of shops for everyday needs, as well as doctors, several hospitals and schools, can be easily reached in the immediate vicinity by public transport or within a few minutes by car.
ohne-makler.net
Interested in this property?
Contact the advertiser
Advertiser:
Privat von Walter Buhl
Partner listing by: ohne-makler.net
Calculate financing