| Living area approx. | 129 m² |
|---|---|
| Bedrooms | 3 |
| Rooms | 10 |
|---|---|
| Bathrooms | 3 |
| Plot area | 166 m² |
|---|---|
| Usable floor area | 104 m² |
| Purchase price | 499.000 € |
|---|---|
| Price per m² | 3,868.22 €/m² |
| Commission | no commission for buyers |
Calculate using this listing's purchase price. Every assumption is editable and all figures are non-binding estimates.
The initial payment is estimated as loan amount × (interest + repayment) ÷ 12. Individual lending terms, special repayments and further fees are not included. Tax, notary and agent costs may differ in your case. This is not a financing offer or financial advice.
Your inputs are calculated only in this browser and are not saved or sent to TraumImmo.
More financing calculators and assumptionsWe are pleased to offer you this residential and commercial building in the second row behind the historic Leonberg market square. The building was originally constructed in 1896 and extensively renovated in 2015. During this process, all windows were replaced with double-glazed uPVC windows, a new gas central heating system with new radiators was installed, and all 3 bathrooms with natural light were renovated, including the water connections.
If desired, the entire building could be extended by another full floor, thereby creating additional living space. Dormer windows could also be installed in the attic to expand the existing living area.
Living areas:
- Residential and commercial building (upper floor + 1st attic floor) = approx. 108.35 m²
- Separate 1-bedroom apartment = approx. 20.39 m²
Commercial area:
- Residential and commercial building (ground floor) = approx. 58.78 m²
Layout:
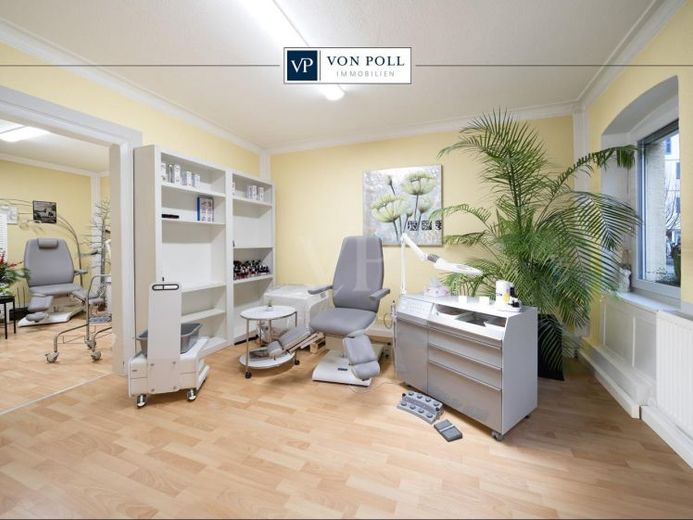
The commercial unit on the ground floor is rented to a specialist foot-care and manicure business. The premises consist of a large reception area, 2 treatment rooms, a small kitchen and a bathroom with natural light, shower, washbasin and toilet. The monthly rental income amounts to EUR 550, plus ancillary costs of EUR 150. The ancillary costs can be read separately via a dedicated meter.
The upper floor and the 1st attic floor are currently privately used as one residential unit. The upper floor features a living room with an additional wood-burning stove creating a cozy atmosphere. Directly adjoining is the dining room and a large kitchen with a fitted kitchen. The attractive bathroom with natural light is equipped with a bathtub, shower, washbasin and a washing machine connection.
The 1st attic floor is accessed via a separate hallway with stairs. Here you will find 1 bedroom with a roof window, 2 children's rooms with windows, a separate toilet with a roof window and a small storage room. Via an access point with a pull-out wooden ladder, you reach the attic space, which serves as additional usable space.
A large vaulted cellar is available for your unrestricted use in the basement. As groundwater is located beneath the building, it is pumped out or drained away via a water pump when necessary.
There used to be a workshop on the property, which was converted into a 1-bedroom apartment with a kitchen and an internal bathroom with written approval from the City of Leonberg in 2019. The separate 1-bedroom apartment is currently newly has been rented out, and the monthly net rent is 500 euros plus additional costs of 50 euros.
There is an access road on the property that is currently used as a parking area. This provides a good solution to the parking situation near the marketplace.
Your destination goes to Google Maps only when you submit the form. TraumImmo neither stores nor logs it.
 810.000 € Living with Character: Split-Level House with Plenty of Space and Views of the Greenery71229 Leonberg– Leonberg
 698.000 € A house for family/families71229 Leonberg– Leonberg
 699.000 € Urban family happiness in Leonberg: Brand-new semi-detached house built solidly with freely selectable fittings!71229 Leonberg

