| Type | Detached house |
|---|---|
| Living area approx. | 180 m² |
| Bedrooms | 5 |
| Rooms | 8 |
|---|---|
| Bathrooms | 3 |
| Plot area | 457 m² |
|---|
| Commission | 3,57% (3,57 % inkl. MwSt vom not. Kaufpreis) |
|---|
Calculate using this listing's purchase price. Every assumption is editable and all figures are non-binding estimates.
The initial payment is estimated as loan amount × (interest + repayment) ÷ 12. Individual lending terms, special repayments and further fees are not included. Tax, notary and agent costs may differ in your case. This is not a financing offer or financial advice.
Your inputs are calculated only in this browser and are not saved or sent to TraumImmo.
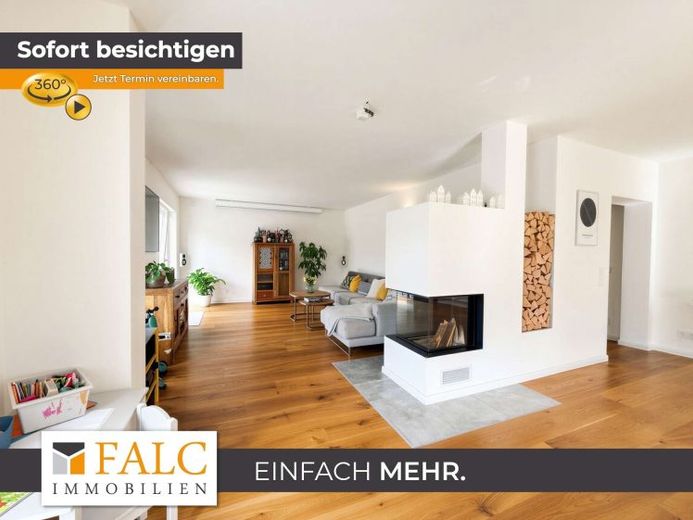
More financing calculators and assumptionsDetached single-family house in a quiet, traffic-calmed location in Oberhausen-Klosterhardt – generously laid out, modernized over many years with great attention to detail, and in an attractive, well-maintained condition.
The house is situated in the second row on a 457 m² plot, free from through traffic directly in front of the front door – a noticeable advantage in everyday life, especially for families with children. With approximately 180 m² of living space, 8 rooms, and a fully finished basement, the house offers generous space for families seeking room to live and grow. Thanks to the separate basement entrance and flexible room layout, the property could also be used as a multigenerational house or with a self-contained basement apartment – an attractive option for anyone wishing to combine proximity and independence under one roof. The owners have continuously developed the house with high quality standards – from the external insulation and the complete redesign of the interiors in 2020/2021 to the air-conditioning system, which was most recently installed in 2024.
Ground floor: The heart of the house is the spacious, open-plan living and dining area, which immediately conveys a sense of quality with its elegant parquet flooring, modern fireplace, and well-planned HiFi wiring in the walls and ceilings – including a connection to the terrace area. The attractive fitted kitchen – equipped with high-quality appliances from Miele and Bora – is connected via an open breakfast bar and makes cooking part of family life. Large window fronts with electric shutters let in plenty of daylight and create a bright, pleasant atmosphere. Directly adjacent is the light-filled conservatory with underfloor heating and high-quality Warema awnings, creating a seamless transition between the living space and garden and serving as an additional living area at any time of year. Another room on the ground floor can be flexibly used as a guest room, playroom, or home office. The guest WC is equipped with a shower and can therefore also be used as a fully functional additional bathroom.
Upper floor: The attractively designed upper floor contains the spacious master bedroom as well as three additional flexibly usable rooms, which are ideal as children’s rooms, bedrooms, or studies. The well-maintained family bathroom is practically divided into two areas: a separate WC and a spacious shower and bathtub area with high-quality fittings. Modern air-conditioning systems in the living areas, installed in 2024, ensure pleasant temperatures even on hot summer days.
Basement: The fully finished basement with a pleasant ceiling height of approx. 2.20 m and attractive design flooring goes far beyond classic storage areas. Facing south, the basement opens up as a garden-level floor with daylight windows that create a pleasantly bright atmosphere. A practical utility room with kitchen connections is also available. The additional rooms are ideally suited as an office, hobby room, home cinema or guest room. A separate basement entrance provides additional flexibility and even offers the future option of creating a self-contained auxiliary apartment. There is also another bathroom on the basement level.
Attic: The finished attic is insulated and fitted with sturdy floor panels, making it fully usable as dry storage space – significantly more practical than a traditional attic.
Outdoor area: The well-maintained garden invites you to relax and play and, with its spacious terrace, prepared connections for an outdoor kitchen and attractive play area with swing set, offers everything families need outdoors. An automatic garden irrigation system keeps the lawn and beds in top condition all year round. A garage including a wallbox, as well as additional parking spaces directly in front of the house, are available for vehicles. Beneath the garage there is a practical service bay, giving DIY enthusiasts and car lovers the opportunity to work comfortably on their vehicles. A separate bicycle garage (approx. 10 m²) with an electric door and washbasin completes the attractive overall package.
Viewing note: The house is still occupied by the family and has been lovingly maintained. We therefore kindly ask you to refrain from spontaneous visits to the property and to arrange viewing appointments exclusively through the estate agent. Thank you for your understanding.
Your destination goes to Google Maps only when you submit the form. TraumImmo neither stores nor logs it.
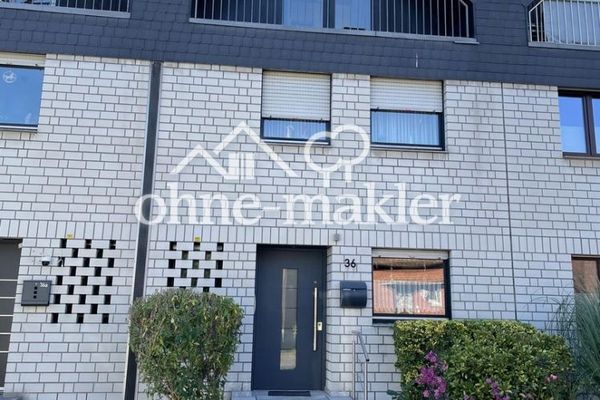 380.000 € Plenty of Space for the Family - Fully Basemented Terraced House with 146 m² of Living Space46149 Oberhausen
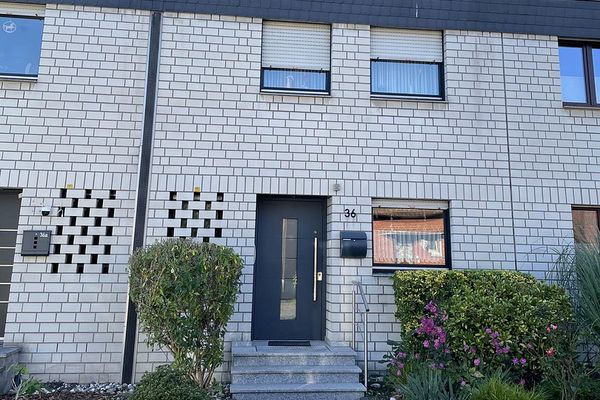 380.000 € Plenty of Space for the Family - Fully Basemented Terraced House with 146 m² of Living Space46149 Oberhausen– Sterkrade
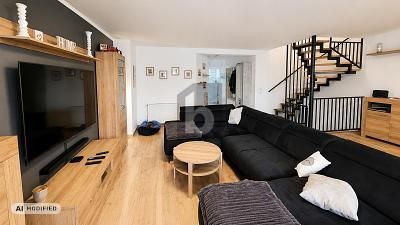 429.000 € SPACE FOR FAMILY, WORK AND RETURNS IN A QUIET LOCATION46147 Oberhausen
