Calculate using this listing's purchase price. Every assumption is editable and all figures are non-binding estimates.
The initial payment is estimated as loan amount × (interest + repayment) ÷ 12. Individual lending terms, special repayments and further fees are not included. Tax, notary and agent costs may differ in your case. This is not a financing offer or financial advice.
Your inputs are calculated only in this browser and are not saved or sent to TraumImmo.
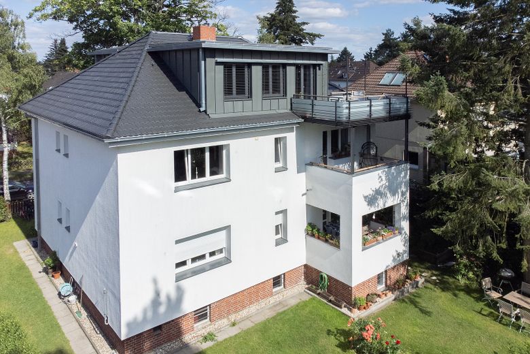
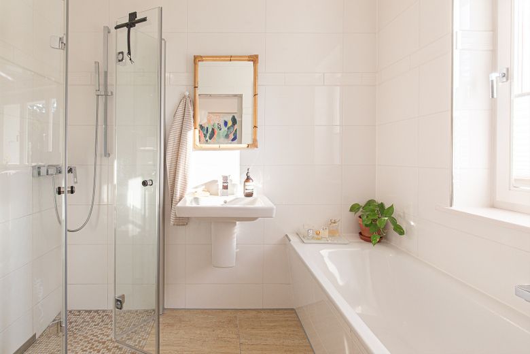
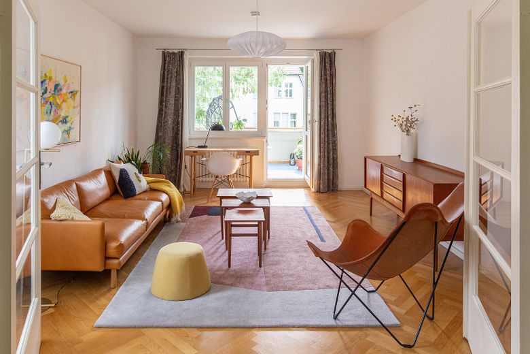
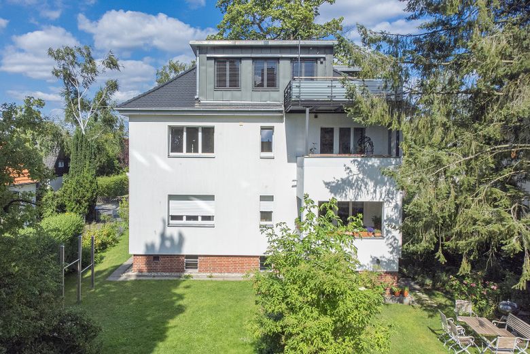
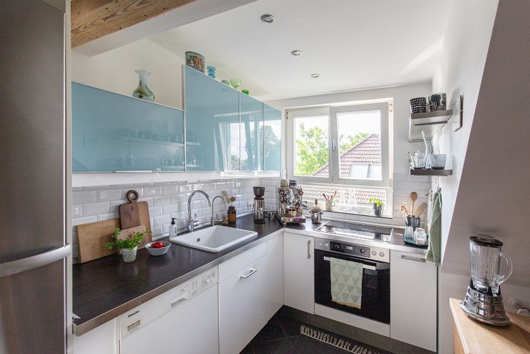
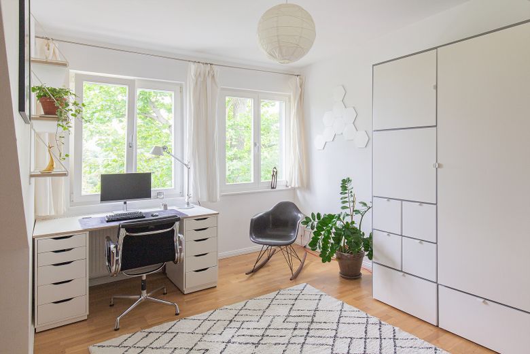
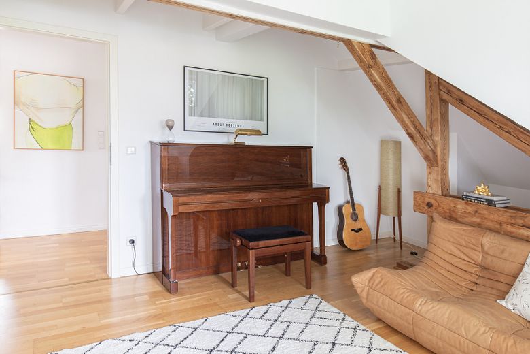
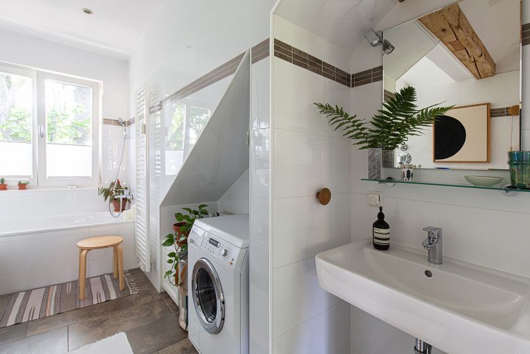
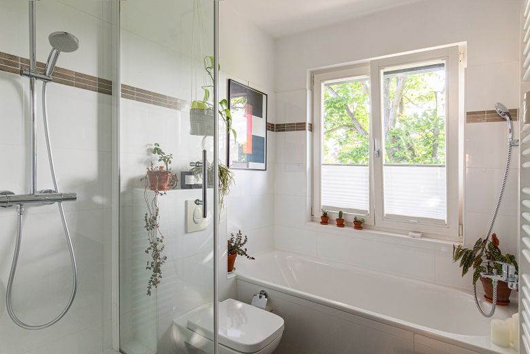
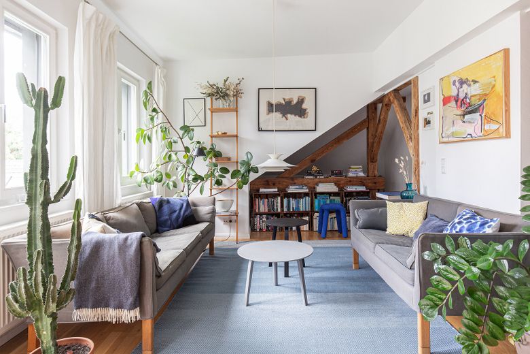
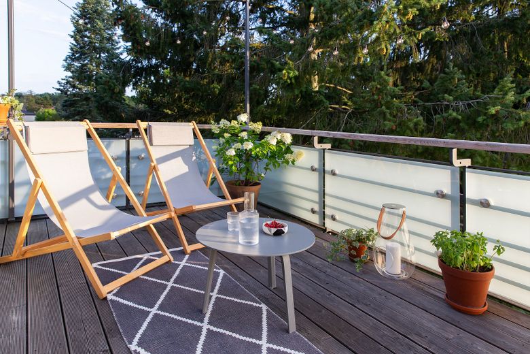
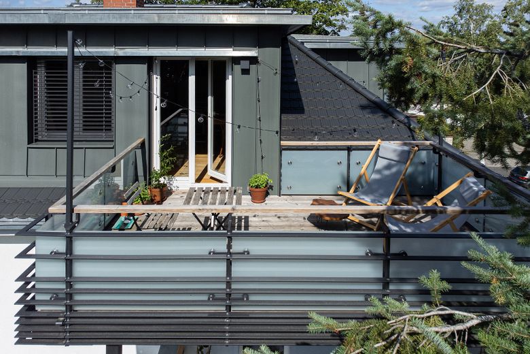
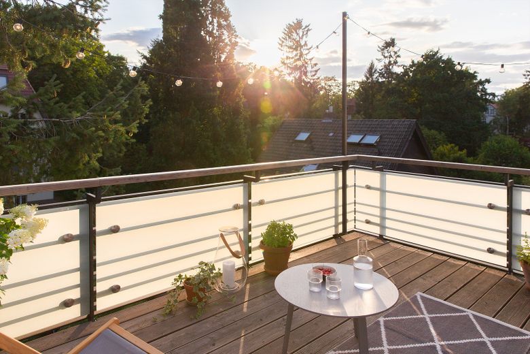
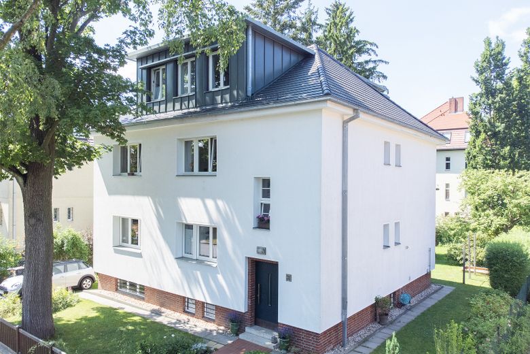
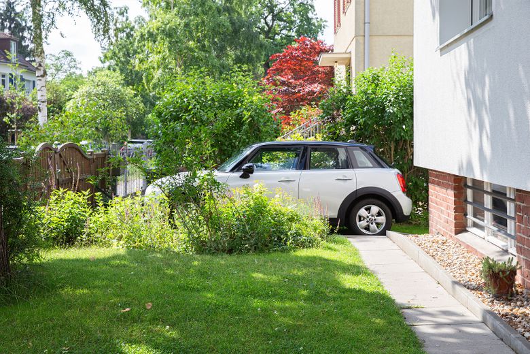
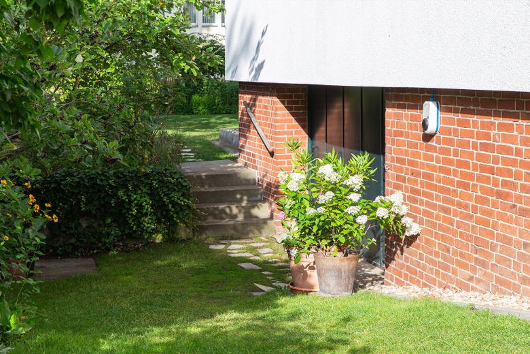
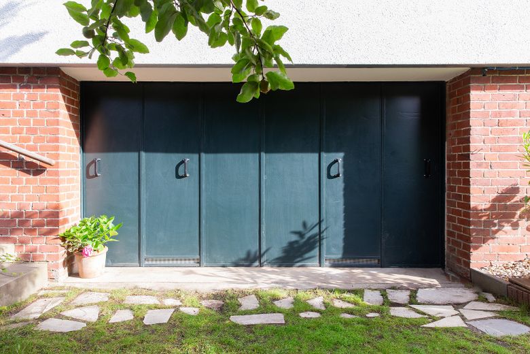
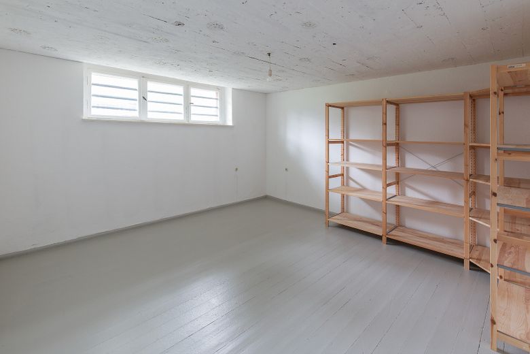
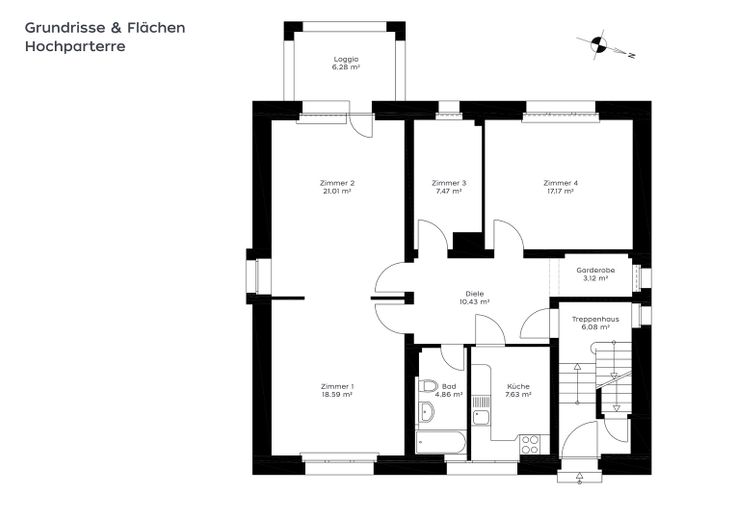
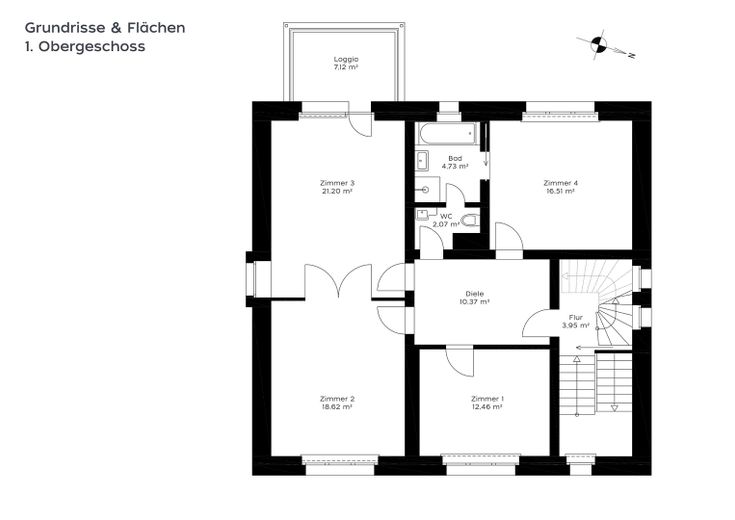
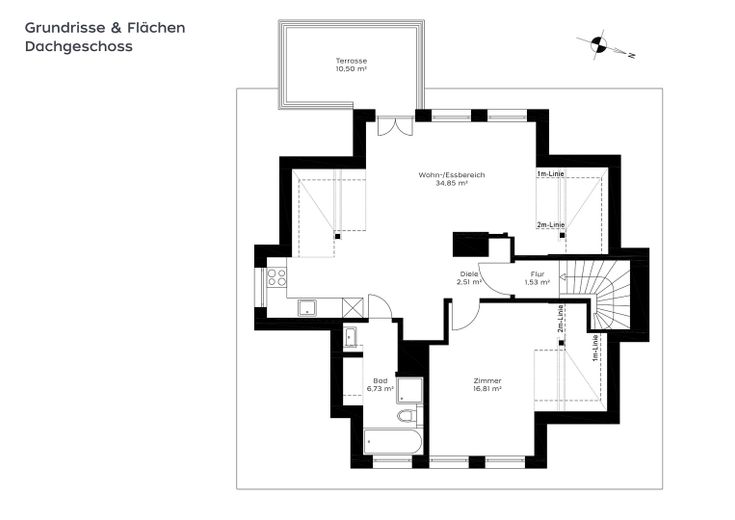
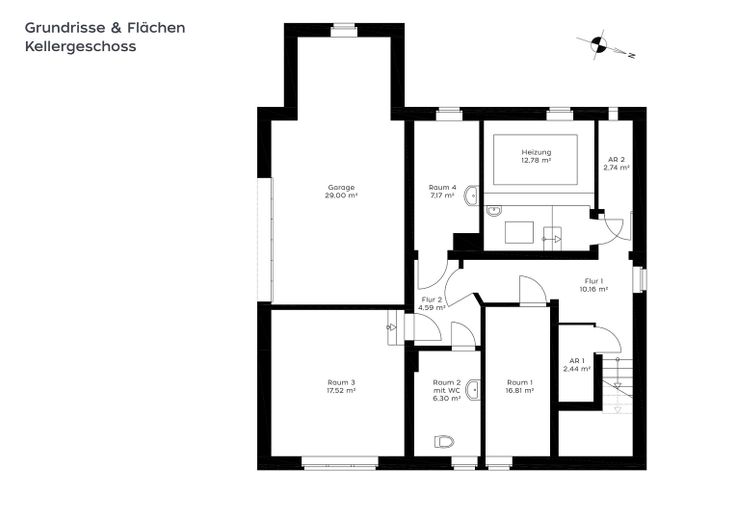
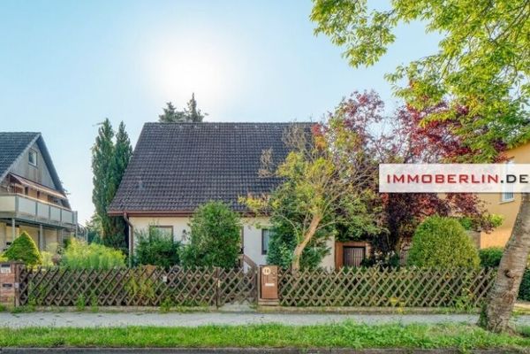
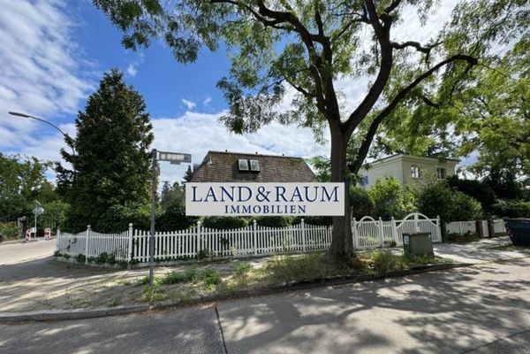
Nestled between parks, beautiful villas and just a few minutes from S-BHF Zehlendorf, this superbly maintained and extensively renovated 1930s house offers the highest level of comfort for people who want plenty of space, peace and light. At present, the energetically highly efficient property with perfect south/west orientation is divided into an immediately vacant 6-room maisonette incl. garden and car parking space as well as an apartment on the raised ground floor that is still rented. The energy-saving, versatile house (as a single-family home or two-family home or 3 separate apartments) offers, with an immediately vacant 6-room maisonette with a living area of just over 161 m², quiet, light-filled living of the highest class. A loggia, a large roof terrace, two luxurious shower and bathtub bathrooms, a beautiful garden with a lawn robot, a car parking space incl. wallbox and plenty of storage space in the basement and in the garage are also part of the offer, as is the approximately 93 m² 4-room apartment with loggia on the raised ground floor, which is currently still rented.
Fittings and features, as described
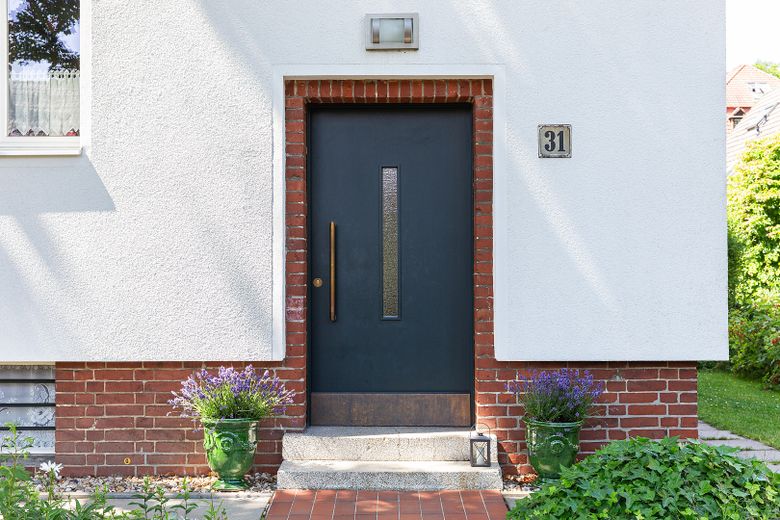
The detached house was built in 1936, acquired by the current owners as a house that had been completely renovated in 2012, and lovingly optimized and modernized from 2015 onward, with the roof and roof terrace renewed in 2022. Even the front door is a faithful carpenter-made replica; from the outside, one would not guess that inside it houses a metal core, safety glass, and a complex central locking system with locking mechanism and keyless access system (finger scan).
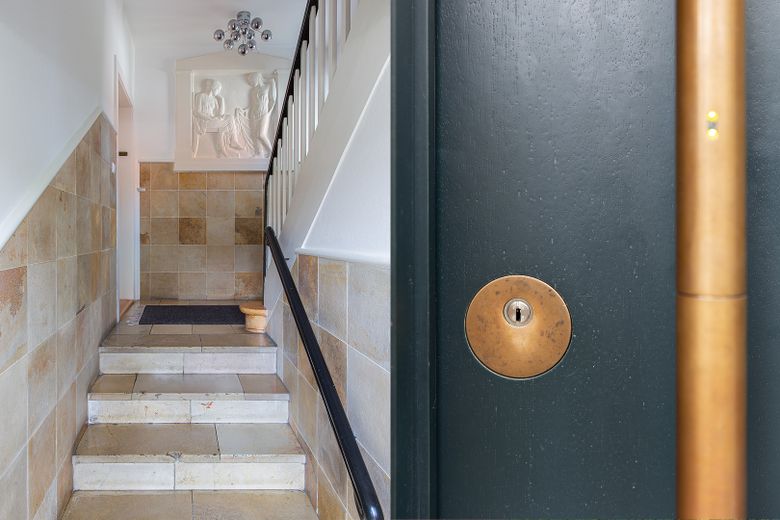
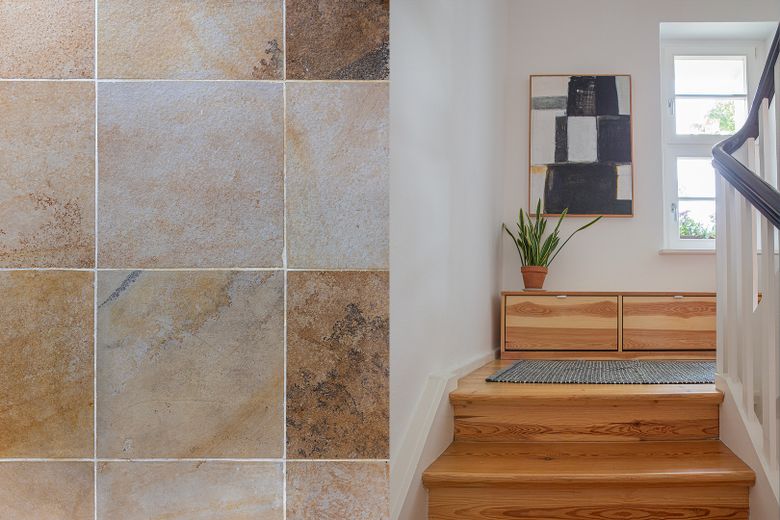
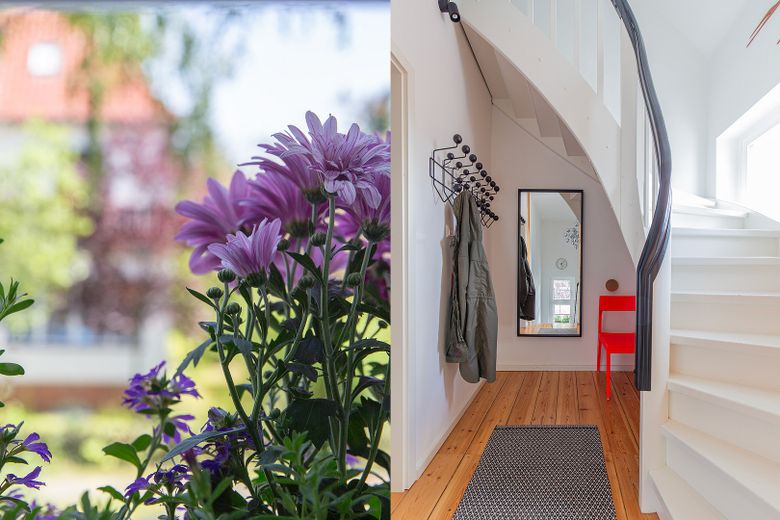
The stylish, carefully restored entrance area consists of Solnhofen marble, the historic wall frieze and the high walls in the stairwell create a spacious ambiance. The upper stairwell with a ceiling-high sliding door was built exactly to match the lower, original 1930s stairwell and therefore appears as if cast from one mold.
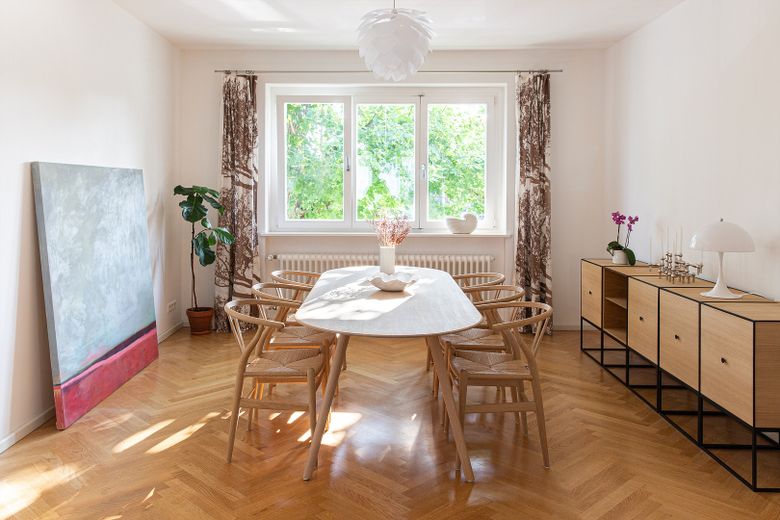
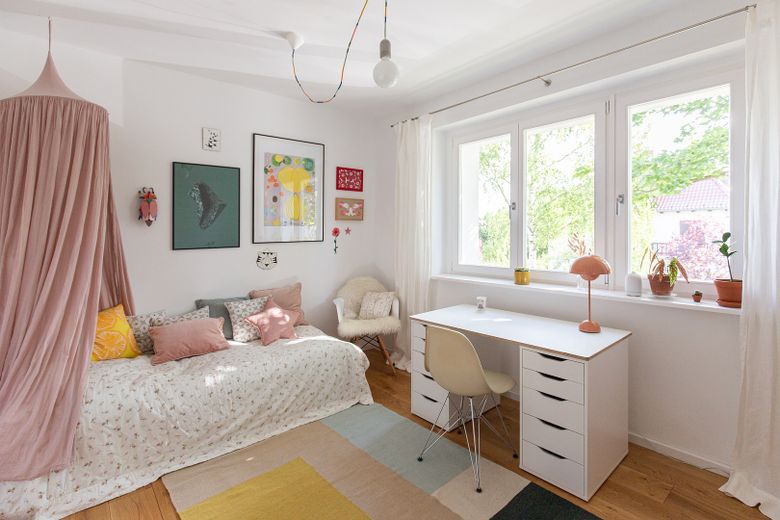
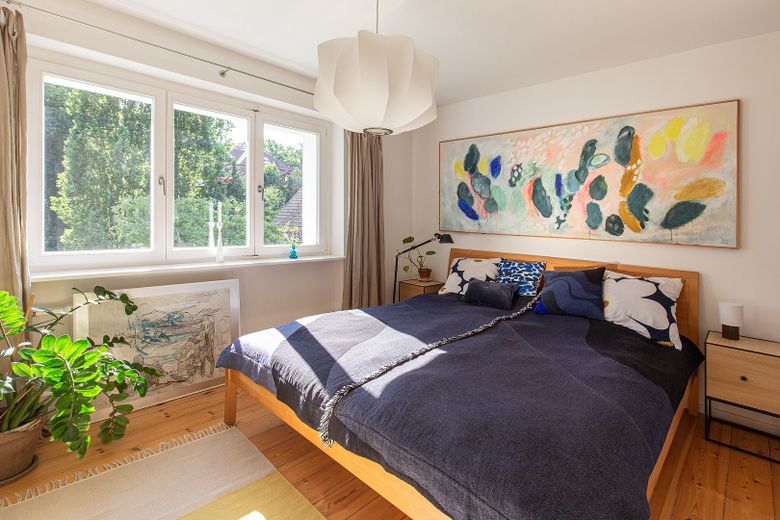
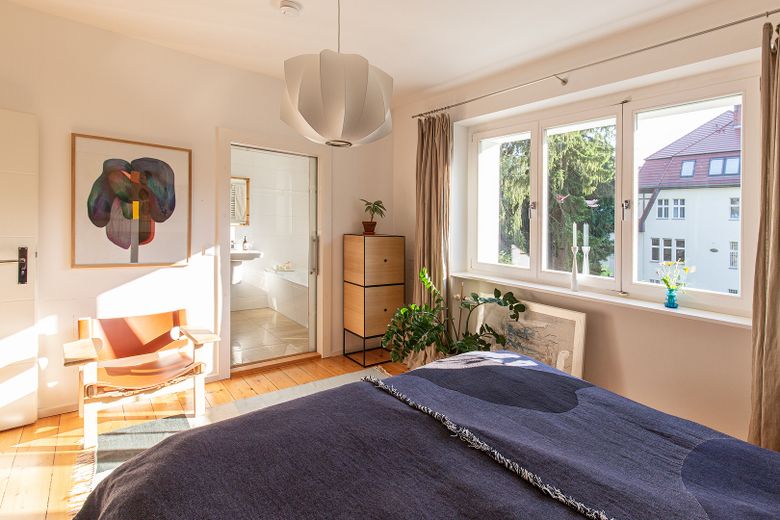
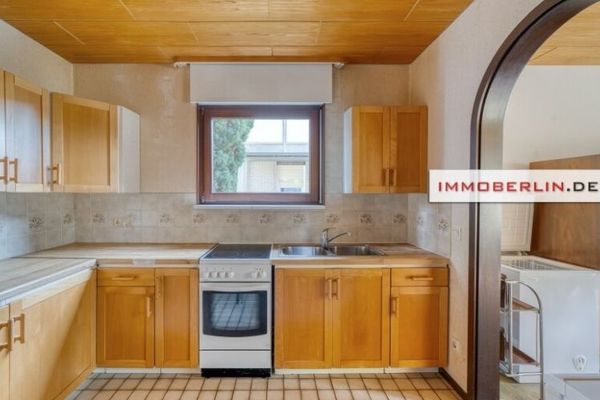
The rented raised ground floor and the vacant first floor each offer a central hallway from which all rooms can be accessed separately, as well as two large oak parquet rooms connected by French doors with windows in three directions and a loggia. On the first floor, the smaller room facing the street has all connections installed for a kitchen. The bedroom facing the garden is connected en suite to a shower and bathtub bathroom.
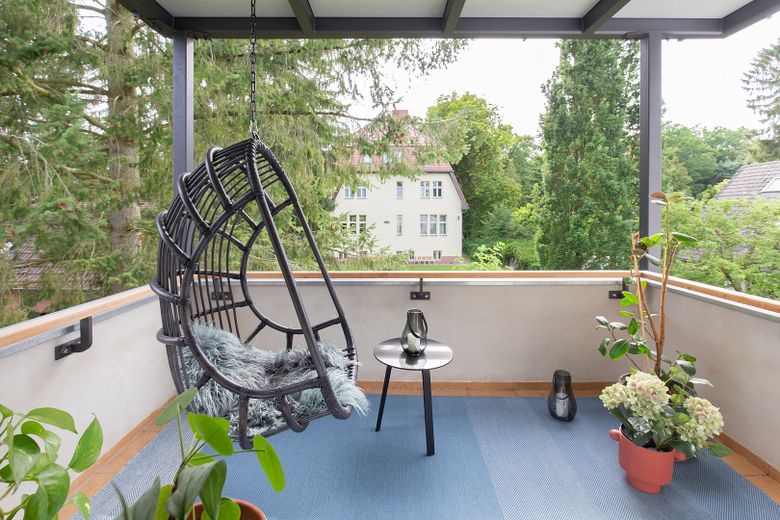
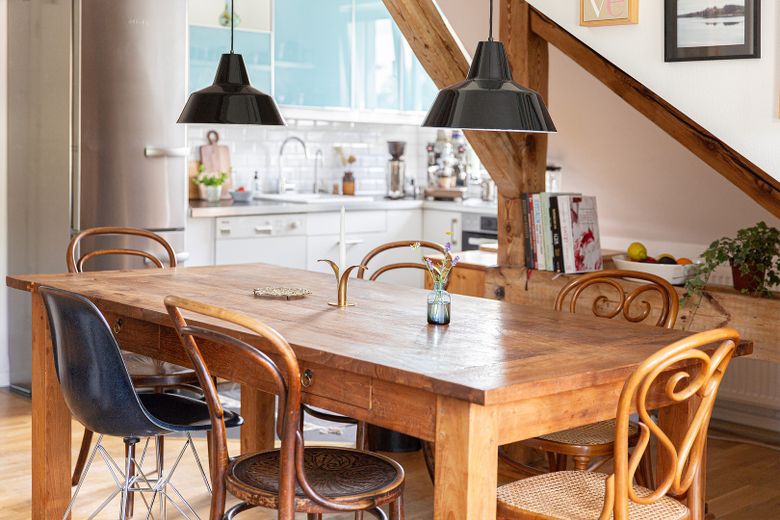
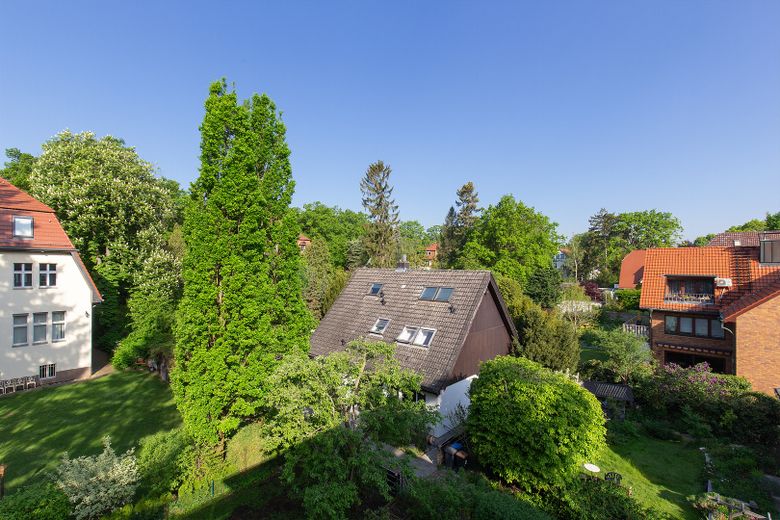
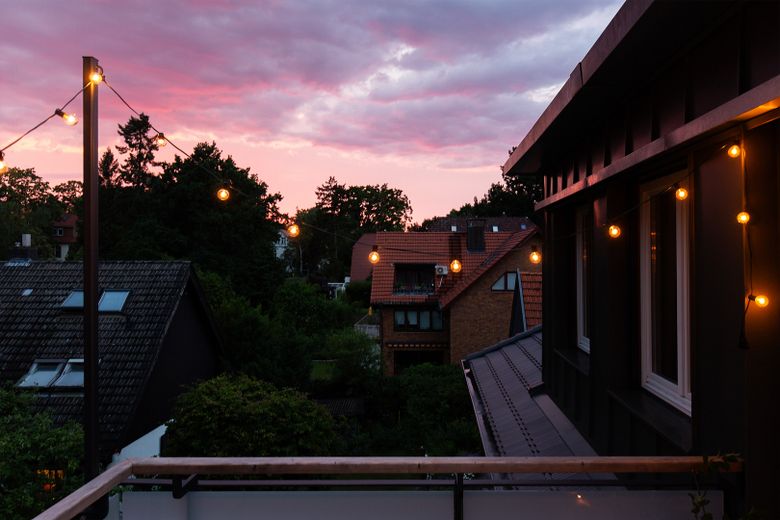
The attic contains a versatile room with a view into the treetops of the old maple tree in front of the house, a shower and bathtub bathroom, as well as a spacious living/dining area with a garden-facing sun terrace that offers a magnificent long-distance view over the neighboring properties all the way to Schönower Park. Behind the attractive roof beams are perfect niches for guest beds.
In 2022, the roof and terrace were completely redesigned in collaboration with an experienced architect, newly insulated, and covered with Meyer-Holsen tiles; the dormers were ventilated and fitted with premium roller shutters, and the terrace was equipped with de facto invisible drainage.
The house was named an “Energy Winner” in the eponymous campaign by the Institute for Heat and Oil Technology, as after the extensive energy-efficient renovation the energy consumption for heating could be reduced by around 65%, which is reflected in extremely manageable heating costs. The highly reliable oil condensing boiler heating system could, if needed, be replaced by a wood pellet heating system. The large roof surfaces of the dormers invite expansion of the existing system with a PV and/or solar thermal system to extend. A tiled stove or fireplace can also be installed according to the chimney sweep.
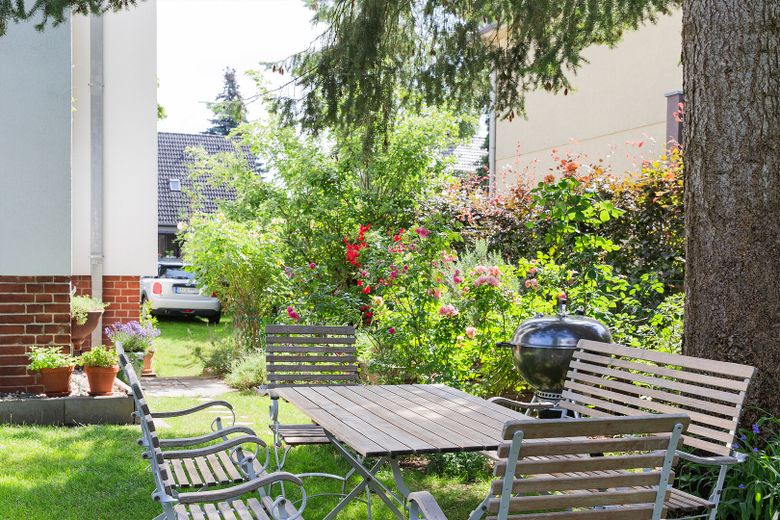
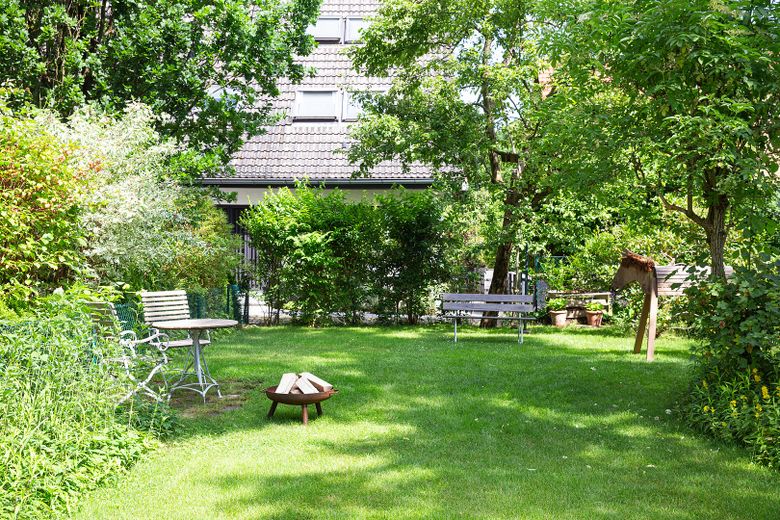
The perfect south/west orientation and windows in all four cardinal directions ensure direct sunlight from morning to evening. The beautiful garden with mature trees, numerous berry bushes and lovely flowers and shrubs is a small paradise for children and adults.
Location
Area and routes
Plan a route
Your destination goes to Google Maps only when you submit the form. TraumImmo neither stores nor logs it.
Location details
Although in a very quiet location, the infrastructure, shopping facilities and public transport connections as well as the accessibility of numerous schools could hardly be better. Sports enthusiasts can also start right on the doorstep and find numerous recreational and training opportunities. In the summer months, it's just a short bike ride to the bathing fun at Schlachtensee.