| Type | Block of flats |
|---|---|
| Living area approx. | 142 m² |
| Year built | 1996 |
| Bedrooms | 2 |
| Available from | 01.03.2027 |
|---|---|
| Rooms | 5 |
| Bathrooms | 3 |
| Heating | Central heating |
| Fuel type | Oil |
| Plot area | 648 m² |
|---|---|
| Parking spaces | 4 |
| Condition | Well kept |
| Floors in the building | 2 |
| Usable floor area | 142 m² |
| Purchase price | 498.000 € |
|---|---|
| Price per m² | 3,507.04 €/m² |
| Commission | no commission for buyers |
Calculate using this listing's purchase price. Every assumption is editable and all figures are non-binding estimates.
The initial payment is estimated as loan amount × (interest + repayment) ÷ 12. Individual lending terms, special repayments and further fees are not included. Tax, notary and agent costs may differ in your case. This is not a financing offer or financial advice.
Your inputs are calculated only in this browser and are not saved or sent to TraumImmo.
More financing calculators and assumptionsI would also be happy to send you an exposé as a .pdf if you are interested.
If you have any questions, please just write to us and we can discuss details and any uncertainties.
## Key facts
| Property type | Detached two-family house (residential house with integrated office wing) |
| Address | Schulstraße 34, 49838 Lengerich, Lower Saxony |
| Year built | 1996 |
| Plot area | 648 m² |
| Living space (apartment) | approx. 91 m² * |
| Usable office-wing area (ground floor) | approx. 51 m² * |
| Total living/usable area | approx. 142 m² * |
| Rooms (apartment) | 4 (living/dining room, master bedroom, children’s room, guest room) |
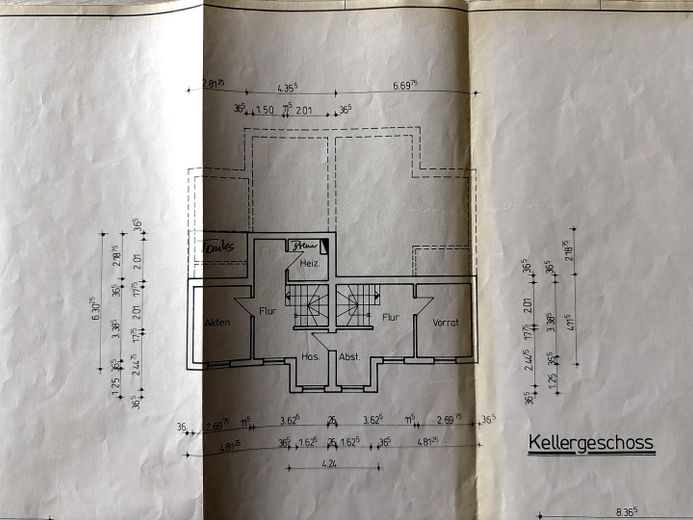
| Basement | Partial basement, approx. 41 m² usable area * |
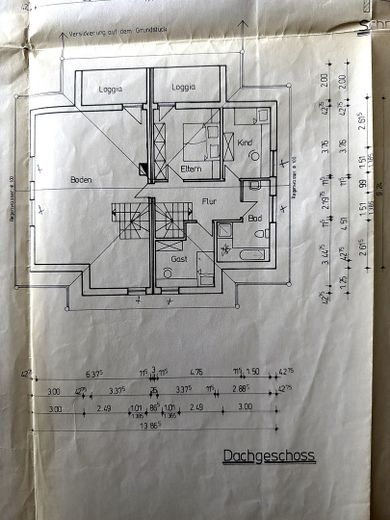
| Attic floor (upper floor) | approx. 53 m² floor area, potential for conversion * |
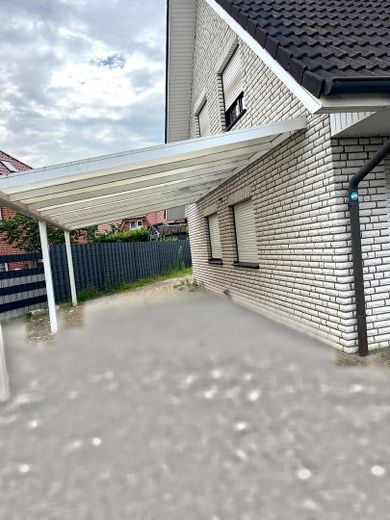
| Outdoor areas | Covered terrace spanning both halves of the house, loggia (upper floor), paved courtyard areas |
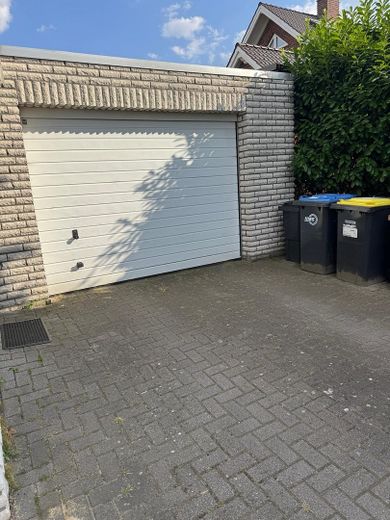
| Garage / carport | Garage approx. 22 m² * with storage room, carport approx. 17 m² |
| Heating | Oil-fired central heating (built in 1996) |
| Photovoltaic system | 4 modules installed on the roof |
| Building usable area (GEG) | 222.2 m² |
| Cadastre | Lengerich cadastral district, district 42, parcel 88/10 |
| Available from | March 2027 |
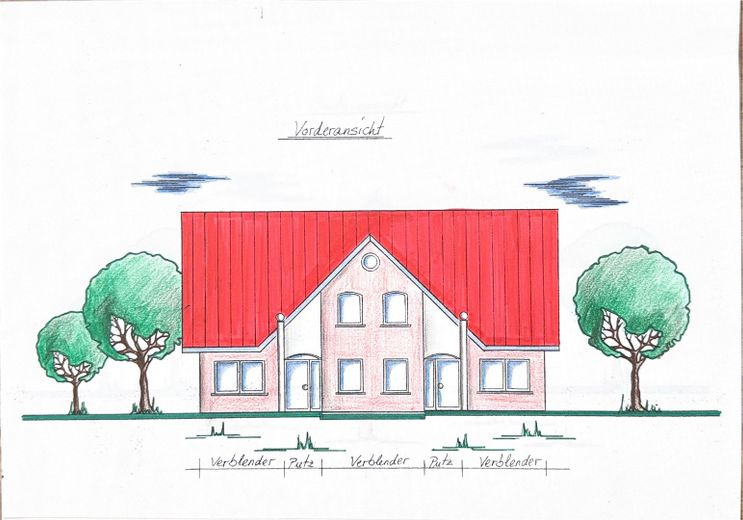
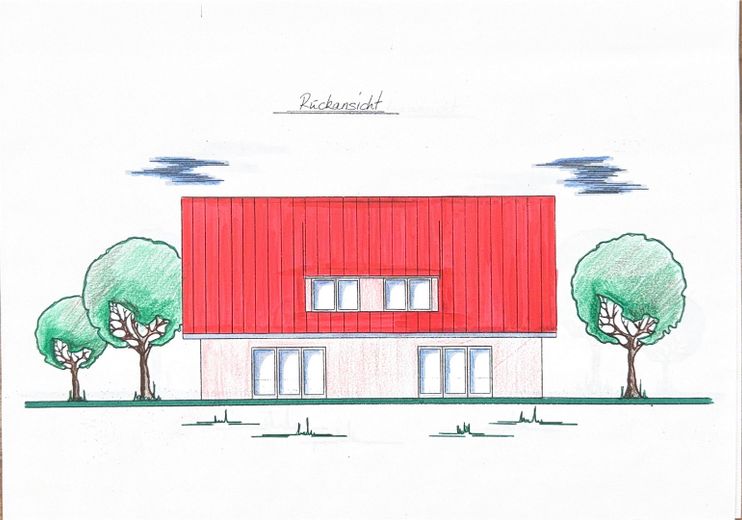
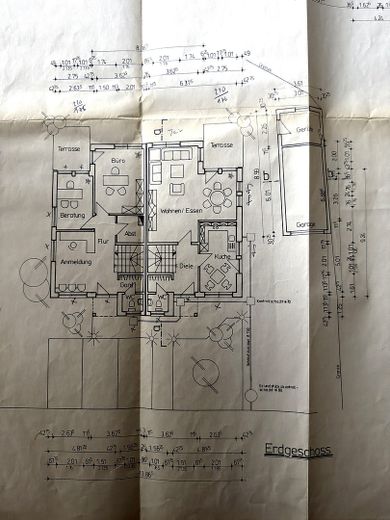
\* Areas approximately determined from the building drawing in accordance with WoFlV (no on-site measurement); calculation sheet at the end of this document.
## Property description
For sale is a detached, solidly constructed two-family house from 1996 in Lengerich in the Emsland district. The building combines living and working under one roof: In addition to the residential area, the ground floor has a separate office wing with its own entrance — ideal for self-employed persons, freelancers, or for renting out as practice or office space. Alternatively, the office wing can be converted for use as a second residential unit (check licensing requirements in advance).
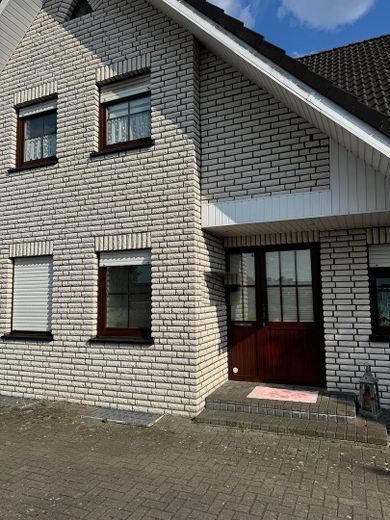
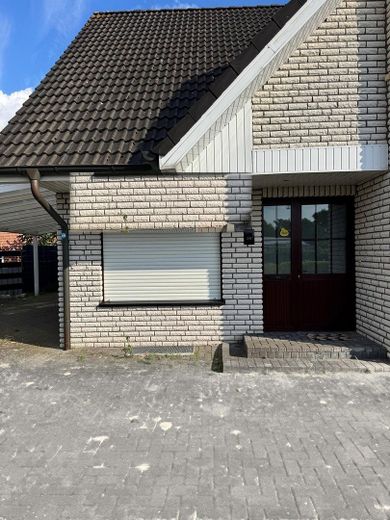
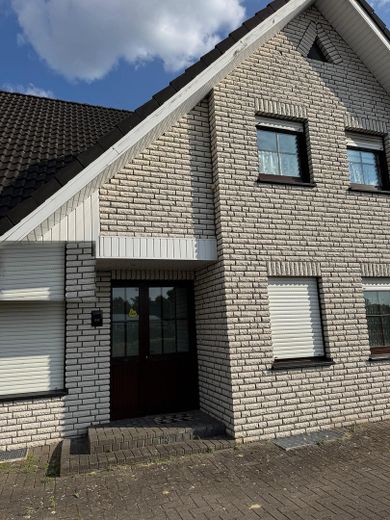
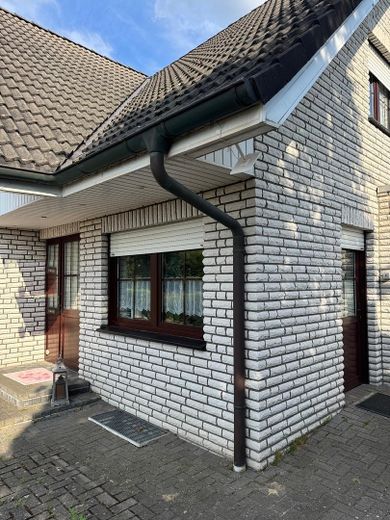
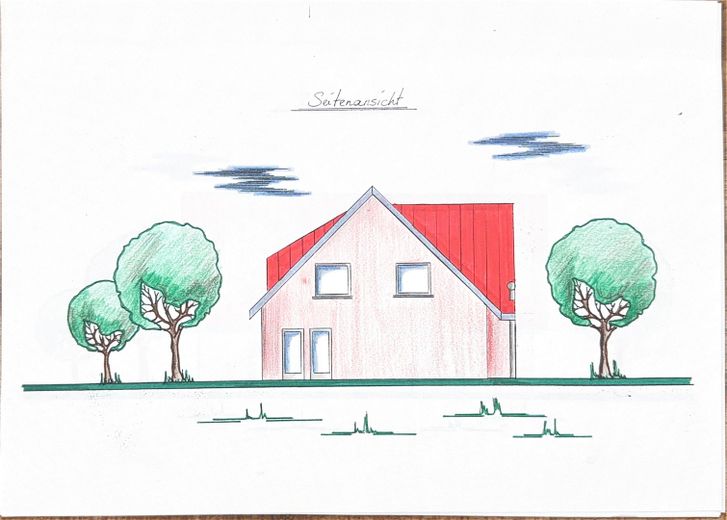
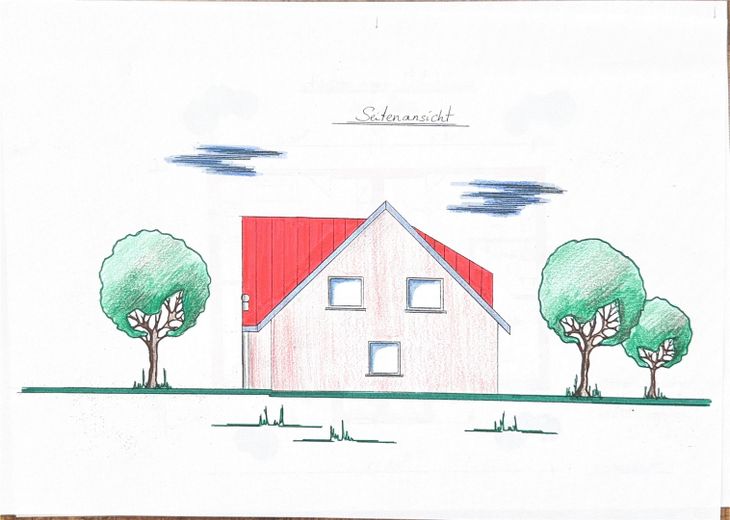
The bright clinker façade, the dark-tiled pitched roof (45°), and roller shutters on the windows define the well-maintained appearance. Features include a garage with up-and-over door and storage room, generously paved courtyard and parking areas, and a loggia on the upper floor. On the garden side, a covered terrace extends across both halves of the house; a carport (approx. 17 m²) is also available. The house has a partial basement; the large attic space offers potential for conversion. In the office wing, one room was recently converted into a modern shower room with a level-access (step-free) shower — an advantage for accessibility-conscious use and the possible conversion into a second residential unit.
### Room layout (according to building drawing)
**Basement level (Partially basement):**
Heating room, hallway, pantry, storage and filing room
**Ground floor — Living area:**
Entrance hall, cloakroom, guest WC, kitchen, spacious living/dining area, storage room, access to the covered terrace
**Ground floor — Office wing (separate entrance):**
Reception, office, hallway, WC, and a newly created, modern shower room with a level-access (step-free) shower (formerly consultation room)
**Upper floor:**
Master bedroom, children’s bedroom, guest room, 2 bathrooms (with bathtub and shower), hallway, loggia, and large attic space (potential for conversion)
## Energy Performance Certificate (mandatory information pursuant to § 87 GEG)
| Type of certificate | Energy demand certificate |
| Final energy demand | 157.5 kWh/(m²·a) |
| Energy efficiency class | E |
| Main energy source | EL heating oil |
| Year of construction of building / heat generator | 1996 / 1996 |
| Date issued / valid until | 22.07.2025 / 21.07.2035 |
| Registration number | NI-2025-005863311 |
## Energy Performance Certificate (mandatory information pursuant to § 87 GEG)
| Type of certificate | Energy demand certificate |
| Final energy demand | 157.5 kWh/(m²·a) |
| Energy efficiency class | E |
| Main energy source | EL heating oil |
| Year of construction of building / heat generator | 1996 / 1996 |
| Date issued / valid until | 22.07.2025 / 21.07.2035 |
| Registration number | NI-2025-005863311 |
Your destination goes to Google Maps only when you submit the form. TraumImmo neither stores nor logs it.
## Location
Lengerich is located in the Emsland district (Lower Saxony) between Lingen and Fürstenau. The school and adjacent indoor swimming pool are within walking distance, approximately 200 m away; doctors, grocery stores, and clothing shops are easily accessible within a radius of around 500 m. The access roads to the A 30 and A 31 motorways are approximately 20 km away near the city of Rheine (North Rhine-Westphalia). The house stands on its own at a dead-end-like turning and cannot be seen from outside— a quiet, sheltered location.
 250.000 € Attention tradespeople! Two-family house with a large garden in a quiet residential location49525 Lengerich
 1.299.000 € Multi-family house in the center of Lengerich.49525 Lengerich– Lengerich


