Calculate using this listing's purchase price. Every assumption is editable and all figures are non-binding estimates.
The initial payment is estimated as loan amount × (interest + repayment) ÷ 12. Individual lending terms, special repayments and further fees are not included. Tax, notary and agent costs may differ in your case. This is not a financing offer or financial advice.
Your inputs are calculated only in this browser and are not saved or sent to TraumImmo.
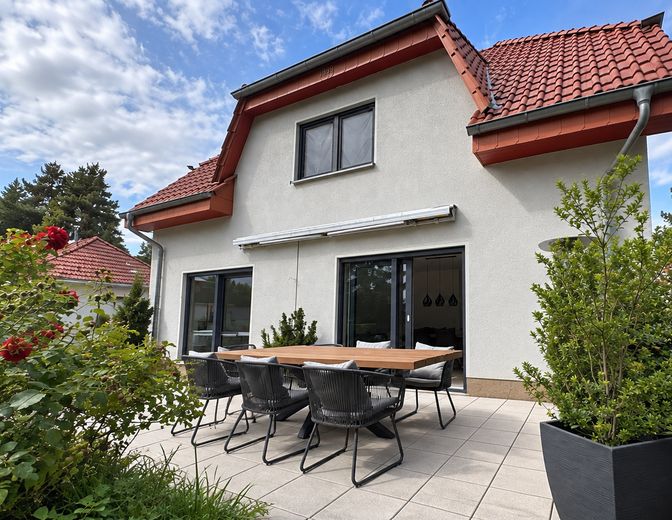
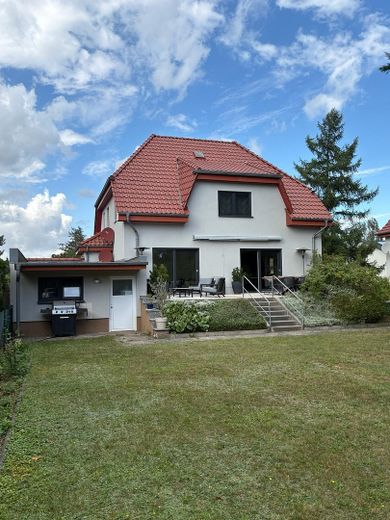
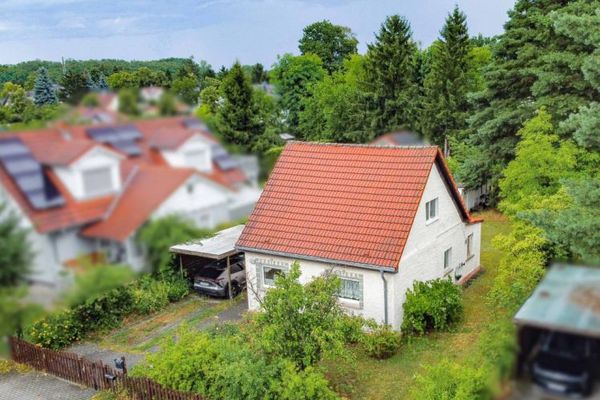
This well-maintained detached house in 15732 Schulzendorf, comprehensively modernized since 2022, combines modern living, plenty of privacy and exceptional development potential. Built in 2000 and fully basemented, the house offers 138.05 m² of living space, an additional 88.53 m² of usable space including the garage, and a generous total plot of 1,077 m². The main energy source is gas; the heating system was replaced in 2018.
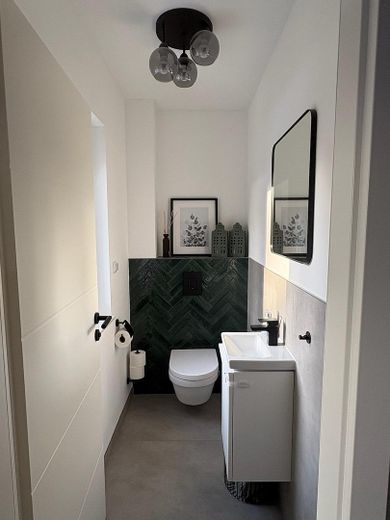
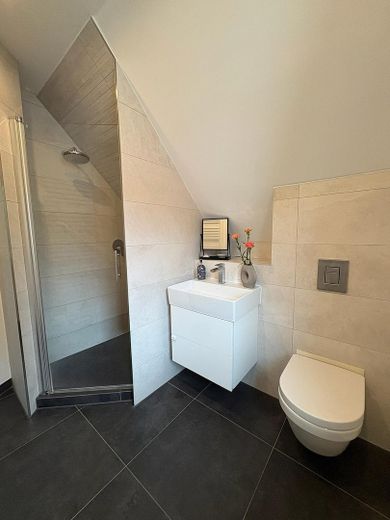
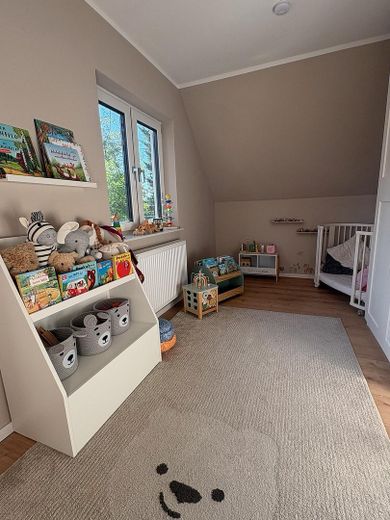
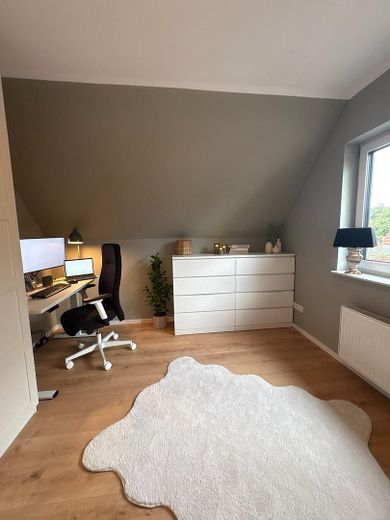
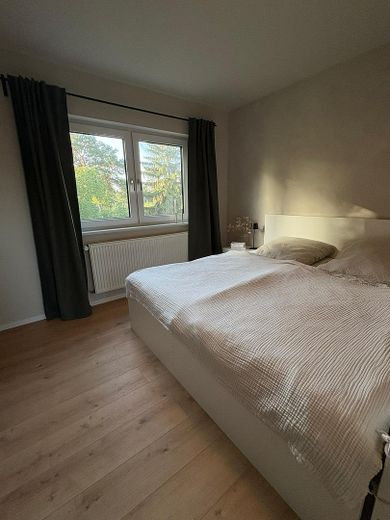
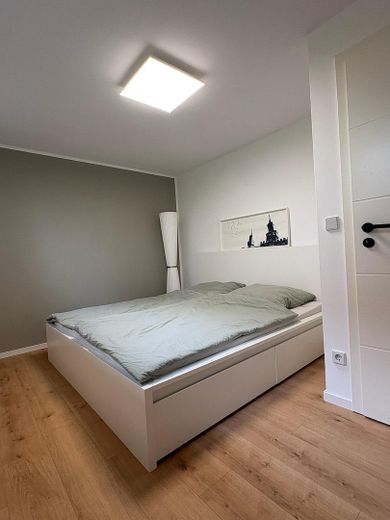
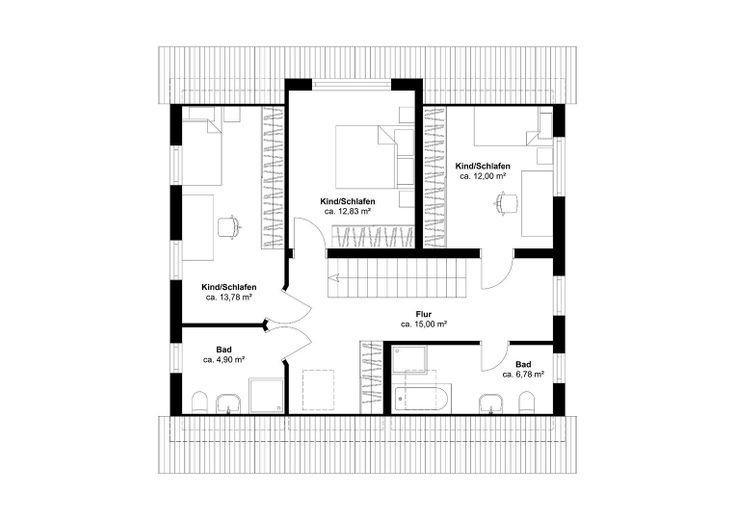
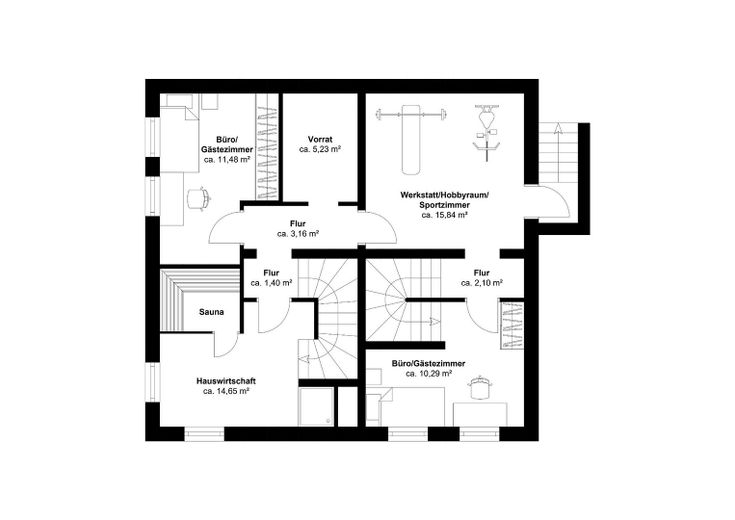
The house has 4 rooms, including 3 bedrooms, as well as two full bathrooms and a separate guest WC. In addition, there are 3 further rooms in the basement that can be used as living space, for example as an office, guest room or fitness room.
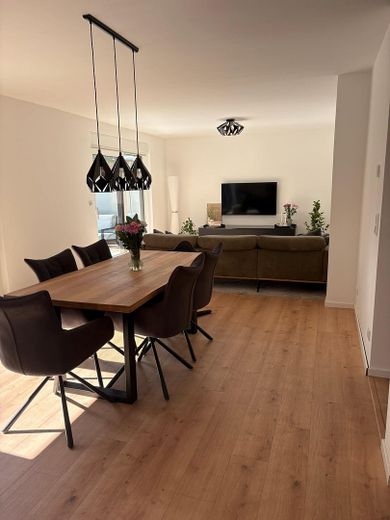
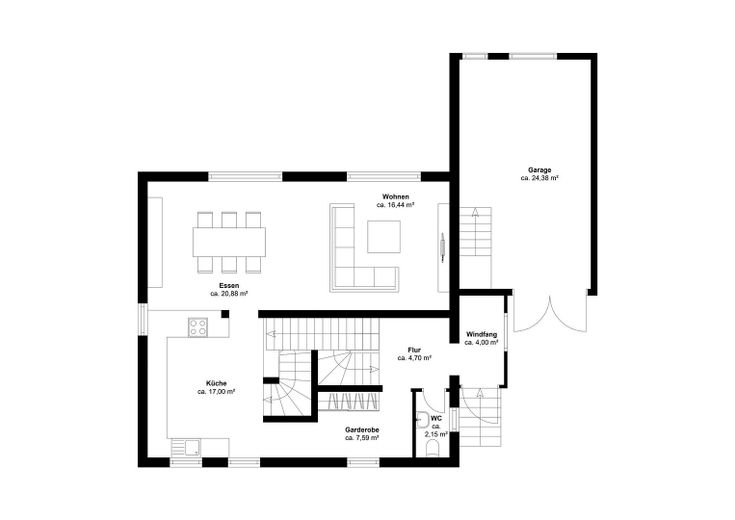
The centerpiece of the ground floor is the spacious living and dining area, oriented entirely toward the garden. Two large sliding doors lead directly onto the terrace and create a seamless transition into the green, largely secluded garden. The southwest-facing orientation ensures very good sunlight for large parts of the day.
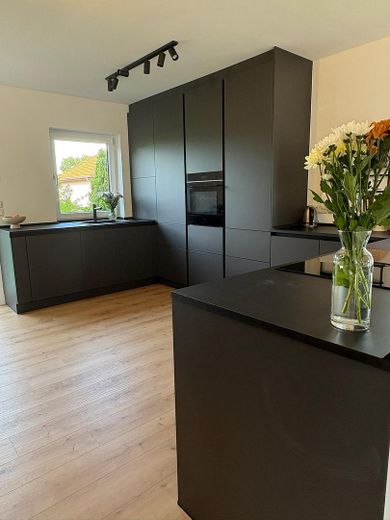
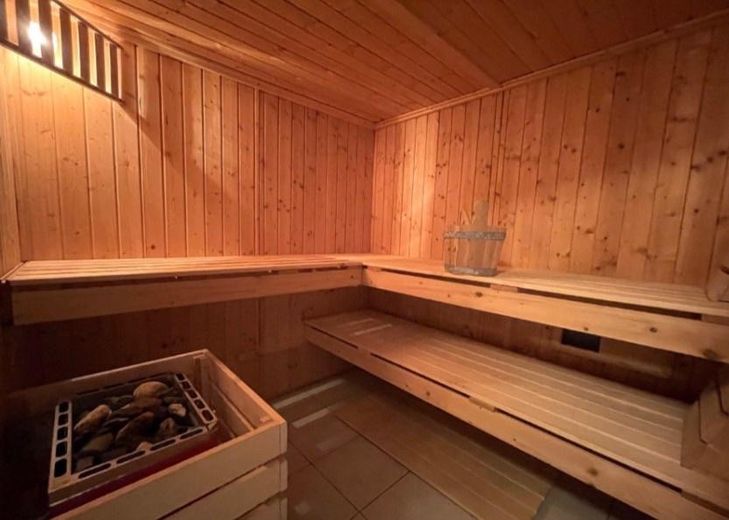
The Nolte kitchen installed in 2025 is equipped with Siemens and Bosch built-in appliances. A discreetly integrated door in the kitchen leads directly to the basement. Among other features, it contains a pantry and a utility room. A sauna complements the available space and provides the necessary relaxation factor.
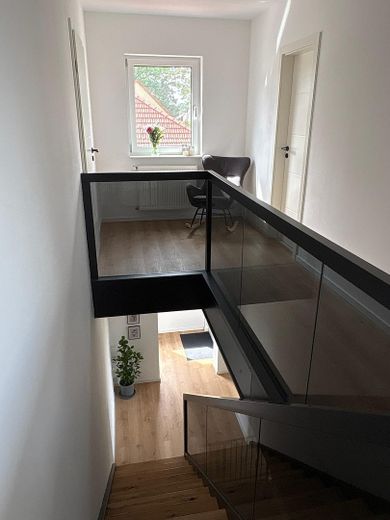
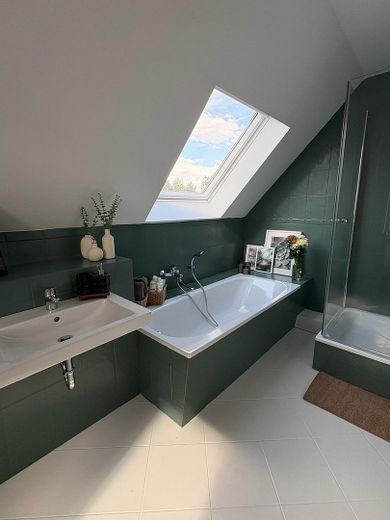
The property has undergone extensive modernization since 2022. This includes, among other things, the installation of triple-glazed windows, electric blinds and underfloor heating on the ground floor, an aluminum front door, a wooden staircase with a black smoked-glass railing and interior doors, the modernization of the bathrooms and guest WC, as well as the façade, partially plastered and completely painted in 2026.
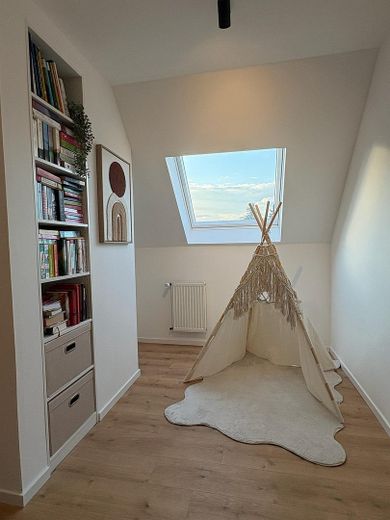
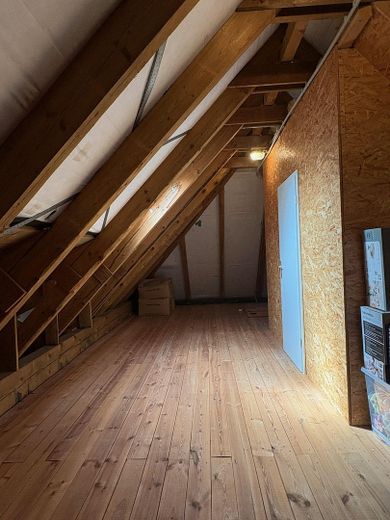
The attic is currently used for storage, but may possibly be converted for residential purposes.
The garage is directly connected to the basement; from there, the stairs lead straight into the house. Another vehicle can be parked in front of the garage. The property also has a second, separate access driveway.
A particular highlight is the development potential in the rear part of the property. Written confirmation from the responsible building authority is already available for this. Additional construction is generally possible in line with the existing neighboring development. The second access driveway already leads directly into the rear part of the property and thus fulfills an important prerequisite for a possible rear development. The specific design and eligibility for approval of the respective construction project must be coordinated with the building authority.
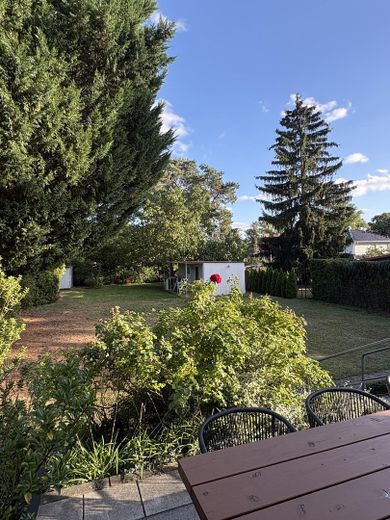
The garden, surrounded by lush greenery, offers plenty of privacy. Two garden sheds provide additional storage space. A well with a tank serves to irrigate the garden; the garden pump was completely replaced in 2024.
The sale is private, without an estate agent, and is therefore commission-free. The property will be handed over by arrangement.
Fittings and features, as described
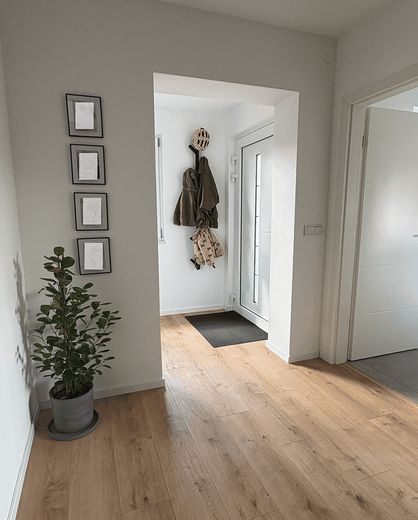
Due to the extensive modernization measures carried out since 2022, the property is now largely presented in a new and contemporary condition. Numerous features as well as bathrooms, floors and walls have been renewed or modernized to a high standard, meaning that the house can be occupied directly without any renovation work.
Location
Area and routes
Plan a route
Your destination goes to Google Maps only when you submit the form. TraumImmo neither stores nor logs it.
Location details
Green living in the airport region with good connections to Berlin: Schulzendorf combines a quiet, green residential location in the Berlin outskirts with short routes to the capital and the airport region. Shopping facilities, educational services, kindergartens, schools and doctors are located in the immediate vicinity. The Eichwalde and Zeuthen S-Bahn stations are each approximately 2 km away. Several bus lines connect Schulzendorf with the surrounding S-Bahn stations and run towards Schönefeld Airport BER (approximately 15 km away) and Königs Wusterhausen (approximately 7 km away). From there, regional trains run regularly and reach the capital in the shortest possible time. The A113 provides a direct road connection towards central Berlin (approximately 25km); the A10 (Berlin Ring) provides additional access to the region.
The location in Schulzendorf therefore offers attractive conditions for commuters, families and frequent travelers.