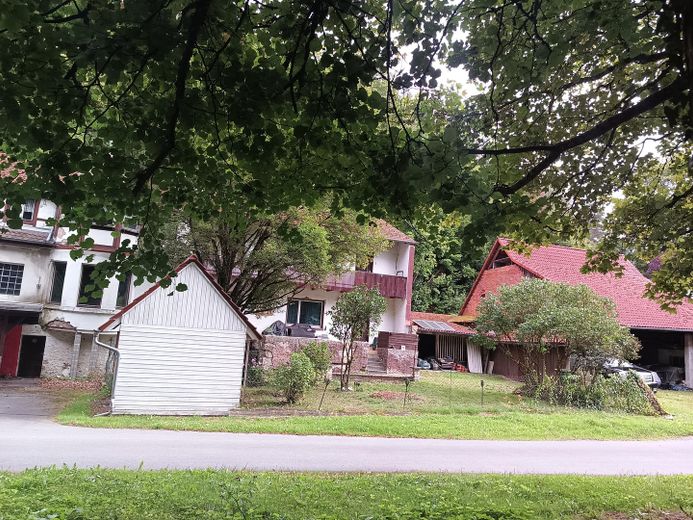
Sommerbild1
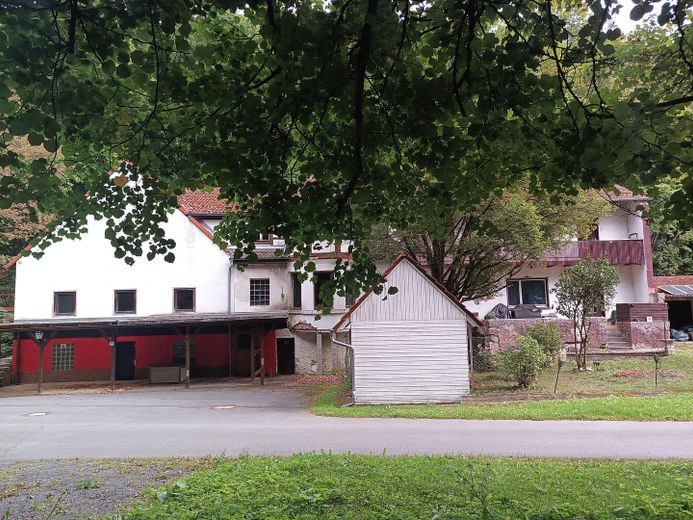
Sommerbild1
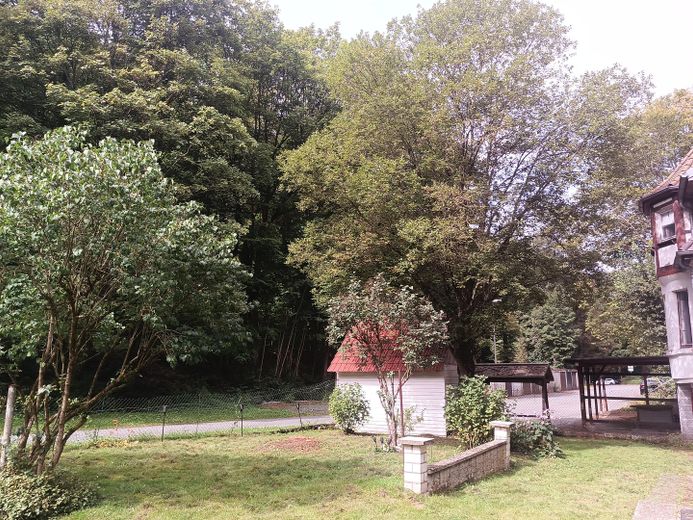
Sommerbild2
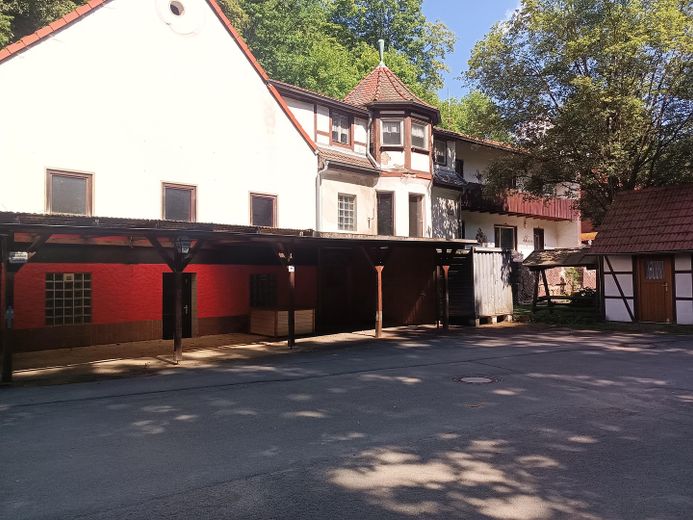
Sommerbild2
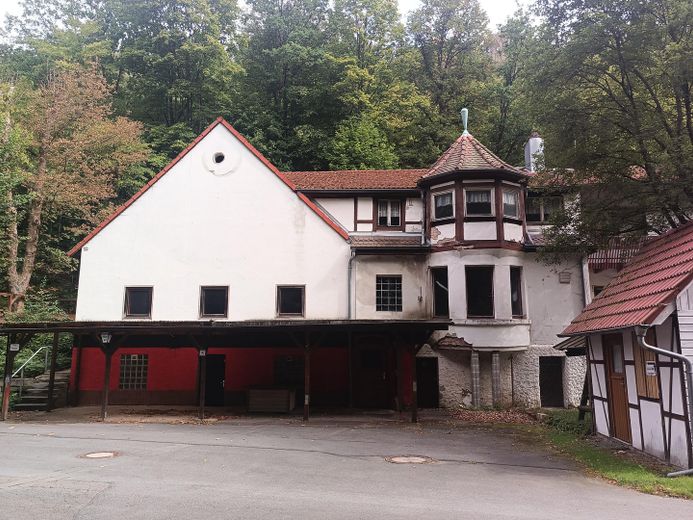
Sommerbild3
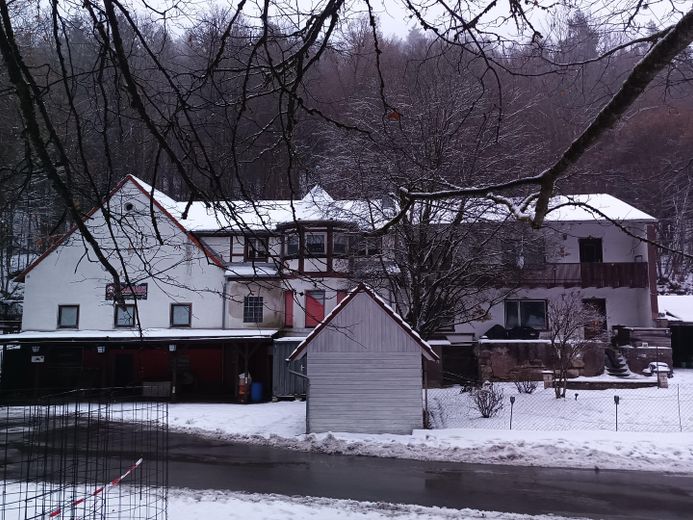
Winterbild1
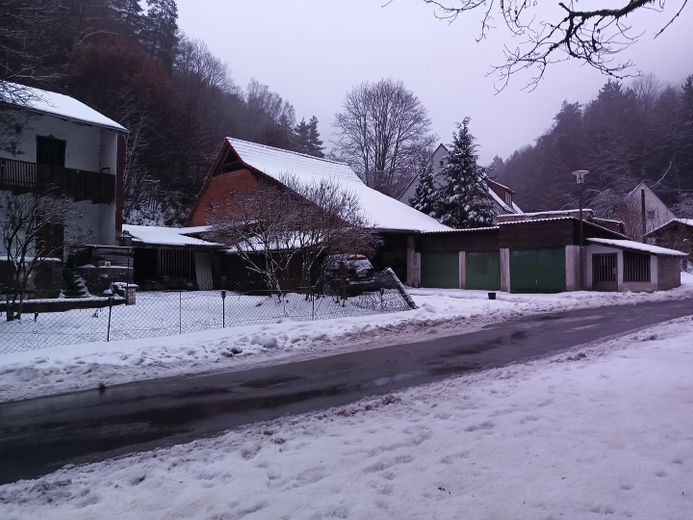
Winterbild2
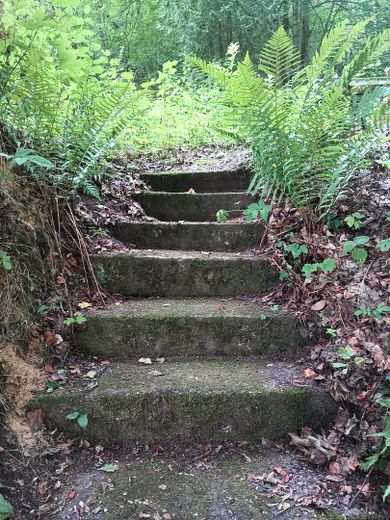
Wald1
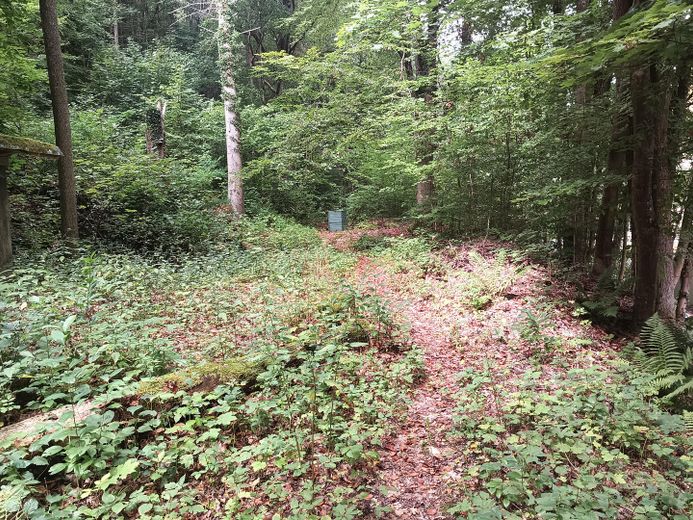
Wald2
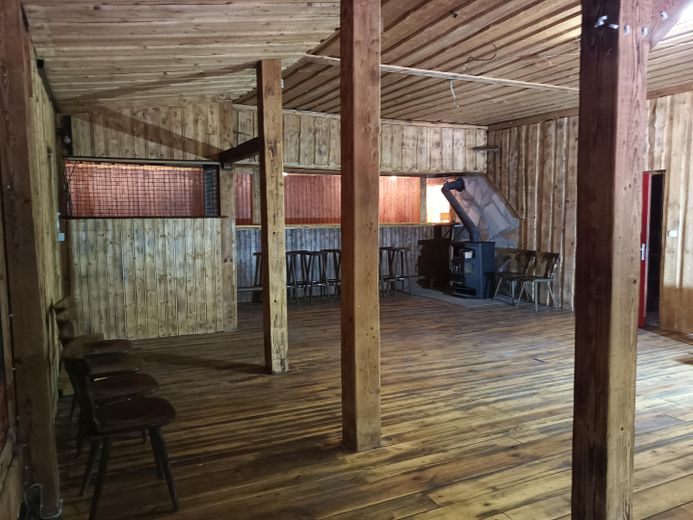
Saal1
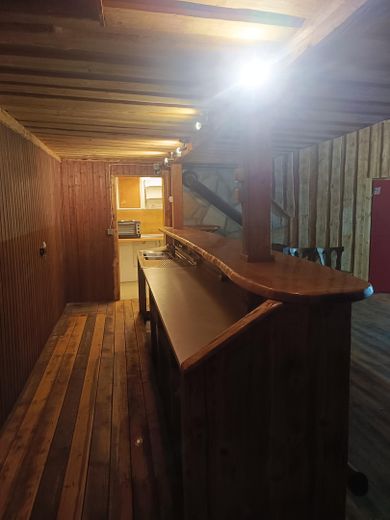
Saal2
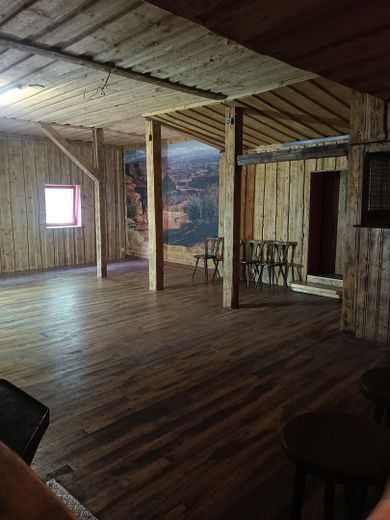
Saal3
Saal4
Saal5
Saal6
T1
| Type | Block of flats |
|---|---|
| Living area approx. | 180 m² |
| Bedrooms | 1 |
| Available from | Nach Vereinbarung |
|---|---|
| Rooms | 6 |
| Bathrooms | 1 |
| Fuel type | Electricity |
| Plot area | 3848 m² |
|---|---|
| Parking spaces | 18 |
| Condition | Needs renovation |
| Floors in the building | 2 |
| Usable floor area | 100 m² |
| Purchase price | 395.000 € |
|---|---|
| Price per m² | 2,194.44 €/m² |
| Commission | no commission for buyers |
Calculate using this listing's purchase price. Every assumption is editable and all figures are non-binding estimates.
The initial payment is estimated as loan amount × (interest + repayment) ÷ 12. Individual lending terms, special repayments and further fees are not included. Tax, notary and agent costs may differ in your case. This is not a financing offer or financial advice.
Your inputs are calculated only in this browser and are not saved or sent to TraumImmo.
More financing calculators and assumptionsExceptional renovation and development property with diverse potential uses in Kulmbach.
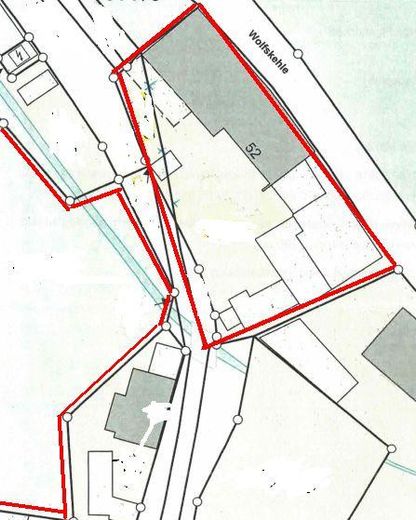
The approximately 4,000 m² property consists of an approximately 1,200 m² largely level building and courtyard area, as well as a roughly 2,600 m² sloping plot that was formerly used as a beer garden and is currently classified as woodland.
The front part of the property features an approximately 50-meter-long building ensemble with residential, bar, workshop, garage, and extensive storage areas. In the owner’s assessment, the existing structure offers a qualified renovator potential for up to three spacious residential units.
Alternatively, reorganization, subdivision, or redevelopment of the already built-up front area could be considered, for example with an apartment building. The property is particularly suited to experienced renovators, trade businesses, investors, and project developers.
The building ensemble, developed over several decades, includes, among other things:
– a residential area dating from the 1960s,
– a historic central section from the early 20th century,
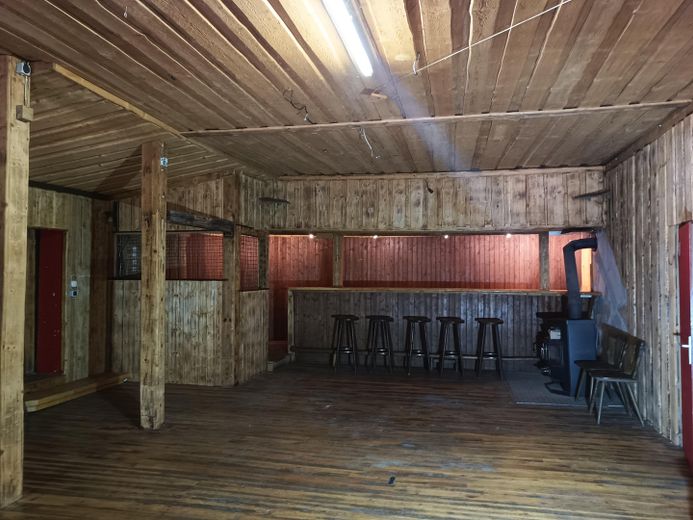
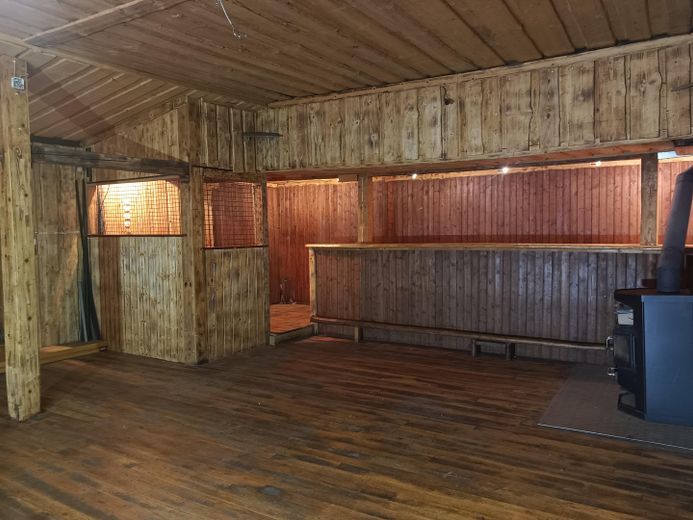
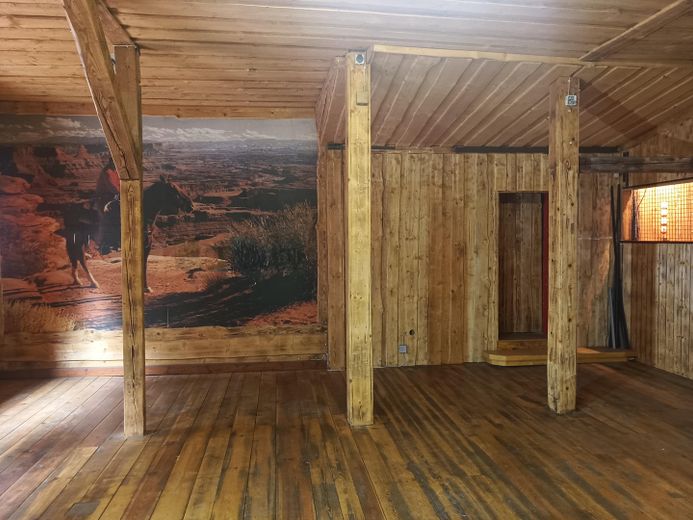
– a bar and restaurant area rebuilt in 1992,
– workshop and garage areas,
– extensive ancillary rooms, as well as
– a storage area distributed over three levels, estimated at 200 to 300 m².
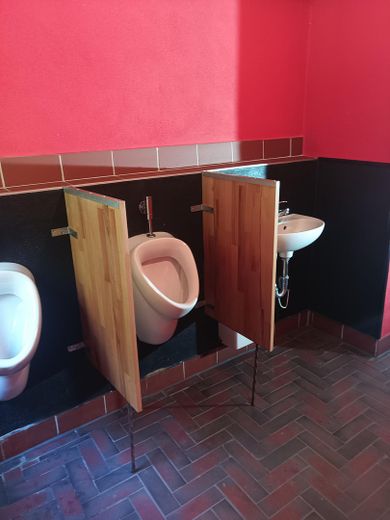
The bar area was renovated in 2019. The sanitary facilities were also renewed, including a completely newly constructed men’s restroom.
The property offers parking space for approximately 20 vehicles.
Even during periods of intense summer heat, large parts of the building remain pleasantly cool.
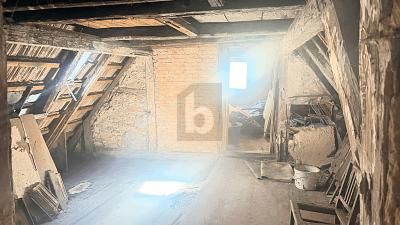
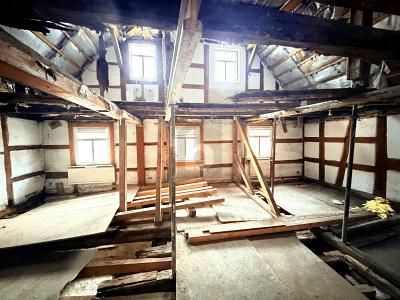
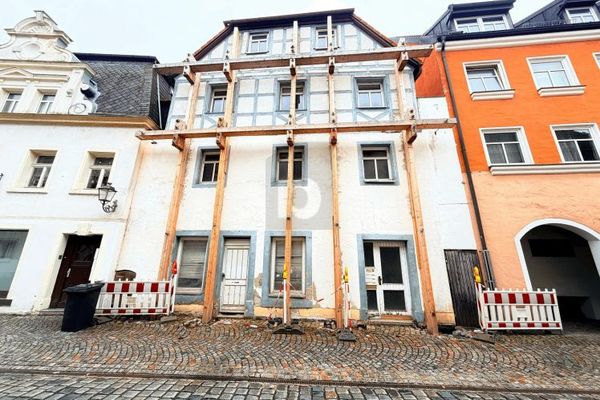
The property is expressly offered as an existing property and development project in need of renovation and is not to be understood as a move-in-ready residential house. In particular, the historic central section has significant structural renovation requirements and is partially supported.
Earlier storm-related roof leaks have been repaired. There is a known history of flooding in the basement area. Interested parties should have the condition of the supporting structure, roof, moisture levels and drainage assessed by their own specialists.
All area figures are approximate. Subdivision of the property, changes of use, and the type and scope of any possible new construction require review and approval by the competent authorities.
The energy performance certificate is currently being prepared. The legally required information will be added immediately upon receipt. Viewings will take place as soon as the energy performance certificate can be presented.
Your destination goes to Google Maps only when you submit the form. TraumImmo neither stores nor logs it.
The property is situated in a quiet, green location at Wolfskehle 52, only about two kilometers from Kulmbach city center. The location offers plenty of peace and privacy without sacrificing good access to the city.
A bus stop is located directly next to the property. Shopping facilities, services, and Kulmbach city center can be reached quickly.
 120.000 € DEVELOPMENT PROJECT FOR MODERN STUDENT HOUSING95326 Kulmbach
 120.000 € PRIME LOCATION MEETS DESIGN FLEXIBILITY95326 Kulmbach
 120.000 € PRIME LOCATION MEETS DESIGN FLEXIBILITY95326 Kulmbach


