About this space
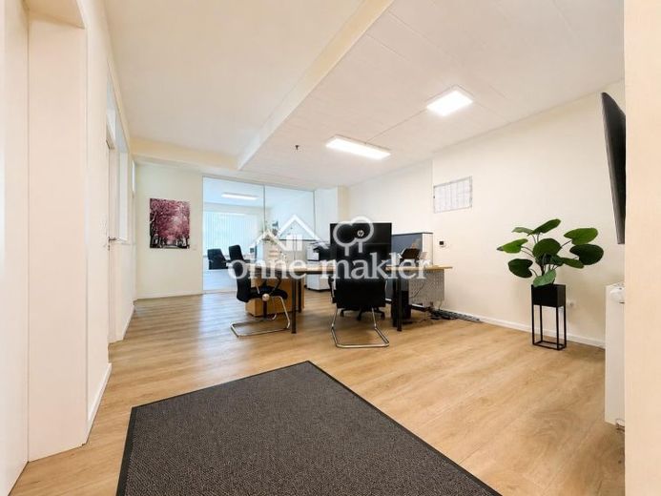
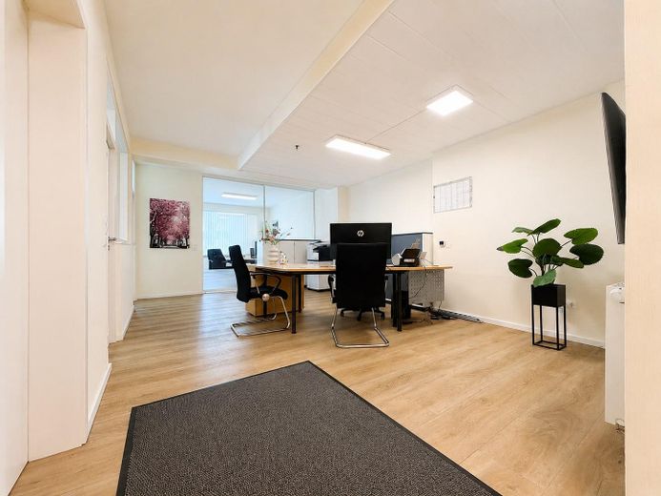
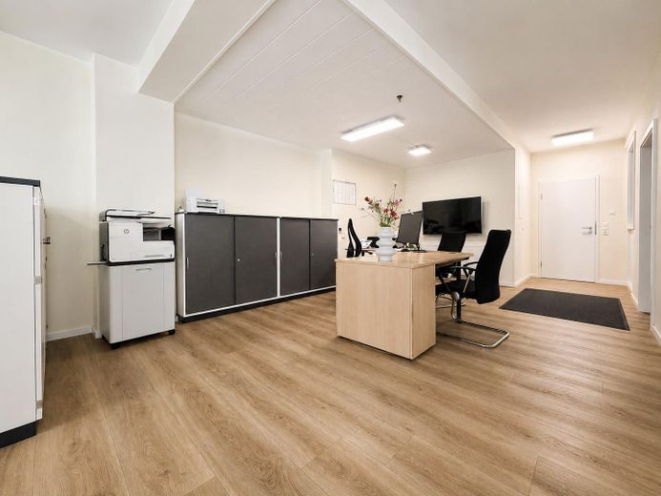
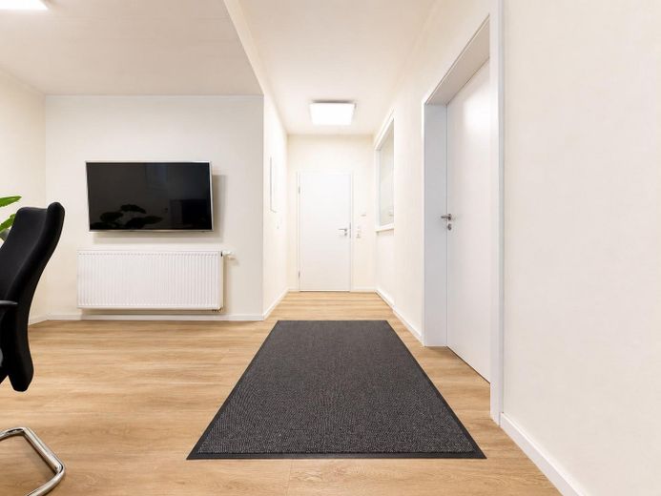
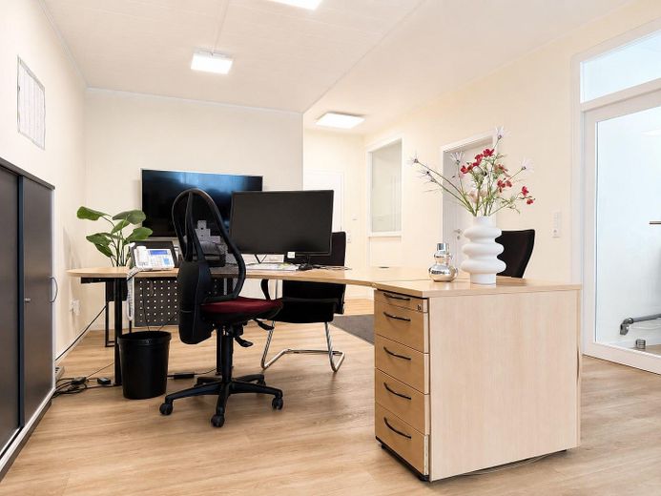
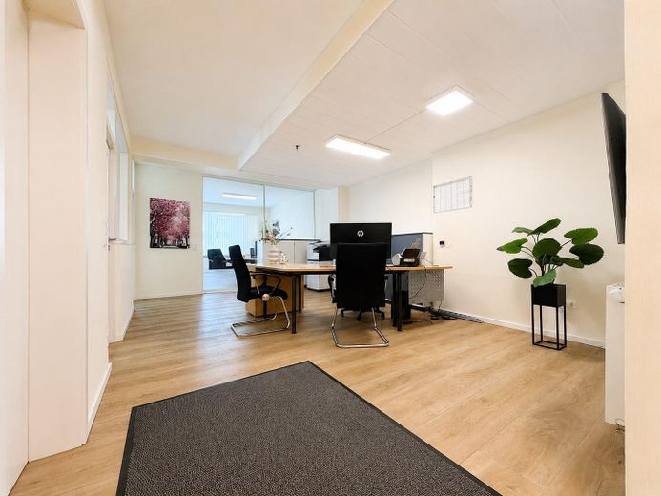
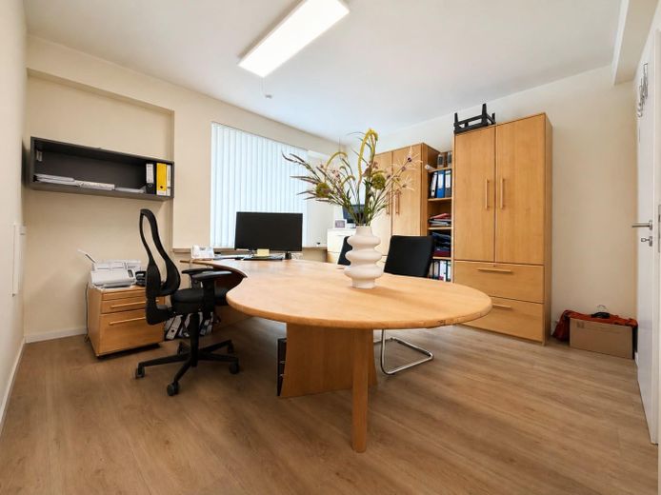
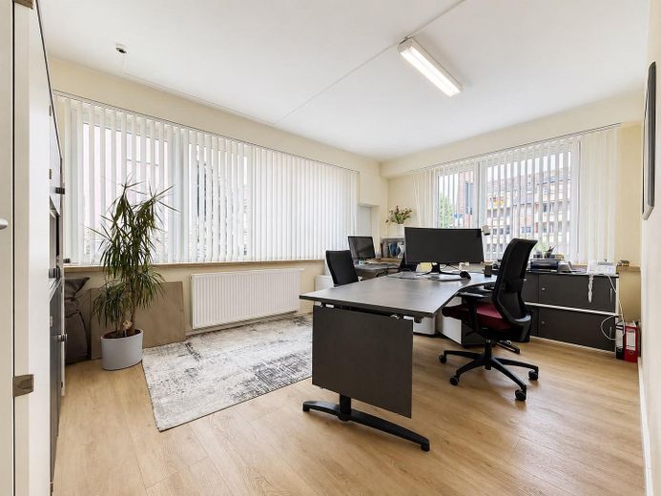
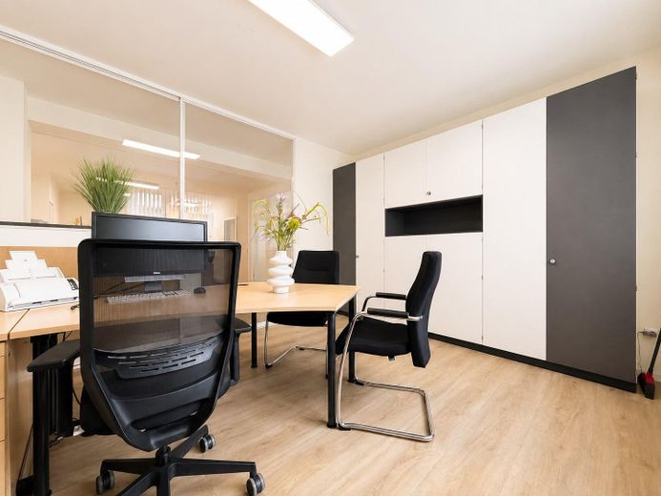
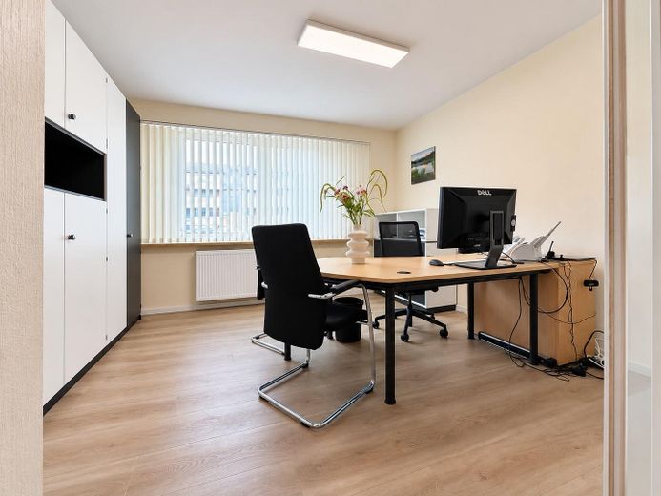
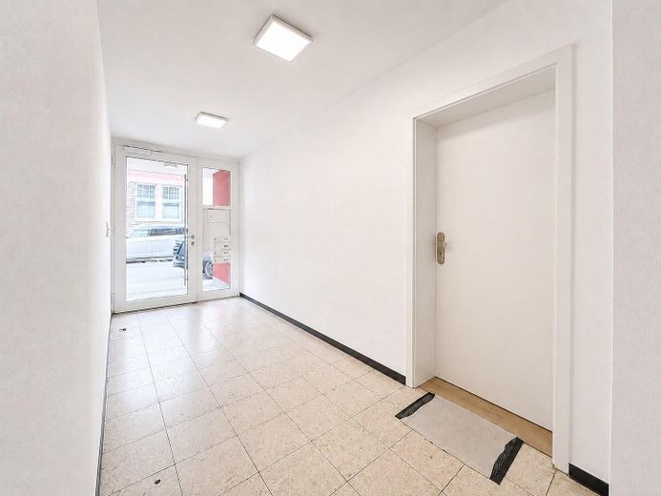
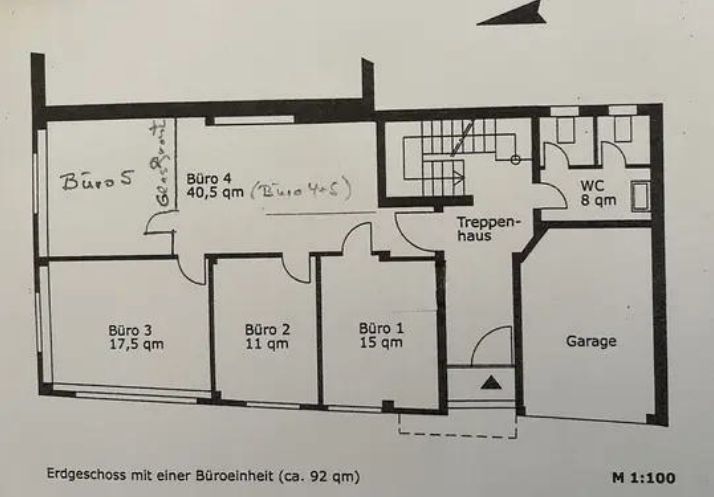
The office space is located directly on the ground floor of the building and is immediately accessible on the left-hand side from the entrance. Upon entering the unit, you are welcomed by a spacious, centrally located reception area from which the individual offices are accessed.
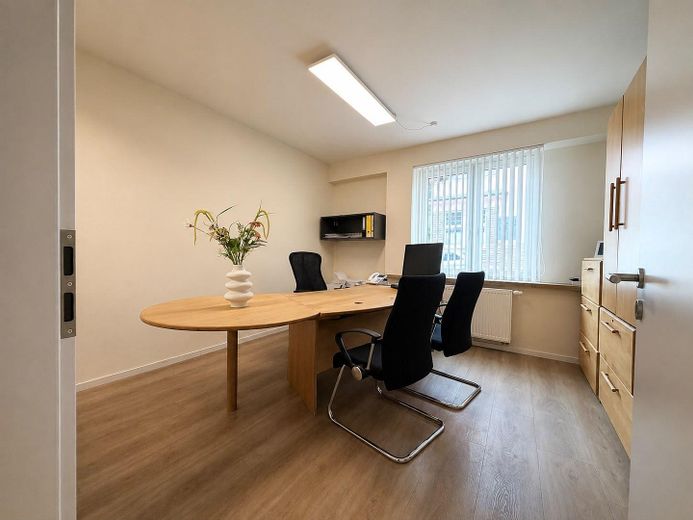
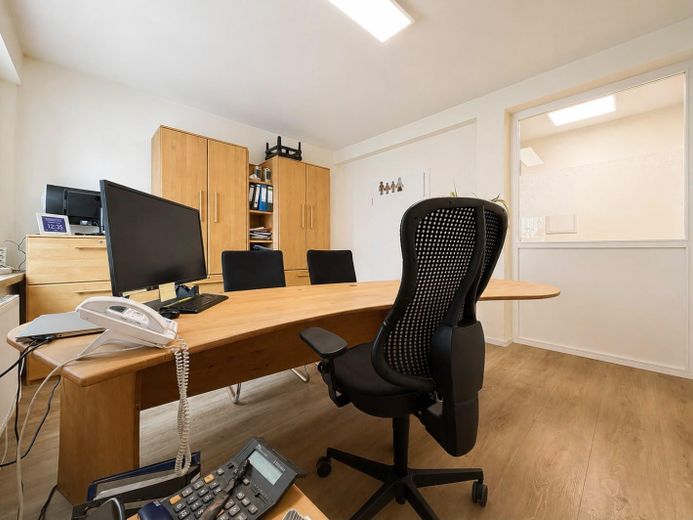
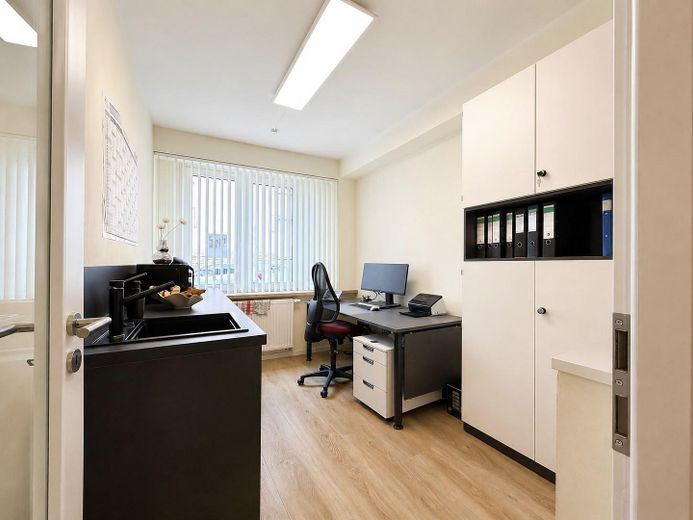
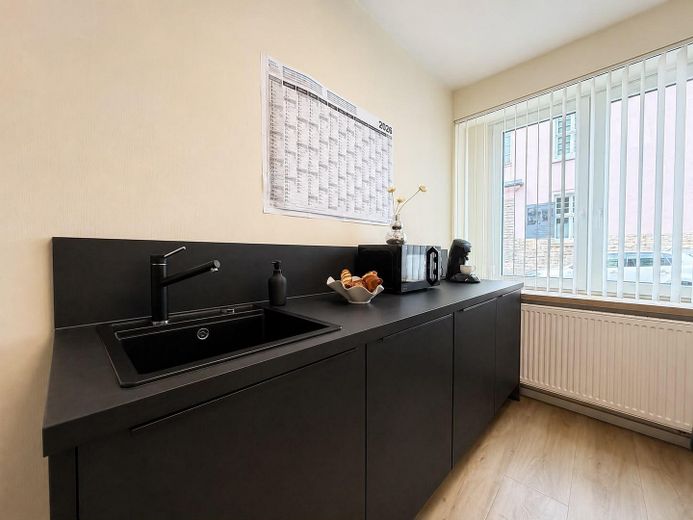
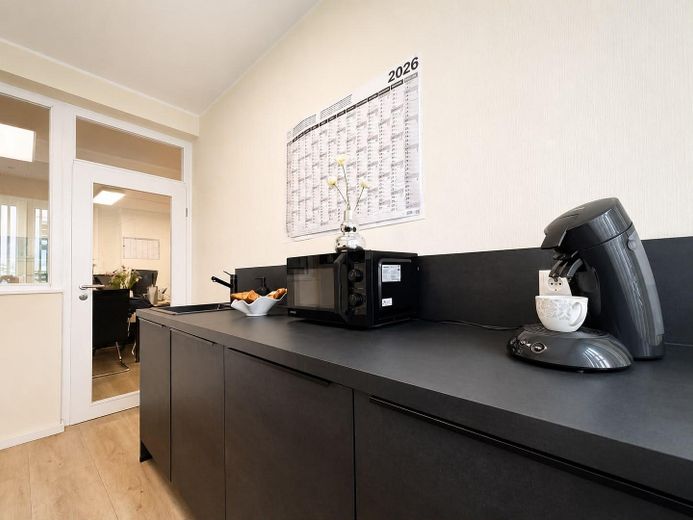
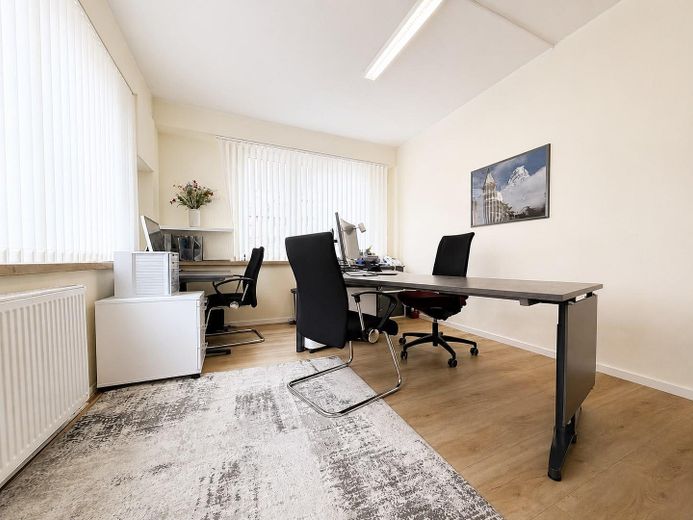
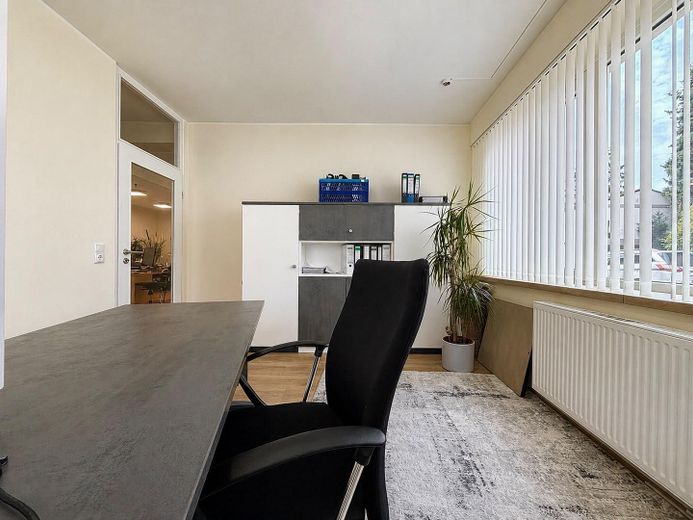
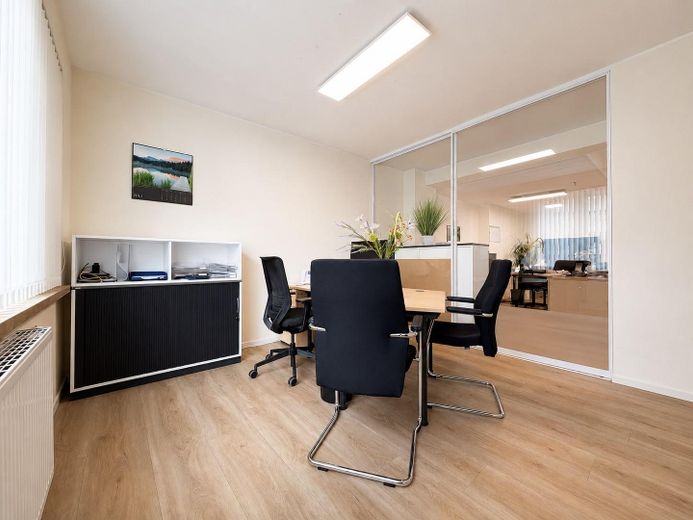
On the left-hand side are initially Office 1 and Office 2, which features a high-quality fitted kitchen from the Brucker furniture store dating from 2022. Office 3 is located at the rear and benefits from particularly good natural light thanks to its windows on two sides. Adjacent to it is another office, separated from the reception area by a glass sliding partition, thereby combining an open, modern spatial impression with functional separation.
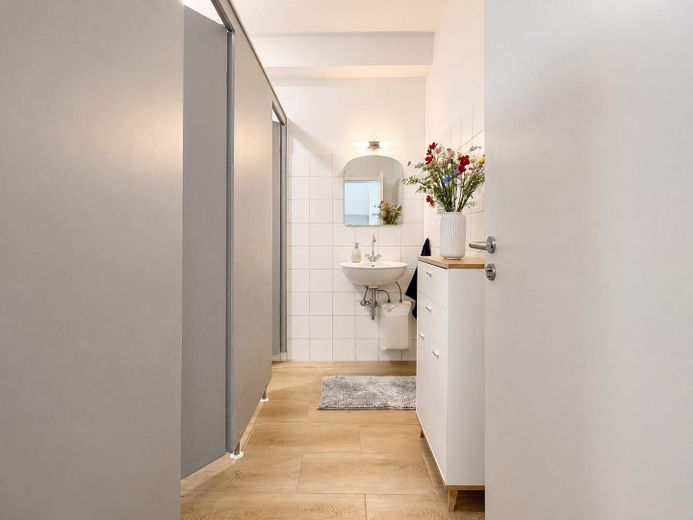
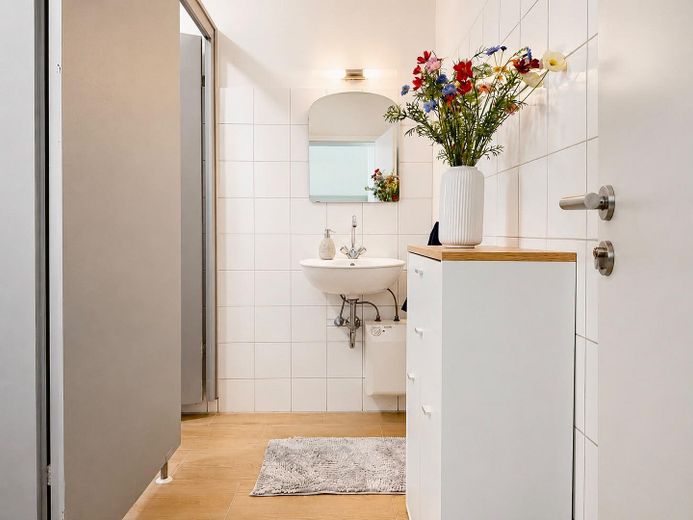
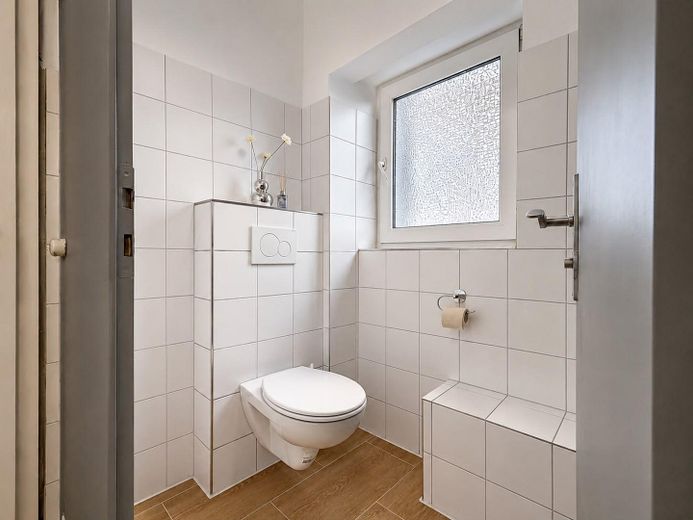
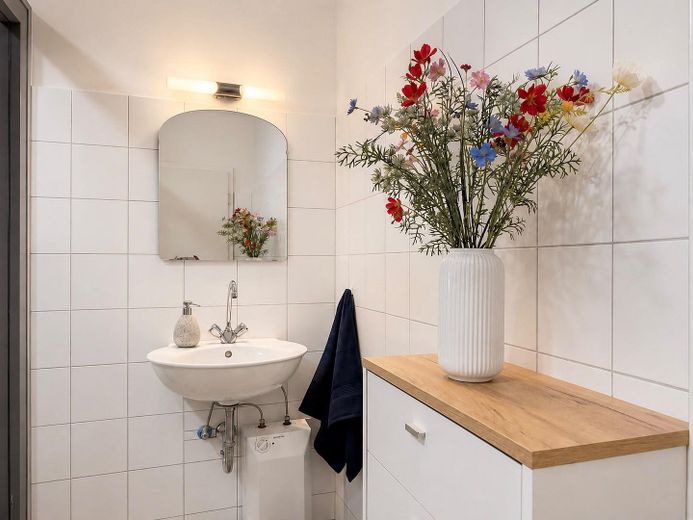
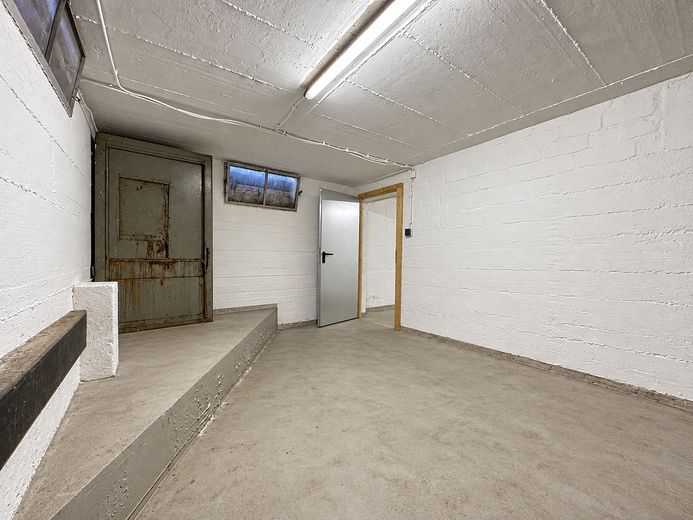
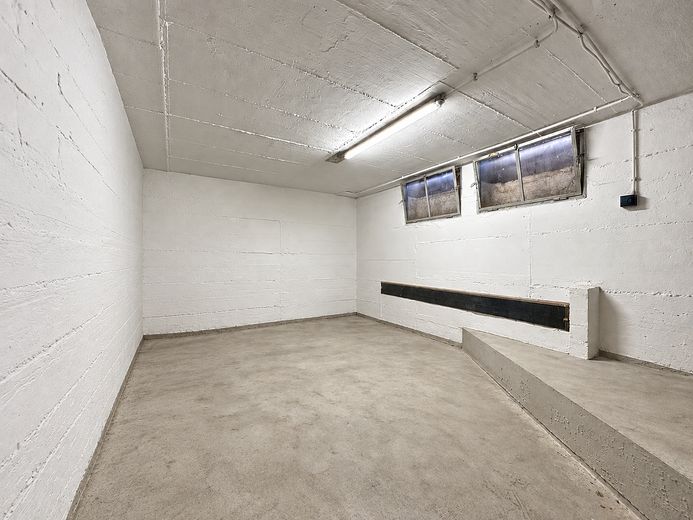
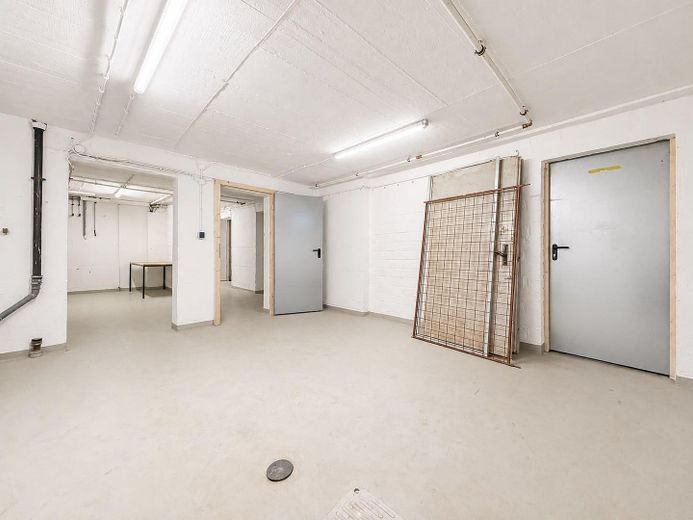
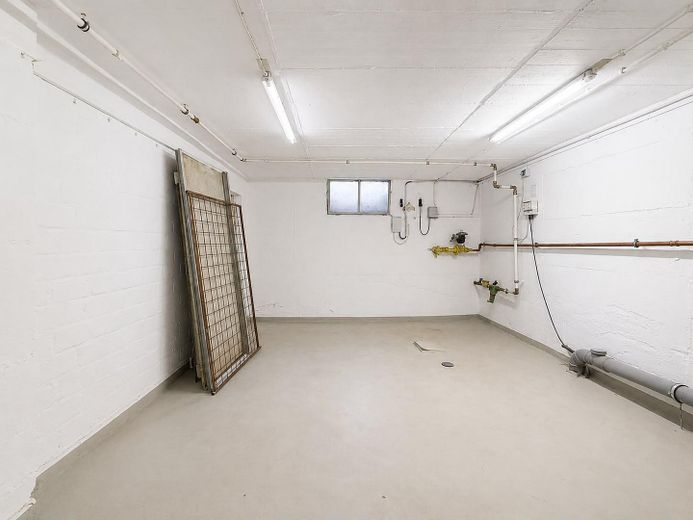
On the opposite side of the ground floor, a daylight WC with two separate toilet cubicles (ladies/men) and washbasins is available. The space is complemented by an exclusive cellar room belonging to the rented area in the basement, which provides additional storage and archive space, for example for files, office supplies or furniture.
The layout allows for flexible use for various office and workplace concepts. Even with individual occupancy of the offices, the space offers comfortable working conditions for at least 5 people. Due to the more generous dimensions of some offices and the reception area, up to approx. 8 workstations can be accommodated in total, depending on the respective workplace layout.
Area breakdown:
- Office No. 1 = 15 m²
- Office No. 2 = 11 m²
- Office No. 3 = 17.5 m²
- Reception (Office No. 4) + Office No. 5 = 40.5 m²
- WC = 8 m²
- Total area = 92 m² + cellar room
Overview of the rental conditions:
- Rent without key money
- Commission-free letting
- Target rental start date = 01.10.2026 (later by agreement)
- Lease term = flexible / by agreement (fixed term + possible options)
- Net cold rent = €950.00
- Advance payment for operating costs = €150.00
- Deposit = 3 net cold rents (€2,850.00)
- Value protection = index-linked rent
- Conversion measures & obligation to restore = by agreement
Communal areas & building:
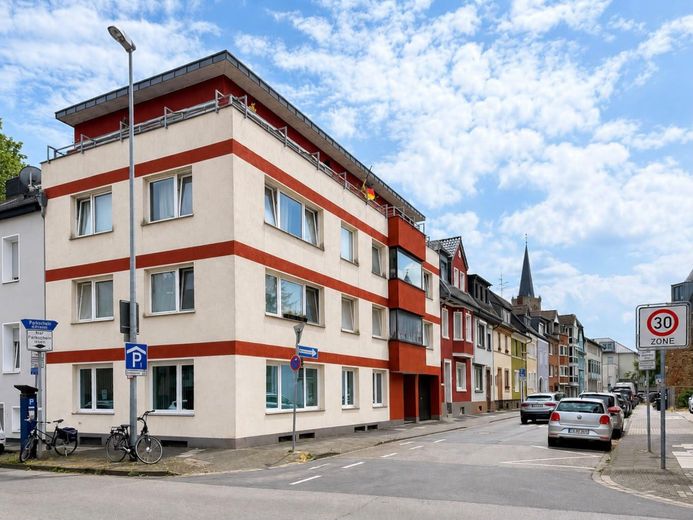
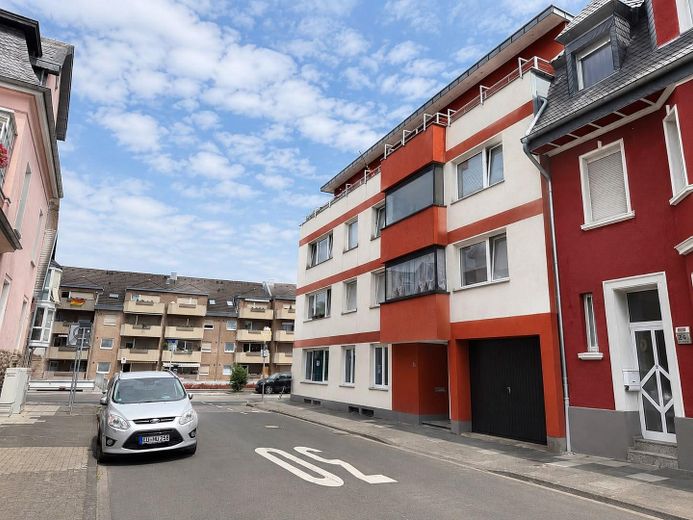
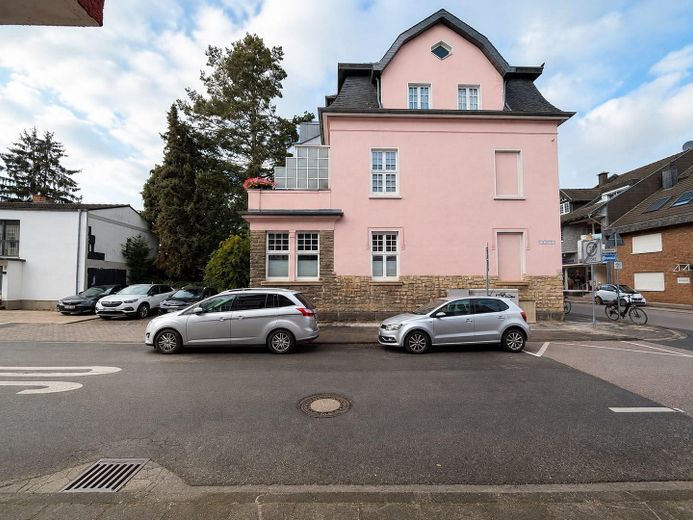
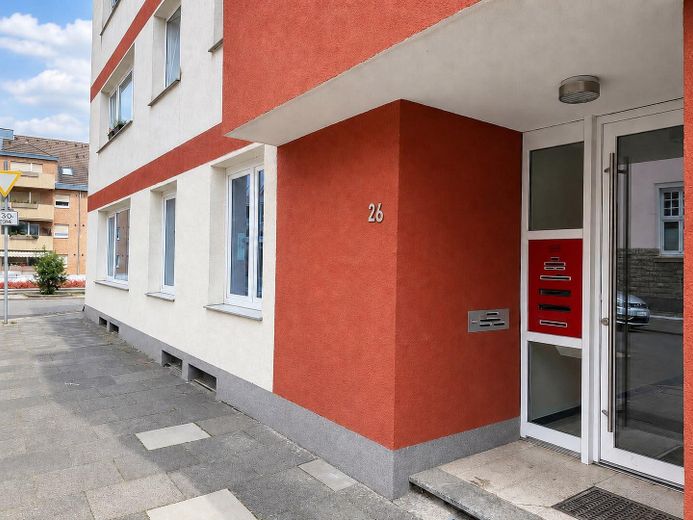
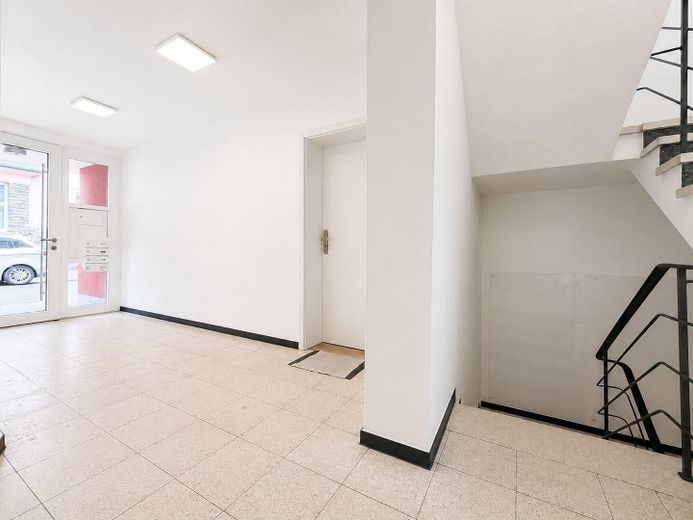
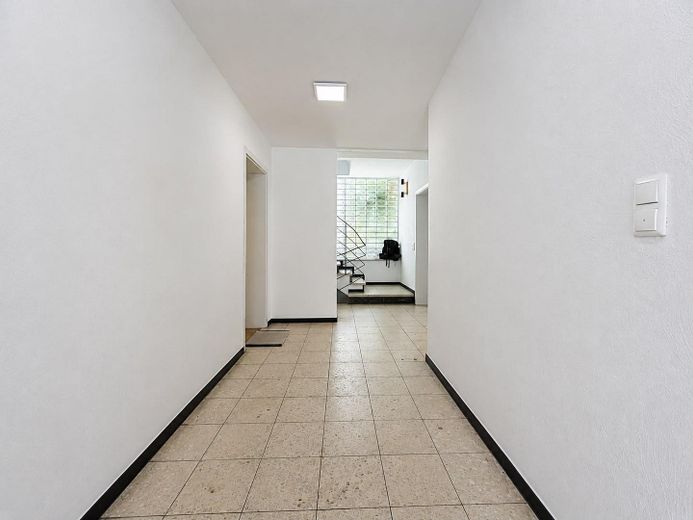
The well-maintained residential and commercial building comprises a total of four residential units and the office space offered on the ground floor. Regular cleaning of the staircase is already included in the operating costs. The staircase was completely repainted in 2026. To To protect the freshly renovated wall surfaces, an additional Plexiglas panel was installed between the ground floor and basement.
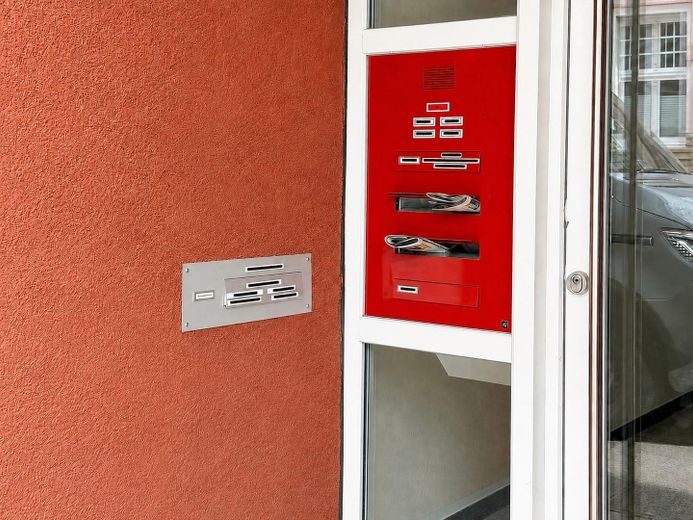
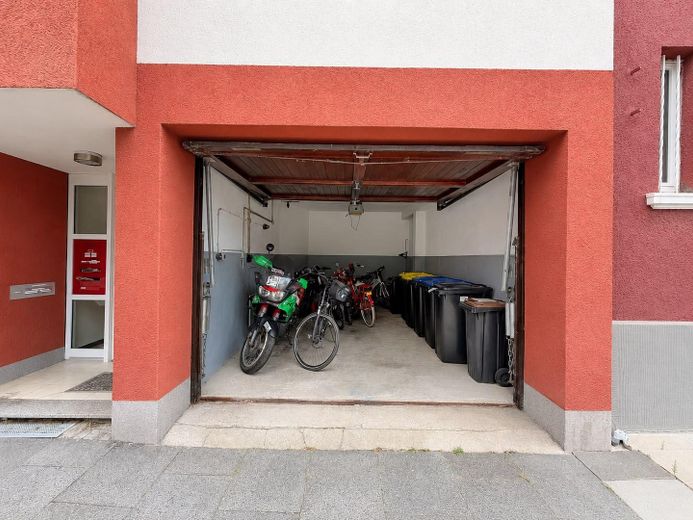
In the basement, in addition to the cellar room exclusively assigned to the office space, there is a jointly used storage room in front of the boiler room. Furthermore, a garage belongs to the building’s common areas. It is currently used to store bicycles and garbage bins. The mailbox belonging to the office unit is located at the entrance to the building, to the left of the intercom panel. The interior collection opening is located directly in Office No. 1.
Fixtures & takeover options:
The existing fitted kitchen is part of the rental space and is generally rented together with it. Alternatively, by agreement, there is an option to purchase the fitted kitchen from the landlord. The glass sliding door or glass partition wall between the reception area (Office No. 4) and Office No. 5 may be taken over from the previous tenant upon request. A payment of €1,000.00 is предусмотрed for this.
The furniture and decorative items shown in the pictures are not rented or provided; the rental property will be handed over cleared, except for the aforementioned components.
Fittings and features, as described
The office space was extensively renovated and modernized in 2022. Particularly noteworthy is the thermal and acoustic insulation of the new windows, which ensures sustainable energy efficiency and the best possible sound insulation.
The renovation included, among other things, the following measures:
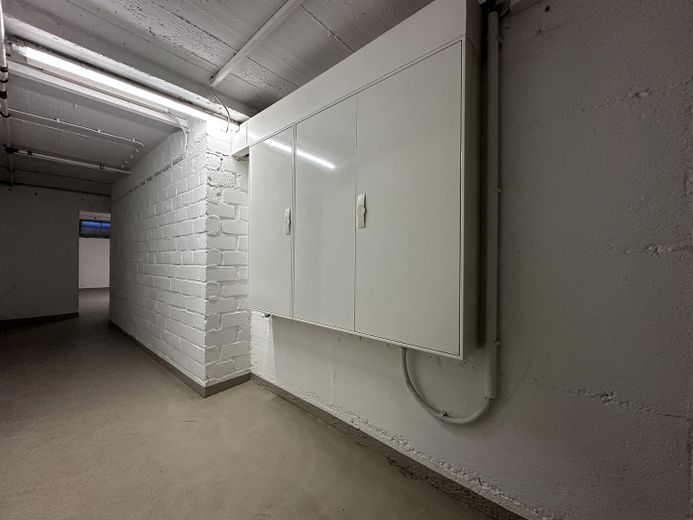
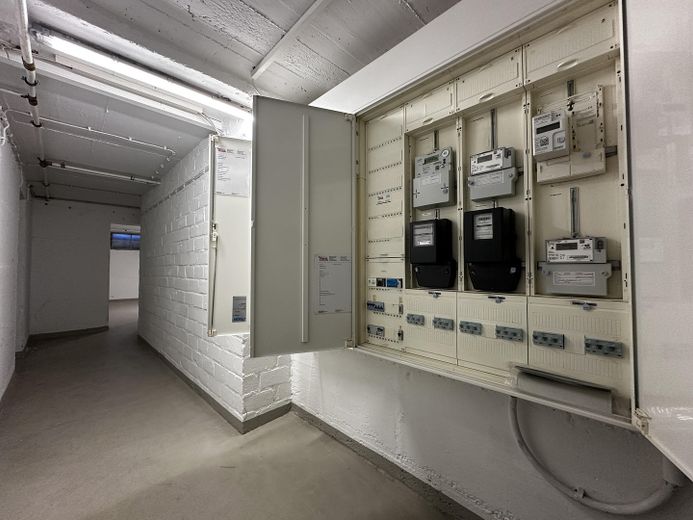
- Electrical system, including sub-distribution / fuse box, completely renewed
- Windows completely renewed; new windows including thermal and acoustic insulation (except WC)
- Sanitary fittings completely renewed (pipework retained)
- PVC flooring completely renewed
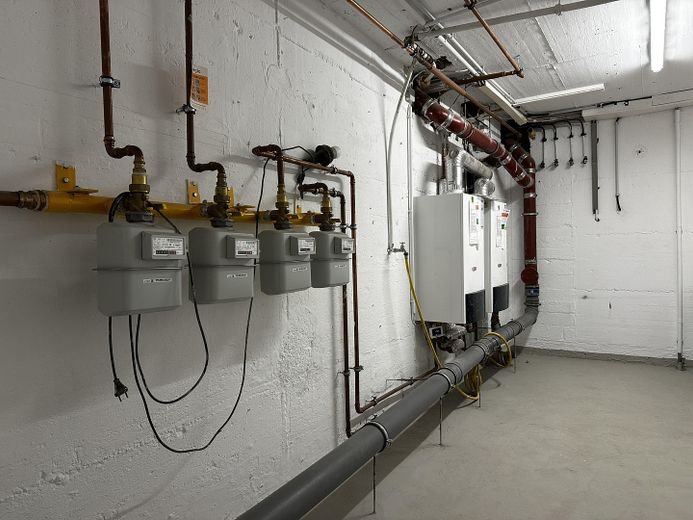
- Heating system, including gas boilers, completely renewed
- Radiators completely renewed
- Façade renewed and insulated in certain areas
- Switch, socket and push-button fittings completely renewed
- Walls and ceilings completely repainted
- Skirting boards completely renewed
- Internal doors, including door frames, completely renewed
Heating:
The rented area is heated by a WOLF gas boiler (Type CGU-2-10). The system is operated with natural gas and enables an individual heat supply for the rented area.
Internet & Network Infrastructure:
The rented area has a high-performance internet and network infrastructure. Currently, a connection with 250 Mbit/s is used; according to the information available, up to 500 Mbit/s is possible. LAN connections, including for IP telephony, are available in the offices. Telekom and Vodafone are available as providers. The availability of a fibre-optic connection must be checked separately.
Fitted Kitchen:
The fitted kitchen purchased in 2022 from the Brucker furniture store is integrated into the office space and has the following equipment:
- Dishwasher
- Refrigerator
- Freezer compartment
- Sink
Letterbox:
The separate letterbox belonging to the office unit is located at the entrance to the building, to the left of the intercom panel. A special feature is the direct retrieval option from Office No. 1, allowing business mail to be conveniently collected from within the rented area.
Other
Fixtures & Takeover Options:
The existing fitted kitchen is part of the rental area and is generally rented along with it. Alternatively, subject to agreement, there is the option to purchase the fitted kitchen from the landlord. The glass sliding door or glass partition between the reception area (Office No. 4) and Office No. 5 can be taken over from the previous tenant upon request. A deduction of €1,000.00 is предусмотрated for this.
The furniture and decorative items shown in the pictures are not rented or provided; the rental property will be handed over cleared, except for the aforementioned components.
An overview of the rental terms:
- Rental without takeover fee
- Rental commission-free
- Target rental start date = 01.10.2026 (later by agreement)
- Lease term = flexible / by agreement (fixed term + possible options)
- Net rent = €950.00
- Advance payment for operating costs = €150.00
- Deposit = 3 net rents (€2,850.00)
- Value protection = indexed rent
- Conversion measures & obligation to reinstate = by agreement
The following contracts must be concluded by the tenant; all other cost items are included in the advance payment for operating costs:
- Gas (floor heating)
- Electricity
- Internet
Location
Area and routes
Plan a route
Your destination goes to Google Maps only when you submit the form. TraumImmo neither stores nor logs it.
Location details
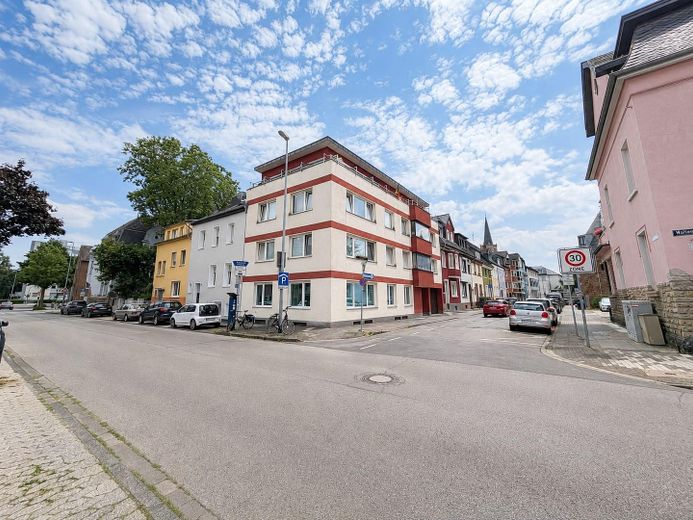
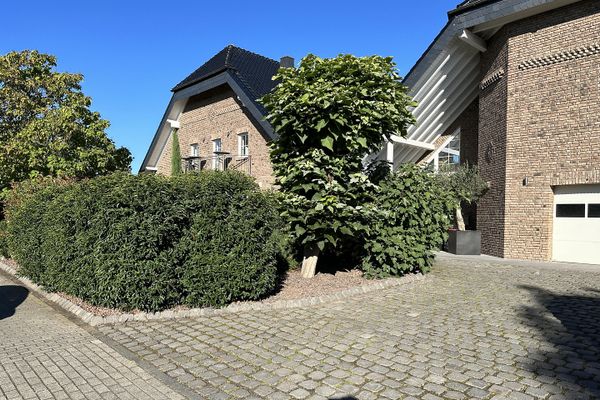
The office space is centrally located in Euskirchen, right in the city centre. The location at Am Kahlenturm 26 therefore combines short distances and very good accessibility with the diverse range of amenities offered by Euskirchen city centre.
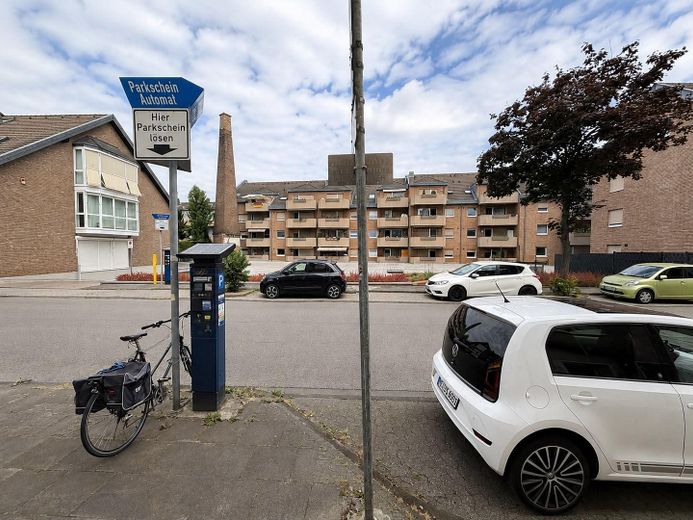
A particular advantage for a city-centre location is the good parking situation. Numerous public parking spaces and several larger multi-storey car parks are available in the immediate vicinity. In addition, there are several options for permanently renting parking spaces in the direct surroundings (approx. 100 m away), including in the area of Allianz Insurance – an attractive locational advantage, especially for employees who regularly travel by car.
Shops for everyday needs, restaurants, cafés, banks and numerous other services are located in the immediate inner-city surroundings and are conveniently within walking distance. The location therefore offers employees, customers and business partners an attractive yet functional working environment.
Euskirchen is also well connected beyond the region: Via the A1 and A61 motorways and the B51, B56 and B266 federal roads, the district town can be easily reached by car from various directions. At the same time, Euskirchen railway station offers regular train connections, including to Cologne and Bonn, as well as access to the local bus network.
The location thus combines the key requirements of an attractive business address: a central city-centre location, short distances, good accessibility by car and public transport, and extensive parking facilities in the surrounding area.