About this house
Unique architect-designed home for people who want to live somewhere exceptional.
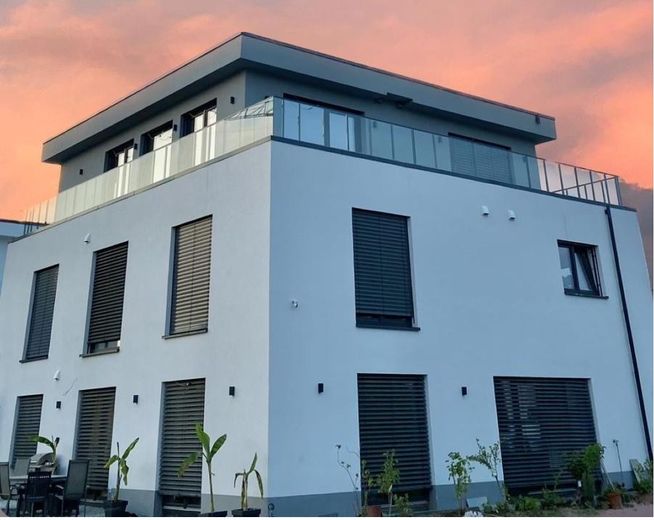
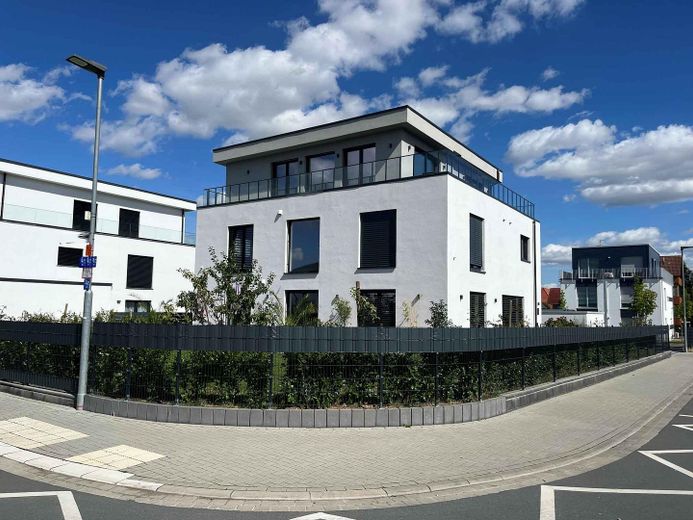
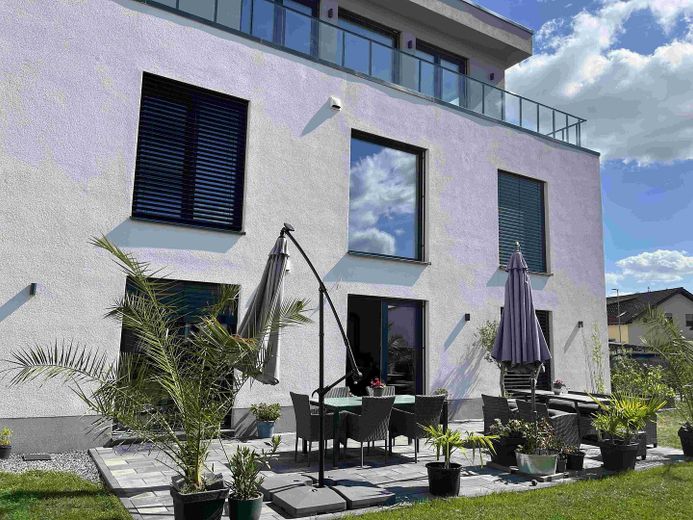
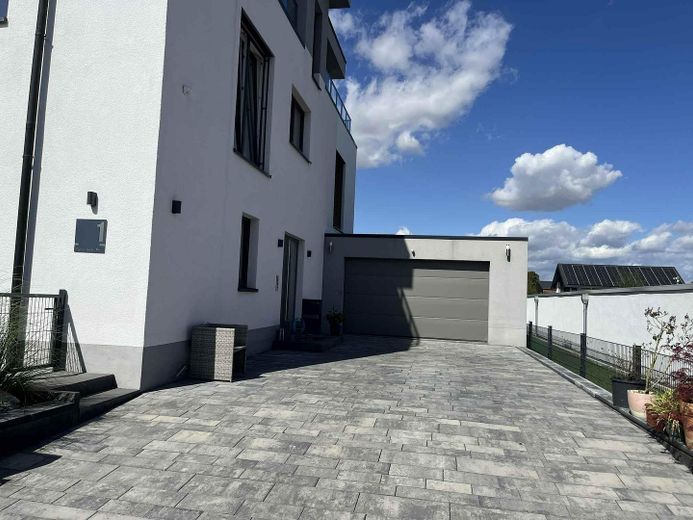
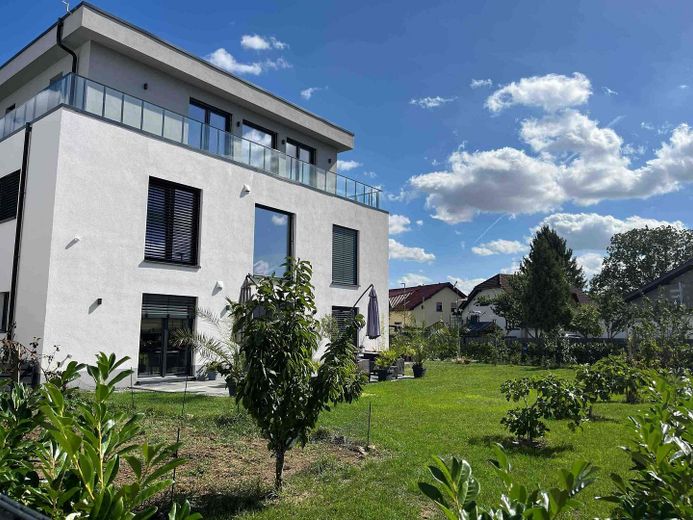
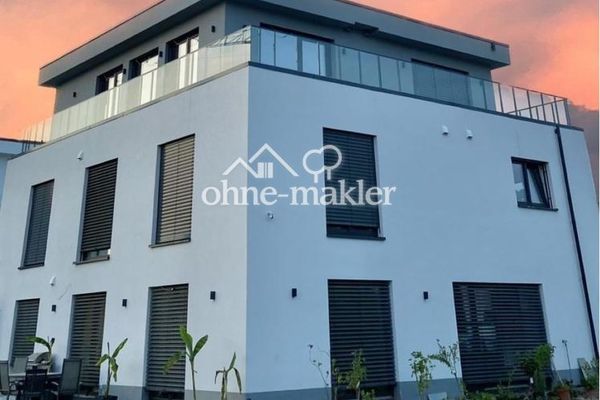
Clean Bauhaus architecture, impressive spaciousness and unobstructed panoramic views give this exclusive property its unique character. Built in 2022 in a quiet location on the edge of a field in a family-friendly new development in Butzbach-Nieder-Weisel, this prestigious home combines modern design, privacy and intelligent high-end technology in an exceptional way.
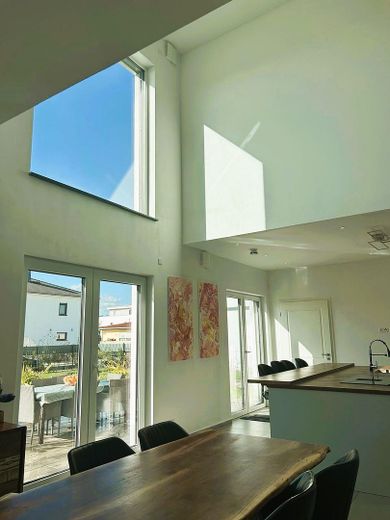
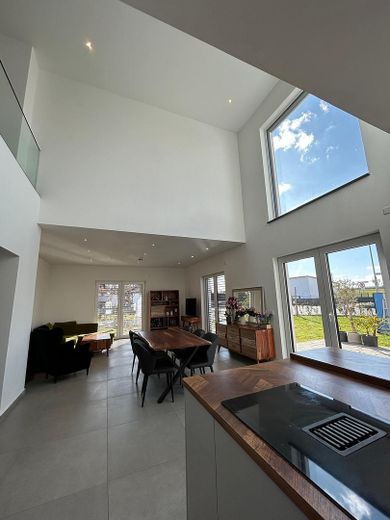
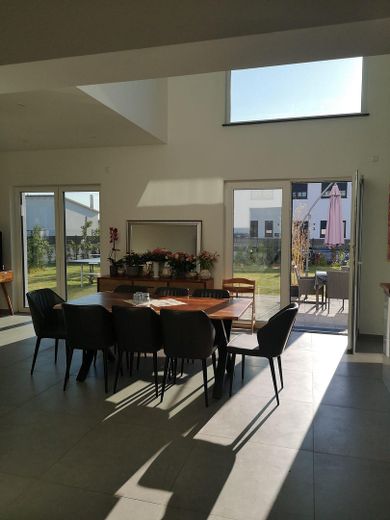
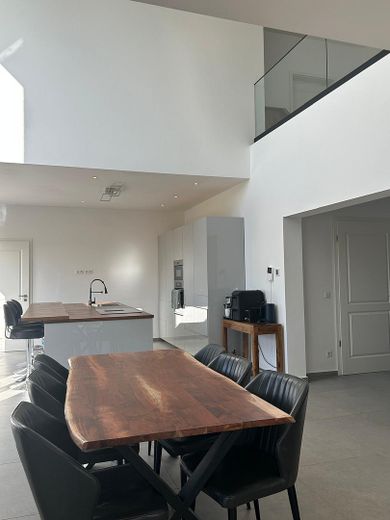
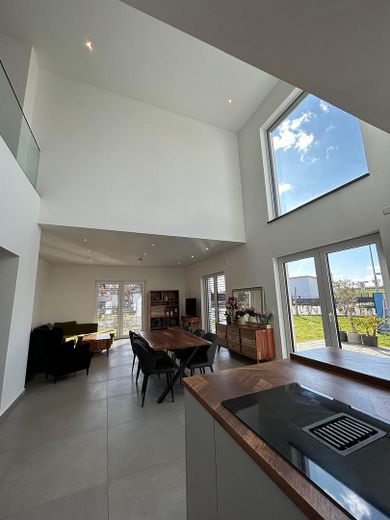
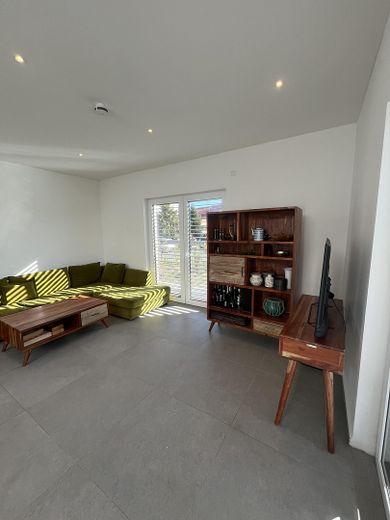
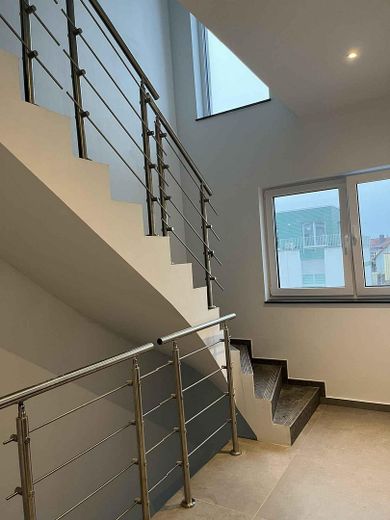
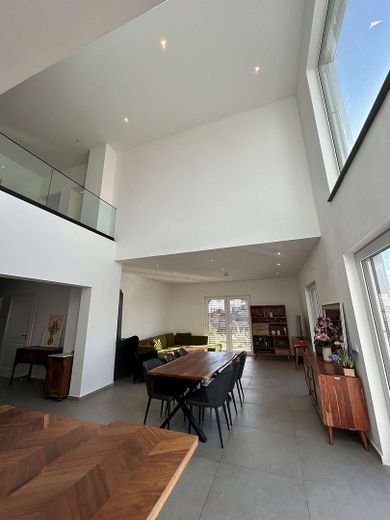
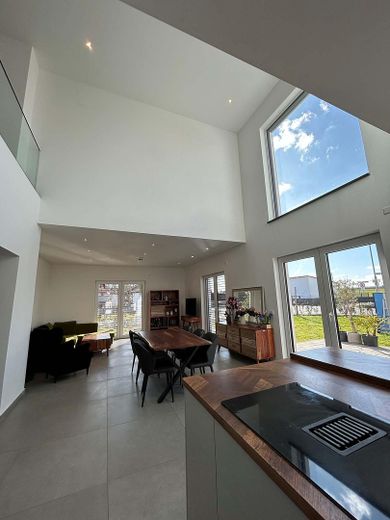
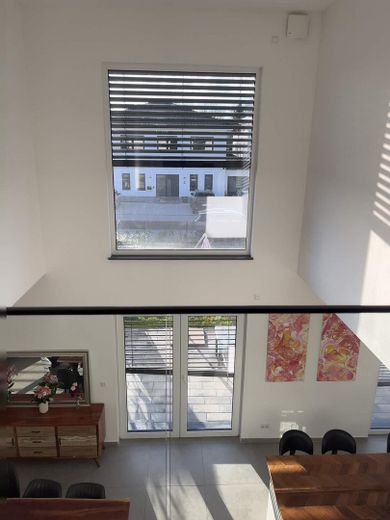
Across approx. 378 m² of living space and three levels, a light-filled living concept unfolds, with seamless transitions between indoor and outdoor spaces. The architectural centerpiece is the approximately 6-meter-high void with an impressive panoramic window. Together with the open gallery and its elegant glass railing, it connects the ground and upper floors to create a living environment filled with light, space and exceptional sightlines.
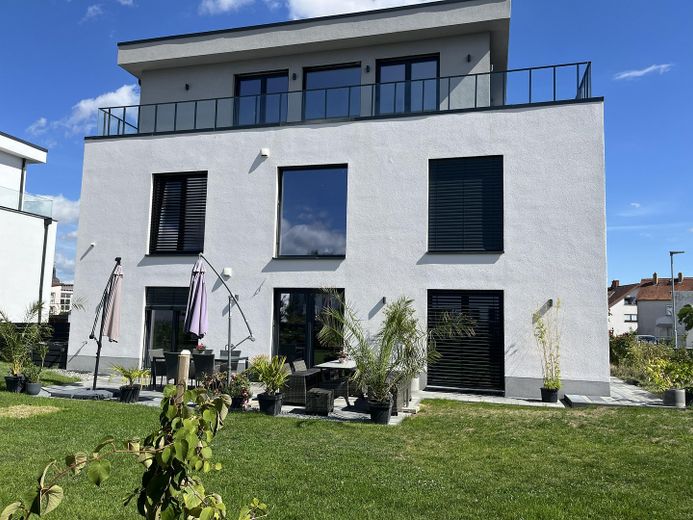
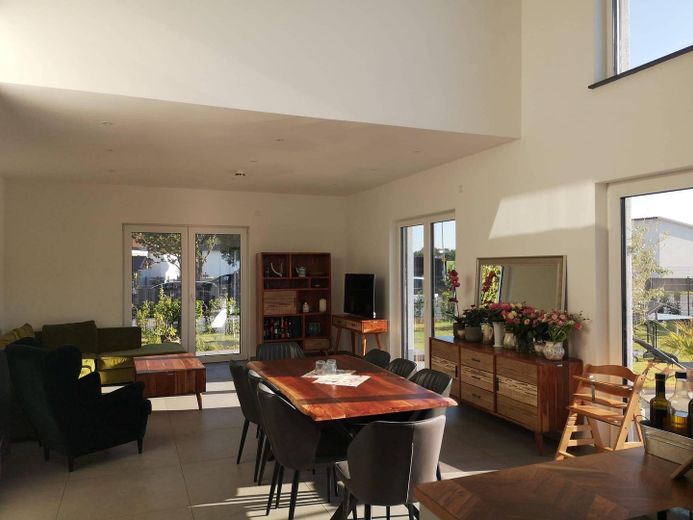
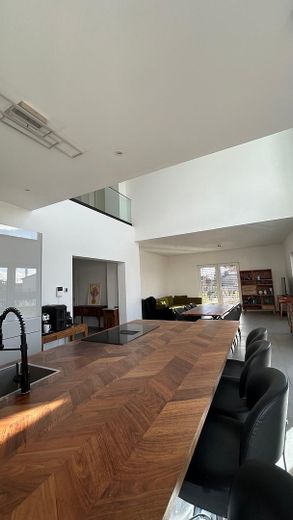
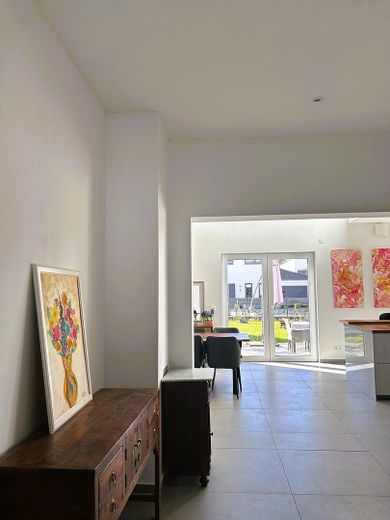
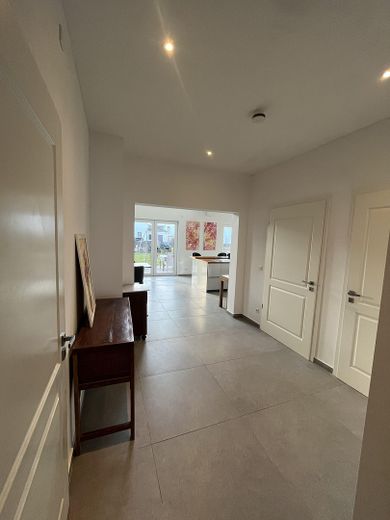
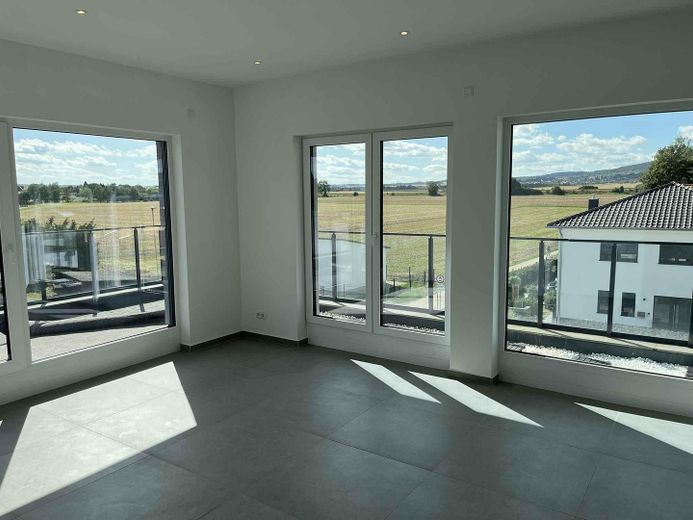
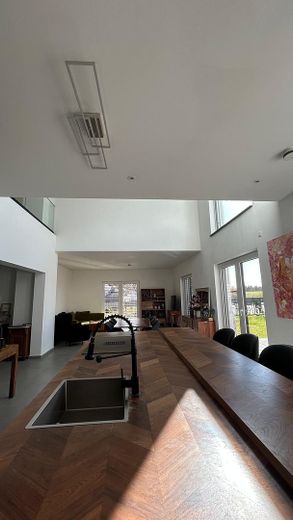
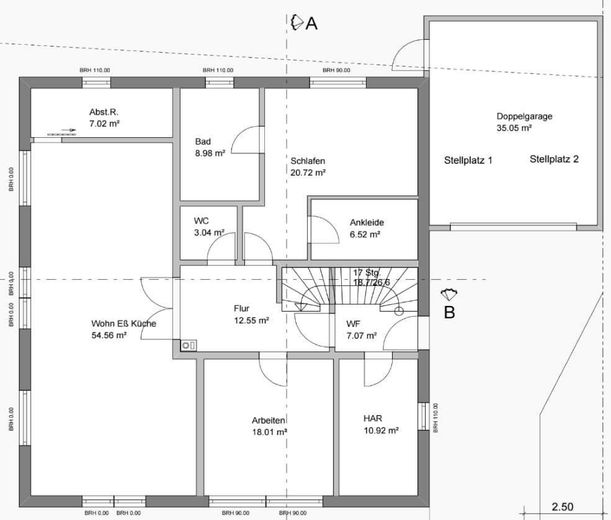
The spacious living, dining and kitchen area forms the sociable heart of the home. An approximately three-meter-long cooking island, high-quality built-ins and the stylish fireplace create an atmosphere that is equally inviting for family life and stylish entertaining. Numerous floor-to-ceiling windows open the living area onto the southwest-facing garden, making the garden and terrace a natural extension of the living space.
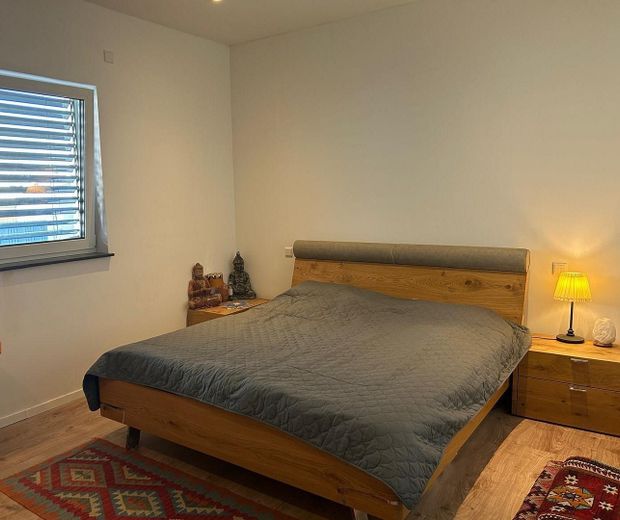
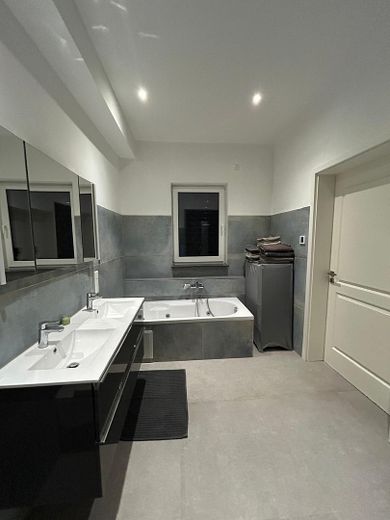
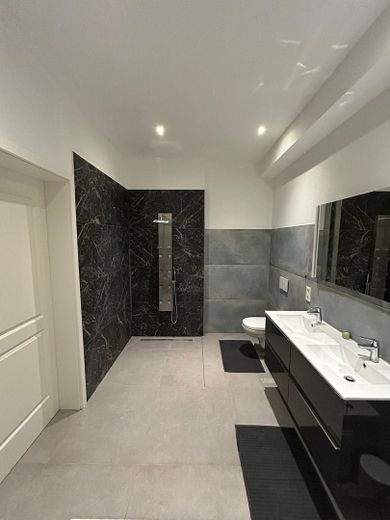
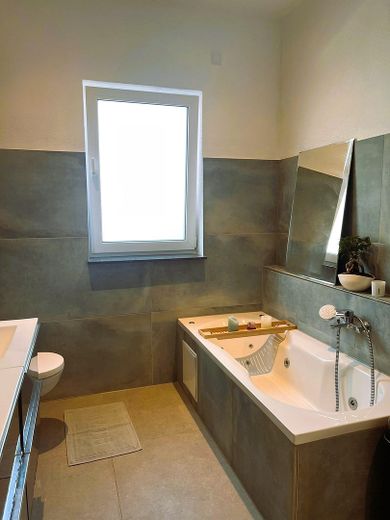
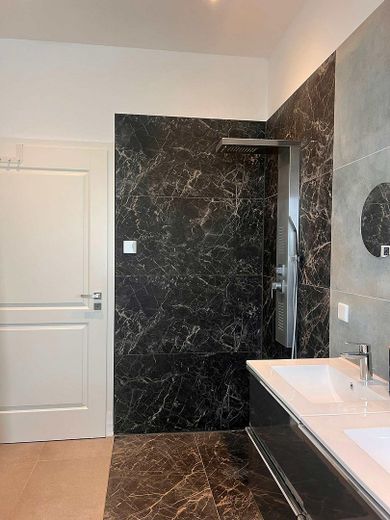
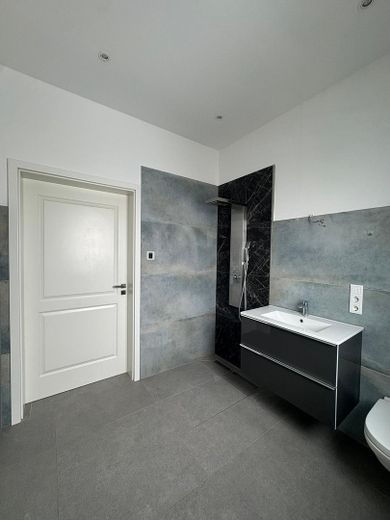
The en-suite primary suite offers an exceptional level of comfort. The bedroom, dressing room and exclusive bathroom with natural light, a whirlpool bathtub and walk-in shower create a private retreat that combines tranquility and wellness. Another room is ideal as an office, guest room or additional bedroom.
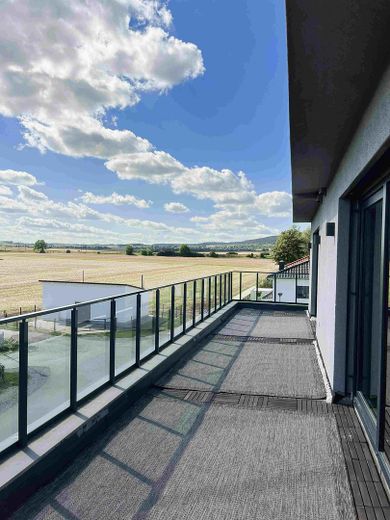
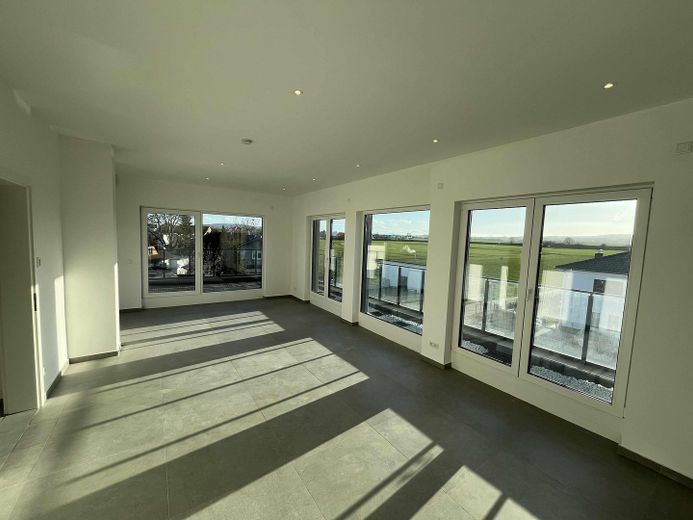
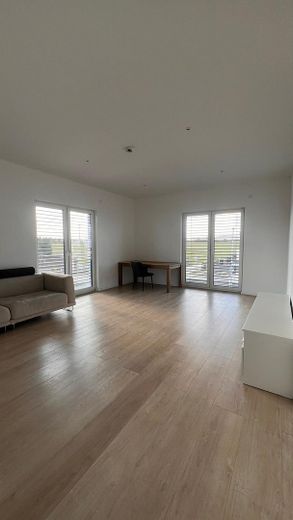
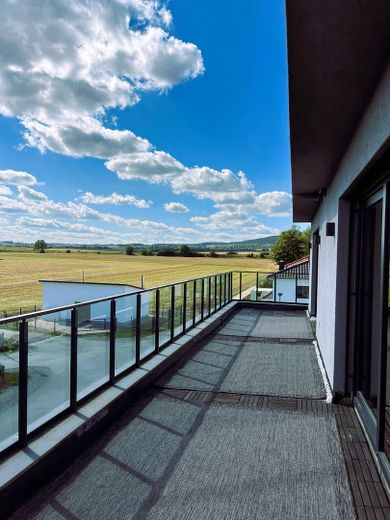
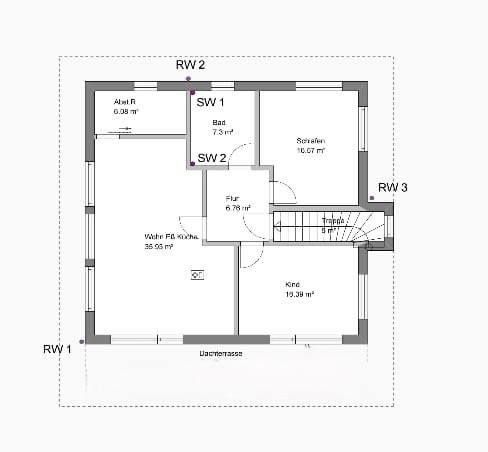
The penthouse is the crowning feature of the home. Generous panoramic glazing, an open-plan living area and the expansive southwest-facing roof terrace create a living experience reminiscent of an exclusive penthouse. From here, spectacular long-distance views extend all the way to the Taunus – a place to arrive, relax and enjoy, offering exceptional privacy above the rooftops.
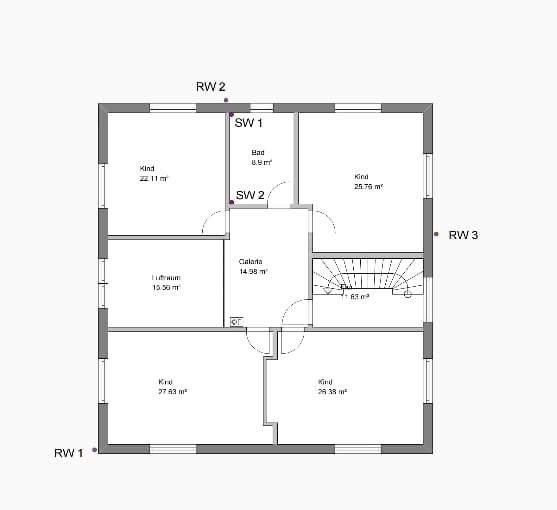
The upper floor also impresses with generously proportioned, light-filled rooms and a variety of possible uses. Whether as children's bedrooms, a home office, library, fitness, hobby or guest area – the architecture adapts to different stages of life and individual needs.
The property impresses not only with its architecture, but also with its extraordinaryFlexibility of use. It is ideal as an exclusive family home, for multi-generational living, or for a harmonious combination of living and working. Thanks to the building layout and existing connections, concepts with separate living areas or a combination of owner-occupancy and rental are also conceivable.
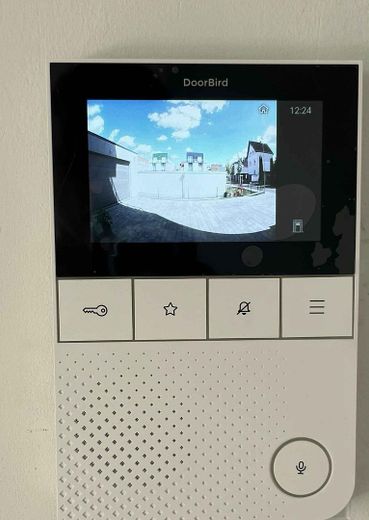
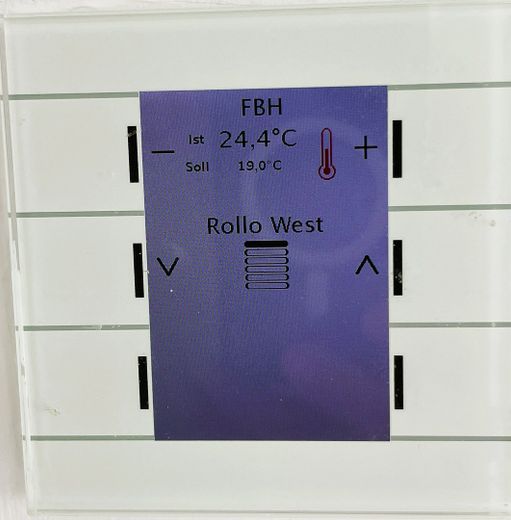
This rare offering is rounded off by high-quality technical features: KNX smart home system, Schüco triple glazing, electric aluminum venetian blinds, underfloor heating, decentralized ventilation with heat recovery, DoorBird, fingerprint access, home control via panels, video surveillance, and numerous other comfort and security features.
A property of rare distinction—created for people who appreciate architecture, light, space, and the highest quality of living.
Fittings and features, as described
EXCLUSIVE FEATURES – THE DETAILS
Only beyond the architecture does it become clear just how extensively this house has also been equipped technically.
ARCHITECTURE / LIVING:
Solid sand-lime brick construction with rock wool insulation · approx. 6 m-high void · large panoramic window · gallery with glass balustrade · numerous floor-to-ceiling windows · penthouse/setback floor with large southwest-facing roof terrace · far-reaching views · southwest-facing garden and garden terrace · spacious open-plan living/dining area with 4 floor-to-ceiling windows or panoramic window
LIVING/DINING/KITCHEN AREA:
Fitted kitchen with large kitchen island measuring approx. 3m x 1.45m (optional) · pantry · two-flue fireplace · en-suite master area with dressing room and private bathroom with natural light.
BATHROOM & WELLNESS:
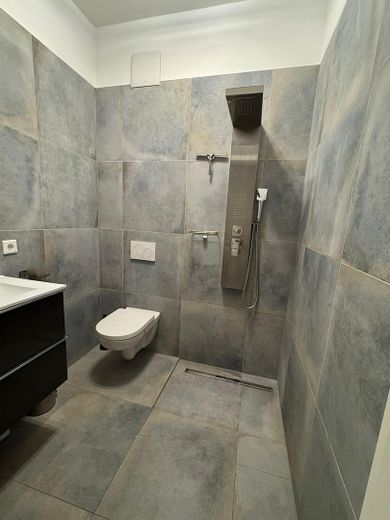
four bathrooms or shower rooms · two whirlpool bathtubs · walk-in showers · 2 double washbasins · provision/connections for smart toilet.
ENERGY & INDOOR CLIMATE: district heating · underfloor heating · decentralised ventilation with heat recovery in living and bedrooms, i.e. airflow can be individually adjusted in the rooms · separate heating and electrical distribution on 3 levels
WINDOWS & SMART HOME:
high-quality Schüco window systems with triple glazing · electric external venetian blinds · KNX smart home system for controlling, among other things, shading and room temperatures · over 100 dimmable recessed spotlights · touch panels on the living levels · weather monitoring.
SECURITY & COMMUNICATION:
RC3 entrance door with fingerprint access and satin-finished side panel · DoorBird door communication with app control · outdoor cameras with live app · interconnected smoke detectors, pressure monitoring with automatic ventilation control.
ADDITIONAL FEATURES:
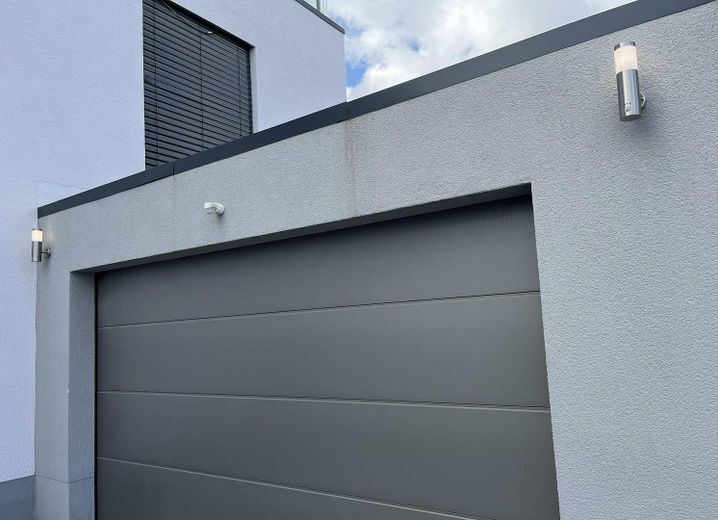
two-flue fireplace · LAN and satellite connections in every room · provision for photovoltaic system and wallbox · flat roof covered with 6 m³ of lava rock · 3 outdoor water connections in the outdoor area and on the roof terrace · double garage with Hörmann garage door (Supramatic) · two additional outdoor parking spaces, 12 m³ retention cistern.
Other
The sale is directly from the owners - no commission.
The property is preferably sold as a whole. The kitchen is optional and is not included in the purchase price.
We would be happy to provide serious prospective buyers with further property documents.
Please include a brief personal introduction with your inquiry. Please also let us know how you intend to use the property (owner-occupied/investment) and whether financing for the purchase price has generally been arranged.
Inquiries from real estate agents are not welcome.
Be sure to include your CONTACT DETAILS and when you are easiest to reach.
Location
Area and routes
Plan a route
Your destination goes to Google Maps only when you submit the form. TraumImmo neither stores nor logs it.
Location details
QUIET LIVING – WELL CONNECTED
The property is located in a quiet, family-friendly new-build area of Butzbach-Nieder-Weisel. Its position on the edge of the fields underscores the sense of peace and openness and makes the house’s special location immediately tangible.
GARDEN, TERRACES AND OPEN SPACE
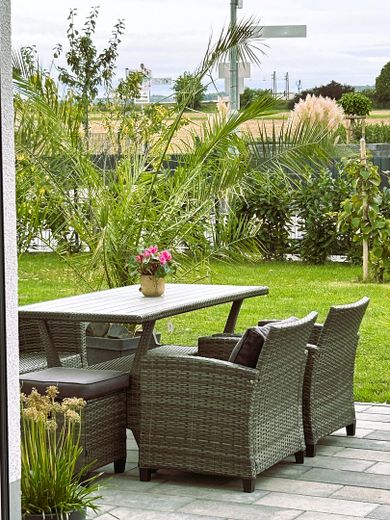
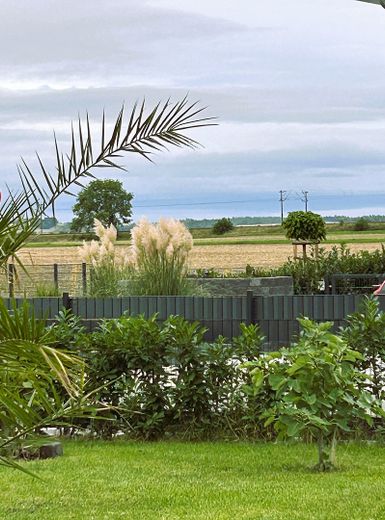
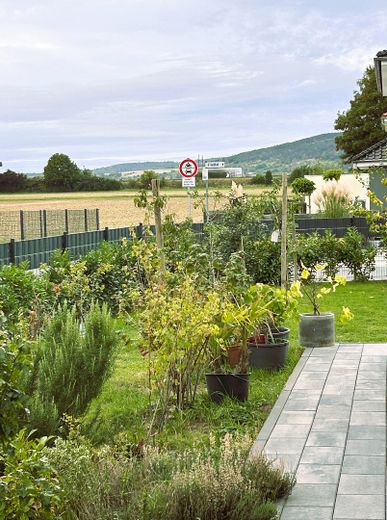
Numerous floor-to-ceiling windows connect the house with its outdoor areas. The spacious southwest-facing garden offers plenty of room for family life, relaxation and social gatherings.
The terrace, lawns, hedges, fruit and ornamental trees, as well as a small kitchen garden, create a variety of outdoor spaces. The largely enclosed grounds also provide privacy.
While the garden extends the living space on the ground floor, the penthouse’s large roof terrace creates a second outdoor area with a completely different character: elevated, private and with expansive panoramic views.
The surroundings combine proximity to fields and nature with easy access to Butzbach’s amenities. The kindergarten and primary school are in the town; other schools, numerous shopping options, doctors, pharmacies, restaurants and leisure facilities such as a thermal spa, golf and tennis courts are available in Butzbach & Bad Nauheim.
At the same time, the location offers good transport links towards Bad Nauheim, Friedberg, Gießen and the Rhine-Main region.
This creates a combination that is particularly appealing to families and working professionals: peace, nature and spacious living & good regional connections.
TRANSPORT LINKS: The motorway entrance (A5) is only approx. 2 km away. Frankfurt Airport and Frankfurt city centre can be reached in approx. 30–35 minutes by car, and Gießen in only approx. 23 min.
PUBLIC TRANSPORT: Butzbach-Ostheim regional train station is only 900 m away – from there, Bad Nauheim is approx. 3 min. away, Friedberg approx. 7 min., Gießen approx. 22 min. and Frankfurt Central Station approx. 34 min. away directly.