Calculate using this listing's purchase price. Every assumption is editable and all figures are non-binding estimates.
The initial payment is estimated as loan amount × (interest + repayment) ÷ 12. Individual lending terms, special repayments and further fees are not included. Tax, notary and agent costs may differ in your case. This is not a financing offer or financial advice.
Your inputs are calculated only in this browser and are not saved or sent to TraumImmo.
Attractive multi-family house with five residential units, a spacious plot and versatile usage options
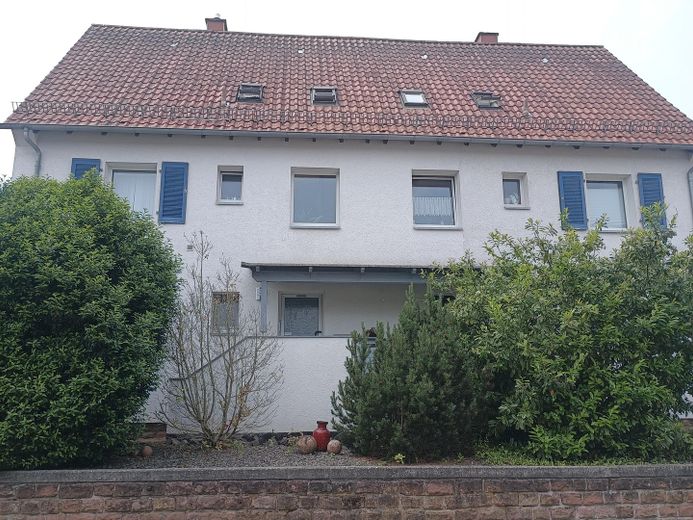
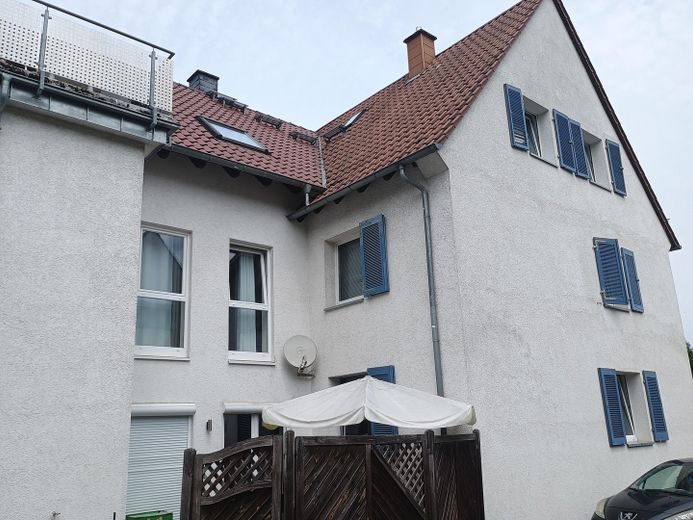
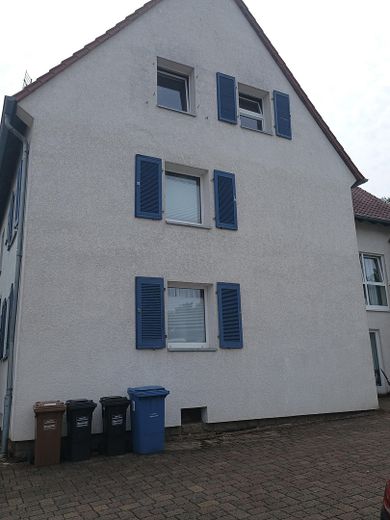
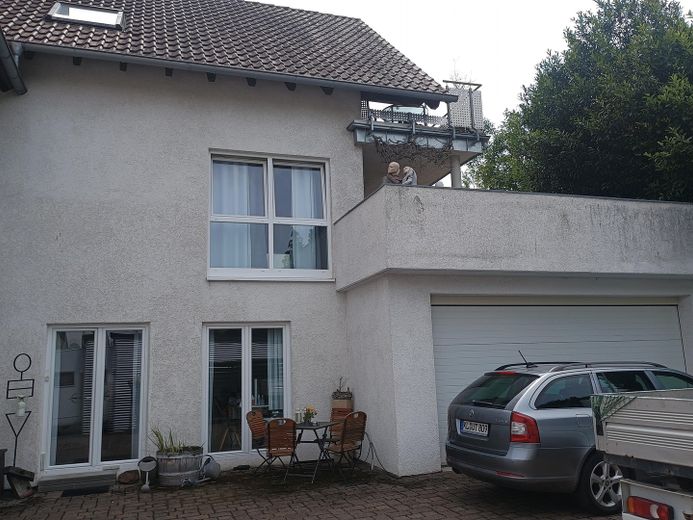
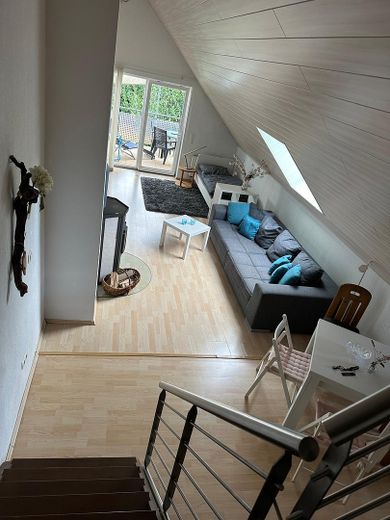
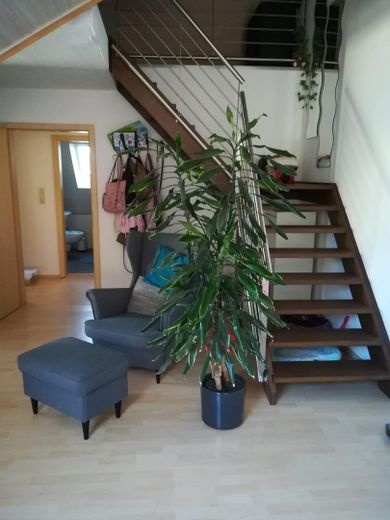
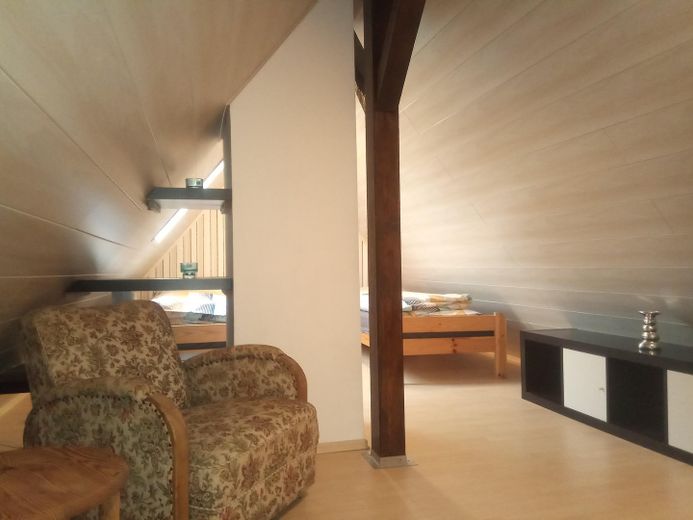
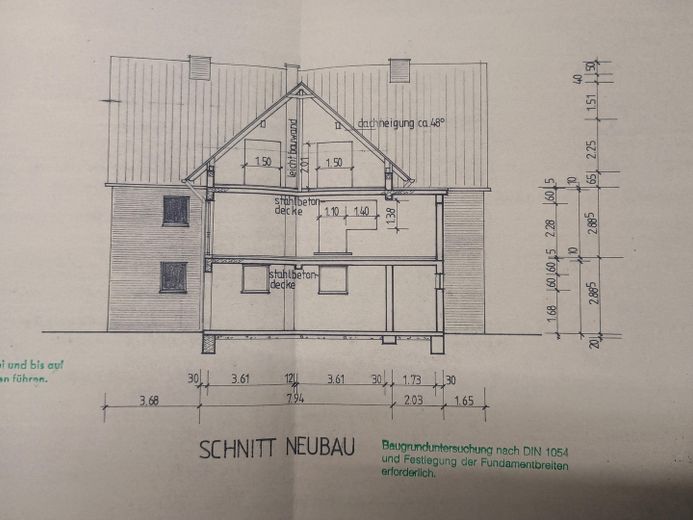
This spacious multi-family house extends over three floors, has a total living area of approx. 378 m² and offers versatile usage options with a total of five residential units. The property is suitable both as a solid investment and for owner-occupation – for example, as a spacious multi-generational home.
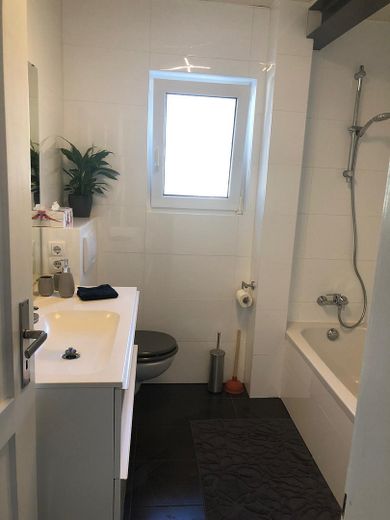
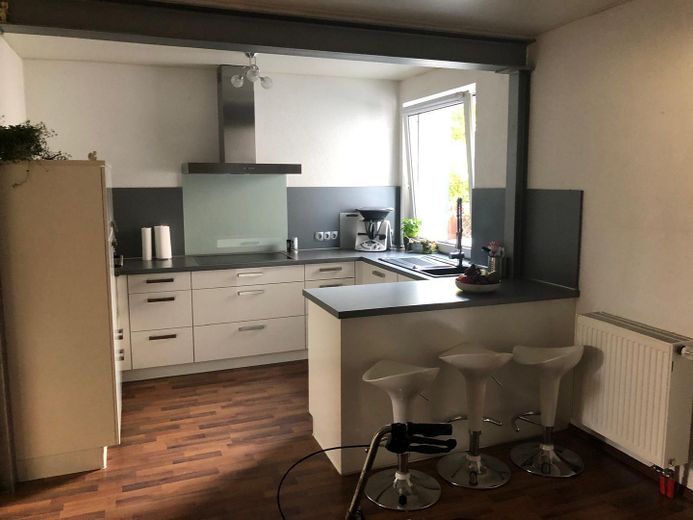
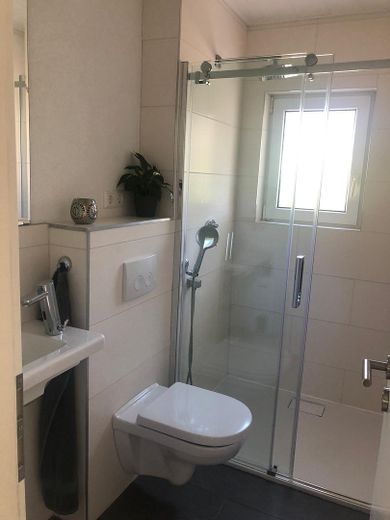
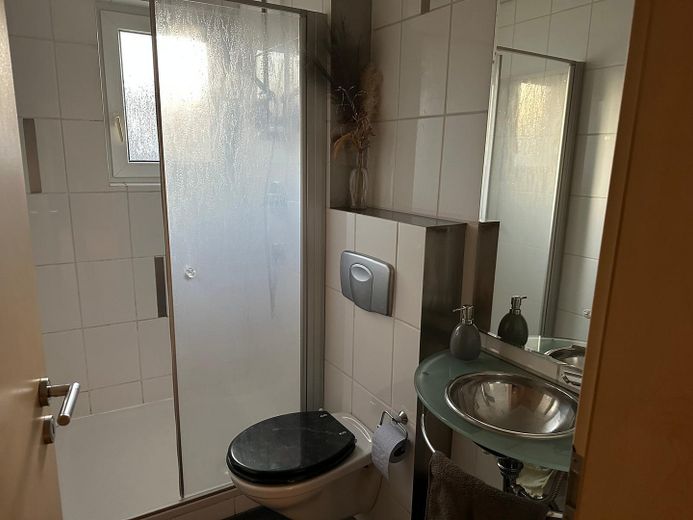
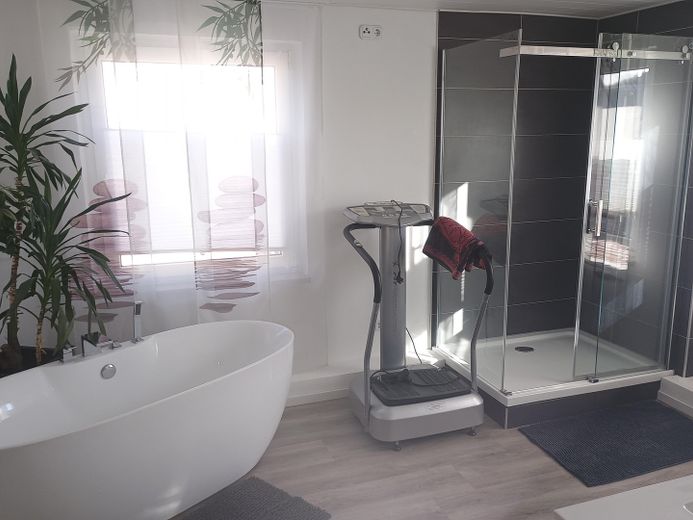
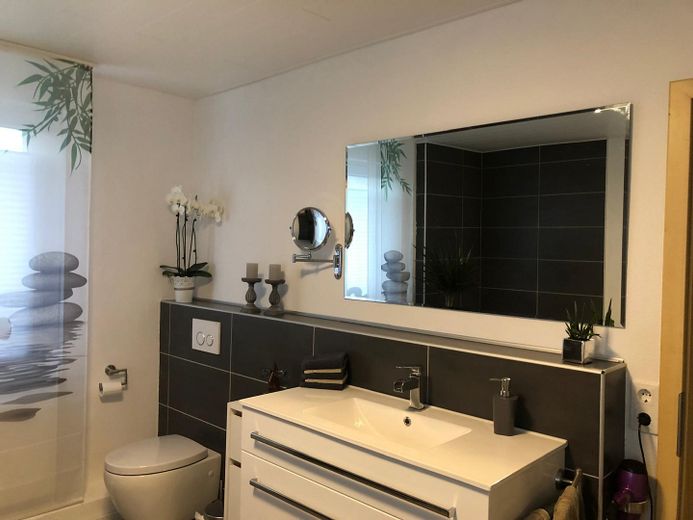
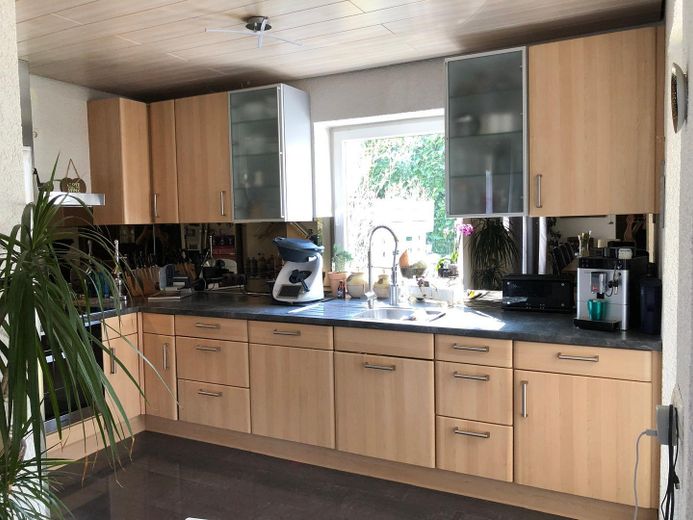
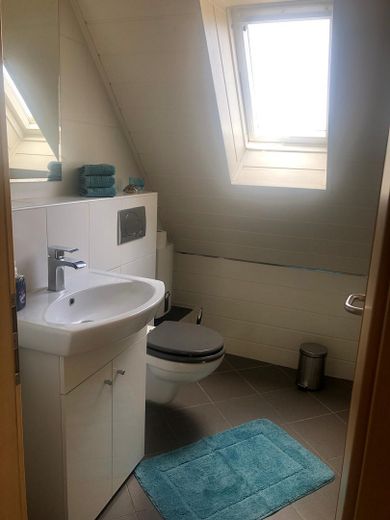
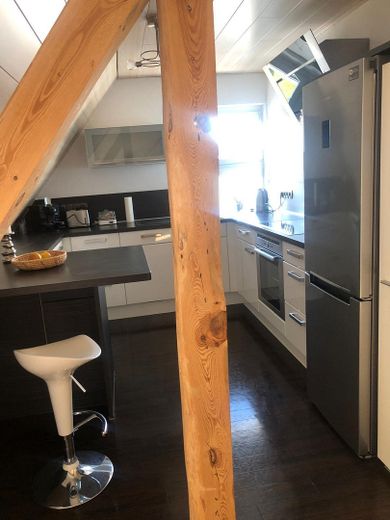
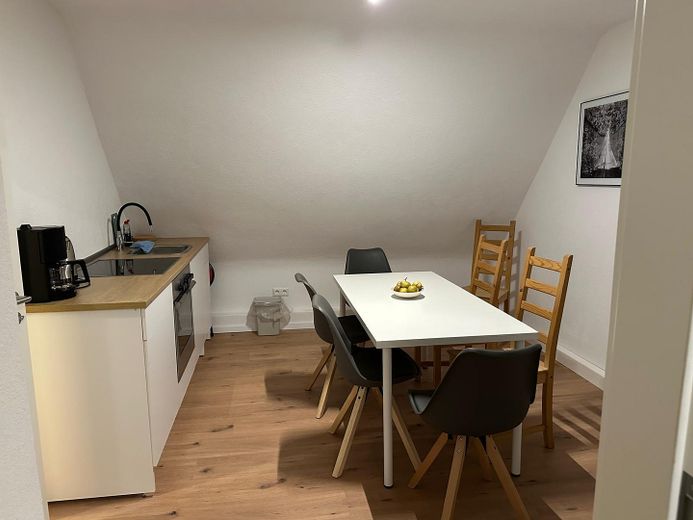
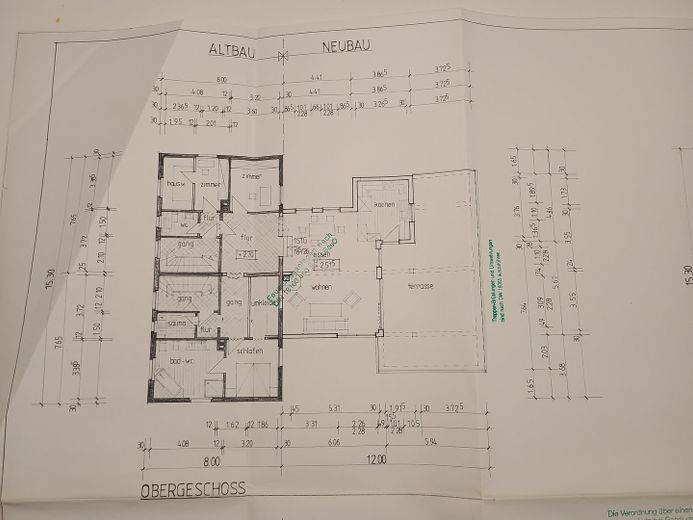
A total of four kitchens, six bathrooms, as well as approx. twenty additional versatile rooms are available. The attractive range of rooms is complemented by a balcony and three terraces, which provide additional outdoor space and a pleasant quality of living.
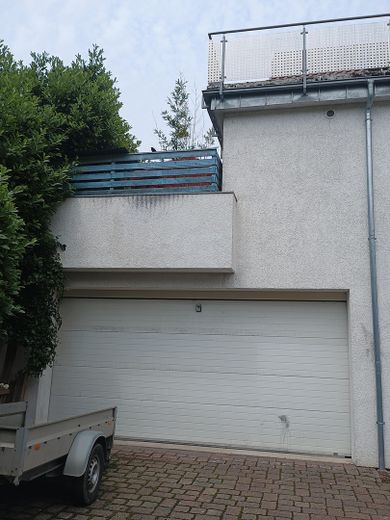
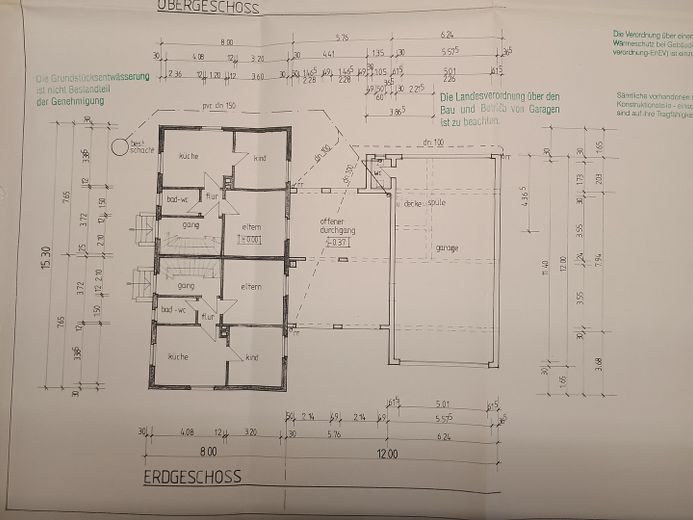
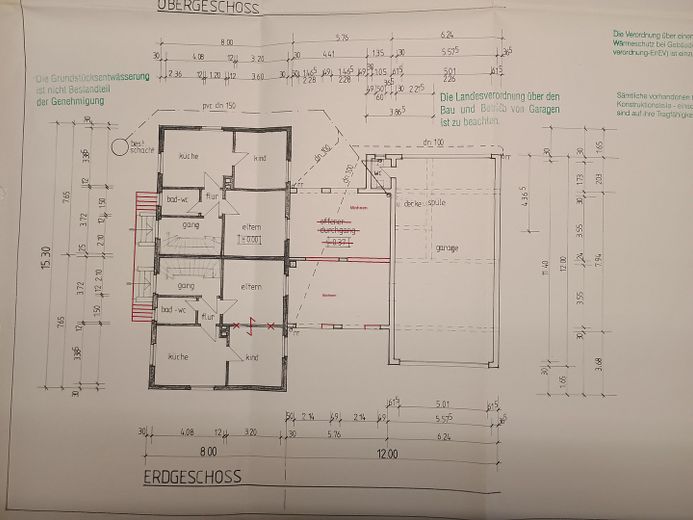
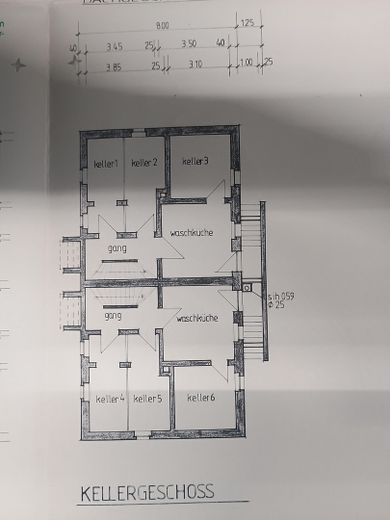
A spacious garage with two separate entrances offers space for four motor vehicles. In addition, approx. 120 m² of cellar space is available, providing extensive additional storage space as well as further usage options.
Currently, four of the five residential units are rented for temporary use. The fifth residential unit is currently used commercially by the owner. This creates interesting prospects both for investors and owner-occupiers.
The approx. 1,202 m² plot completes the offering. The outdoor areas are currently used partly as garden space and partly as parking areas for motor vehicles.
The property combines contemporary living comfort with solid and functional construction and offers a high degree of flexibility due to its size, layout and plot area. Yield and development potential
In 2025, annual net cold rent of approx. €40,000 was achieved from renting four residential units.
With an appropriate adjustment or optimization of the rental situation, an increase in annual net cold rent to approx. €60,000 appears possible. Thus, in addition to its versatile use, the property offers interesting additional income potential.
Conclusion: A spacious and versatile multi-family house with five units, extensive ancillary areas, an attractive plot size and further rent-increase potential – interesting both for investors and owner-occupiers and for multi-generational living concepts.
Fittings and features, as described
Construction and Usage Options
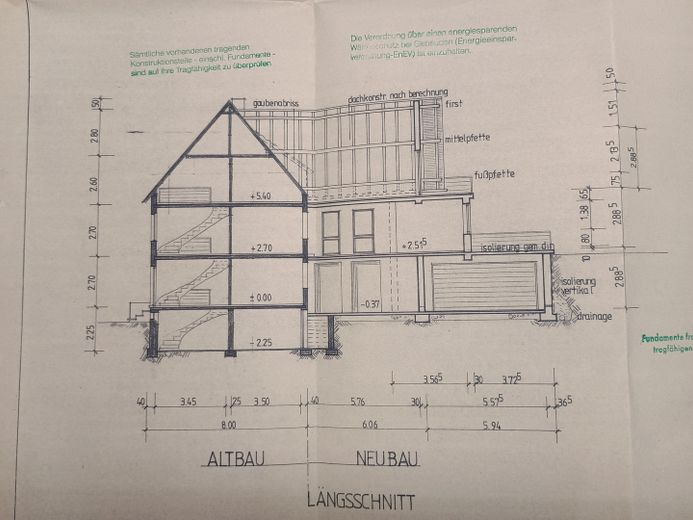
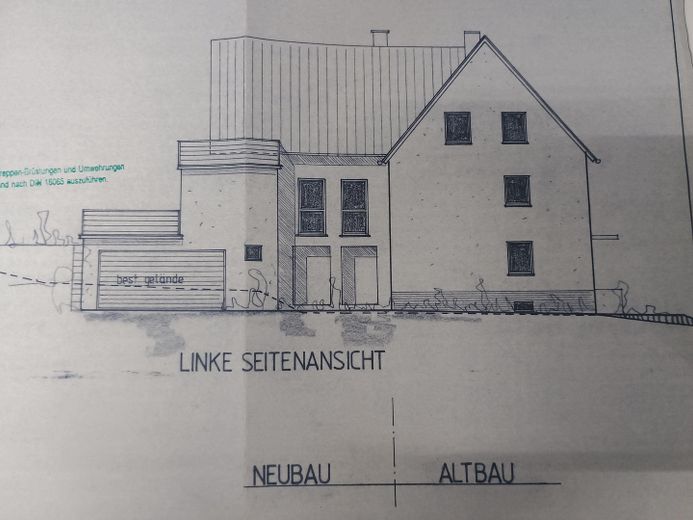
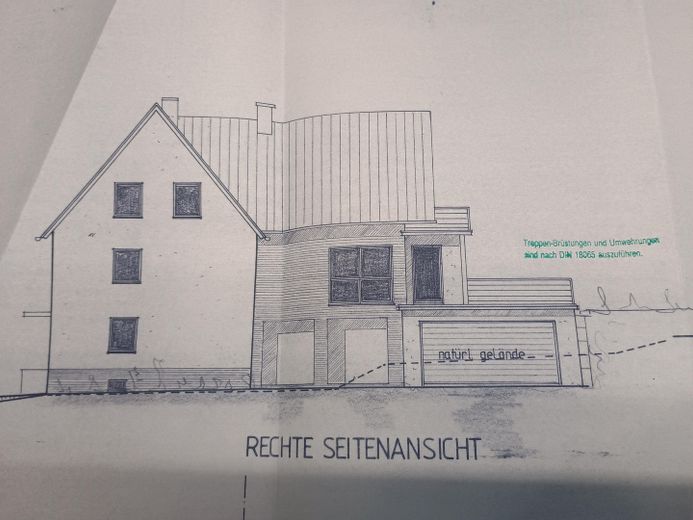
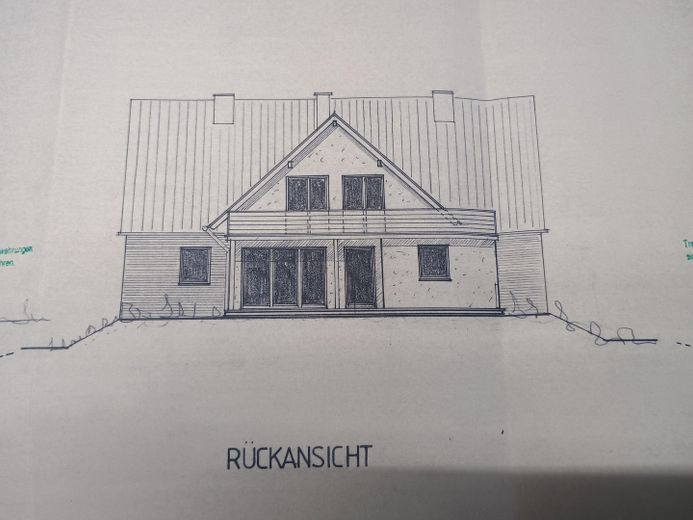
The property consists of a main house built in 1953 and an extension built in 2005. As part of the extension project, the main house was extensively renovated, and the existing apartments were generously expanded through the additional space provided by the extension.
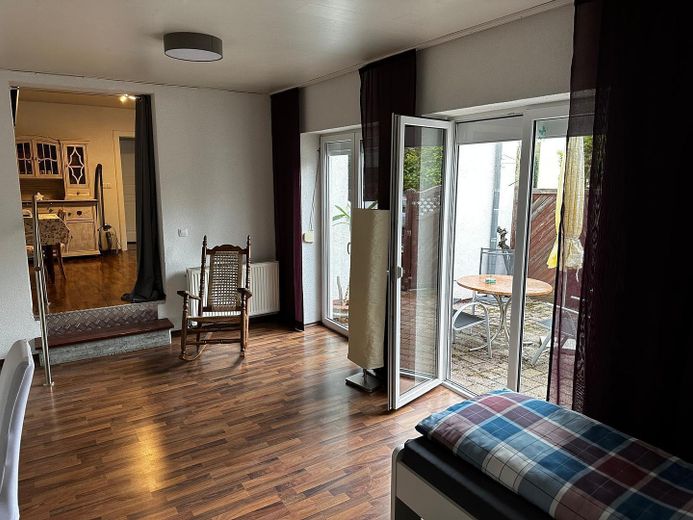
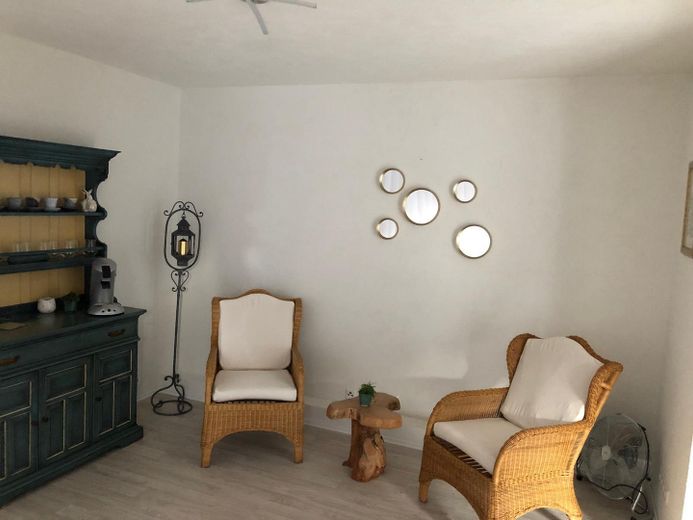
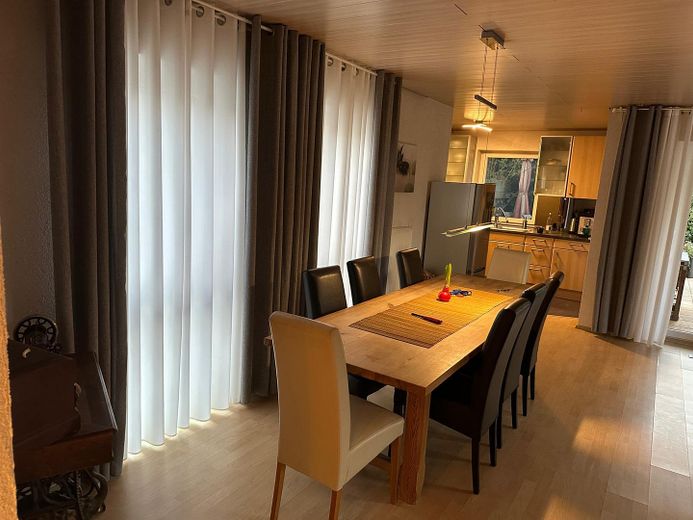
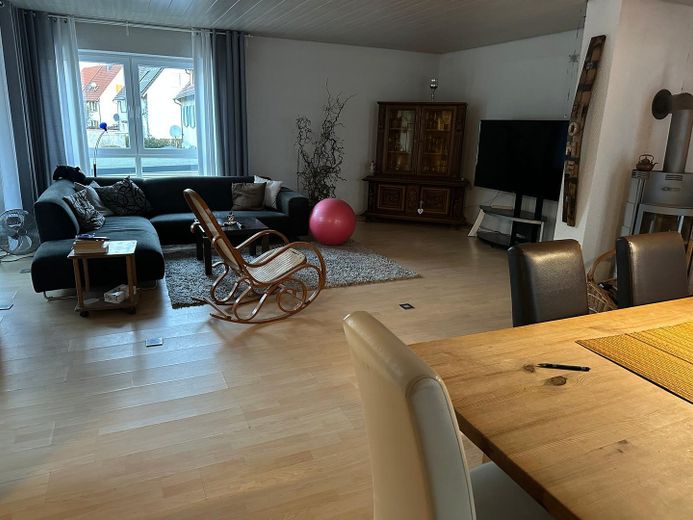
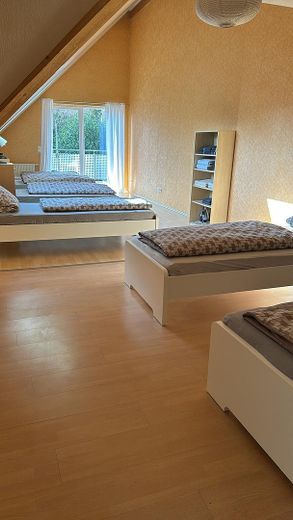
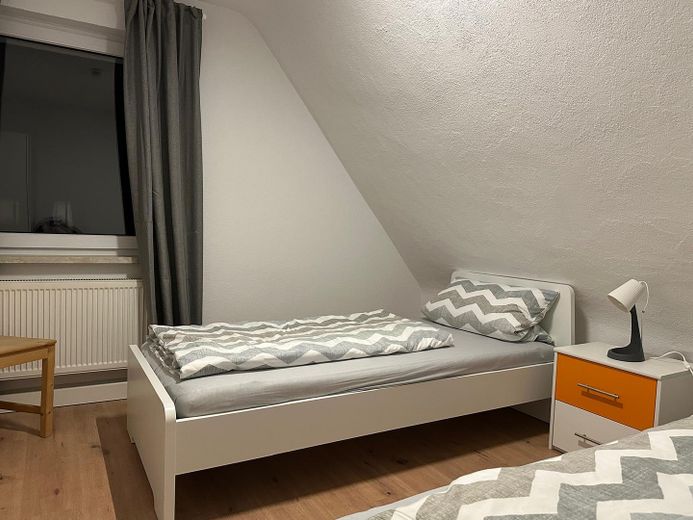
All residential units are furnished, thereby offering flexible usage options.
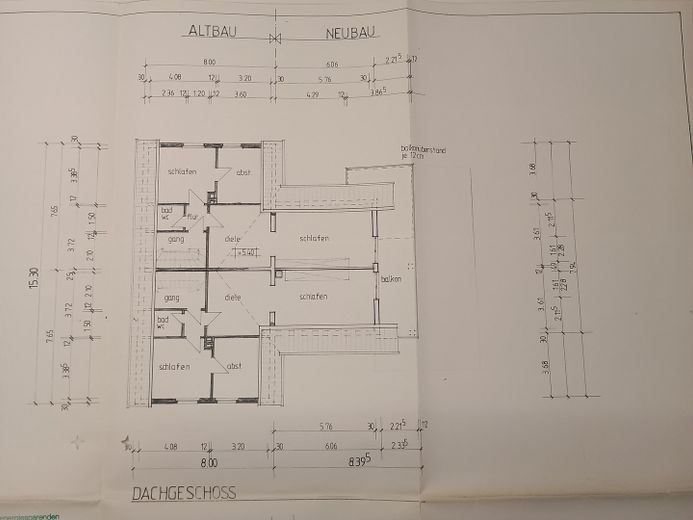
A particular advantage of the property is the flexible layout of the residential units. If required, the two ground-floor apartments can be combined into one spacious residential unit. The same applies to the apartments on the 2nd upper floor, meaning that a larger connected residential unit can also be created here. This flexibility makes the property particularly attractive for different living concepts, multigenerational use, or a combination of owner-occupation and letting.
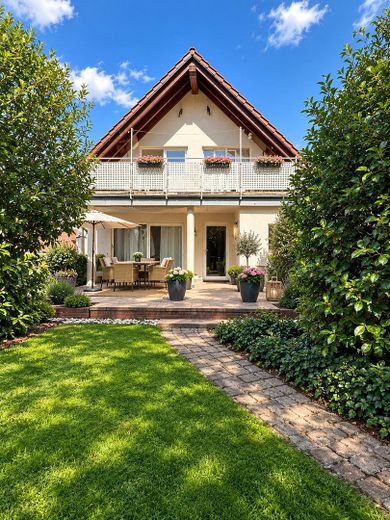
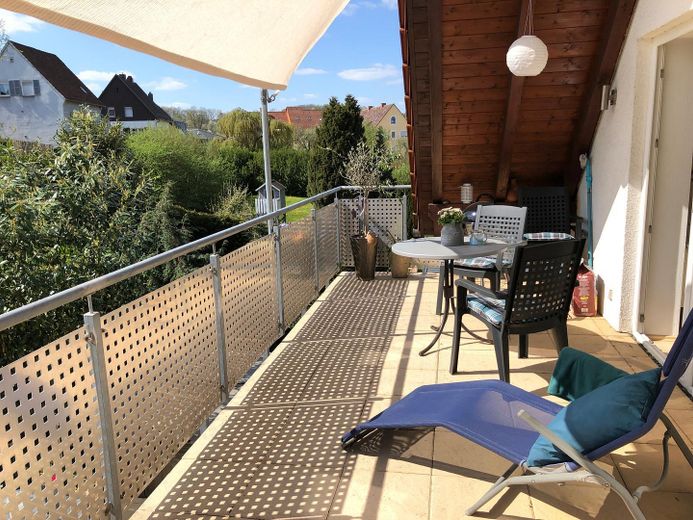
A particular highlight is the spacious, partially covered terrace of the apartment on the first upper floor. There is direct access to the terrace from both the living room and the kitchen. During the warmer months, this allows the living area to be ideally extended outdoors – perfect for relaxing hours, social gatherings, or pleasant meals in the open air.
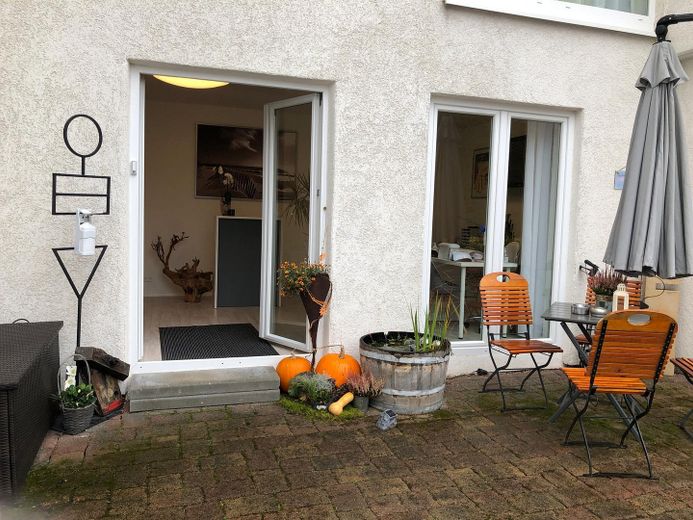
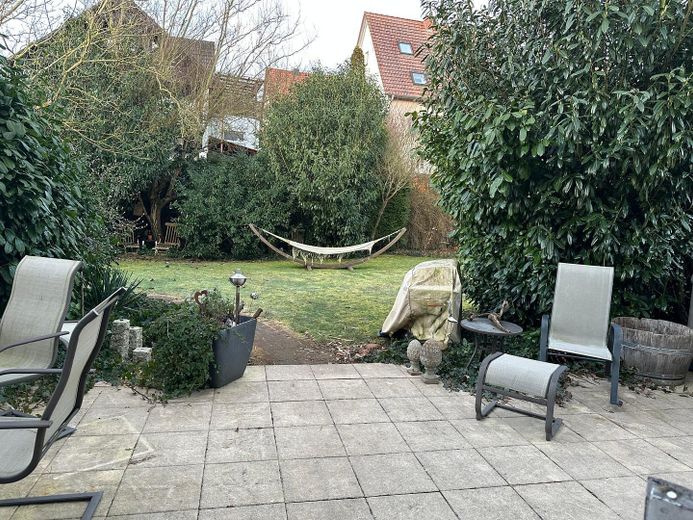
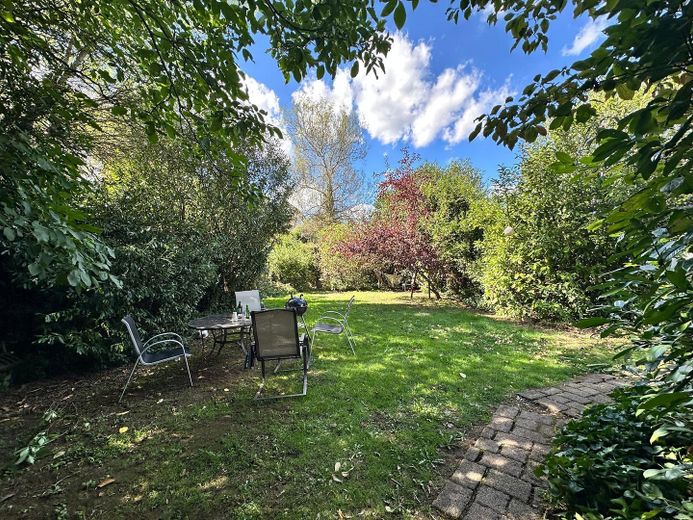
The large, well-maintained and largely secluded garden offers plenty of privacy and invites you to relax and unwind. The generous outdoor areas therefore provide a valuable addition to the property's diverse residential and usage options.
Other
Please note that the floor plans included in this property brochure may partially differ from the actual layout and current use of the rooms.
The staircase access to the entrances of the building was redesigned as part of the construction work carried out in 2005.
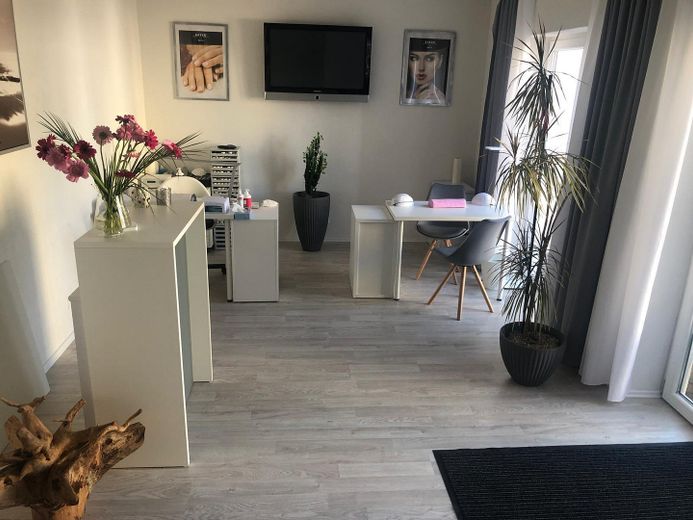
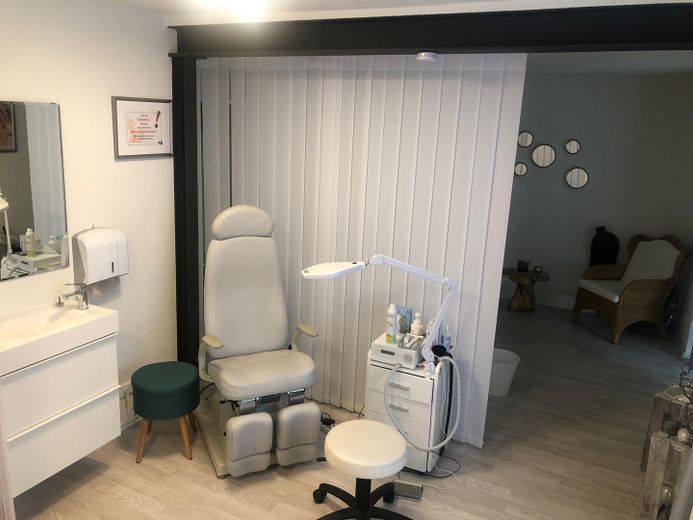
The residential unit located in the northwestern area of the ground floor is currently used commercially as a nail and pedicure studio.
The remaining residential units are currently rented to companies for the temporary accommodation of their employees.
Location
Area and routes
Plan a route
Your destination goes to Google Maps only when you submit the form. TraumImmo neither stores nor logs it.
Location details
The property is located in Otterberg and impresses with its pleasant residential setting and good access to local infrastructure.
Everyday amenities are easily accessible and ensure convenient daily provisions. Thanks to its traffic-favorable location, the surrounding towns are also easily reachable. The established residential environment is characterized by a predominantly quiet and well-established neighborhood and offers a pleasant setting for various living and lifestyle concepts.
The location therefore offers good conditions both for owner-occupiers and for investors, complementing the property's diverse usage options.