| Rooms | 9 |
|---|
| Plot area | 5330 m² |
|---|---|
| Usable floor area | 406 m² |
| Purchase price | 495.000 € |
|---|---|
| Commission | 3,57% |
Calculate using this listing's purchase price. Every assumption is editable and all figures are non-binding estimates.
The initial payment is estimated as loan amount × (interest + repayment) ÷ 12. Individual lending terms, special repayments and further fees are not included. Tax, notary and agent costs may differ in your case. This is not a financing offer or financial advice.
Your inputs are calculated only in this browser and are not saved or sent to TraumImmo.
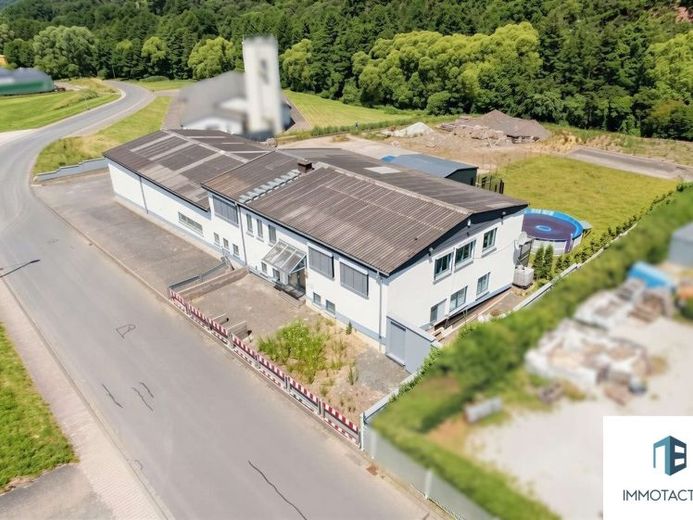
More financing calculators and assumptionsThis versatile commercial building with 2 halls is situated on a 5,330 m² plot. It, including the first hall, was built in 1997; a second hall was added to the building complex in 1999. This provides a total of approximately 406 m² of space. There is also a separate sheet-metal hall on the property, offering additional storage or parking options.
The upper floor, with the main entrance at the front of the property, contains five differently sized offices ranging from approximately 14 to 34 m². This allows individual and team offices, meeting rooms, administration, planning or customer service to be separated. Two WCs, a kitchenette and spacious hallway areas support daily operations. Particularly noteworthy is the approximately 34 m² office, which is suitable for several workstations, training sessions or meetings.
On the ground floor, approximately 98 m² have so far been used for residential purposes and could most likely be subsequently approved as official living space by applying to the relevant authority for a change of use. There is a bedroom, a bathroom, a separate WC, a kitchen and a spacious living room. Various modernizations have already been carried out in this area over the past two years, including ceiling coverings, woodchip wallpaper with painted walls and predominantly renewed floor coverings. This floor can be accessed from the main entrance stairwell as well as via the separate entrance at the rear of the property. The legal classification under building law of the previous residential use is currently under review. A binding statement regarding approval or future use can therefore only be made after this review has been completed. For business owners, this may—subject to clarification by the authorities—offer an interesting combination of working and living. The layout is likewise suitable for companies in which office staff, field service, storage and management work together at one location. This area is also ideally suited for use as pure office space.
A significant advantage for commercial use is the two directly connected halls. The hall built in 1997 comprises approximately 135 m² of space and has two large hall doors, each 4.00 m wide and 3.75 m high. This means that larger vehicles, machines or extensive goods can also be conveniently driven or moved in and out. AA warm-air unit supports temperature control in this space and expands its possible uses beyond mere storage.
The hall added in 1999 provides a further approximately 90 m² and is also accessible via a hall door measuring 4.00 m × 3.75 m. Both halls are therefore suitable for storage, workshop, vehicle fleet, assembly or operations-related logistics. In conjunction with the predominantly paved yard, short routes are created between delivery, temporary storage and further processing. The separate sheet-metal hall on the property offers additional storage capacity. A covered terrace and an existing meadow area complete the rear open space, for example as a landscaped recreation area for the lunch break or a leisure area after work.
Your destination goes to Google Maps only when you submit the form. TraumImmo neither stores nor logs it.

