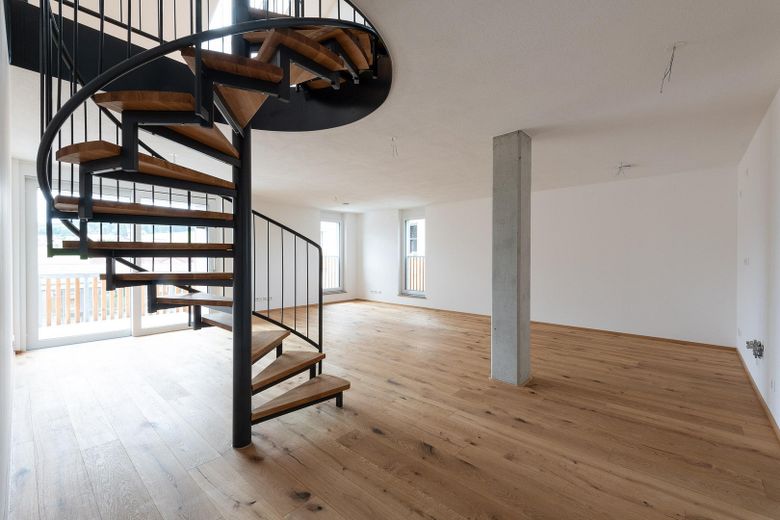
Wohnen-Essen-Kochen
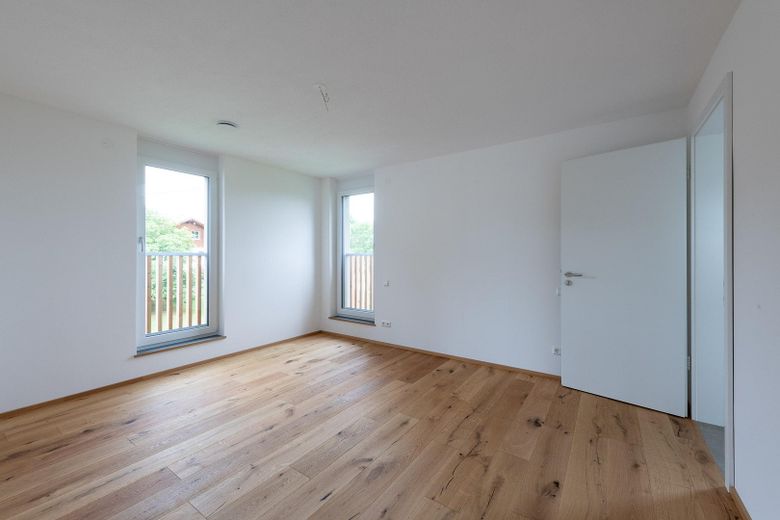
Schlafzimmer 2. OG
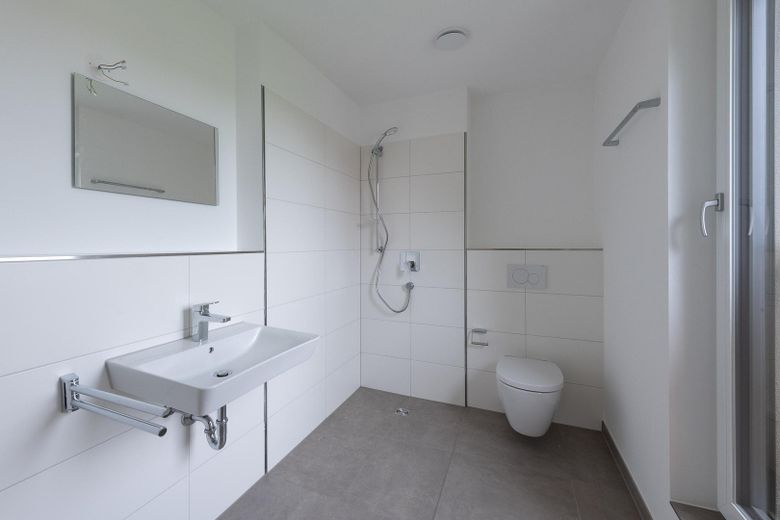
Bad 2. OG
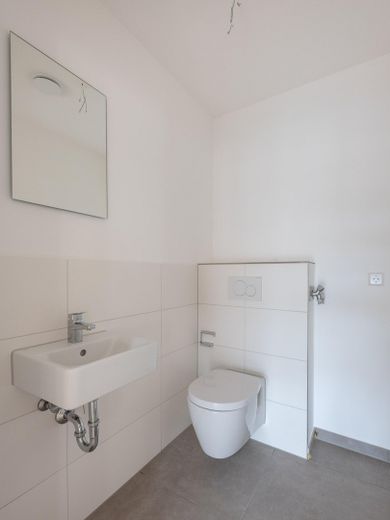
Gäste WC 2. OG
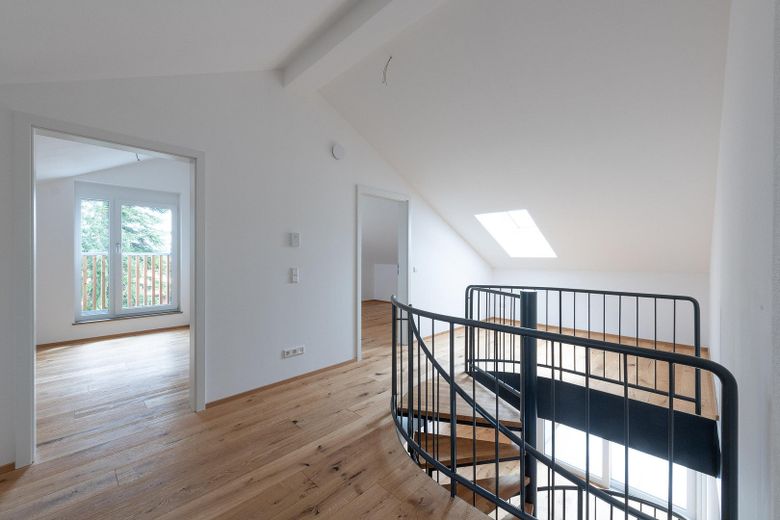
Vorraum DG
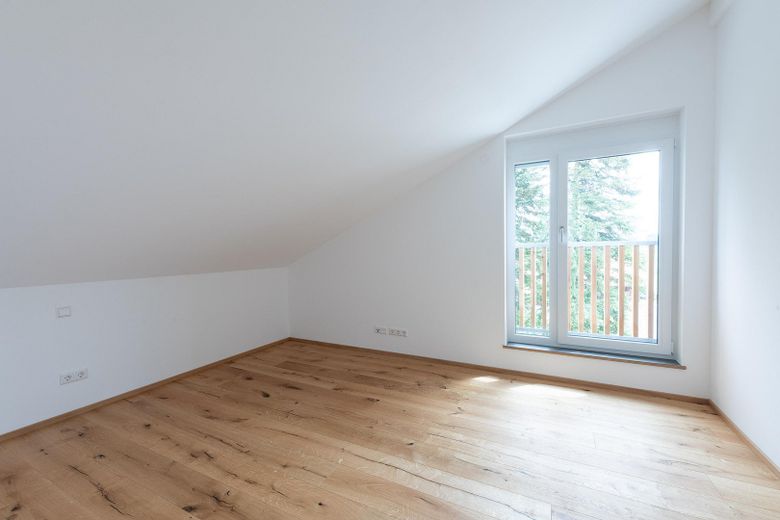
Zimmer 1 DG
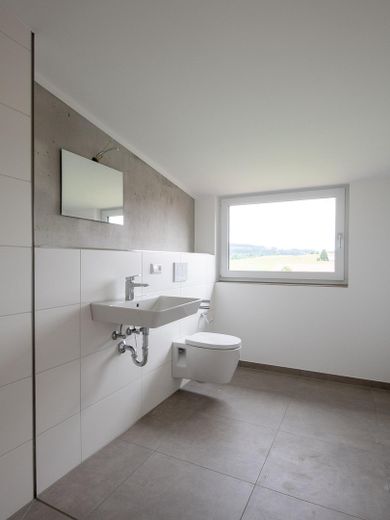
Bad DG
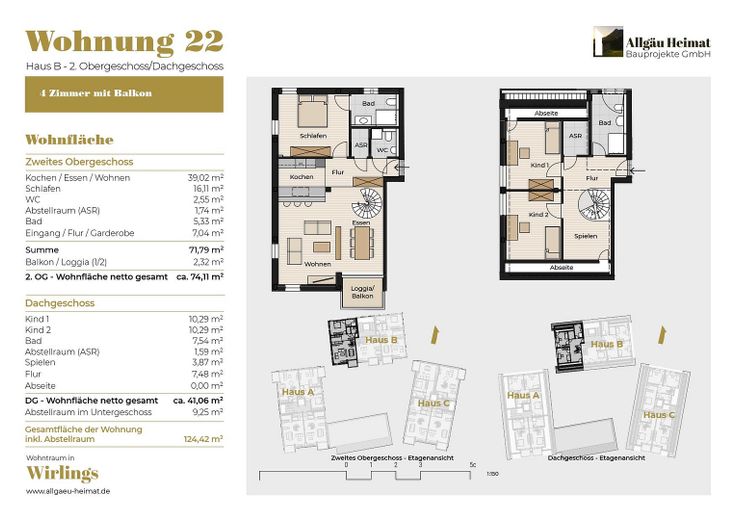
Grundriss B-22
| Type | Maisonette |
|---|---|
| Floor | 2 |
| Living area approx. | 115 m² |
| Year built | 2025 |
| Bedrooms | 3 |
| Available from | sofort |
|---|---|
| Rooms | 4 |
| Bathrooms | 2 |
| Heating | Underfloor heating |
| Fuel type | District heating |
| Parking spaces | 1 |
|---|---|
| Condition | First occupancy |
| Floors in the building | 4 |
| Usable floor area | 9 m² |
| Purchase price | 679.503 € |
|---|---|
| Price per m² | 5,908.72 €/m² |
| Commission | no commission for buyers |
Calculate using this listing's purchase price. Every assumption is editable and all figures are non-binding estimates.
The initial payment is estimated as loan amount × (interest + repayment) ÷ 12. Individual lending terms, special repayments and further fees are not included. Tax, notary and agent costs may differ in your case. This is not a financing offer or financial advice.
Your inputs are calculated only in this browser and are not saved or sent to TraumImmo.
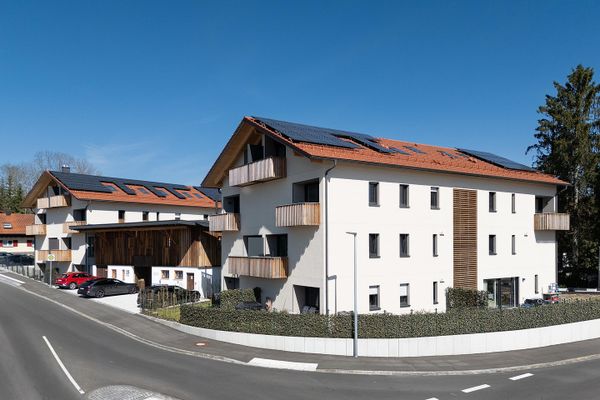
More financing calculators and assumptions4-room maisonette apartment on the 2nd upper floor and attic, with open-plan living/kitchen/dining area, 3 bedrooms, 2 shower rooms, 1 guest WC and two storage rooms in the apartment. The apartment includes a south-facing balcony, a spacious storage room in the basement, and a private garden area of approx. 30 m².
1 underground parking space is included as part of our promotion.
Description of the Overall Property
In the centre of Buchenberg-Wirlings, three apartment buildings with a total of 28 apartments ranging from 40 m² to 115 m², a large, enclosed underground garage with 35 parking spaces, and a commercial unit were constructed on a plot of approximately 2,445 m². There are an additional 14 parking spaces outdoors.
The residential complex was built to KfW 40 standard. The buildings were planned so that the “Quality Seal for Sustainable Buildings” (QNG) will be achieved after completion of the construction work. This seal stands for sustainable planning, construction and operation of a property. As of today (07.07.2025), the quality seal enables buyers of these apartments to apply for loans at reduced interest rates through KfW Bank.
All ground-floor apartments have at least one terrace as well as a garden area with exclusive-use rights. All apartments on the upper floors have at least one balcony.
All attic apartments are maisonette apartments, with both floors accessed via an internal spiral staircase.
Each apartment has its own cellar room.
All apartments are fitted with large, mostly floor-to-ceiling windows. This allows plenty of natural light into the apartments and creates a pleasant living atmosphere.
All three apartment buildings and the commercial unit, with the exception of the underground garage, were constructed using hybrid construction. This means that the ceilings, staircase and staircase walls, lift shaft, partition walls between the apartments and the columns between the floors are made of concrete. The exterior walls are built using timber construction, while the partition walls within the apartments are lightweight walls.
The apartments are furnished to a high standard, in accordance with the building specifications and can be customized on request for an additional charge.
Here is an excerpt from the building description.
Windows/sun protection:
Windows in plastic with aluminum profiles as cover shell
Sun protection: Sliding shutters made of wooden slats with steel frames, electrically operated flush-mounted roller shutter elements flush with the façade, and external venetian blind elements with flanged aluminum slats in the loggias.
The stairwell glazing is shaded by cross battens in front of the windows.
Electrical/lighting:
High-quality switch program.
Lighting outlets in the apartments without lights.
Luminaires in the general area as LED lighting.
Pre-equipment for the installation of electric charging stations in the underground car park (empty pipework).
Heating/energy source:
Underfloor heating as panel heating in the apartments and commercial areas.
Towel radiators in the bathrooms
The main energy source is a local heating supply directly in the village.
Photovoltaic system: external provider with "tenant electricity model" (without obligation to purchase)
Ventilation:
Ventilation system with central ventilation units.
Flooring:
Parquet flooring in the living areas, large-format porcelain stoneware tiles in the wet areas.
Stair landings with high-quality tiles.
Stairs in exposed concrete quality.
Wall coverings, interior wall surfaces:
Tile backsplash 1.2 m high in sanitary rooms, 2.0 m high in shower areas.
Apartment partition walls and exterior walls with fleece and mineral paint.
Apartment doors/interior doors:
Apartment doors with steel frames, solid wood doors, coated, multi-point locks, sound insulation in accordance with DIN 4109.
Interior doors with steel frames, solid, tubular frame doors, painted white.
Cellar rooms:
Walls: partly solid walls, partly lightweight partition walls made of wood or aluminum.
Floor: Smoothed screed with dust-binding paint.
Elevator:
There is a passenger elevator in each of the three apartment buildings, which leads from the basement (underground car park) to the 3rd floor.
Allgäu Heimat Bauprojekte GmbH
Steinbühl 1
87463 Dietmannsried
E-Mail: info@allgaeu-heimat.de
www.allgaeu-heimat.de
Represented by:
Mr. Alexander Geiger
Mr. Michael Gibbesch
HRB 15280
Local court Kempten
Sales tax identification number according to § 27 a sales tax law:
DE332046048
Professional title and professional regulations:
Permission to act as a real estate developer according to §34c paragraph 1 sentence 1 GewO
The supervisory authority is the IHK München Oberbayern, Max-Joseph-Straße 2, 80333 Munich
EU dispute resolution:
The European Commission provides a platform for online dispute resolution (OS): https://ec.europa.eu/consumers/odr/.
You can find our e-mail address in the legal notice above.
Consumer dispute resolution/universal arbitration board:
We are not willing or obliged to participate in dispute resolution proceedings before a consumer arbitration board.
Your destination goes to Google Maps only when you submit the form. TraumImmo neither stores nor logs it.
Wirlings is a small sub-municipality of the market town of Buchenberg. Surrounded by greenery, with a high recreational value but also in the immediate vicinity of the main town of Buchenberg and the Allgäu metropolis of Kempten.
In the surrounding area there are extensive hiking trails, cross-country ski runs, the Adelegg with an altitude of up to 1,129 m and a fantastic view, the Kreuzthal with its many small charming villages and the quaint glass-making village of Schmidsfelden, as well as several small bathing lakes.
Another advantage of Wirlings is its excellent transport links.
The B19 towards Sonthofen and Oberstdorf, the B12 towards Isny, Wangen and Lake Constance and the A7 highway are all in the immediate vicinity.
Distances:
to Buchenberg approx. 3 km
to Kempten approx. 5 km
to Oberstdorf approx. 37 km
Memmingen airport approx. 51 km
to Munich approx. 140 km