Titelbild
| Type | Block of flats |
|---|---|
| Living area approx. | 1300 m² |
| Year built | 1975 |
| Plot area | 2148 m² |
|---|
| Purchase price | 2.750.000 € |
|---|---|
| Price per m² | 2,115.38 €/m² |
Calculate using this listing's purchase price. Every assumption is editable and all figures are non-binding estimates.
The initial payment is estimated as loan amount × (interest + repayment) ÷ 12. Individual lending terms, special repayments and further fees are not included. Tax, notary and agent costs may differ in your case. This is not a financing offer or financial advice.
Your inputs are calculated only in this browser and are not saved or sent to TraumImmo.
More financing calculators and assumptionsThis multi-family house in the air-curative resort of Schömberg offers capital investors a solid existing property with an attractive mix of ongoing rental income, energy-efficient modernizations, and noticeable development potential. The ensemble was built from the mid-1970s onward and stands quietly on the outskirts of town on a spacious plot of 2,148 m².
The residential and usable areas are structured in a versatile way: approx. 1,300 m² of living space are distributed across 15 apartments; in addition, approx. 120 m² of usable space is available. In addition, 5 single rooms with a shared kitchen are rented out as workers' rooms - a practical addition to the tenant mix. A former dining room with almost 200 m² opens up further expansion potential, for example for a spacious loft apartment or commercial use (subject to permits).
Technically, the property is positioned in a progressive way in key areas: a pellet heating system was installed around 4 years ago; the street-facing facade received full thermal insulation. The 24 kWp photovoltaic system with electricity storage supports energy-efficient operation. Parts of the building have been modernized to a high standard, while other areas require renovation - ideal for a step-by-step value-add strategy. The apartments are partly rented; the stated rent is approx. 9 EUR/m².
Outside, there are 4 garages, 4 carports, and 7 additional parking spaces available - a plus for tenants and future usage concepts.
Schömberg in the district of Calw
is located in the northern Northern Black Forest on the Enz-Nagold Plateau, between the valleys of the Enz and Nagold, at an elevation of about 450 to 730 m. The town is known as a climatic health resort and Kneipp spa resort and has belonged to the municipality since 1975 with its districts of Bieselsberg, Schwarzenberg, Langenbrand, and Oberlengenhardt.
Location and topography
Geographic location: In the Northern Black Forest, between the cities of Pforzheim (to the south) and Calw, which is known as the "Hesse city".
Elevation: Between 450 and 730 m above sea level; the center is at about 650 m.
Surroundings: Surrounded by extensive forests, which is typical of a low mountain range climate.
Natural area: Schömberg is located entirely within the Black Forest Central/North Nature Park.
Important features
Spa resort: Schömberg is a climatic health resort of "Premium Class" and a Kneipp spa resort, which indicates the high quality of the air and the health-promoting properties of theKlimas indicates.
Administration: Belongs to the district of Calw.
Districts: The municipality as a whole comprises the districts of Bieselsberg, Langenbrand, Oberlengenhardt and Schwarzenberg.
Accessibility
Car: Best accessible via the A8 motorway (Pforzheim-West exit).
Public transport: There are bus connections to the district of Calw and to Pforzheim.
Activities and amenities
Outdoor: Numerous opportunities for hiking (over 360 km of marked trails), mountain biking, Nordic walking and skiing.
Recreation: Offers for those seeking relaxation, such as themed hikes, spa park and gastronomy with regional specialties.
- Investment in a quiet edge-of-town location in the climatic health resort of Schömberg
- Approx. 1,300 m² living space + approx. 120 m² usable space
- 15 apartments + 5 rented single rooms with shared kitchen (worker accommodation)
- Additional expansion reserve: former dining room with approx. 200 m² (loft/commercial, subject to approvals)
- 24 kWp PV system with electricity storage
- Pellet heating system (approx. 4 years old)
- Street-facing facade with full thermal insulation
- Partly renovated to a high standard; localized backlog of renovation = value-add potential
- Parking: 4 garages, 4 carports, 7 parking spaces
- Built from the mid-1970s onwards
- Apartments partly rented; rent approx. 9 EUR/m²
All information is provided without guarantee and is based exclusively on information supplied to us by our client. We assume no liability for the completeness, accuracy or timeliness of this information. The floor plans are not to scale and serve only for illustration purposes. This exposé is to be understood as non-binding information and cannot be used as a legal basis. Only the notarized purchase contract is legally binding.
For an viewing appointment and all information about the property in question, simply use the contact form above. Please note that we can only process inquiries with complete contact details (name, address, telephone number, email).
The current energy certificate will be presented during the viewing.
Your destination goes to Google Maps only when you submit the form. TraumImmo neither stores nor logs it.
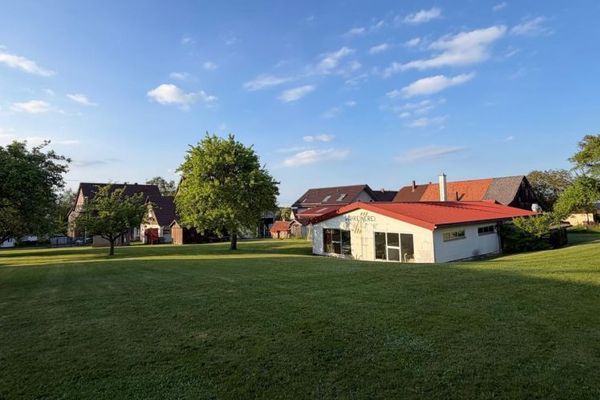
 2.750.000 € Investment property with a broad tenant mix, PV and expansion reserve in Schömberg (Northern Black Forest)75328 Schömberg
 1.850.000 € Attention tradespeople and entrepreneurs! Residential and commercial property with production facilities for sale.75328 Schömberg
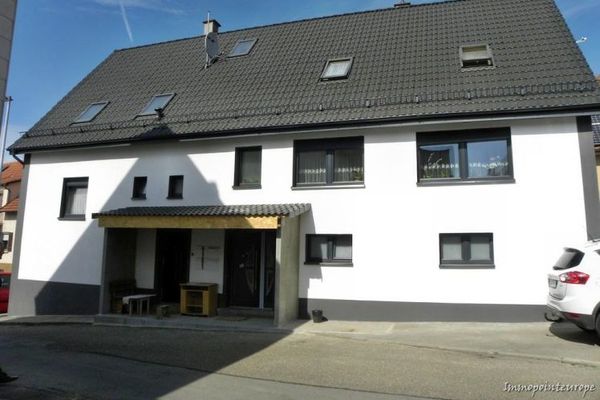 569.000 € Attractive apartment building with 4 residential units centrally located in Althengstett75328 Althengstett
