
| Type | Detached house |
|---|---|
| Living area approx. | 140 m² |
| Available from | Nach Vereinbarung |
|---|---|
| Rooms | 4,5 |
| Heating | Central heating |
| Fuel type | Gas |
| Plot area | 960 m² |
|---|---|
| Parking spaces | 1 |
| Condition | Well kept |
| Floors in the building | 2 |
| Purchase price | 1.580.000 € |
|---|---|
| Price per m² | 11,285.71 €/m² |
| Commission | no commission for buyers |
Calculate using this listing's purchase price. Every assumption is editable and all figures are non-binding estimates.
The initial payment is estimated as loan amount × (interest + repayment) ÷ 12. Individual lending terms, special repayments and further fees are not included. Tax, notary and agent costs may differ in your case. This is not a financing offer or financial advice.
Your inputs are calculated only in this browser and are not saved or sent to TraumImmo.
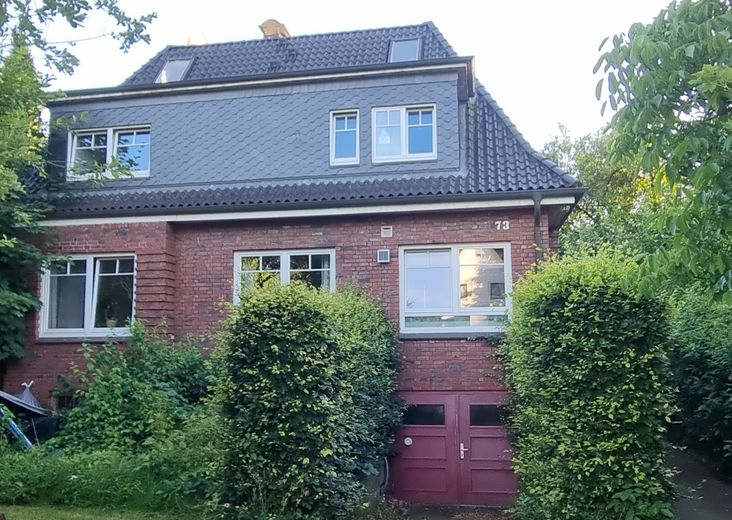
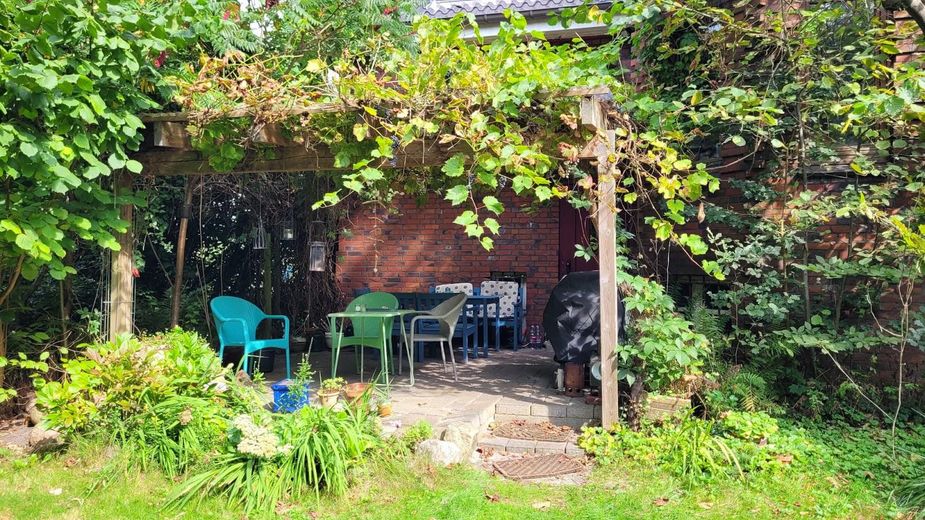
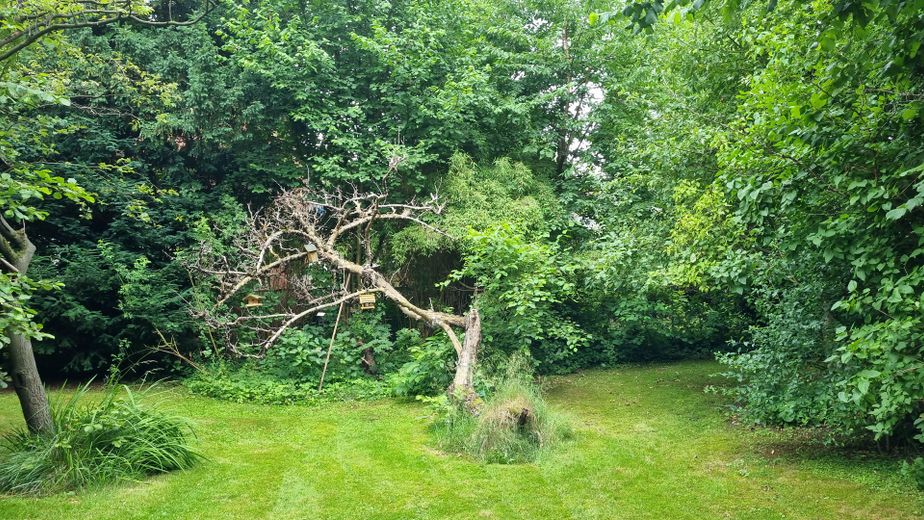
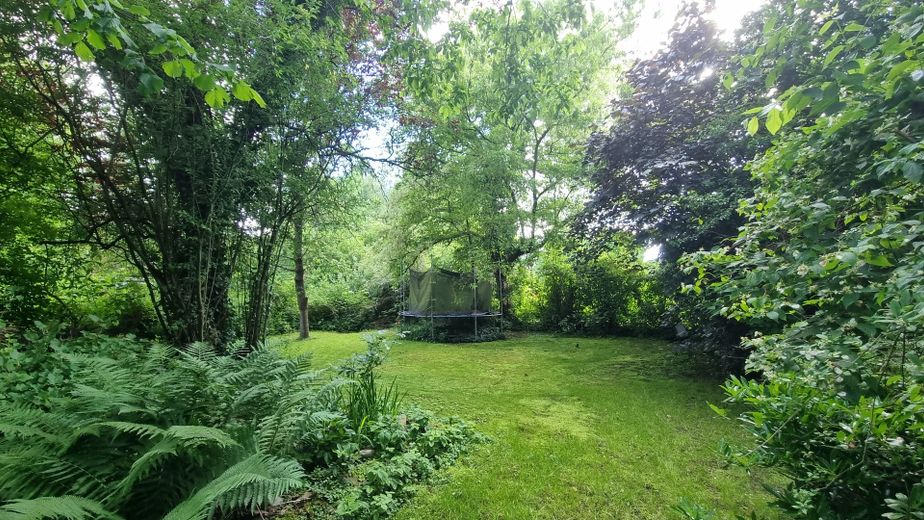
More financing calculators and assumptionsWe are selling a beautiful house with an enchanted garden in Hamburg-Niendorf - directly from the owner, without an agent.
Imagine this: In the morning you open the bedroom window, the songs of blackbirds, great tits and robins greet you – and the nearest U-Bahn station is still only a few steps away.
That is not a contradiction. That is our oasis in Hamburg-Niendorf.
This special house on a 960 sqm plot combines two worlds that are otherwise hard to bring together: the silence and beauty of a green oasis with the convenience of excellent urban infrastructure. Right outside the front door is a U2 stop – and yet you hear or feel absolutely nothing of the train in the house or garden.
A house with history and magic
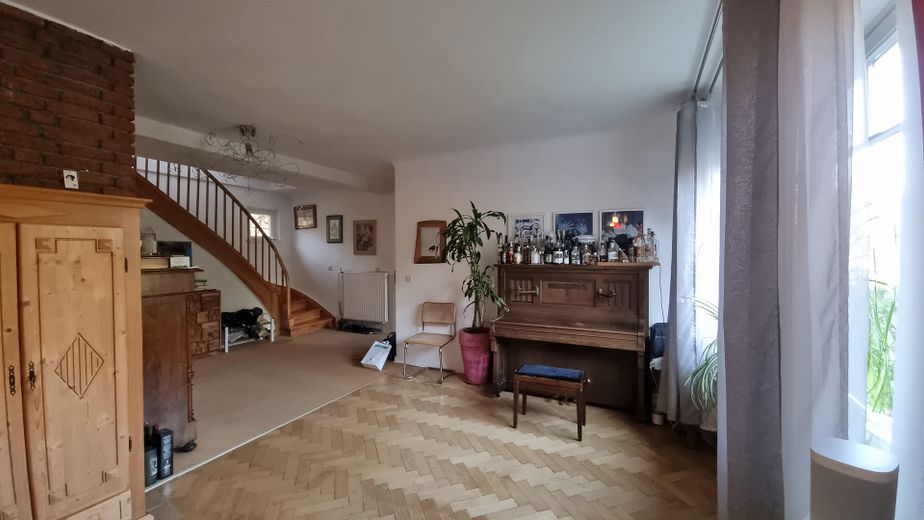
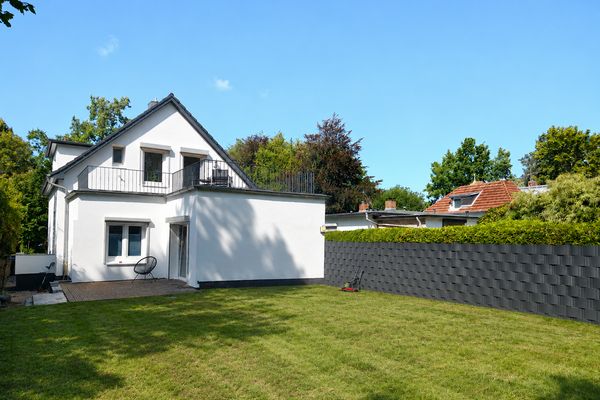
The house was built by a captain – and you can tell. No right angles where a rounded finish is more beautiful. Side rooms like on a ship, practical and charming. A wooden floor that radiates warmth (parquet in the living room, floorboards on the 1st floor). And an atmosphere that you feel the moment you enter and can hardly put into words. Whoever enters the house stays.
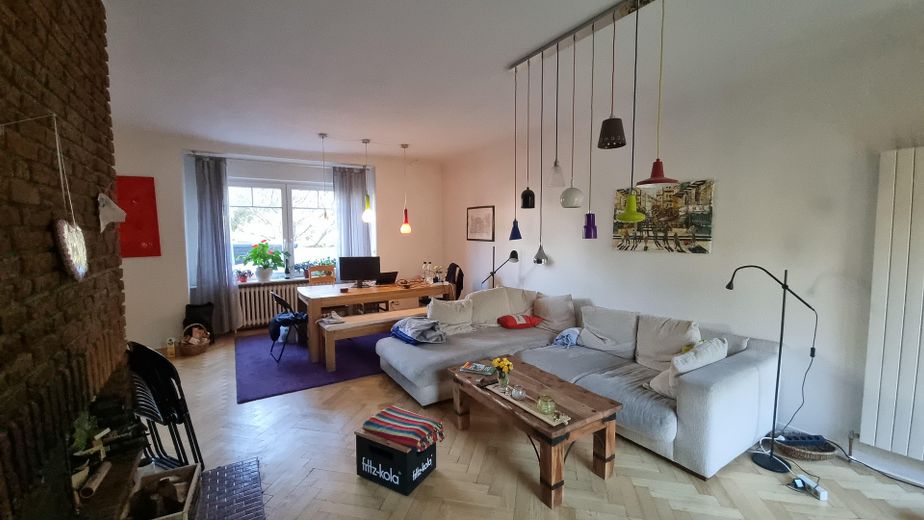
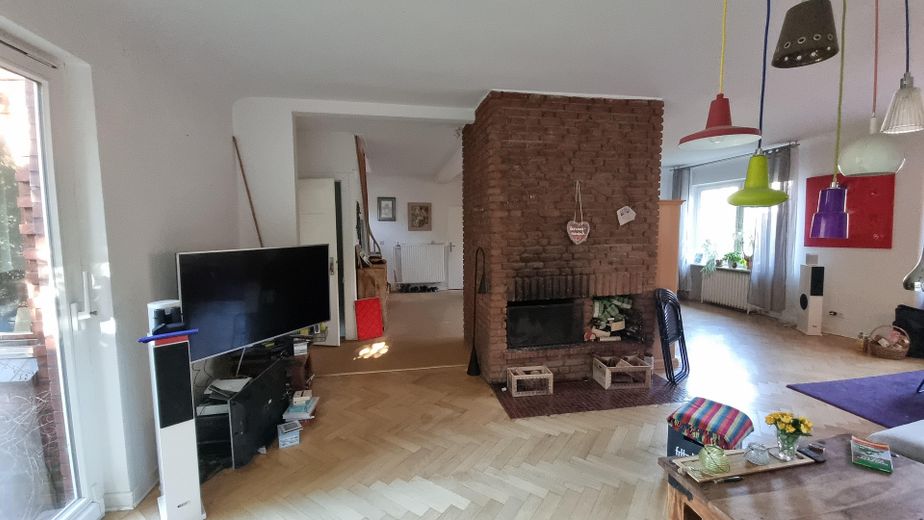
In the 1980s, a creative former owner opened up the ground floor: almost all partition walls were removed, and in the middle of the resulting spacious living area a beautiful fireplace made of red brick was built. Today it carries the house – both literally and figuratively. Anyone who has ever experienced the fire crackling while the light floods in from both sides through the floor-to-ceiling window fronts and the view drifts into the enchanted garden immediately understands: this is home.
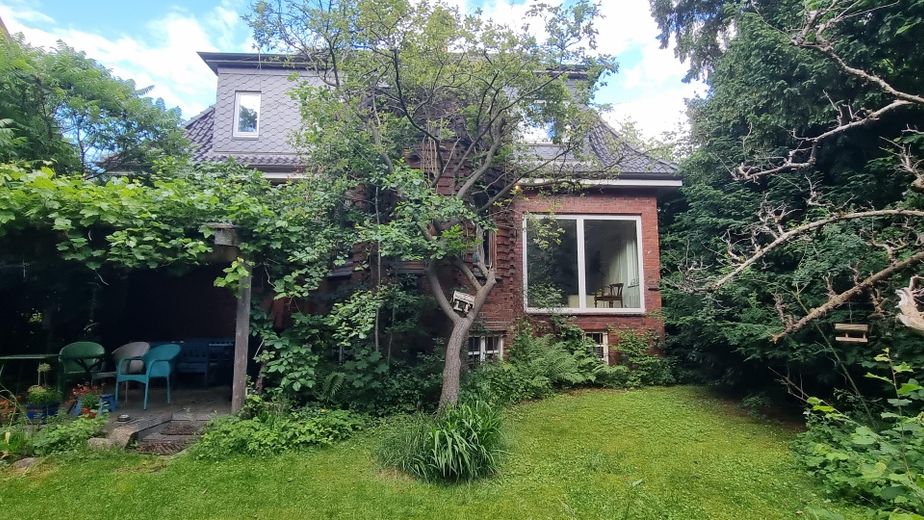
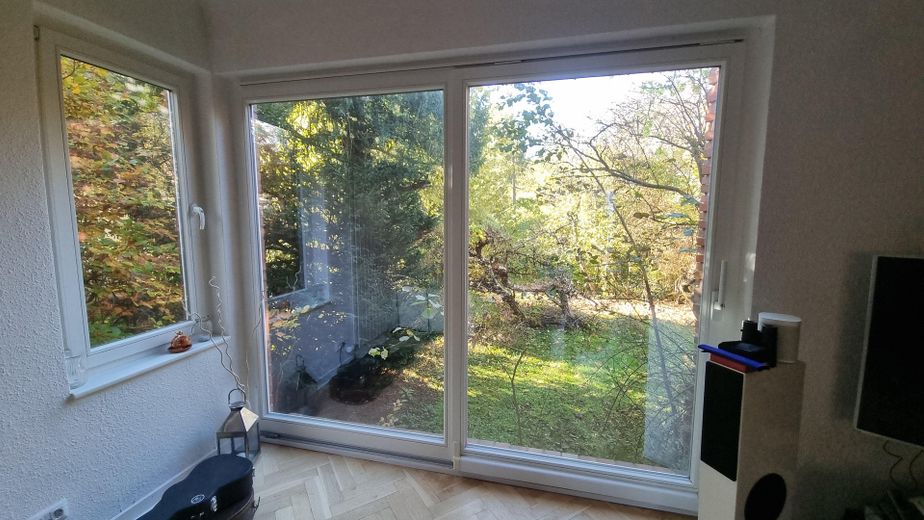
We ourselves created the large window front with an oversized sliding door to the garden – thus making the living room and nature one unit.
140 sqm of living space with everything a family needs
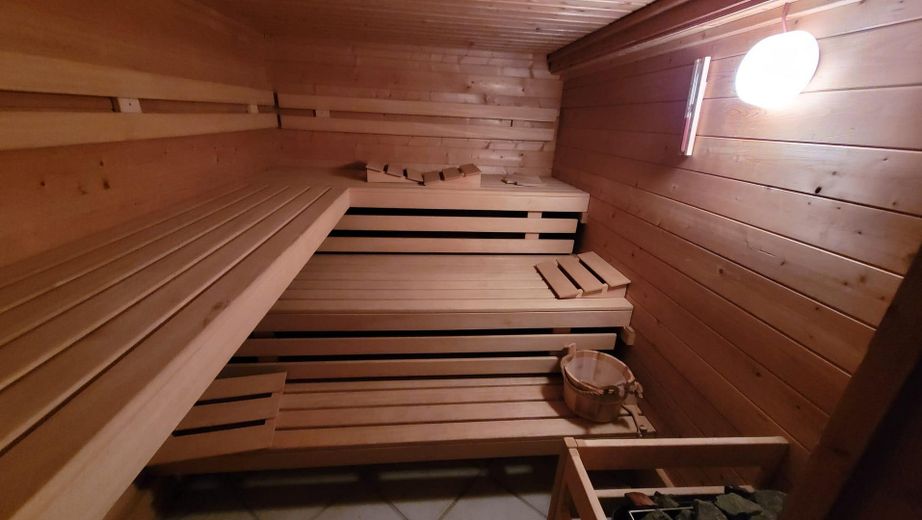
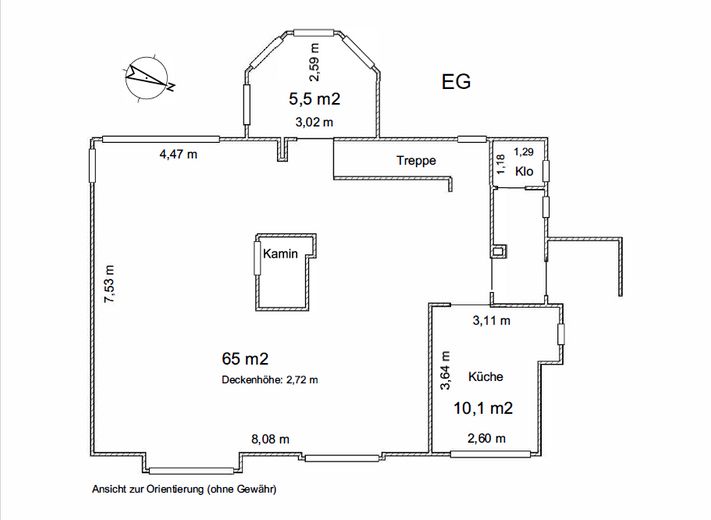
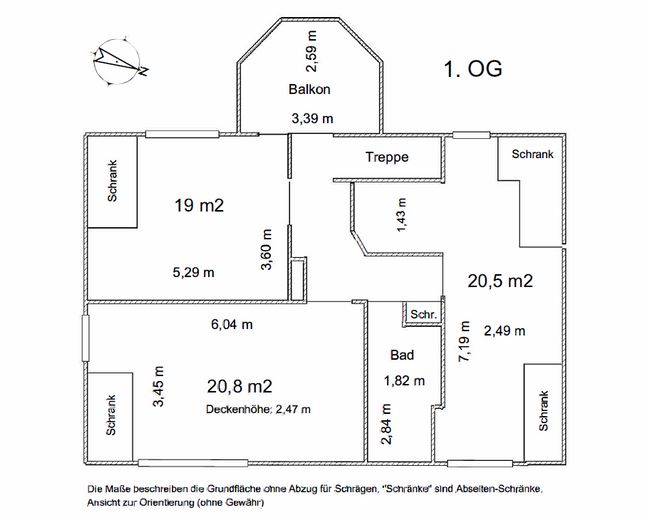
The living room alone measures 65 sqm – a true space for living, celebrating and relaxing. In addition, there is a generous kitchen with dining area, a charming small bay window room with a panoramic view of the garden, three rooms on the upper floor (including the most exciting: a quirky children's room with sloping ceilings, side rooms and a platform), a bathroom, a guest toilet on the ground floor, a large southwest-facing balcony – and as a winter highlight: a private sauna in the bright full basement.
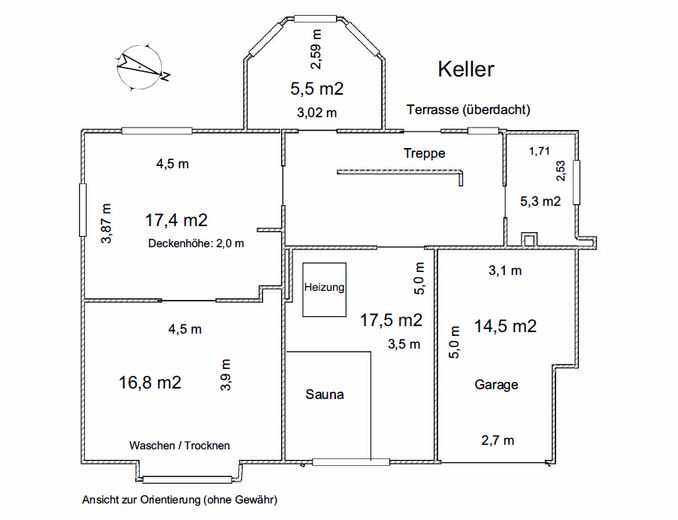
The garage is accessible from the outside and therefore secure. The full basement as a semi-basement has daylight and offers space for an office, hobby room or simply for everything that needs space.
Investment security included
For those who calculate soberly, there are also good reasons: the new development plan allows a four-story new building plus setback top floor in closed construction on the property (GRZ: 0.5). The roof is well insulated, solar panels provide hot water, and according to experts the serviced gas heating is still working flawlessly – and the possibility of blown-in insulation for the brick exterior walls promises a cost-effective efficiency upgrade.
But honestly: whoever buys this house is not buying an investment property. They are buying a way of life.
We are selling directly – privately, without an estate agent, without commission.
Come by. Experience for yourself what this house can do.
The key points:
*960 sqm plot with a view of greenery (municipal pre-emption right: 37 sqm)
*140 sqm living space with a spacious bright living room (65 sqm), large kitchen, three rooms on the 1st floor and also a charming bay-window room facing the garden, full basement and garage
*Upscale district of Niendorf
*Insulated roof/1st floor, attractive energy potential
*Investment security through new development plan with permission for 4-story new construction plus setback top floor in closed construction (GRZ: 0.5).
The house in detail – charm, character and well-thought-out substance
This house is not a standard new build. It has history, it has attitude – and it has features that are hard to find in this combination.
The living room – 65 sqm centerpiece of the house
The heart of the house: a light-filled living room of around 65 sqm. Light comes in from both sides – through the window front facing the street and through the generous sliding door to the garden. The brick-built red brick fireplace in the middle of the room is not a decorative piece: it is at once a load-bearing element, room divider and the soul of the house. The parquet adds elegance, the fire coziness.
The kitchen – large, practical, with character
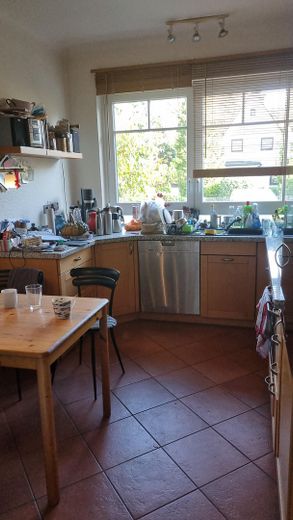
The U-shaped kitchen offers plenty of workspace and storage. The easy-care terracotta floor, natural wood fronts, metal elements and a marble countertop still make the kitchen a beautiful place today. A table with seating for four people fits inside.
Note: Kitchen appliances and some details are showing their age and should be renewed – a great opportunity to add your own touch.
The charming bay-window room
The "tea room" of around 5 sqm is a small special feature: windows all around, a view into the garden from every side. Sometimes a TV room, sometimes a reading room, sometimes a home office – this room is many things and above all one thing: enchanting.
Three rooms on the upper floor
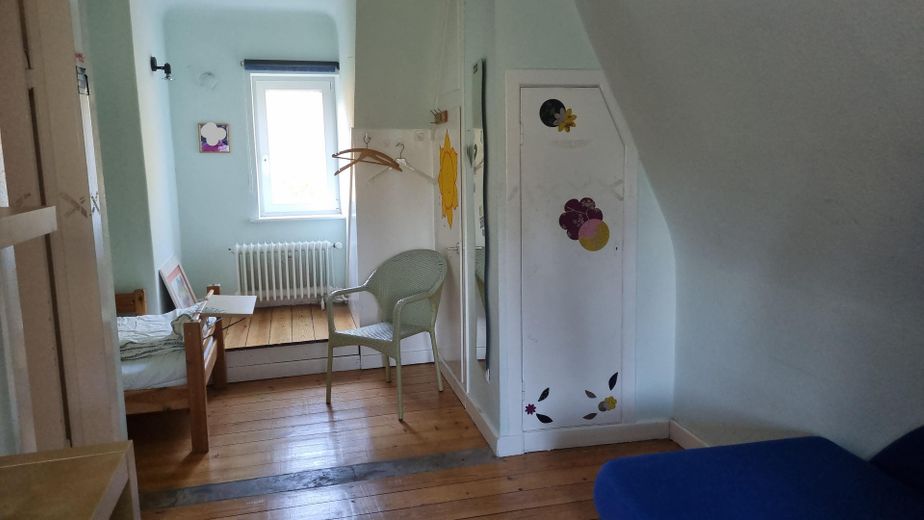
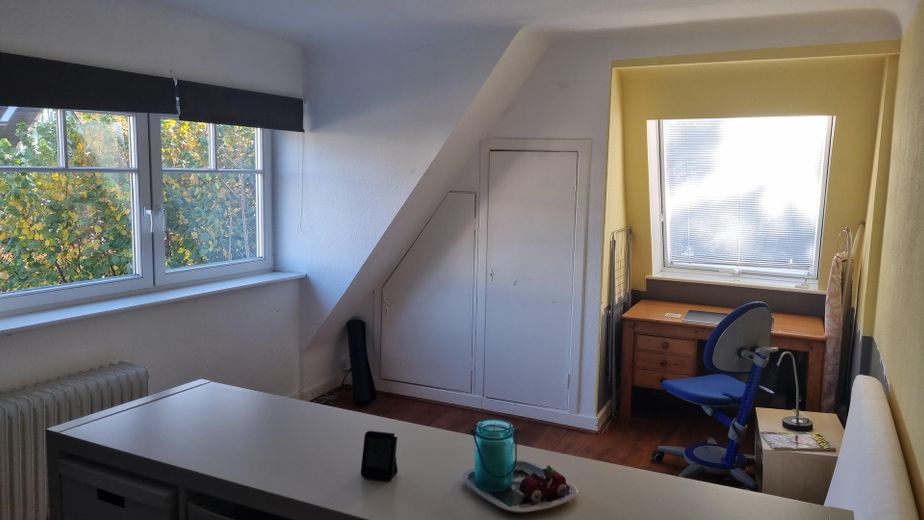
All three rooms bear the signature of the captain who built the house: sloping ceilings, practical side rooms for storage, curves instead of hard angles, wooden floorboards with a warm feel.
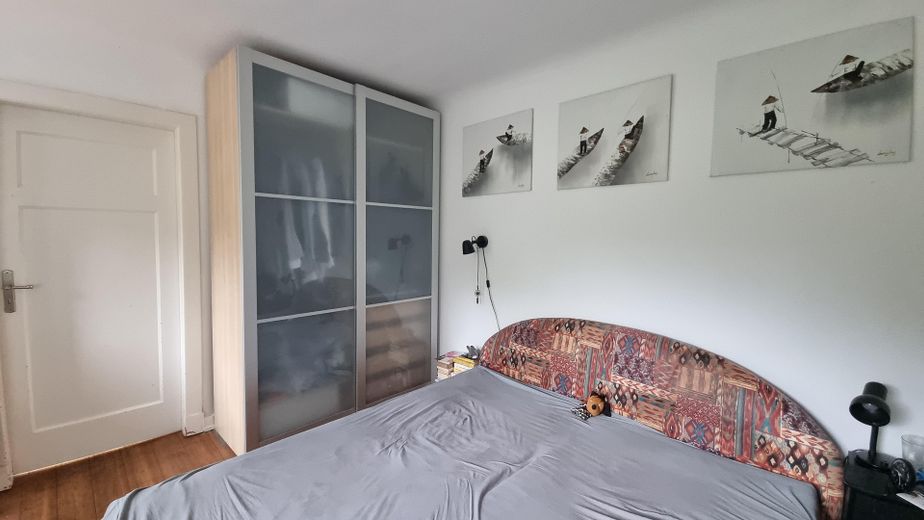
The bedroom offers space for a wide bed and a proper wardrobe, plus a door to the large balcony. The second room – formerly the girls' room – is probably the most exciting room in the house: winding, with a sleeping nook, raised platform and side rooms, full of possibilities. The third room – the former boys' room – offers more space and retains its style through sloping ceilings, side rooms and the characterful wooden floorboards.
The bathroom
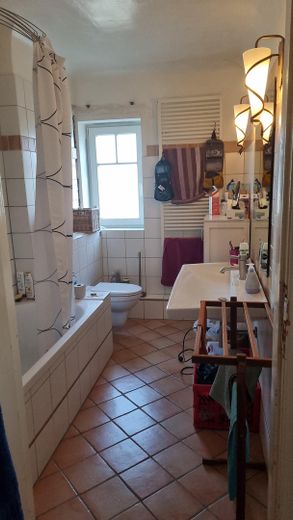
Wide washbasin for two people, bathtub, easy-care terracotta floor – functional and solid. Not new, but well kept and pleasant. Anyone wanting to renovate has a free hand here.
Sauna in the basement – a real luxury
In the bright semi-basement there is a private sauna. In winter: sweat, cool off in the garden, in front of the fireplace. This trio is fun.
The full basement
The basement is not a dark hole: as a semi-basement it lies only half under the Earth, has daylight and offers real usable space. Office, hobby room, bar, laundry room, storage pantry – there is plenty of space and ideas. On one side and at the back, the basement was well insulated against moisture at the time.
Balcony
Above the bay window room is the large balcony with southwest orientation. Anyone who watches the sun go down over the treetops in the evening knows why this balcony is simply great.
Garage
The garage is accessible from the outside (increased security) and offers space for one car or – as in our case – bicycles and hobby equipment. In the event of heavy rain, an automatic water pump protects it, and a moisture-sensitive fan ensures dry air. In front of it is a parking space, next to it stands the camper.
Energy condition
The roof was newly re-covered and extensively insulated just over ten years ago. Solar panels for hot water preparation are installed on the roof – the heating costs for water are therefore virtually zero. The gas heating is serviced and, according to experts, still in perfect condition. In the medium term, switching to a heat pump is recommended. The brick walls of the ground floor can be significantly improved cost-effectively and within one day by blown-in insulation.
Information for project developers
Based on the new zoning plan, there is an exemplary architectural plan with 747.5 sqm of living space (gross floor area 1,465.4 sqm total R+S). This makes 21 small residential units possible, three of them on the ground floor with terrace, all other units with balconies (1.5 m overhang). Escape route pursuant to § 34 HBauO and BPD2023-2 as well as distances to neighboring properties are taken into account. Planning alternatives: underground garage with 14 parking spaces (then 678.7 sqm, 19 units) or ground-level access through to the courtyard with 12 parking spaces.
The new legally binding zoning plan permits:
* 4 full floors plus setback floor
* Closed construction method
* GRZ: 0.5
* General residential area
Your destination goes to Google Maps only when you submit the form. TraumImmo neither stores nor logs it.
Location, location, location – and it really hardly gets any better
Hamburg-Niendorf is one of the most popular and sought-after districts of the Hanseatic city. Quiet and green, yet well connected, respectable without being stuffy, family- and dog-friendly, with a genuine neighborhood feel and infrastructure that is rarely found in such completeness. The house is located exactly in the best part of this popular district.
The U2 – right outside the door
The subway stop is literally right on the doorstep – and you don’t notice it (no rumbling, no noise, no vibration), but you enjoy the convenience: Jungfernstieg can be reached in 20 minutes. Four stops to Osterstraße with its many restaurants and cafés. Three stops to Hagenbeck Zoo – perfect for families with children.
Children and teenagers are independent here. No parent taxi needed. Shopping, meeting friends, going to the movies – the city is simply there.
By bike into the city – almost without traffic lights
For cyclists, the location is a dream: the Veloroute runs directly through the street. From here, you can ride along the Tarpenbek and Alster via green paths all the way into the city center – almost without traffic lights, almost without car traffic. A StadtRAD station is located directly in front of the house.
The Tibarg – 600 meters away
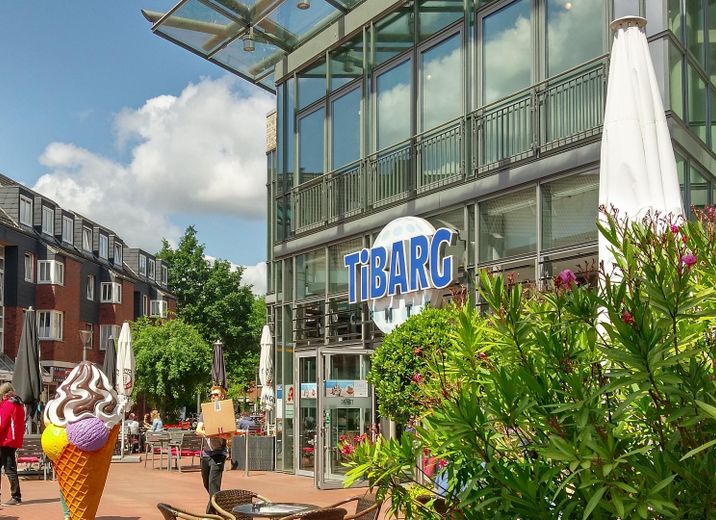
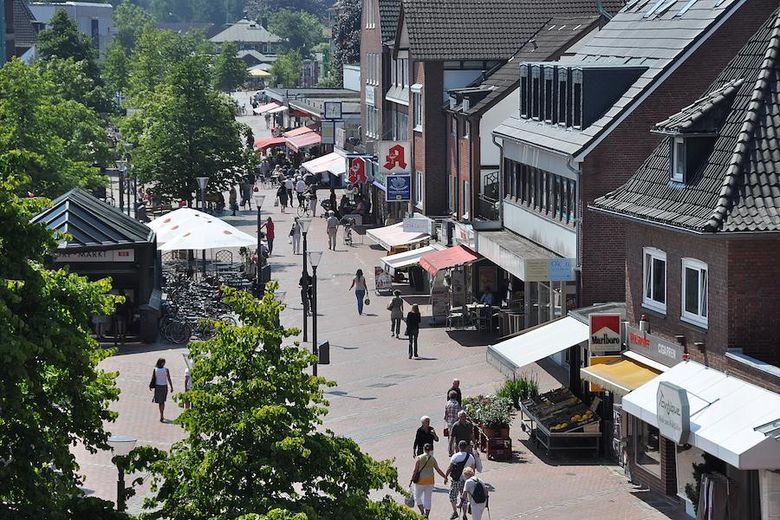
Niendorf’s district center, the Tibarg, is less than ten minutes away on foot (or one subway stop). Here you will find everything: a shopping center with H&M, Thalia, Rewe, Aldi and more, plus a pedestrian zone with a weekly market, small shops, bakers, banks, hairdressers, and ice cream parlors. And culturally: the “Village”, a culture café with unusual music events, a wine bar and various restaurants. Medical care in all specialties is also provided.
Nature right outside the door – the Niendorfer Gehege
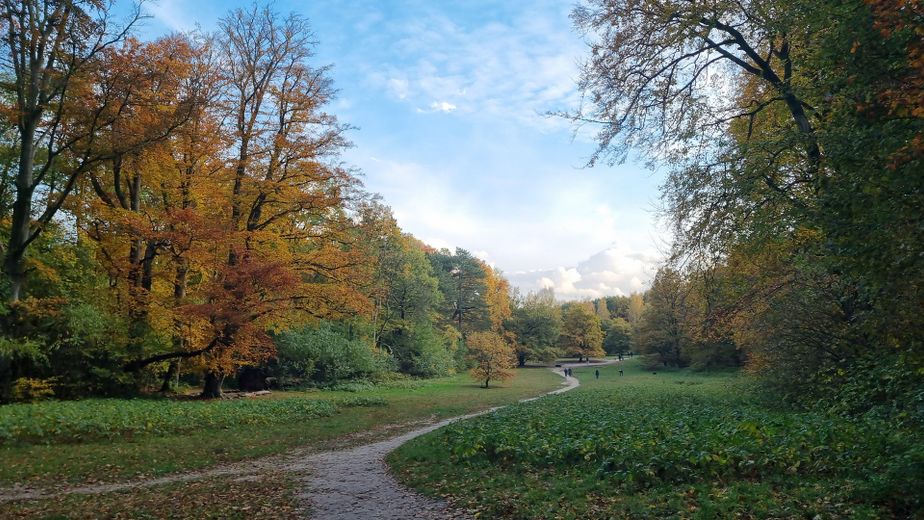
The Niendorfer Gehege was recently named one of the most beautiful urban forests in Germany. And rightly so: red deer enclosure, forest playground, forest café with a view over pony pastures, pony riding, dog meadow, natural paths through woods and fields, along the stream. For jogging, you start directly from the house.
The Gehege includes the Bondenwald swimming pool with a spacious outdoor area and an attractive sauna landscape. Next to it: NTSV sports fields.
In the other direction – toward the airport – another local recreation area with one of Hamburg’s largest off-leash dog areas, a wild pond, mini-golf course, allotment gardens and quiet paths along the stream.
Excellent schools in the immediate vicinity
The house is located exactly in the middle between two renowned high schools: Gymnasium Ohmoor, known throughout Hamburg for its innovative teaching, and Gymnasium Bondenwald with a focus on classical education and musicality. Both cooperate, and students can attend classes at each other’s school. In addition, there are three primary schools within walking distance and a very popular district school.
Quiet despite everything
Despite the immediate city connection: hardly any aircraft noise (across from the airport, no overhead flights), and the highway is sufficiently far away acoustically.
Niendorf is just as Niendorf is: pleasant, quiet and human.
 798.600 € Ready for immediate occupancy: Your new home at Tibarg22459 Hamburg– Niendorf
 792.900 € SEMI-DETACHED HOUSE FOR SALE IN NIENDORF22459 Hamburg
 2.312.900 € FOUR RESIDENTIAL UNITS WITH VERSATILE USE22459 Hamburg


