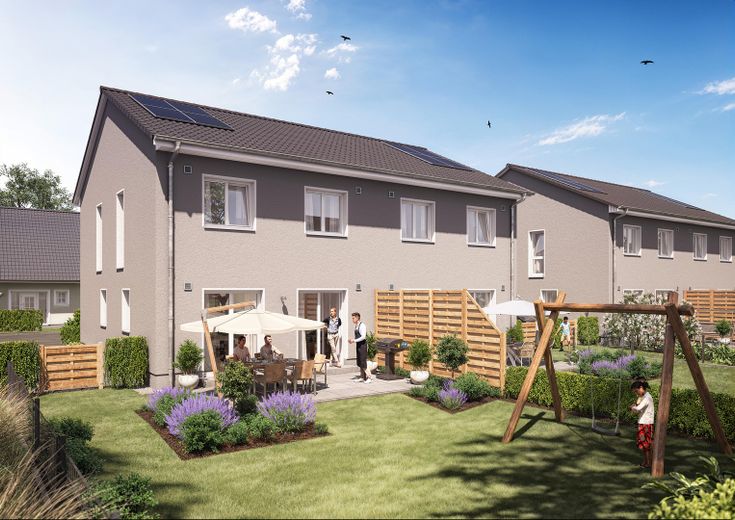
Visualisierung Gartenseite
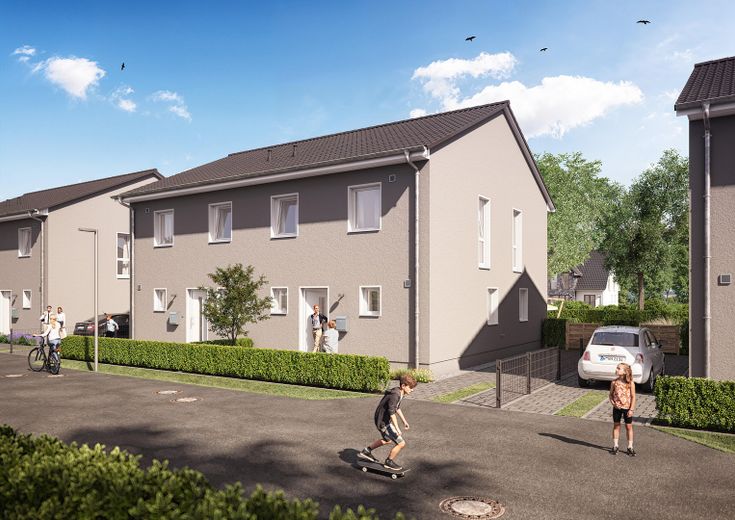
Visualisierung Eingangsseite
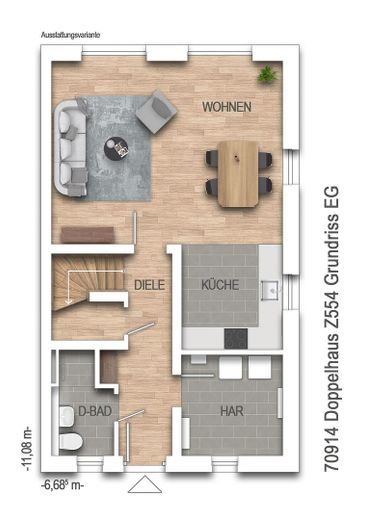
Grundriss Erdgeschoss
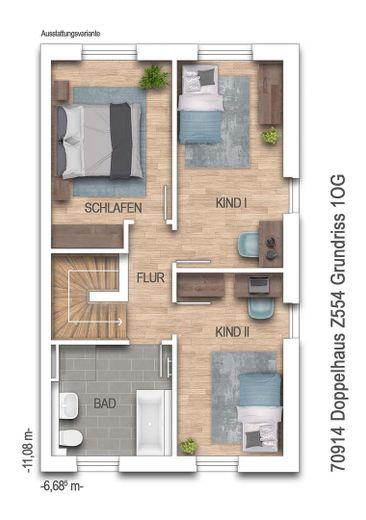
Grundriss Obergeschoss
| Type | Semi-detached house |
|---|---|
| Living area approx. | 110 m² |
| Year built | 2027 |
| Bedrooms | 3 |
| Available from | Nach Vereinbarung |
|---|---|
| Rooms | 4 |
| Bathrooms | 1 |
| Heating | Underfloor heating |
| Plot area | 263 m² |
|---|---|
| Condition | First occupancy |
| Floors in the building | 2 |
| Purchase price | 399.900 € |
|---|---|
| Price per m² | 3,635.45 €/m² |
| Commission | no commission for buyers |
Calculate using this listing's purchase price. Every assumption is editable and all figures are non-binding estimates.
The initial payment is estimated as loan amount × (interest + repayment) ÷ 12. Individual lending terms, special repayments and further fees are not included. Tax, notary and agent costs may differ in your case. This is not a financing offer or financial advice.
Your inputs are calculated only in this browser and are not saved or sent to TraumImmo.
More financing calculators and assumptionsThis modern semi-detached house impresses with its high-quality construction and energy-efficient features. With a living area of 110 m² on two floors, the house offers plenty of space for singles, couples, or a family. Energy efficiency class A+ ensures low energy costs. The exhaust air from the ventilation system is fed into the heat pump for heat recovery. This saves heating costs and also ensures a pleasant indoor climate. The plot is the right size for relaxing, sunbathing, and hobby gardening, without creating too much work.
Inside the house, you will find a total of four rooms, including three bedrooms (or alternatively usable as guest rooms or a home office) and a bathroom on the 1st floor, as well as an additional WC and a spacious hallway area with storage space under the stairs on the ground floor. The open-plan design of the ground floor enables a harmonious connection between the living room, dining area, and kitchen. Large windows ensure bright rooms and a pleasant living atmosphere. The high-quality features and modern appearance create a feel-good atmosphere in which you will enjoy spending time.
The quiet location of the semi-detached house in an established residential area promises a high quality of life. See for yourself this location during a viewing.
The house is being built by the renowned house-building company Heinz von Heiden Massivhäuser. The building permit is secured by the legally valid development plan - the building application documents are currently being prepared.
Heinz von Heiden has been family-owned for 95 years, has built over 55,000 houses to date, and has excellent creditworthiness and liquidity - confirmed, among other things, by the creditworthiness certificate from Creditreform.
The houses are equipped to a high standard with a heat pump, underfloor heating, triple glazing, electric shutters with aluminum slats, exhaust air heat pump and a photovoltaic system on the roof.
The bathroom has a bathtub and shower. The tiles are from the "Schöner Wohnen" brand, valued at over €70 per square meter, and can still be selected for early purchases. The painting work and floor coverings outside the tiled areas (vinyl design flooring) are not included in the purchase price and can optionally be agreed and selected.
The quality of the fittings is upscale and is characterized by high-quality materials as well as an appealing design. Every room has been carefully planned and every detail has been implemented with attention to detail. The property thus offers not only a stylish ambience, but also a high standard of comfort and functionality.
The outdoor facilities are not included in the purchase price. Many of our previous building families and buyers wanted to create and build the terrace, garden, carport, etc. themselves, as many individual wishes, from wooden terraces to raised beds to modern Corten steel edging, are to be implemented there as design ideas. However, if you do not want to create the outdoor facilities yourself or commission a landscaping company with the planning and execution, we would be happy to offer you a classic version.
Kay-Uwe Lange:
Mobile: 0170 - 566 25 09
projekte(at)hvh-bb.de
on behalf of Heinz von Heiden GmbH Projektentwicklung
Arthur-Scheunert-Allee 66
14558 Nuthetal (Potsdam-Rehbrücke)
Legal information:
Service provider is:
Kay-Uwe Lange
Arthur-Scheunert-Allee 66
14558 Nuthetal
Tel.: 033200 81560
Mobile: 0170-566 25 09
E-mail: lange(at)hvh-bb.de
Sales partner with sole agency for
Heinz von Heiden GmbH Projektentwicklung
Chromstraße 12
30916 Isernhagen
projektentwicklung.heinzvonheiden.de
Managing Directors: Christian Burrichter, Peter Ruschepaul
Commercial Register: Local Court of Hanover
Register number: HRB 120286
ANIMATION / IMAGES
Some animations / images on the websites were computer-generated. Consequently, the offer may differ in design and features in various respects from these computer-animated illustrations. Both computer-animated and photographic illustrations may therefore show features that are not included in the purchase price.
Only the facts known and/or recognizable up to the time of preparation are relevant to the content; later changes and/or additions are not excluded. The seller reserves the right to make changes to the planning of the property and the floor plans insofar as they prove technically expedient or necessary, or are based on official requirements or orders. The depiction of kitchens, furnishings, plants, and bathroom fittings are exemplary design suggestions and are not included in the scope of services unless expressly mentioned in the building specification. Balconies, terraces, loggias, and roof terraces are, where present, included in the calculation of the living area at 50% of their floor area each. The figures given for areas are approximate. All areas and dimensions are structural dimensions and may deviate within the permissible tolerances and may change during the detailed planning and execution stages. The determination of the total living area is based on the valid Living Space Ordinance. The floor plans and dimensions in this exposé are not suitable for measuring. All dimensions for the purpose of ordering furniture must be taken on site after the plastering and screed work has been completed. Insofar as purchase prices are included in the exposé, they are based on the standard building specification and represent a non-binding price recommendation by the seller. The seller reserves the right to change the sale prices at any time to be adapted. The 3D visualizations provide a model-like, non-binding representation of the buildings and the surroundings. The notarial purchase agreement, the plans attached to the purchase agreement, the declaration of division, and the building description are exclusively decisive for the scope of services and execution.
Your destination goes to Google Maps only when you submit the form. TraumImmo neither stores nor logs it.
Here is a compact overview of the infrastructure of the municipality of Spreenhagen (Oder-Spree district) in bullet points:
Transport connections
•Motorway access: proximity to the Bundesautobahn 12 (Berlin – Frankfurt/Oder – Poland).
•State roads: important connections via State Road 23 and State Road 38.
•Road construction / expansion: in recent years, extensive renovation and expansion of the L23 as well as the reconstruction of the L23/L38 intersection to improve traffic flow. 
•Regional accessibility:
•approx. 30 min to Berlin-Köpenick
•approx. 12 min to Grünheide (Tesla location). 
•Public transport: bus connections to surrounding towns such as Fürstenwalde, Erkner or Grünheide.
Economy & commerce
•Commercial areas: two central commercial areas in the district administration area form the economic focal points. 
•Logistics and industrial settlements:
•development of a logistics and commercial park (MLP Park Spreenhagen) with around 41,600 m² of usable space for several companies. 
•Regional economic dynamics:
•proximity to Grünheide (Mark) and the Tesla Gigafactory Berlin-Brandenburg there promotes commercial settlements and infrastructure planning. 
Administration & public facilities
•Seat of the Spreenhagen district administration (central administration for several municipalities). 
•Municipal administrative areas include, among others:
•building administration
•financial administration
•public order administration
•social administration. 
Education & social infrastructure
•Primary school and kindergarten in the town or in the municipality. 
•Further schools and secondary educational institutions in surrounding towns (e.g. Fürstenwalde or Erkner).
Supply & housing
•Local supply: smaller retail and supply options on site.
•Residential development: smaller new housing areas and single-family home developments. 
•Growing housing demand due to proximity to Berlin and the Tesla site.
Leisure & nature
•Located on the Oder-Spree Canal and the Müggelspree.
•Good opportunities for
•cycling
•hiking
•water and boating tourism. 
Conclusion:
Spreenhagen has solid basic infrastructure with good motorway connections, growing commercial development and increasing importance due to the Tesla region of Grünheide. The town combines rural living quality with proximity to the Berlin economic area.
Sources: use.ai, wikipedia