About this house
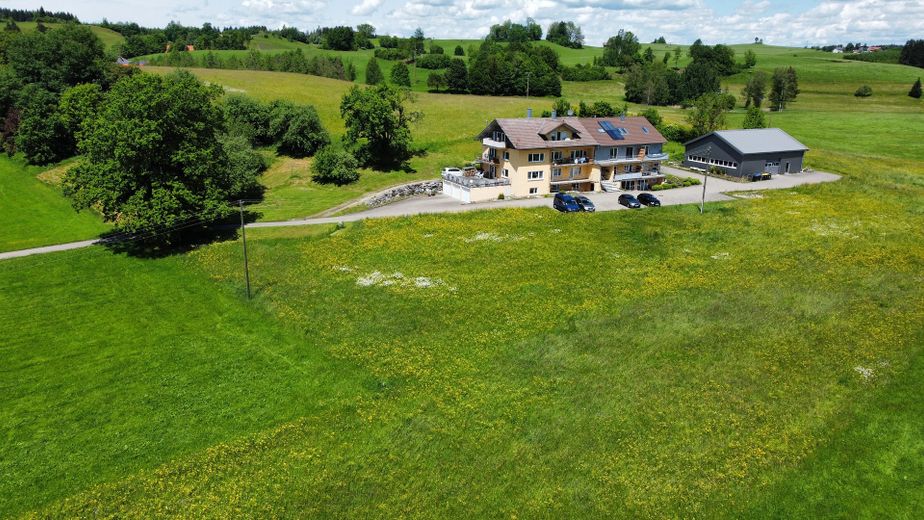
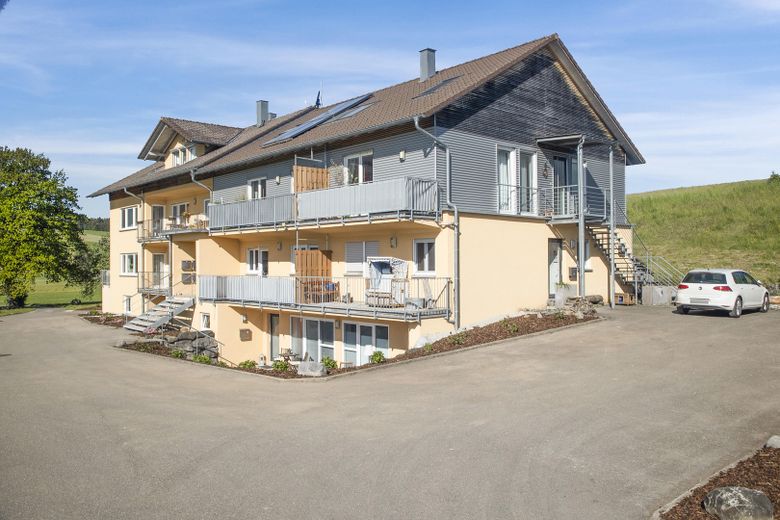
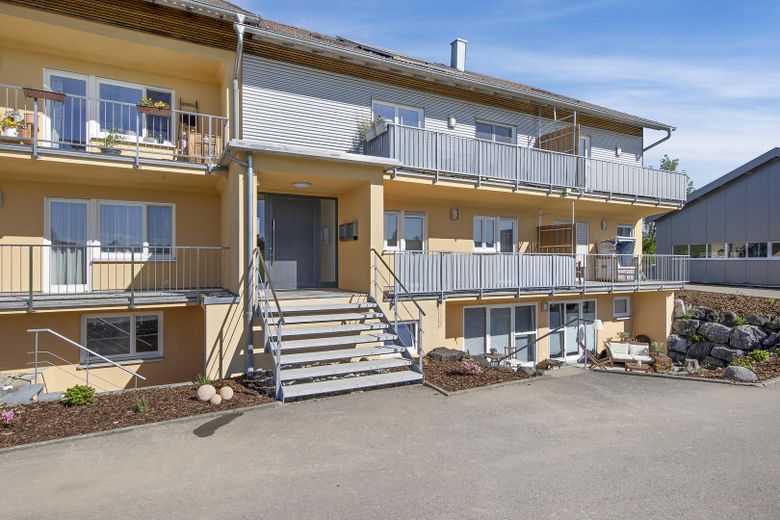
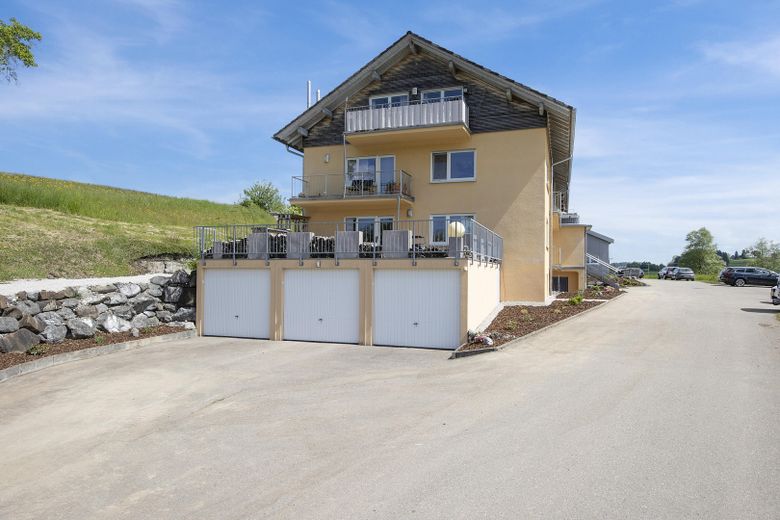
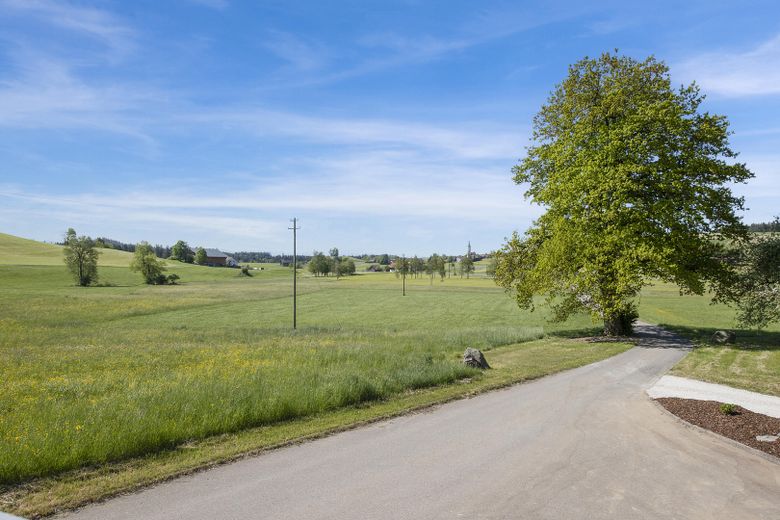
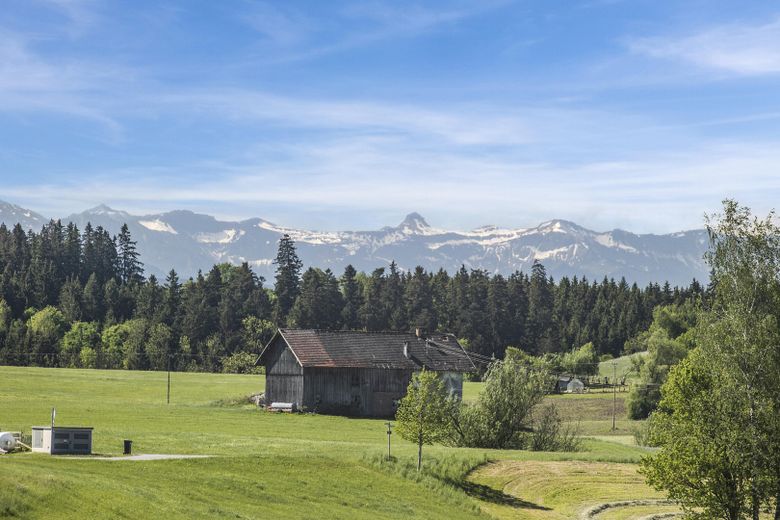
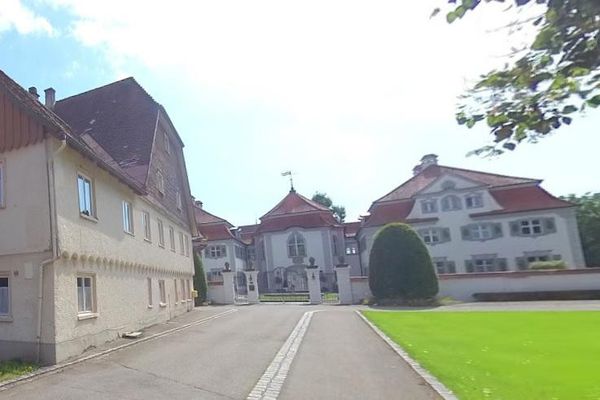
This generously sized apartment building with additional usable space is located at the end of a quiet cul-de-sac in Leutkirch-Merazhofen, surrounded by its own land and with unobstructed views of the Vorarlberg mountains. The location combines peace, far-reaching views and at the same time good accessibility: the connection to the A96 near Kißlegg can be reached in a few minutes, and the towns of Leutkirch, Wangen and Isny form an economically stable environment with constant demand in the residential and leisure sectors.
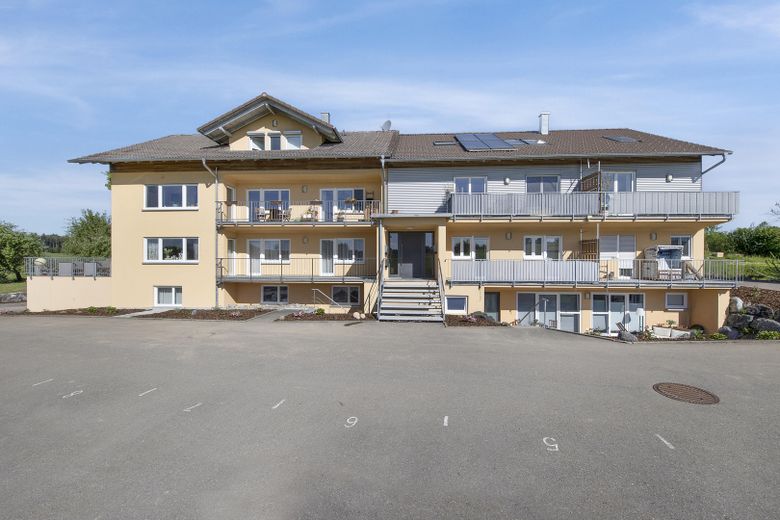
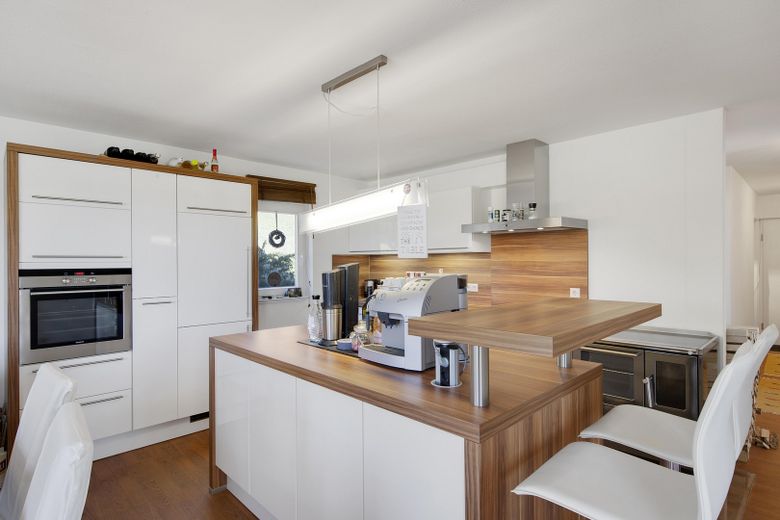
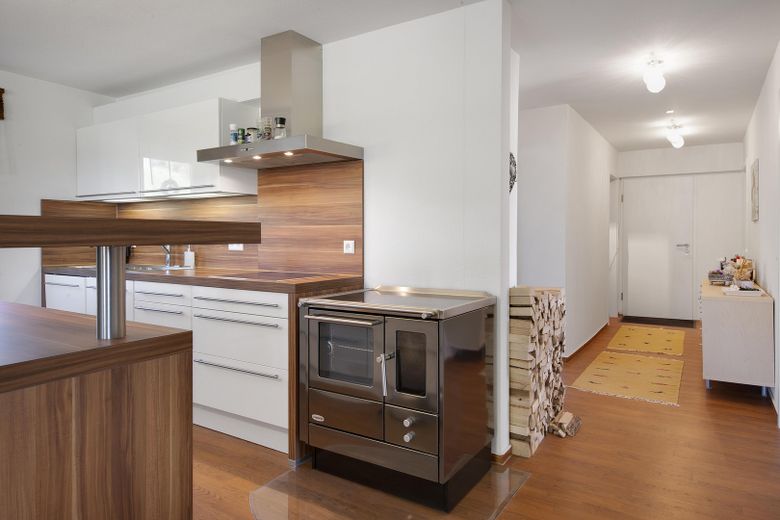
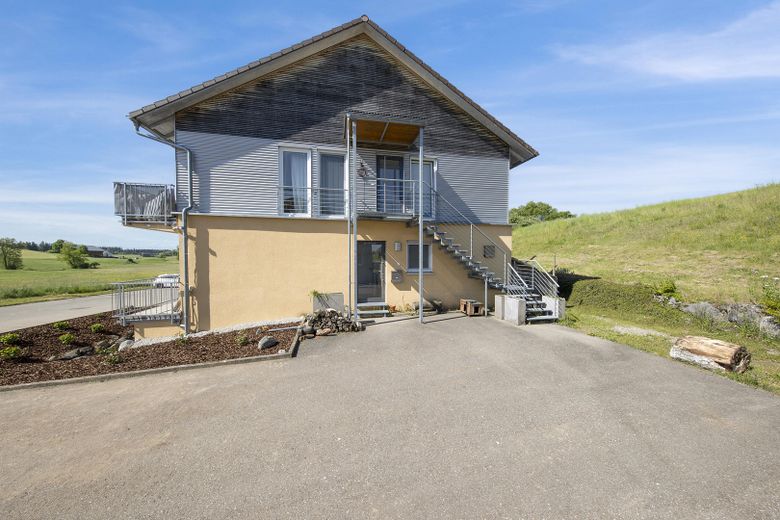
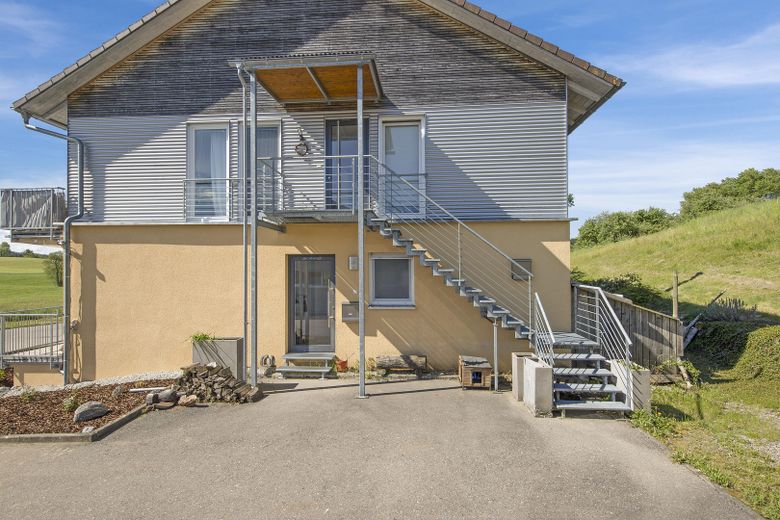
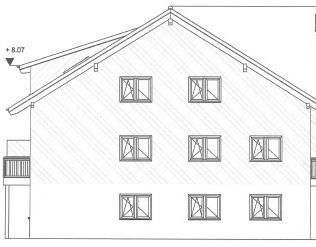
The residential building was built around 1965 and comprehensively renovated in 2008 and 2011. It comprises several separate units, including long-term rented apartments as well as a unit currently used as a holiday apartment. All units have fully equipped brand-name kitchens and are completely self-contained. Use of the units as a practice or office is conceivable. In total, around 1,108 m² of total area is available, of which 728 m² is living space spread over three floors. In addition, the property offers 300 m² of usable space, consisting of a practice area in the basement (90 m²) and a hall (210 m²). The ceiling height is consistently approx. 2.40 meters.
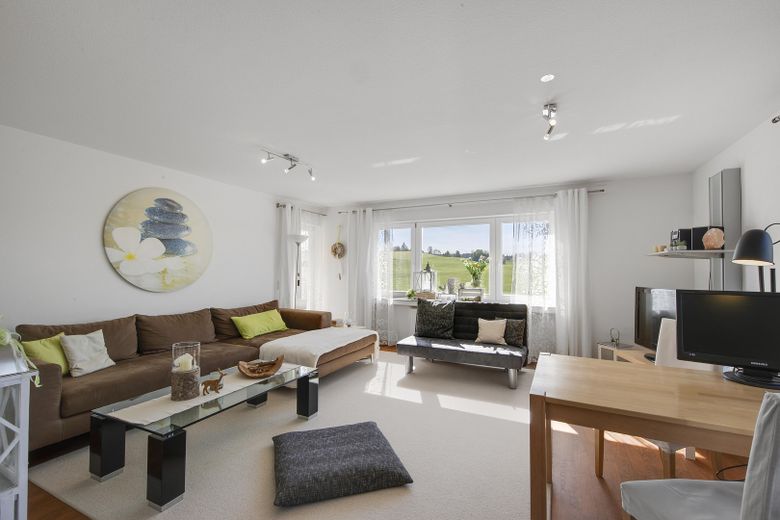
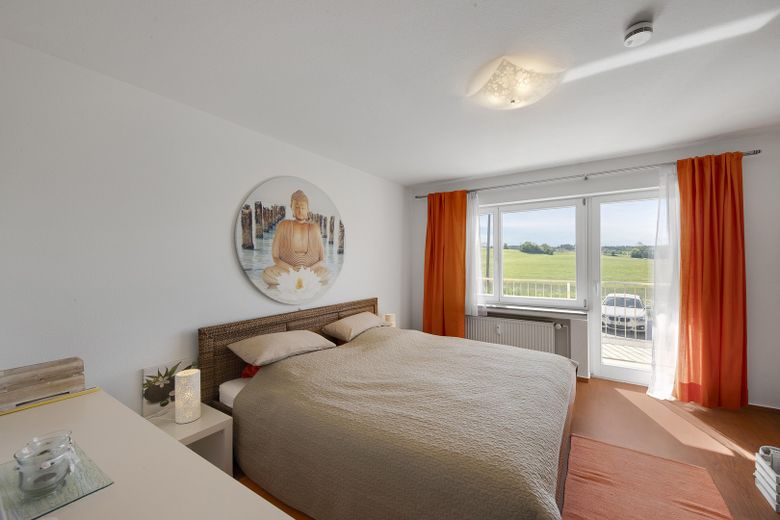
The building has a good southwest orientation and is fully basemented. All basement rooms can be heated. The features include, among other things, a water treatment system and modern installations: electrics, water and wastewater pipes as well as the centrally controlled heating system with solar-supported hot water preparation were renewed during the renovation. Bright rooms with high-quality and easy-care vinyl flooring and an overall very good structural condition characterize the property. There is no backlog of renovation.
The property is fully serviced – electricity, water, wastewater and internet connection are available. The fiber optic connection is planned. The outdoor areas are paved and comprise a total of 26 parking spaces: 16 outdoors, 7 covered in a hall and 3 garages.
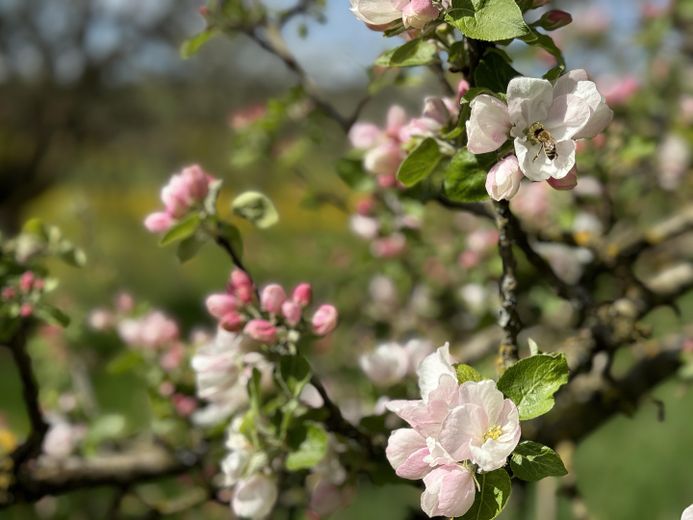
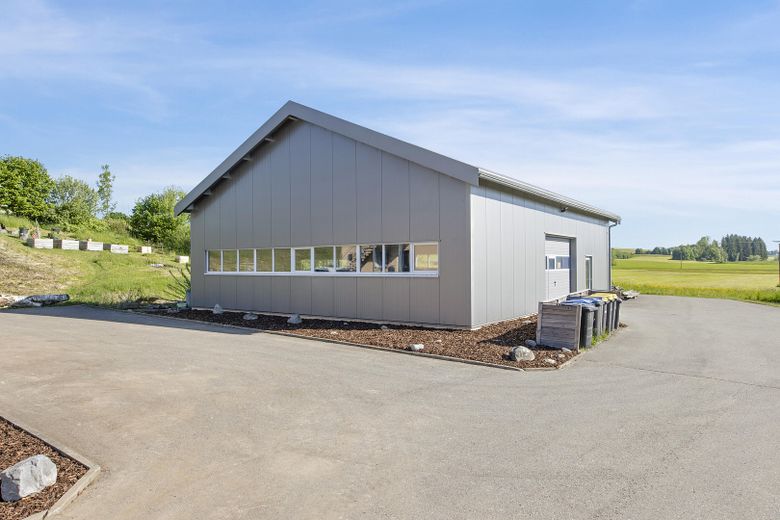
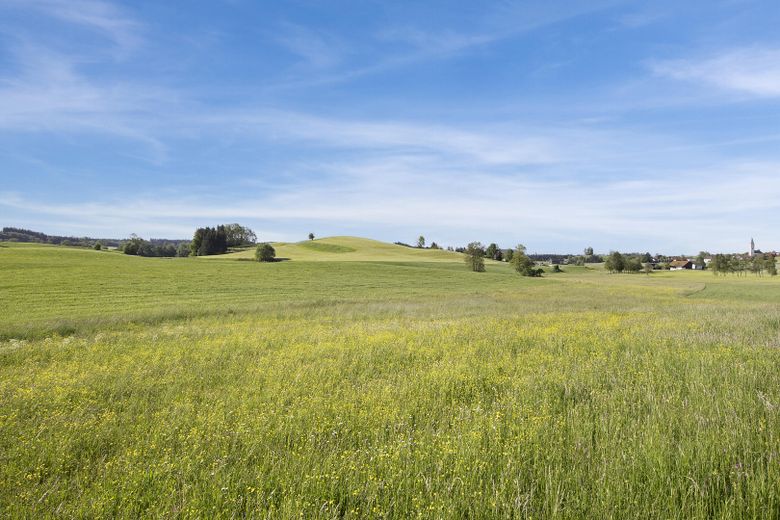
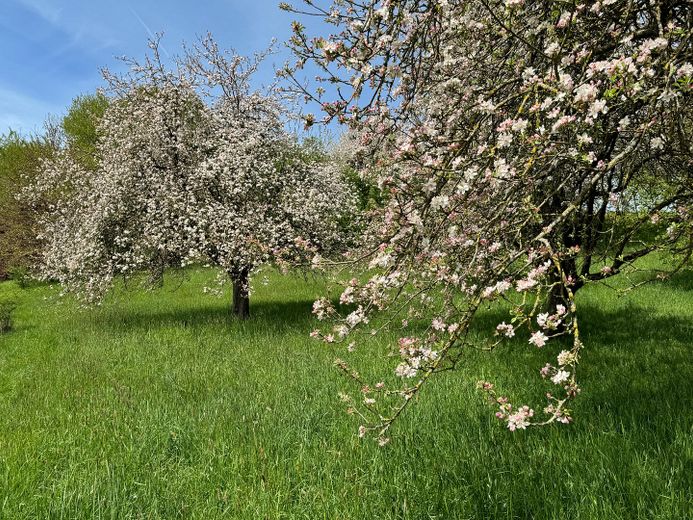
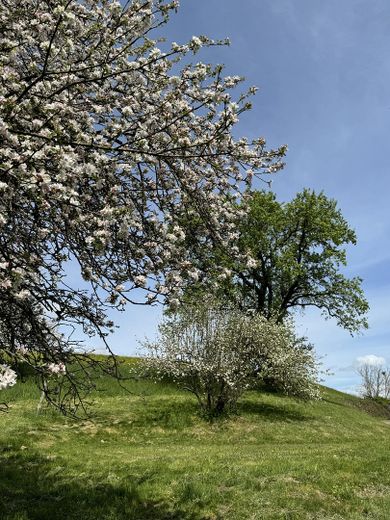
On the approximately seven-hectare plot there is also a small stand of forest and well-kept orchard meadows. In addition to the residential house, the ensemble also includes a separate, likewise serviced commercial hall, which includes approval for horse keeping. With a footprint of about 210 m² and a fully developed second level, it offers potential for a wide variety of uses – for example for workshop operations, storage or species-appropriate animal husbandry. Two sectional doors enable a comfortable access. Electricity, water, sewage and internet are also prepared here.
The property offers stable rental income from the existing lettings and at the same time opens up room for future concepts – for example through the use of the holiday apartment, the adaptation of individual areas to assisted living arrangements, or the combination of living and working on site, or a multi-generational house with sustainable self-sufficiency ideas.
We will gladly provide you with further information on request regarding the current rental income, the potential return as well as regional land values.
Fittings and features, as described
General information:
- uniquely quiet secluded location at the end of a cul-de-sac with no through traffic at all, surrounded by its own parcels
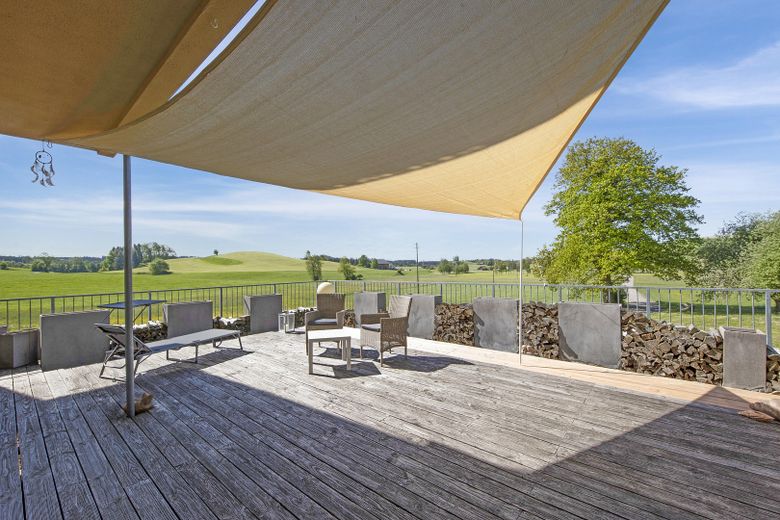
- Direct mountain view from all residential units
- approx. 5 minutes to the A96 (Kißlegg junction)
- Economically stable region between Leutkirch, Wangen and Isny with high leisure value
Building – apartment building:
- Built approx. 1965, completely renovated in 2008 and 2011
- Approx. 847 m² living space, spread over four floors
- permanently rented residential units, currently 1 holiday apartment (optional practice/office)
- Uniform ceiling height: approx. 2.40 m
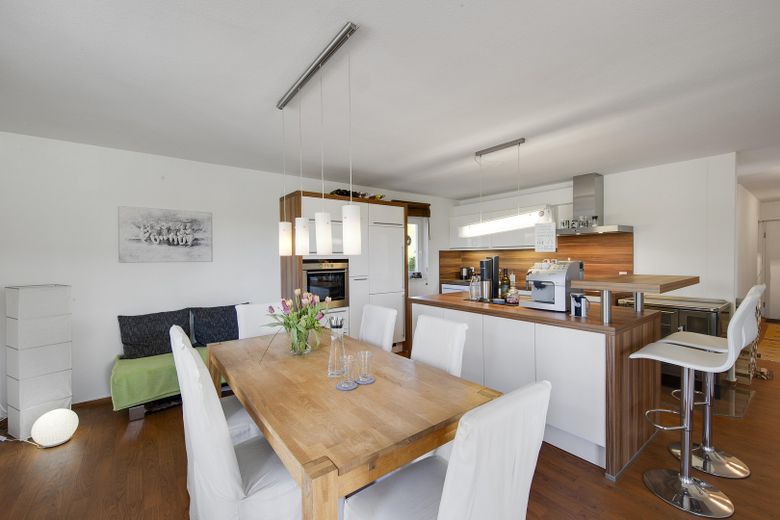
- All units equipped with high-quality branded kitchens
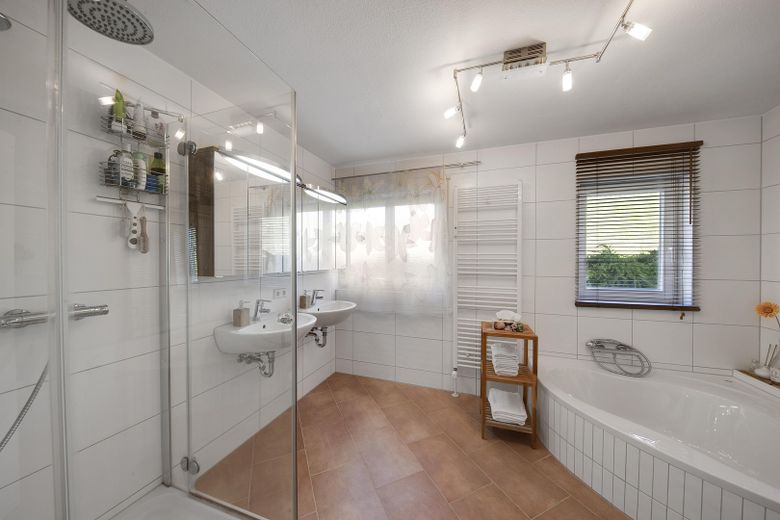
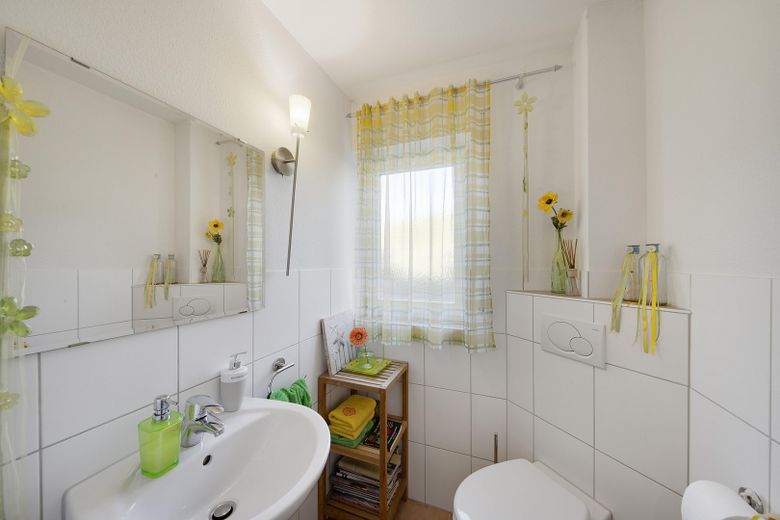
- 31 rooms, 11 bathrooms, additional guest WCs
- Bright rooms, modern vinyl flooring in wood look
- Fully basemented, 6 basement rooms heated, with daylight and tiled
- Water treatment system available
- No backlog of renovations, very well maintained condition
Technology & features:
- New electrics, water and sewage lines (2008/2011)
- Oil-fired central heating with solar-supported hot water preparation
- Building fully serviced: electricity, water, sewage, internet
- INFO: energy certificate and insulation standard on request
Outdoor areas & plot:
- Total area: approx. 70,000 m²
- Of which approx. 1 ha forest area, orchard meadows directly at the house
- Driveway and courtyard areas paved (asphalted)
- Parking spaces: 16 outdoor parking spaces, 7 hall parking spaces, 3 garages
Commercial hall (separate structure):
- Approx. 210 m² footprint, complete second level
- Two large sectional doors
- Separate entrance for the second level
- electricity, water, sewage and internet also prepared here
- Usable for animal husbandry (e.g. horse stalls), workshop or storage
Usage prospects:
- Immediate income from several rented residential units
- Additional income from holiday apartment, hall, use of space
- Suitable for sustainable living concepts with care, service or living-working combination, multi-generational house, self-sufficiency ideas
- INFO: actual/target rental income, return forecast and standard land value on request
Location advantages:
- Retreat with high privacy and broad landscape connection
- Good accessibility: A7 in just a few minutes, close to Leutkirch, Wangen, Isny
- approx. 30 min to Switzerland or Austria
- approx. 1h 40 min to Munich
- approx. 2 h to Stuttgart
- approx. 30 min to Memmingen airfield or
- approx. 45 min to Friedrichshafen airport
- Nature-close surroundings with stable demand potential in the residential and leisure sectors
- Combination of quality of life, Peaceful use and long-term value retention
Location
Area and routes
Plan a route
Your destination goes to Google Maps only when you submit the form. TraumImmo neither stores nor logs it.
Location details
The property is located in Leutkirch-Merazhofen, a rural village in the Allgäu region that combines a natural quality of life with good infrastructural connections. The estate is located at the end of a quiet cul-de-sac in a very secluded position, completely surrounded by its own land. This special positioning guarantees privacy, far-reaching views and sustainable peace of use – aspects that represent a valuable basis for both residents and operators.
Despite the secluded location, accessibility to the wider region is guaranteed: the Kißlegg motorway junction (A7) can be reached in about five minutes and efficiently connects the site to the Ulm–Memmingen–Füssen axis as well as to the B12 federal road. The nearest larger town, Leutkirch im Allgäu, is about ten minutes away by car and offers all infrastructural facilities for daily needs, including schools, medical care and shopping. The towns of Wangen and Isny can also be reached within short driving times.
The region benefits from a stable economic structure, a high quality of life and increasing importance in the area of nature-oriented leisure and residential forms. The surroundings are characterized by agricultural areas, lakes, forests and a wide landscape with views of the Alpine foothills. This combination of a location with good transport links, an economic environment and a natural setting makes the site attractive both for existing users and for long-term investment.