About this house
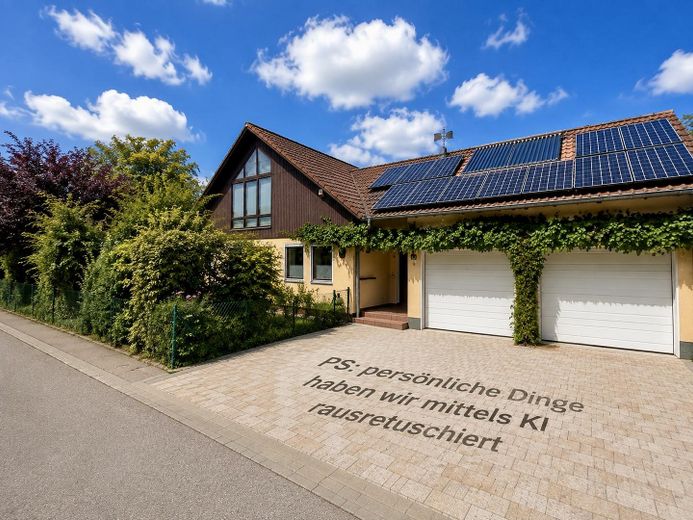
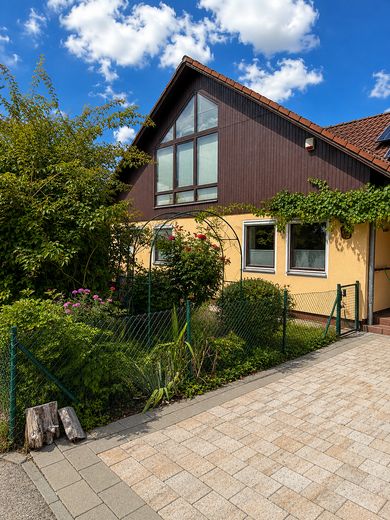
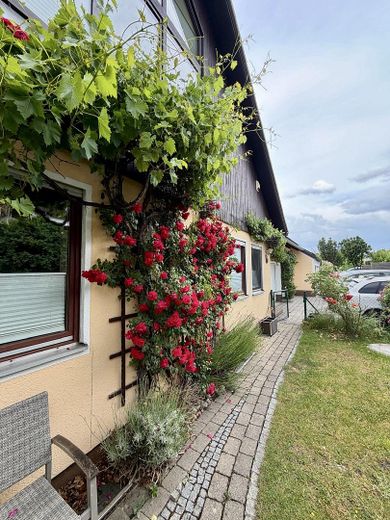
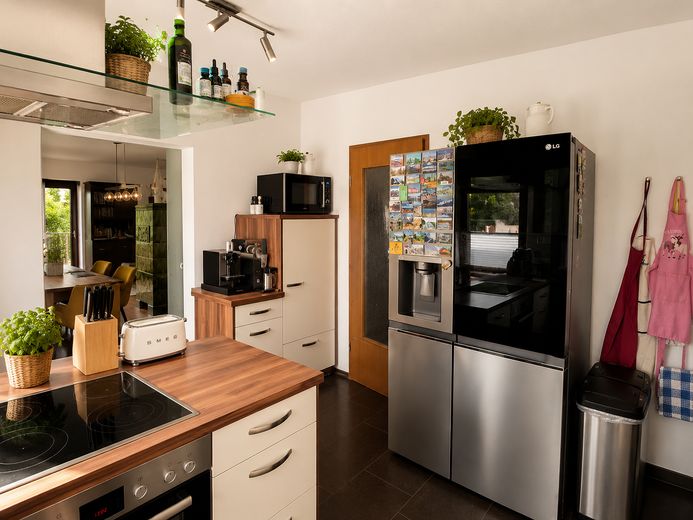
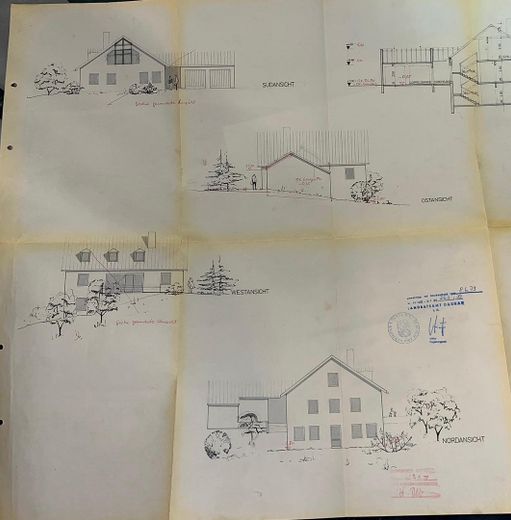
Due to professional changes, we are selling our detached single-family house with a separate in-law apartment. The house, built in 1980, stands on a lovingly maintained and established 1,052 m² plot.
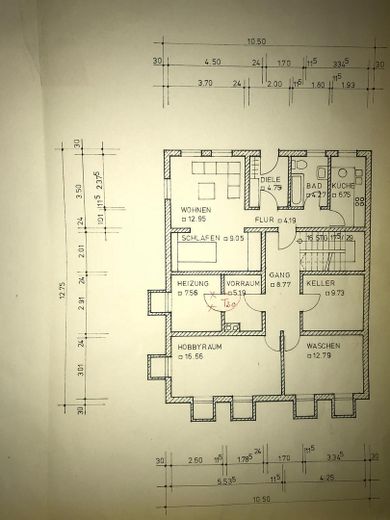
With a footprint of over 12 x 10 metres, 10 rooms and 3 floors, the house offers an exceptional amount of space for living, working and everyday life. The stated living area is 189 m², while the total usable area is over 350 m².
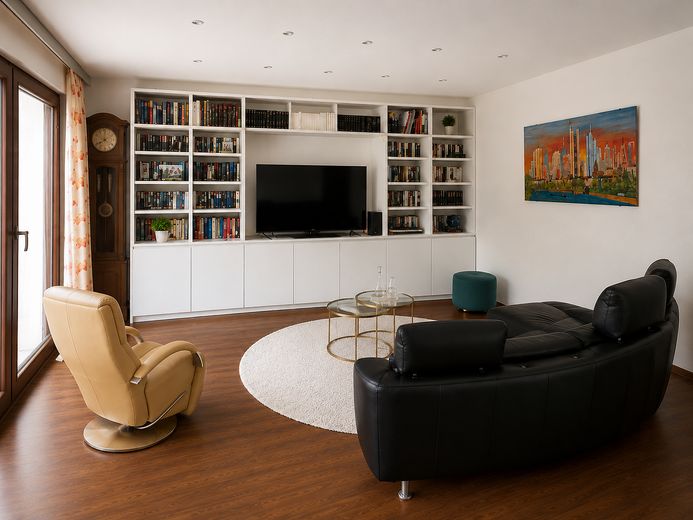
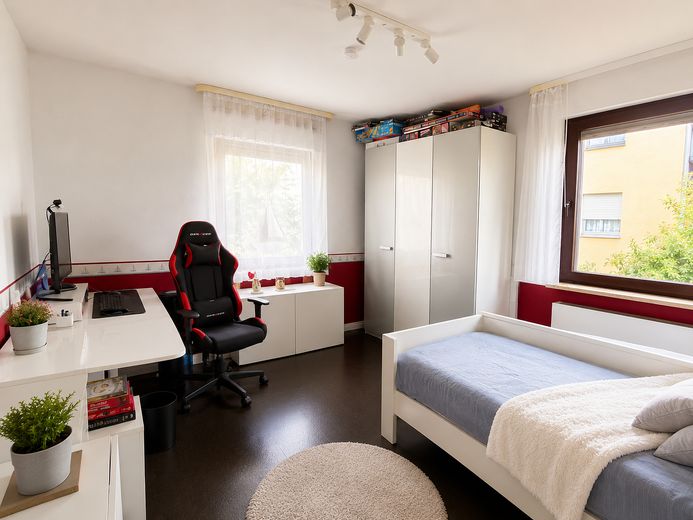
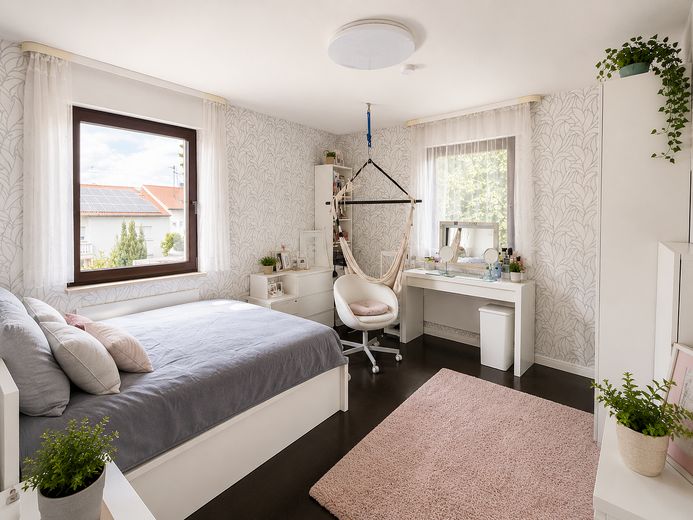
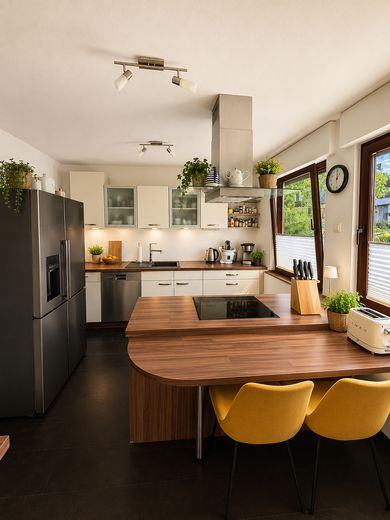
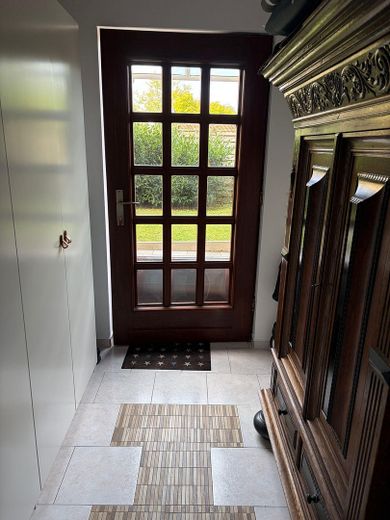
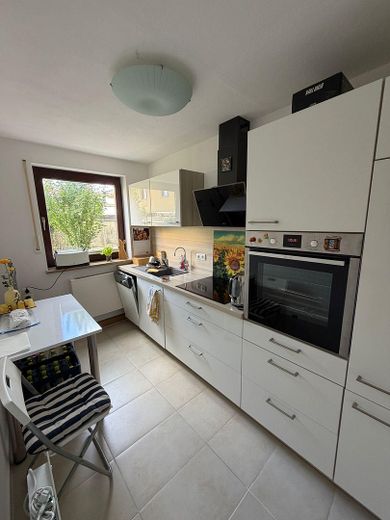
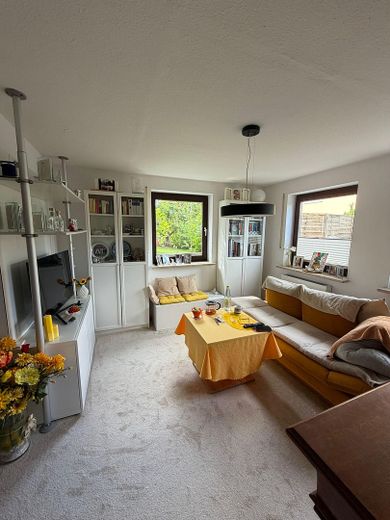
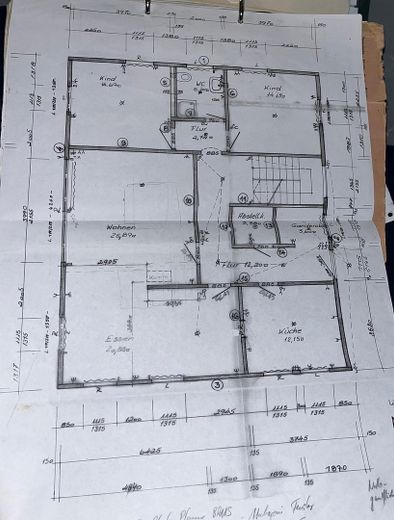
The ground floor includes a kitchen, living and dining area, as well as two equally sized rooms that can be used in a variety of ways (e.g. as children’s rooms). The kitchen, living room and dining room have electric shutters with timers. In the living room, a tiled stove (protected under existing-use rights) with heat-storage function provides additional pleasant warmth. A cloakroom, pantry and a barrier-free shower room complete the ground floor.
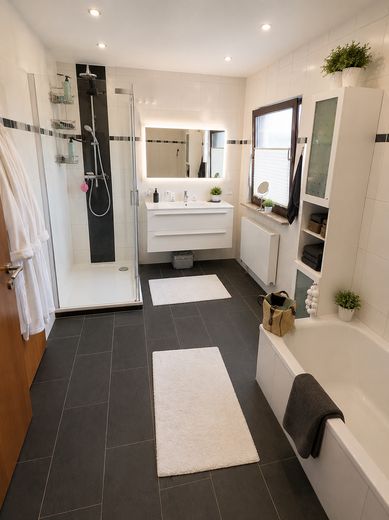
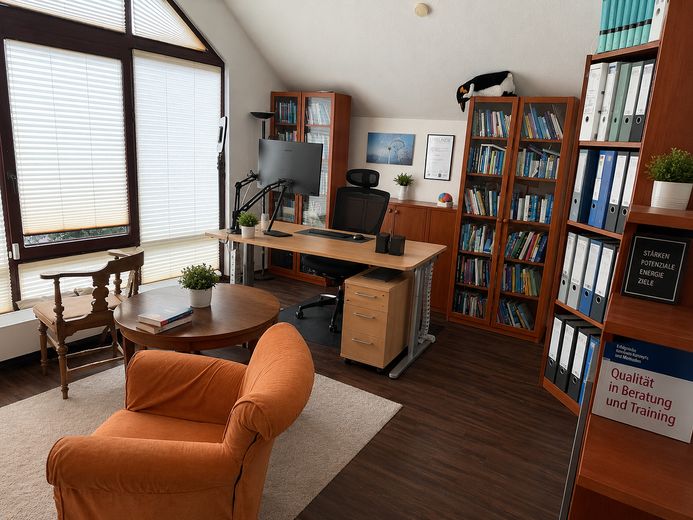
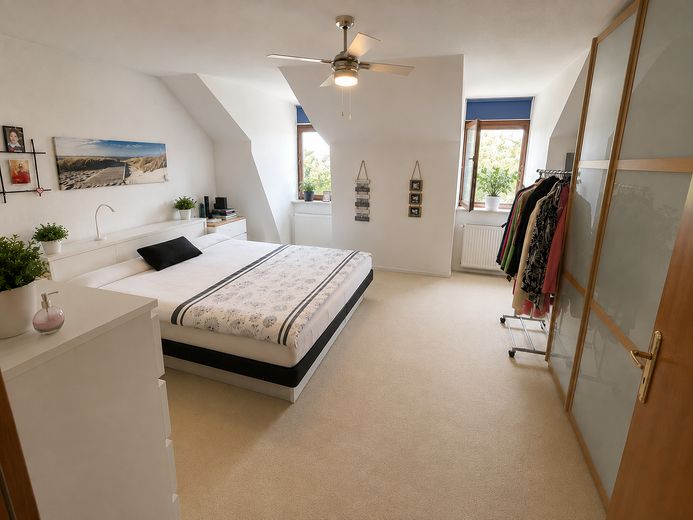
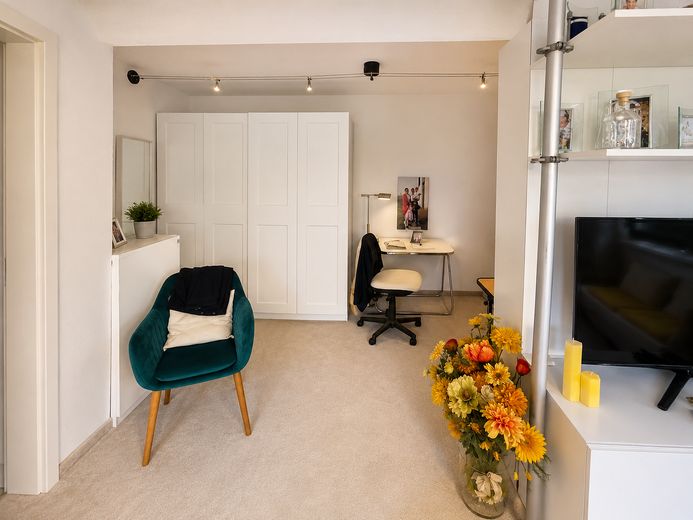
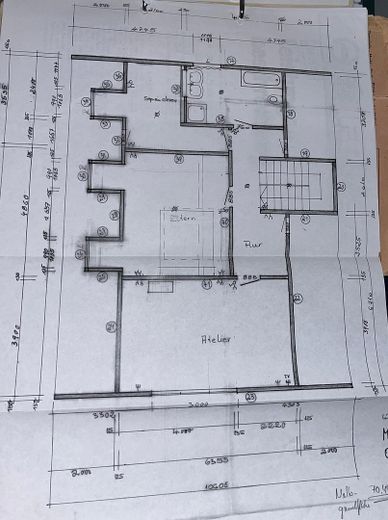
Upstairs, the spacious bedroom offers ample space for a bed and wardrobes. The light-filled studio creates a special sense of space. Whether as a home office, creative workspace or retreat – various uses are possible here. The upper floor also includes a full bathroom with bathtub, family shower and double washbasin, as well as another room that can be used as an office, guest room or dressing room. 3 dormer windows have electric shutters and insect screens.
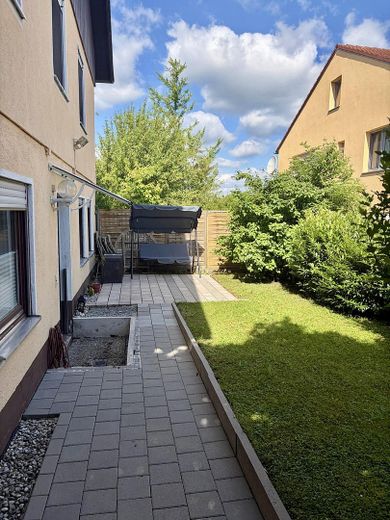
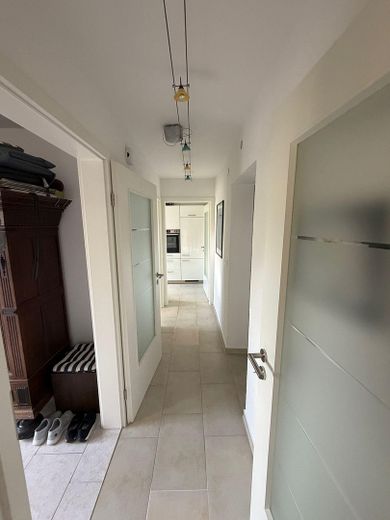
Due to the hillside location, the separate in-law apartment is at ground level and has its own entrance and garden area with 2 terraces and a small garden house. The light-filled apartment consists of a large living/sleeping area, kitchen, hallway and shower room, and has its own electricity meter. A lockable fire door provides access to the basement of the main house. It was initially rented out, then used within the family.
The last complete renovation of the in-law apartment was completed in December 2025 (at that time, no professional change was planned).
In addition to the in-law apartment, the basement contains a large laundry room, a workshop, the heating room and a separate sauna room. Three attic spaces provide additional storage.
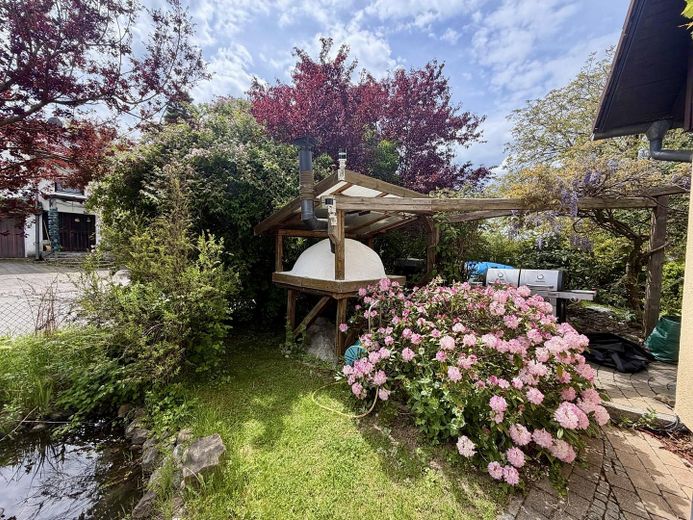
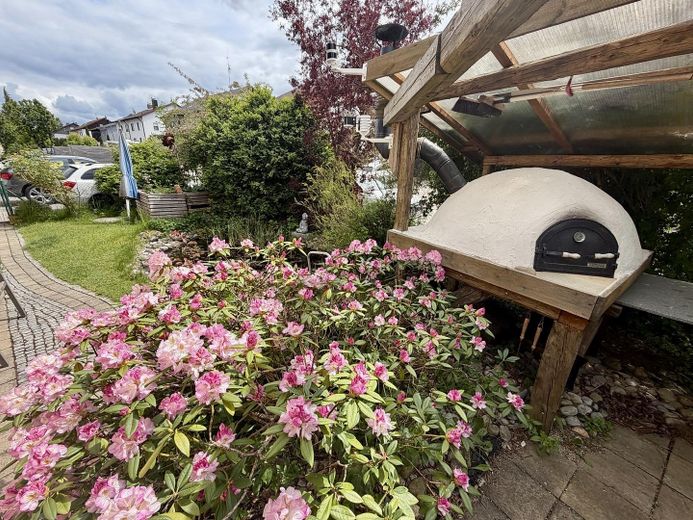
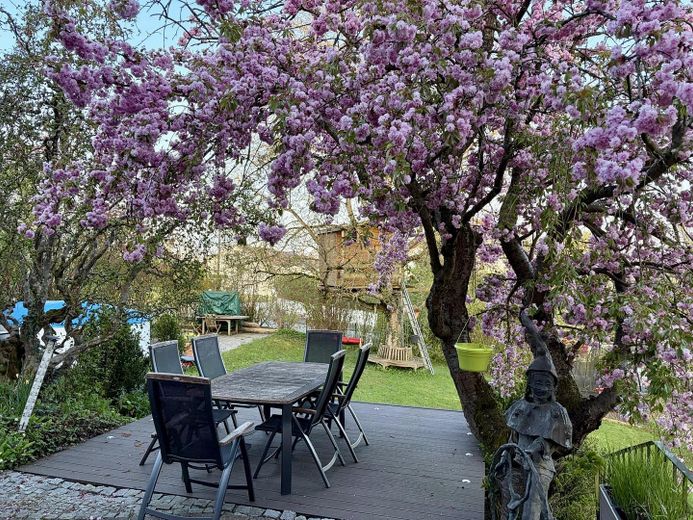
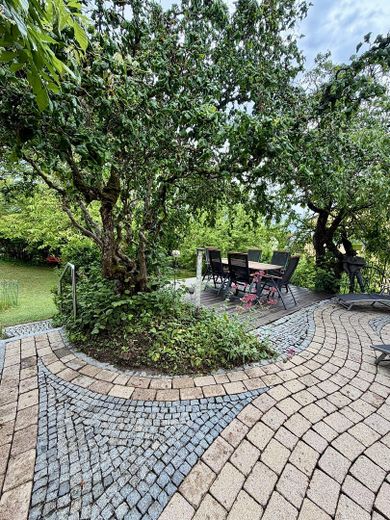
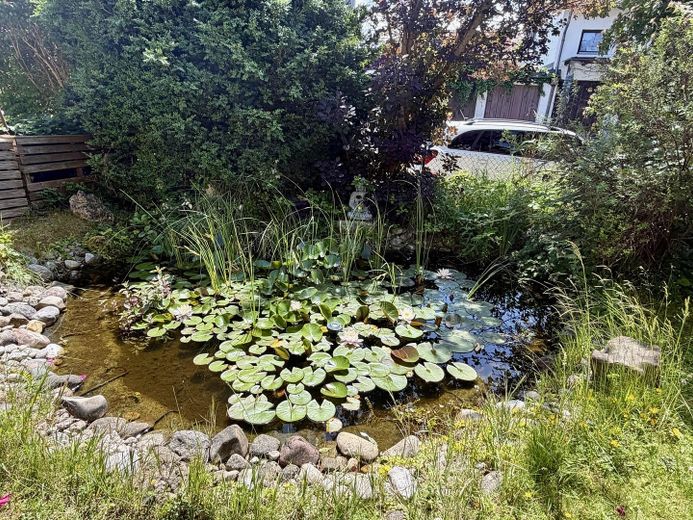
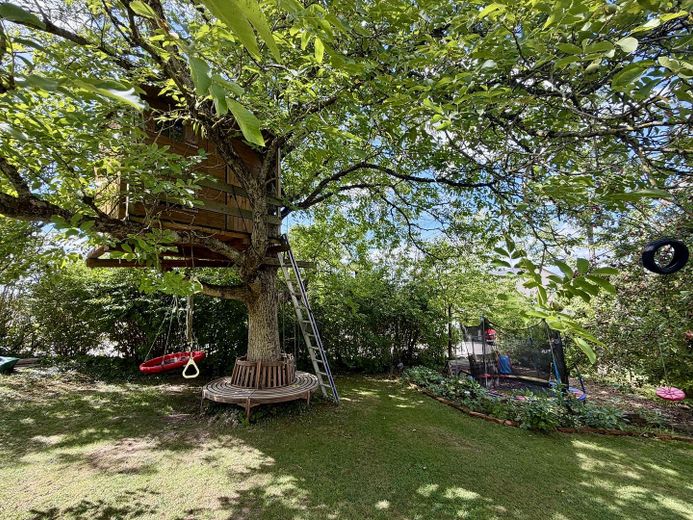
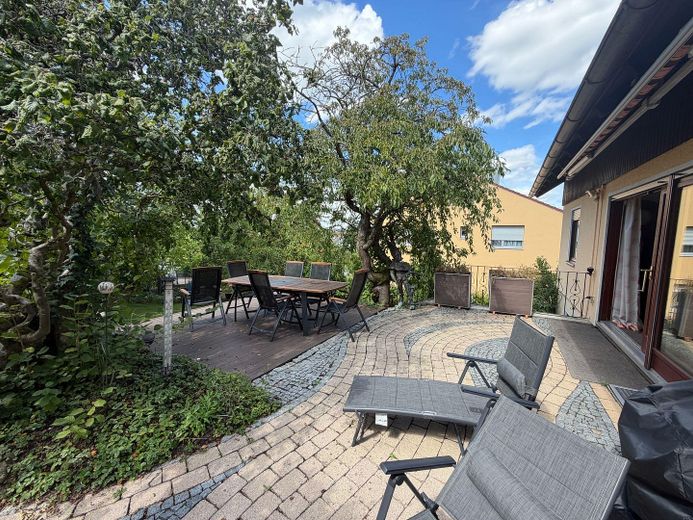
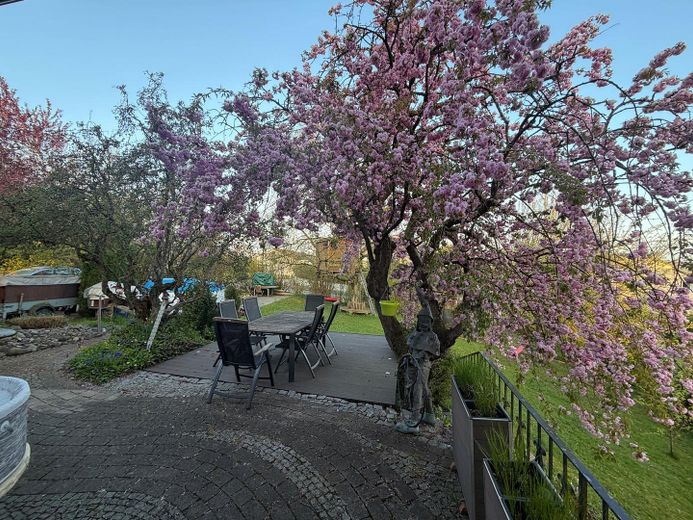
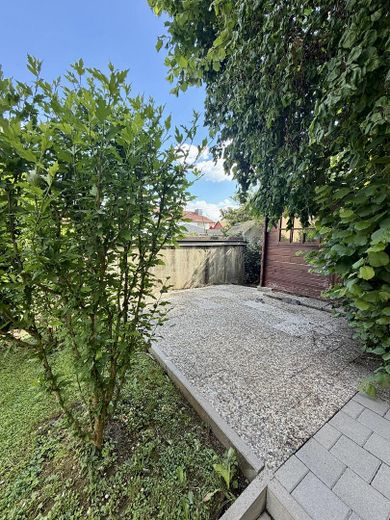
A true centrepiece is the exceptionally versatile main garden. From the living area, you can access the over 50 m² terrace with awning directly. Right beside it are a covered pizza oven and barbecue area. Mature plants provide natural shade, while a pond with fish and water lilies, along with various garden areas, continually create new places for relaxing. An additional terrace offers, for example, space for a table tennis table or fire bowl. An area of the sloping plot retained by a garden wall is ideally suited as a play area for a trampoline, slide & co. There is also a level, paved area for a round swimming pool.
A special feature for children is the two-storey tree house in a large walnut tree. From there, a zip line runs through part of the garden to an apple tree.
The house includes a double garage with additional storage space, as well as a driveway of just under 80 m² with space for three vehicles side by side.
The house has been continuously further developed over the years. The roof features a solar system (including battery storage (10 kW)) as well as solar thermal energy to support hot water production; some of the windows have been modernised in recent years. High-quality solid walnut parquet characterises parts of the interior.
The entire property is equipped with a modern alarm system in the house and camera surveillance outdoors.
A spacious house with an astonishing variety of possible uses – and a home that has grown over many years on a plot offering an unusual amount of open space and privacy right in the heart of the village.
Fittings and features, as described
Features & Highlights
• Fibre optic
• Detached single-family house with separate, ground-level auxiliary apartment
• Built in 1980, 10 rooms, 3 floors
• 189 m² living space, over 350 m² usable space
• 1,052 m² established plot
• 3 bathrooms, including a barrier-free shower room and a full bathroom with bathtub, family shower & double washbasin
• Tiled stove with heat-storage function
• Solid walnut parquet
• Electric roller shutters, some with insect screens
• 3 attics with additional storage space
• Separate sauna room
• Auxiliary apartment with its own entrance, electricity meter, garden area & 2 terraces; completely renovated 12/2025
• Main terrace of over 50 m² with awning
• Covered pizza oven & barbecue area
• Established garden with fish/water lily pond and additional terrace areas
• Two-storey tree house with zip line
• Paved area for a round swimming pool
• Double garage with additional storage space
• Driveway of just under 80 m² with space for 3 vehicles side by side
• Solar system with battery storage
• Solar thermal energy to support heating
• Modern alarm system & camera surveillance outdoors
Other
We will definitely be moving out, by agreement on 1 July or then 1 August 2027. We already have a new house, but the kids are still allowed to finish their 2026/27 school year here.
We would be happy to pay rent until then, so that the buyers have a relaxed transition.
Location
Area and routes
Plan a route
Your destination goes to Google Maps only when you submit the form. TraumImmo neither stores nor logs it.
Location details
Odelzhausen is located in the western district of Dachau between Munich and Augsburg and offers life in an established municipality with excellent infrastructure and transport connections. The Odelzhausen exit of the A8 motorway is immediately accessible and provides a quick connection both towards Munich and Augsburg. There is also a bus connection to Munich-Pasing, as well as connections to the surrounding municipalities and Dachau.
Odelzhausen offers particularly excellent infrastructure for families. The primary school, secondary school and Glonntal secondary school are located directly in the town. The primary school offers all year groups full-day classes; childcare options after lessons and during the holidays are also available. In addition, there is a flexible concept for grades 1 & 2.
Several nurseries and kindergartens with different educational concepts – including a forest kindergarten – complement the childcare services.
Everyday necessities can also be taken care of directly locally. Edeka and Lidl provide two larger supermarkets, supplemented by Rossmann, several bakeries, a butcher, hairdressers and a beverage market, as well as smaller shops and regional offerings. Doctors (e.g. general practitioners, paediatrician, dentist), pharmacies and other service providers can also be found in Odelzhausen.
The municipality offers surprisingly many opportunities for leisure and recreation. Glonnpark, a nature-oriented local recreation area, walking and cycling paths, and the dirt park are located directly within the municipality. There are also sports facilities, fitness options and the Munich-West Odelzhausen Golf Club. More than 40 local clubs and associations offer a wide range of sports, culture and community life. In addition, children and young people have access to a youth centre, a kids’ club and various holiday programmes.
Odelzhausen thus combines short everyday distances and a family-friendly environment with its convenient location in the greater Munich-Augsburg area – without sacrificing the amenities and community spirit of an established municipality.