| Living area approx. | 287 m² |
|---|
| Rooms | 11 |
|---|
| Plot area | 255 m² |
|---|
| Purchase price | 890.000 € |
|---|---|
| Price per m² | 3,101.05 €/m² |
| Commission | 4,76% (4,76 % inkl. gesetzlicher MwSt.) |
Calculate using this listing's purchase price. Every assumption is editable and all figures are non-binding estimates.
The initial payment is estimated as loan amount × (interest + repayment) ÷ 12. Individual lending terms, special repayments and further fees are not included. Tax, notary and agent costs may differ in your case. This is not a financing offer or financial advice.
Your inputs are calculated only in this browser and are not saved or sent to TraumImmo.
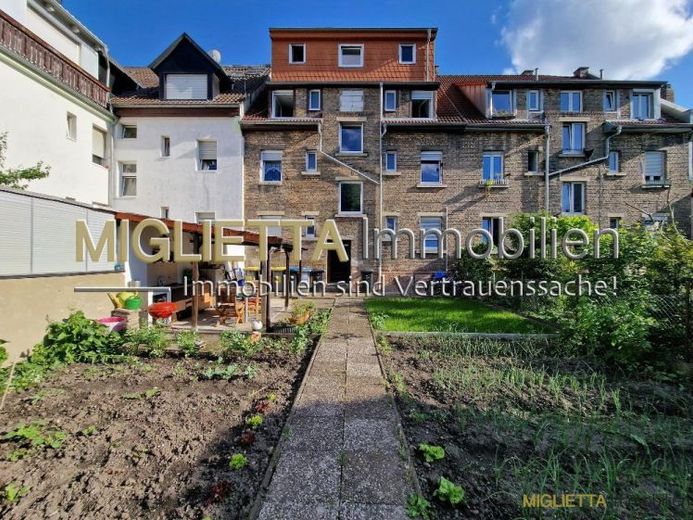
More financing calculators and assumptionsThis charming multi-family house from 1920 combines the proven, solid construction of the turn of the century with contemporary residential comfort. Set on a spacious plot including a well-maintained garden, the property is in exceptionally good condition.
The property impresses with its classic architecture and has been well maintained over the decades. Thanks to consistent modernization measures, the house is technically very well equipped for the future. It has an efficient district-heating central system and decentralized hot water supplied by modern electric instantaneous water heaters in the apartments. This ensures billing based on actual consumption and reduces the risk of Legionella formation to a minimum.
Ideal for investors who value substance and sustainably hassle-free management. The property is fully let and offers reliable returns from day one.
The building has a full basement and, in addition to space for the building services, provides each tenant with their own cellar compartment.
A spacious, very well-maintained garden is available for the residents.
Major investments have been made over the past decades, securing the property's value for the long term:
2023 – 2024: Gradual renovation of the residential units (replacement of flooring, walls, sanitary fixtures and radiators). Replacement of all electrical wiring (fuse boxes in the apartments and communal electricity supply). Complete replacement of all windows and the front entrance door with modern double-glazed units for optimal sound and thermal insulation.
1992: Professional conversion of the attic apartment.
1991: Complete renovation of the roof structure, including a new roof covering.
A sought-after residential location, uninterrupted full occupancy and extensive modernization make this multi-family house an exceptionally attractive and secure investment. As key components such as the windows, electrical systems and interior fittings have only recently been brought up to date, buyers benefit from minimal maintenance requirements in the coming years.
The house is currently fully let. The annual net rent is currently 48.600,00 euros.
Overview of the rented units:
Ground floor right: approx. 36 m², 1 room, kitchen, bathroom.
Ground floor left: approx. 36 m², 1 room, kitchen, bathroom.
1st floor right: approx. 50 m², 2 rooms, kitchen, bathroom.
1st floor left: approx. 35 m², 1 room, kitchen, bathroom.
2.Upper floor-right: approx. 48 m², 2 rooms, kitchen, bathroom.
2nd upper floor-left: approx. 33 m², 1 room, eat-in kitchen, bathroom.
Attic: approx. 49 m², 3 rooms, kitchen, bathroom and balcony.
Your destination goes to Google Maps only when you submit the form. TraumImmo neither stores nor logs it.