| Living area approx. | 350 m² |
|---|---|
| Bedrooms | 4 |
| Rooms | 10 |
|---|---|
| Bathrooms | 3 |
| Plot area | 1200 m² |
|---|---|
| Usable floor area | 736 m² |
| Commission | 2,38 (inkl. ges. MwSt.) |
|---|
Calculate using this listing's purchase price. Every assumption is editable and all figures are non-binding estimates.
The initial payment is estimated as loan amount × (interest + repayment) ÷ 12. Individual lending terms, special repayments and further fees are not included. Tax, notary and agent costs may differ in your case. This is not a financing offer or financial advice.
Your inputs are calculated only in this browser and are not saved or sent to TraumImmo.
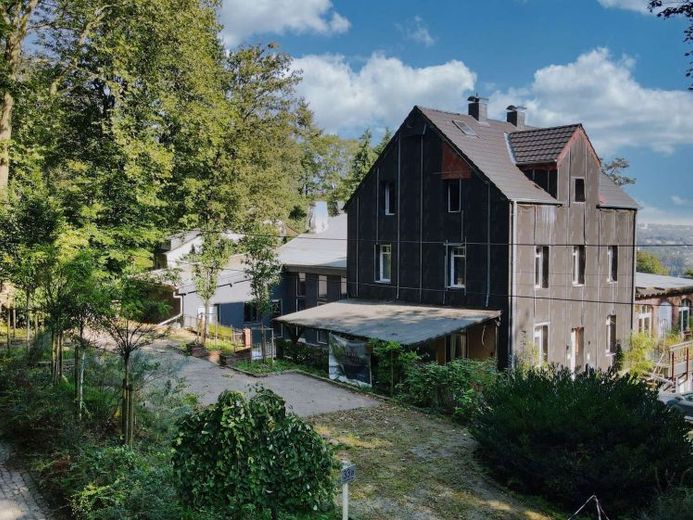
More financing calculators and assumptionsSome houses are large. This one is extraordinary. Not only because of the 350 square meters that await you, fully renovated from top to bottom. But because of the silence above the city, the panorama stretching 16 kilometers across the Wuppertal valley axis – and because of a possibility that hardly any property in this location will ever offer: a garden that can be created exactly as it should be.
The house: fully renovated down to the last outlet
Six years ago, an architect and his wife acquired this property – and had it completely rebuilt from the ground up. 1,600 tons of material were removed and fully replaced. What remains is the best of both worlds: the soul of a historic half-timbered house and the technology of a modern new build.
The result is a house you move into – and then no longer have to worry about anything.
House technology & utilities All lines completely new: fresh water, gas, wastewater. Completely renewed electrical system, every outlet separately protected by RCD. Electronic backflow prevention. Heating via gas condensing boiler and air-source heat pump – efficient, quiet, redundant.
Heat & comfort Underfloor heating throughout the entire ground floor (approx. 135 m²). Continuous facade insulation with 28 cm Steico wood fiber – a standard many new builds do not reach. Insulated floor slabs, new double-glazed windows. A house that stays warm in winter and cool in summer.
Materials & atmosphere Smoked oak plank floors. Floor-to-ceiling windows. A ground floor that presents itself as an open loft: kitchen, living, and dining areas flow into one another, as they should when you truly live.
The centerpiece: living on 350 m²
The half-timbered house offers 350 square meters of space for everything that makes an exceptional home – without compromise.
The ground floor is the heart of the house: a generous, open loft with direct access to the terrace. 50 square meters of landscaped outdoor area, views over the rooftops of the city. This is where life happens.
The upper floors offer retreat, peace, and flexibility. Sleeping, working, playing – everything has its place, and nothing feels cramped. If you work from home, you will find spaces here that no co-working can replace.
The wine cellar – designed for up to 25 people – is not what it once was. It is now yours: as a private tasting room, as a hobby room, as a cool retreat for collections or special evenings.
The garden: what emerges when the hall gives way
Directly adjacent to the residential house is the former event hall of Haus Kaemmerer – a solid building with over 800 square meters of covered area. For an owner-occupier, this is not an opportunity for event operations. It is the chance for something much rarer: a private garden of this size and in this location.
Removing the hall creates an open area that is unique in Wuppertal. What could be created here:
A spacious private park with mature trees and sightlines over the city. A pool complex with the best panoramic view a private property in this region can offer. A vegetable and fruit garden facing south. A play area for children that does not end at the property boundaries. Or simply: lots of space, lots of peace, lots of air – things for which there is no second address in the city.
The seminar room in the basement remains and can be used as a separate room without the hall wing: home cinema, studio, workshop, fitness room – depending on what moves you.
The view: 16 kilometers of panorama
Anyone who lives here wakes up in the morning to a view that others know only from vacation photos. The entire Wuppertal valley axis lies in front of the house – on a clear day, 16 kilometers wide. In the evening, the city is bathed in a sea of lights. The covered terrace becomes the favorite place of the year.
This view is not a bonus. It is a main feature of this property – and it does not disappear.
The location: Briller Viertel, Wuppertal's best address
The Briller Viertel is considered Wuppertal's most desirable residential address. Wilhelminian-era architecture, well-kept streets, a neighborhood that knows what it has. This property is located above the district – even quieter, even more open, with even more of a view.
The city center is still close. The quality of life of a big city, the tranquility of a private property away from the hustle and bustle.
At a glance
Living spaceapprox. 350 m² (fully core renovated)
Terraceapprox. 50 m² (heavily greened)
Open area after demolitionover 800 m² garden potential
Scope of renovation1,600 t of materials completely renewed
HeatingGas condensing boiler + air heat pump
Underfloor heatingapprox. 135 m² (ground floor)
Insulation28 cm Steico wood fiber, all around
Panoramic view16 km over Wuppertal
Special featurePrivate wine cellar (up to 25 people)
LocationAbove Briller Viertel, Wuppertal
This property is not for everyone. It is for people who know what matters to them: space, location, quality – and the rare opportunity to make their homereally to be designed according to your own ideas.
Your destination goes to Google Maps only when you submit the form. TraumImmo neither stores nor logs it.
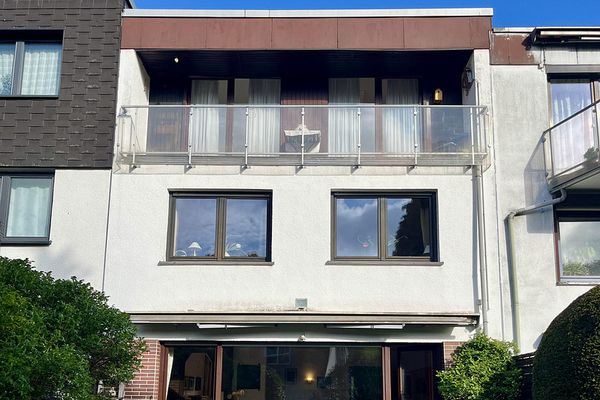 450.000 € 150 m² family house with garden, garage & parking space in W-Katernberg42105 Wuppertal– Uellendahl-Katernberg
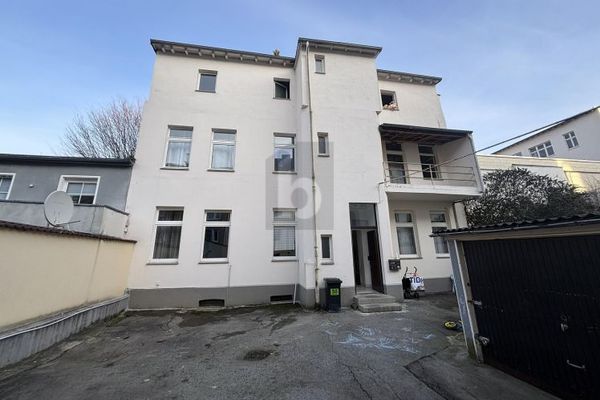 310.000 € PROJECT PROPERTY IN CENTRAL LOCATION42289 Wuppertal
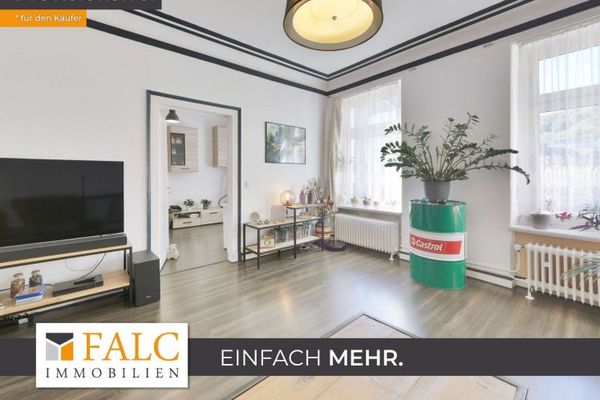 364.900 € Listed apartment building as an attractive investment with development potential!42117 Wuppertal
