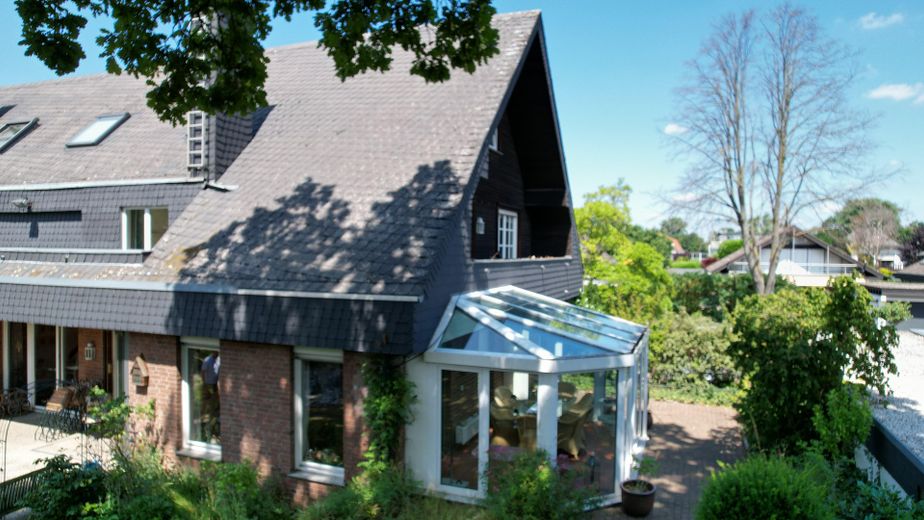
Gartenansicht
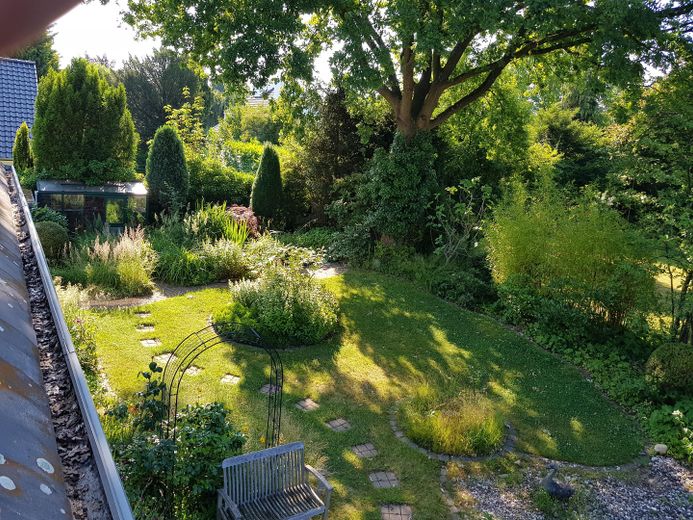
Garten
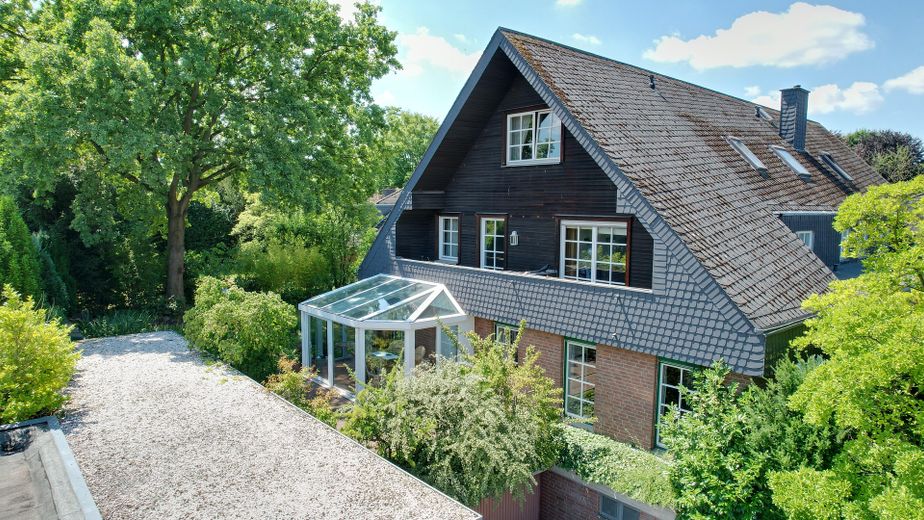
Vogelperspektive
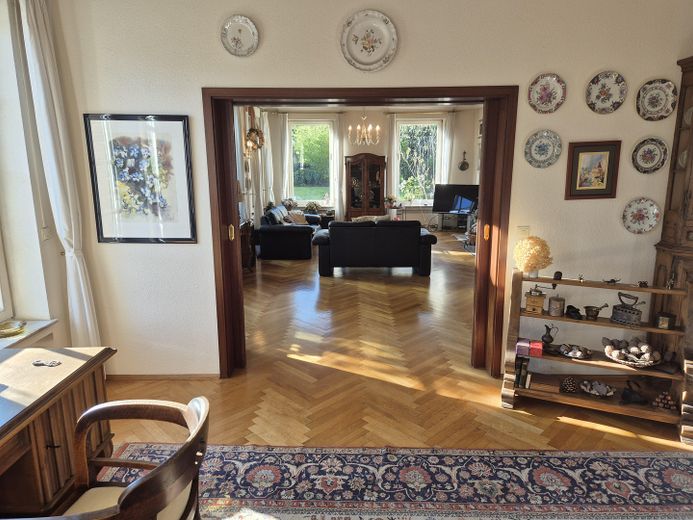
Wohnzimmer
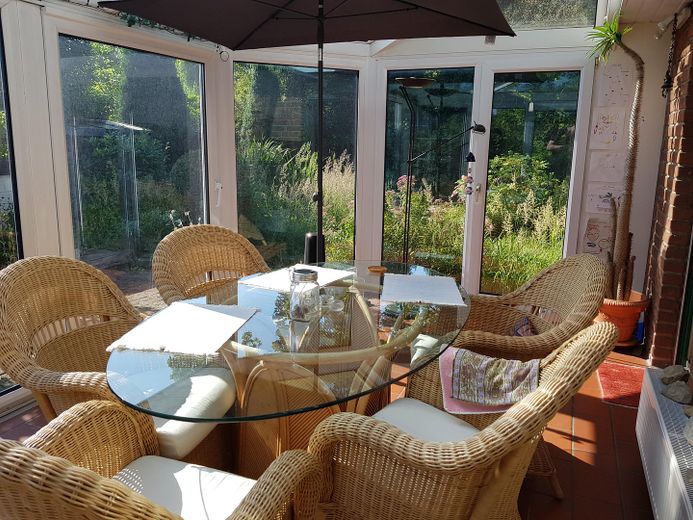
Wintergarten
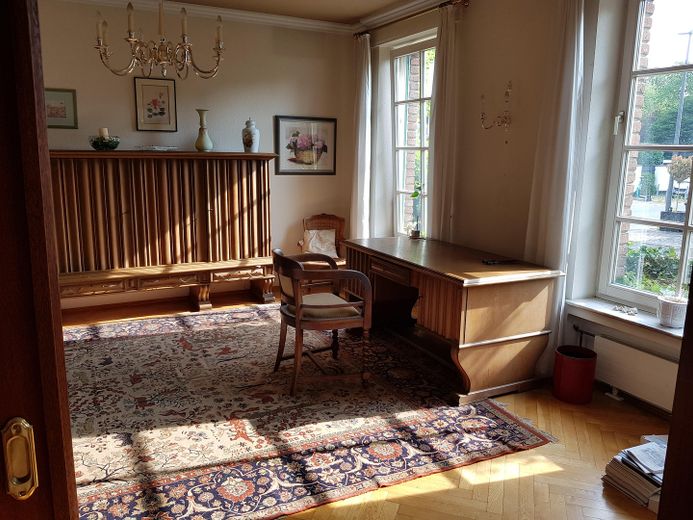
Wohnzimmer
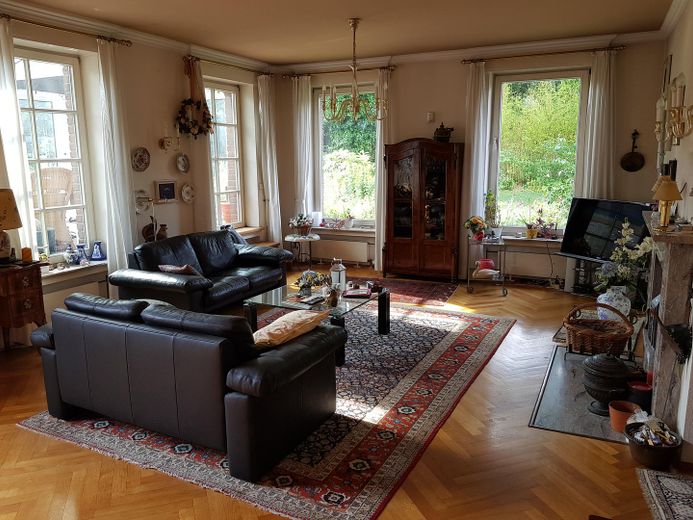
Wohnzimmer
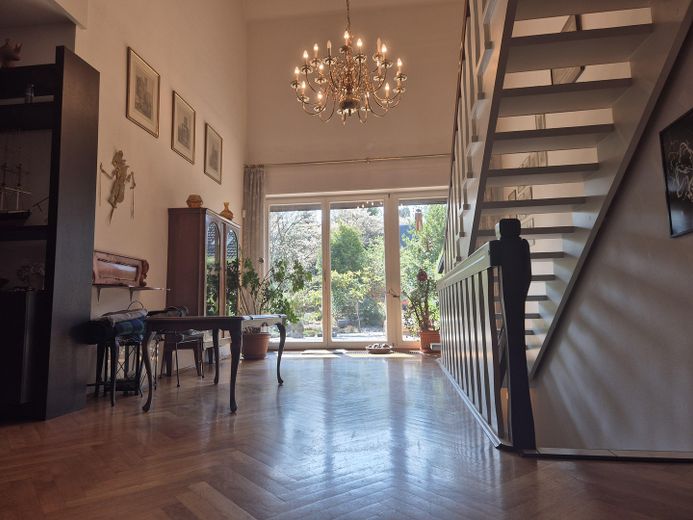
Diele mit Empore
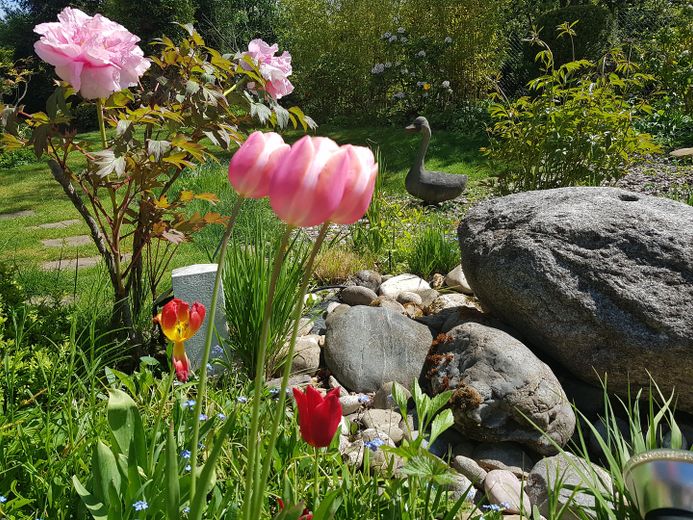
Garten 2
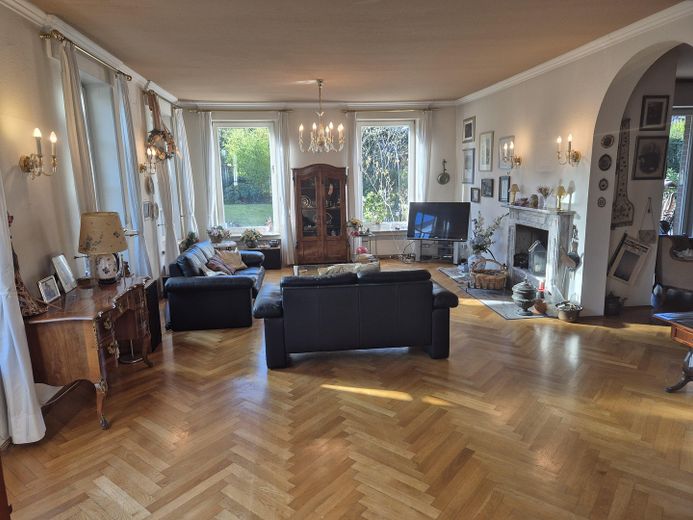
Wohnzimmer
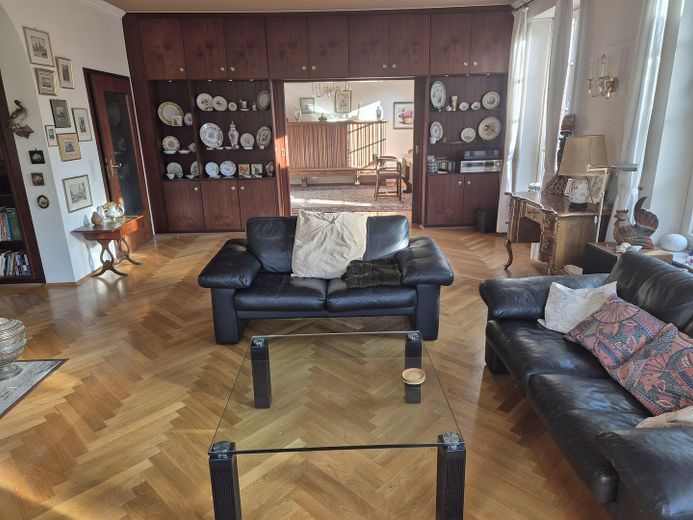
Wohnzimmer
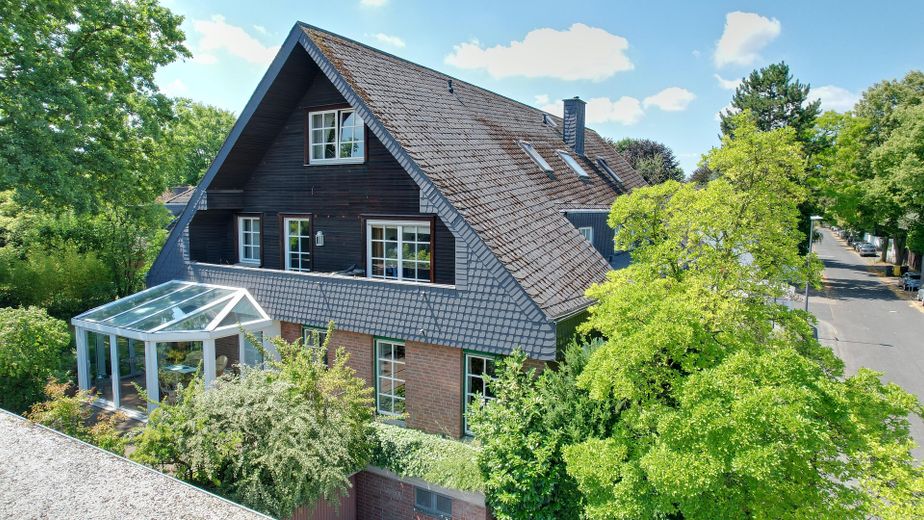
Straßenansicht
| Type | Semi-detached house |
|---|---|
| Living area approx. | 320 m² |
| Year built | 1981 |
| Bedrooms | 5 |
| Available from | Nach Vereinbarung |
|---|---|
| Rooms | 7 |
| Bathrooms | 4 |
| Heating | Central heating |
| Fuel type | Gas |
| Plot area | 707 m² |
|---|---|
| Parking spaces | 9 |
| Condition | Well kept |
| Floors in the building | 2 |
| Purchase price | 1.600.000 € |
|---|---|
| Price per m² | 5,000.00 €/m² |
| Commission | no commission for buyers |
Calculate using this listing's purchase price. Every assumption is editable and all figures are non-binding estimates.
The initial payment is estimated as loan amount × (interest + repayment) ÷ 12. Individual lending terms, special repayments and further fees are not included. Tax, notary and agent costs may differ in your case. This is not a financing offer or financial advice.
Your inputs are calculated only in this browser and are not saved or sent to TraumImmo.
More financing calculators and assumptionsThis spacious semi-detached house is located in a quiet and distinguished area of Cologne-Müngersdorf. No commission, no estate agent
The house has approx. 320m² of living space, 131m² of usable space, as well as 707 m² of plot area. The very quiet and beautifully landscaped garden with several seating areas is one of the many highlights of the property and offers you your own green oasis.
You can also enjoy the garden from the larger heated winter garden or the smaller unheated winter garden.
The house was built in solid construction and is in good condition.
Furthermore, this house not only offers generous living space, but also an impressive degree of design freedom for individual lifestyles. Whether you want to pursue your passion for music, fitness, or creative hobbies – the available rooms open up a wide range of possibilities:
A separate area for a home gym, space for a billiard table or a table tennis table, a protected room for making music or working on projects – here you do not have to choose, but can design.
Particularly noteworthy are the up to 7 garage parking spaces, which are not only functional but also make the hearts of true enthusiasts beat faster: for car enthusiasts, classic car collectors, or sports car lovers, they offer a secure, protected space that preserves the value of your vehicles while also giving you comfortable freedom of movement.
Families with a need for movement are also catered for: e-bikes, children's vehicles, go-karts, or sports equipment can be stored conveniently, safely, and protected from the weather. Whether as a hobby room, play area, workshop, or storage space – the space is there, the potential enormous.
In short: this house is more than just a home. It is a place where living, working, collecting, relaxing, and designing come together quite naturally - with room for everything that matters to you.
Property description: Living comfort at the highest level
The entrance: An architectural statement
Upon entering, you are welcomed by a spacious, open entrance that flows seamlessly into a representative hall. An impressive air space with a ceiling height of 5.65 m lends this area an immediate luxurious touch and elegantly connects the ground floor with the gallery above.
Architectural highlight: A direct sightline leads from the entrance far into the beautiful, tranquil garden. The exceptional spaciousness continues throughout the house – all living rooms impress with a bright ceiling height of 2.75 m.
Ground floor: Openness and light
From the entrance, all living rooms on the ground floor as well as the cloakroom and guest WC are accessible. The heart of the home is the transition from the spacious, separate kitchen through the dining room to the expansive living area. These inviting rooms offer a wide range of design possibilities. A special highlight is the directly adjoining library as well as a generous warm conservatory, which invites you to linger with a wonderful view of the lovingly landscaped and well-maintained garden. From the hallway you can access the terrace and the lovingly landscaped garden – your private, tranquil oasis. An additional sheltered cold conservatory next to the terrace rounds off the offer.
Upper and attic floor: retreats with far-reaching views
Via the elegant staircase you reach the mezzanine on the upper floor. From here you enjoy a magnificent view into the 5.65 m high hall. This level offers three bedrooms, two daylight bathrooms and a utility room. Particularly exclusive: each bedroom has its own balcony access. All rooms on the upper and attic floor have underfloor heating.
In the attic floor, a bright refuge with special charm awaits you. Despite the cozy sloping ceilings, the two spacious rooms feel airy and open thanks to the magnificent view. A daylight-filled connecting room offers additional flexibility, complemented by a separate shower room on this level.
Basement & parking: space for vehicles and hobbies
The house has a full basement (ceiling height 2.45 m) and offers, in addition to seven basement rooms, its own wine cellar and a hobby room.
Excellent parking and storage space is provided by the in-house underground garage with space for approx. 4–5 vehicles – ideal also for the accommodation of high-quality Sports equipment such as e-bikes, ski equipment, boat, canoe, jet ski or golf bags. The additional double garage by the garden is perfect for more vehicles or as a spacious depot for your garden tools and equipment. There are 2–3 additional outdoor parking spaces in front of the garages.
Features & Flair
This property is designed for people who value atmosphere, clarity and architecture with soul. The fixtures and fittings are upscale: fine parquet flooring and high-quality tiles shape the picture, while underfloor heating on the first and second upper floors provides cozy warmth.
Have we aroused your interest?
We would be happy to arrange an individual viewing appointment with you.
Your destination goes to Google Maps only when you submit the form. TraumImmo neither stores nor logs it.
The semi-detached house is located in Cologne-Müngersdorf, in the heart of the 'Egelspfad' residential area, and is considered one of the best and most popular residential locations in Cologne, with numerous parks and a unique connection to nature.
The district offers charming shopping opportunities and has ideal transport connections. By car, not only is Cologne city center quickly reachable (approx. 15 minutes drive), but also the motorway junctions of the A1 (Dortmund/Koblenz) and the A4 (Aachen/Olpe). Thanks to KVB tram line 1 – Müngersdorf / Alter Militärring stop – this location also has good access to local public transport. Also nearby is the connection to the S-Bahn - Müngersdorf/Technology Park stop.
The location has an excellent infrastructure with numerous shops, kindergartens and all types of schools.
In addition, it attracts with an impressive range of sports, leisure and cultural activities. In addition to numerous museums, events and concerts, there are sports, games and fun for young and old alike. Nature lovers also get their money's worth in the surrounding area.
Thanks to the exceptional leisure value and the optimal transport location, Cologne stands for a city with very high residential value.
 630.000 € COLOGNE-WEIDEN; BUILDING PLOT INCLUDING BUILDING PERMIT; 5 APARTMENTS; UNDERGROUND PARKING SPACES50829 Köln
 630.000 € COLOGNE-WEIDEN; BUILDING PLOT INCLUDING BUILDING PERMIT; 5 APARTMENTS; UNDERGROUND PARKING SPACES50829 Köln– Weiden
 625.000 € Your search is over – light, space, and a beautiful garden idyll50997 Köln


