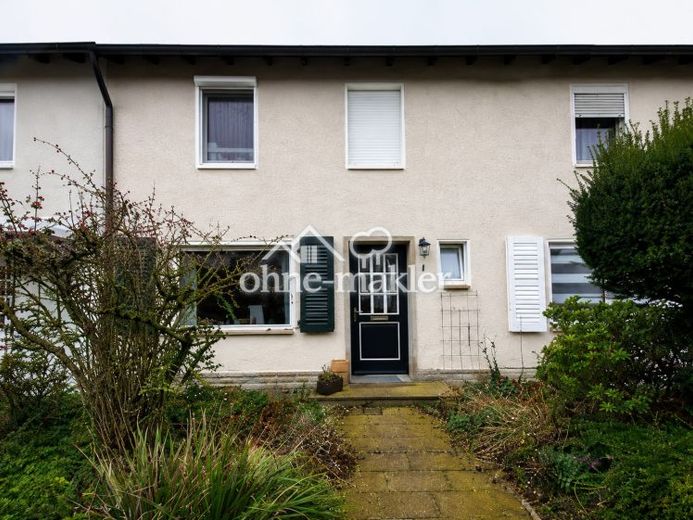
| Type | Mid-terrace house |
|---|---|
| Living area approx. | 97 m² |
| Bedrooms | 3 |
| Rooms | 4 |
|---|---|
| Bathrooms | 2 |
| Plot area | 231 m² |
|---|
| Purchase price | 290.000 € |
|---|---|
| Price per m² | 2,976.80 €/m² |
| Commission | no commission for buyers |
Calculate using this listing's purchase price. Every assumption is editable and all figures are non-binding estimates.
The initial payment is estimated as loan amount × (interest + repayment) ÷ 12. Individual lending terms, special repayments and further fees are not included. Tax, notary and agent costs may differ in your case. This is not a financing offer or financial advice.
Your inputs are calculated only in this browser and are not saved or sent to TraumImmo.
More financing calculators and assumptionsThe terraced mid-unit house, offered privately with no commission, is located in an established residential area in the popular Emst district of Hagen. Built in 1963 using solid construction, the house was extensively modernized, particularly in 2015/2016, and further maintained and renewed in the following years. The bathroom on the upper floor was completely renovated in 2024.
The stated living area is 97.42 m² and is distributed over the ground and upper floors. The house has four living or bedrooms, a kitchen, two bathrooms, hallways and a balcony. In addition, there is a full basement and a converted attic area as additional usable space.
The ground floor comprises an entrance area, kitchen, shower room/guest WC and the living room with access to the terrace and garden. The living room has parquet flooring. The terrace door system was renewed and fitted with heat-insulating glazing and security fittings.
The upper floor contains the bedroom, two further flexibly usable rooms and the extensively renovated bathroom, renewed in 2024.
A special feature is the additionally converted attic area. This is not included in the stated living area of 97.42 m², but offers a high-quality, converted and versatile additional area. The attic area was extensively renovated and upgraded for energy efficiency in 2015. The work included, among other things, insulation and a vapor barrier, drywall, cork-finished parquet flooring, additional roof windows, radiators and a custom-built fitted wardrobe. The area is suitable, for example, as a hobby room, workspace or additional usable and storage space.
The building has a full basement. The basement contains a heating room, laundry room and two further basement rooms. The basement is tiled.
As part of the extensive modernization in 2015/2016, numerous trades were revised or renewed. These included, among other things, the shower room/guest WC on the ground floor, significant parts of the electrical installation including the meter cabinet and circuit breakers, work on the heating distribution system and radiators, painting and flooring work, interior doors and fittings, the terrace door system and extensive work in the attic. The measures were predominantly carried out by specialist companies and are documented.
The house is heated via district heating. Most of the windows are plastic windows with insulating glazing.
The property includes a total plot area of 231 m², including the associatedTraffic and garage areas. A terrace and garden are located behind the house. A separate garage is also included in the offer.
The house is currently rented. Handover will take place by agreement.
The sale is commission-free, directly from the private owner. Extensive property documents, floor plans, a calculation of living space, and documentation of the modernization measures can be provided to serious prospective buyers.
Your destination goes to Google Maps only when you submit the form. TraumImmo neither stores nor logs it.
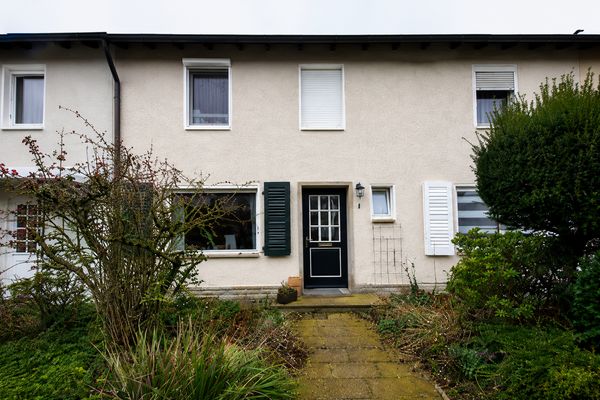 290.000 € Commission-free from private owner: Modernized terraced house with garage in Hagen-Ems58093 Hagen– Hagen
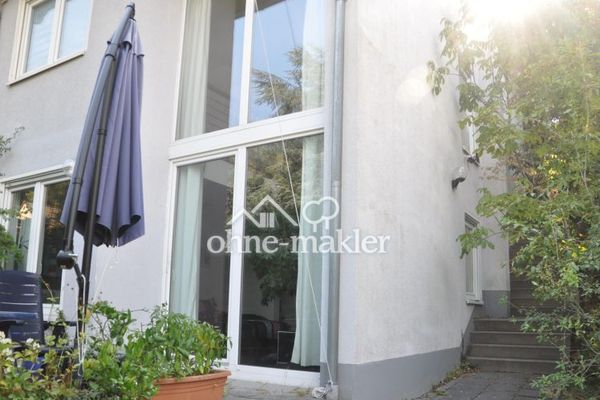 395.000 € Beautiful semi-detached house in a quiet location58119 Hagen
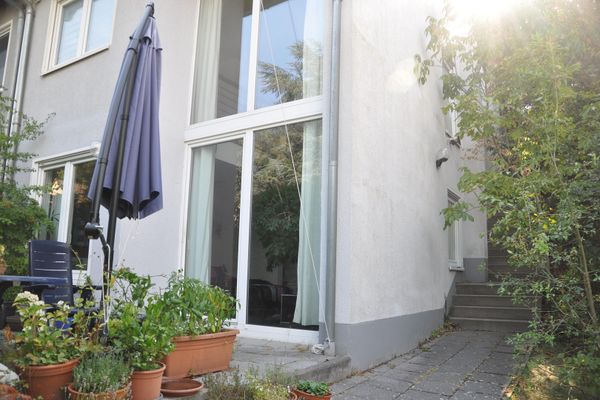 395.000 € Beautiful semi-detached house in a quiet location58119 Hagen– Oege

