About this house
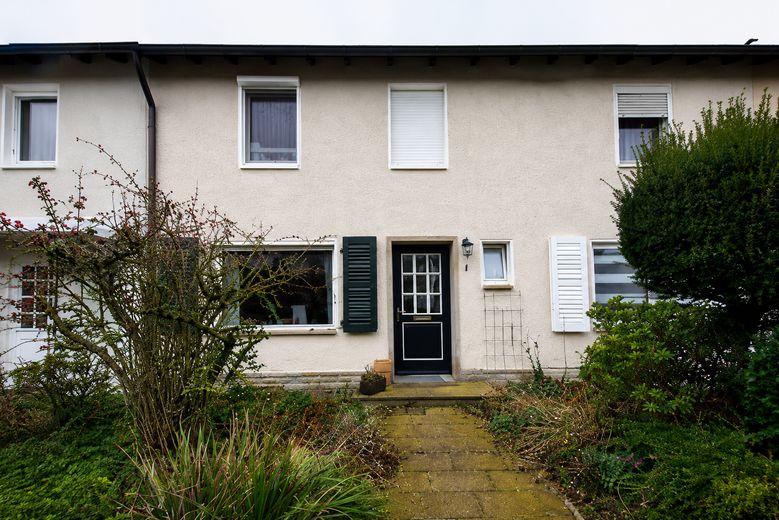
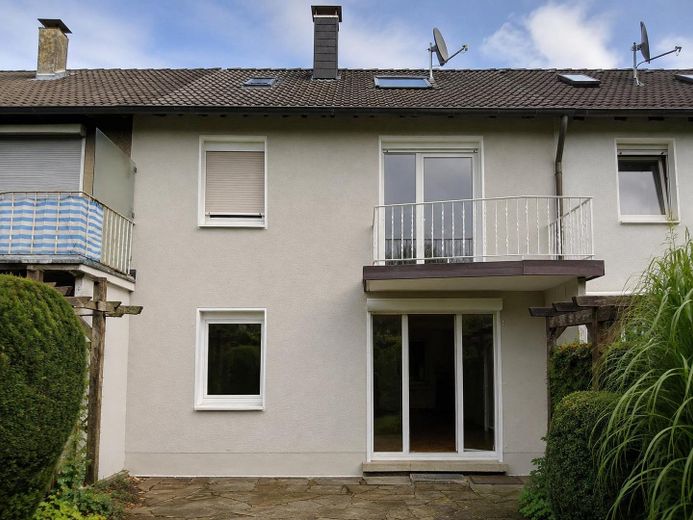
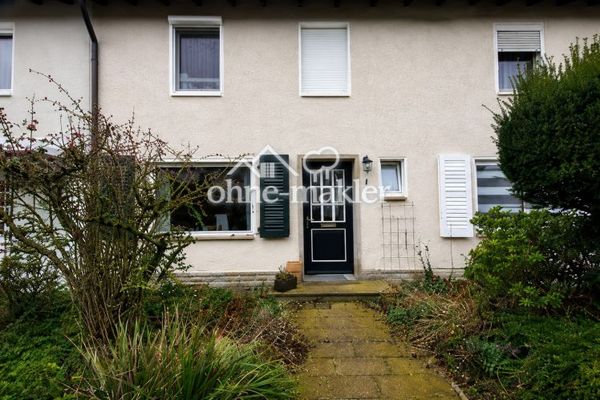
The terraced mid-unit house, offered privately with no commission, is located in an established residential area in the popular Emst district of Hagen. Built in 1963 using solid construction, the house was extensively modernized, particularly in 2015/2016, and further maintained and renewed in the following years. The bathroom on the upper floor was completely renovated in 2024.
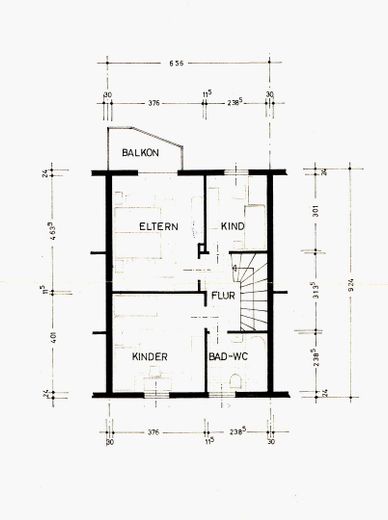
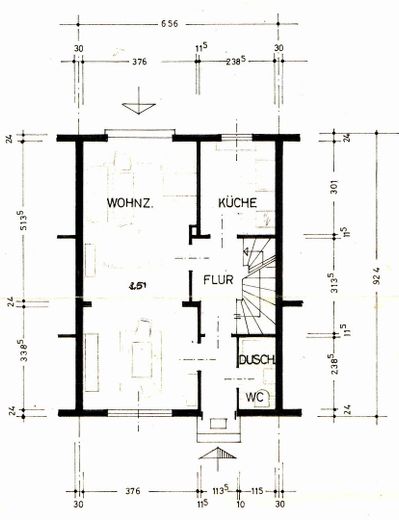
The stated living area is 97.42 m² and is distributed over the ground and upper floors. The house has four living or bedrooms, a kitchen, two bathrooms, hallways and a balcony. In addition, there is a full basement and a converted attic area as additional usable space.
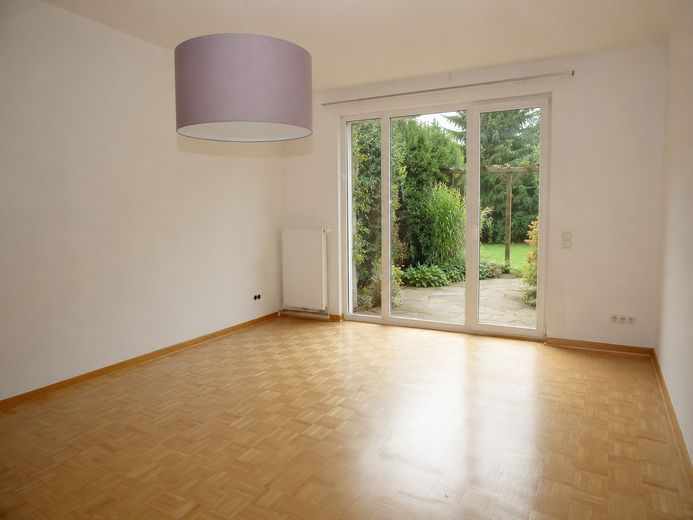
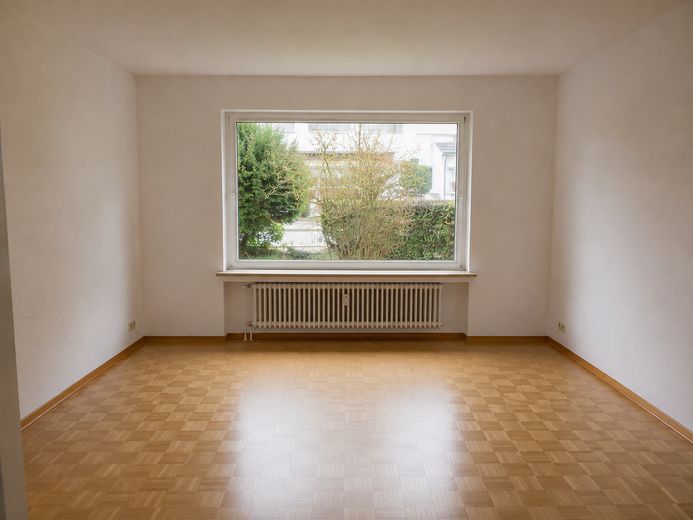
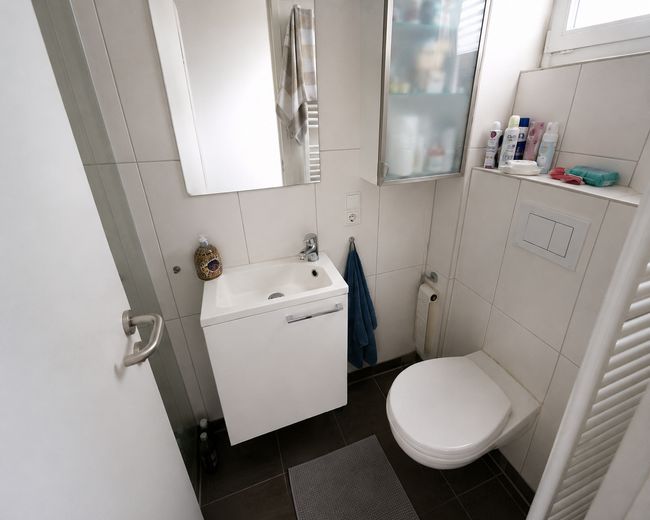
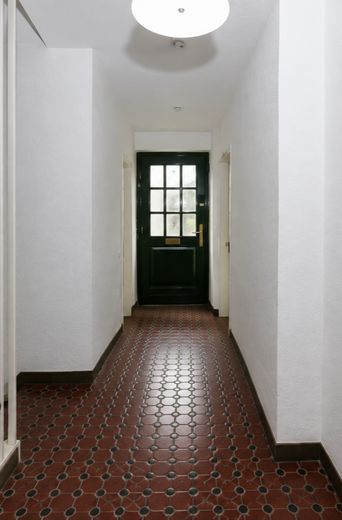
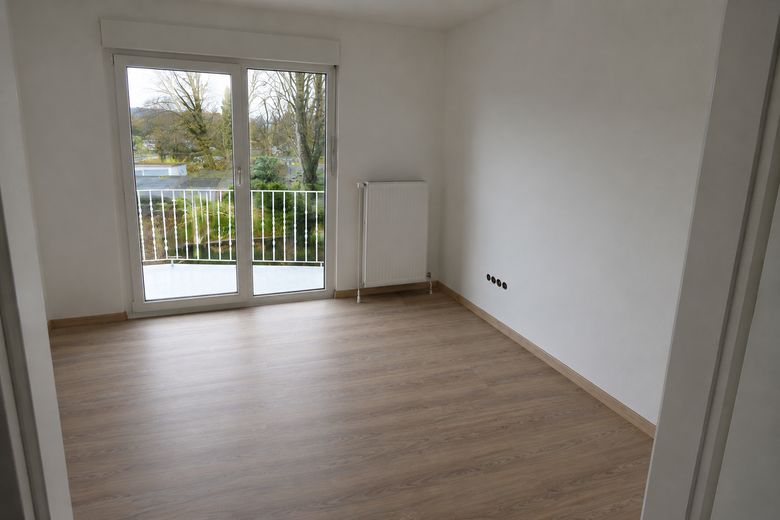
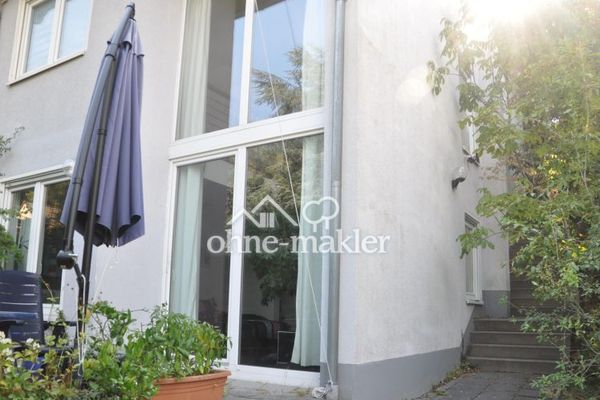
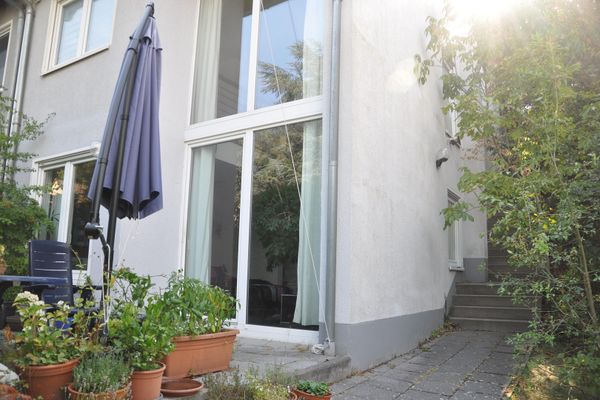
The ground floor comprises an entrance area, kitchen, shower room/guest WC and the living room with access to the terrace and garden. The living room has parquet flooring. The terrace door system was renewed and fitted with heat-insulating glazing and security fittings.
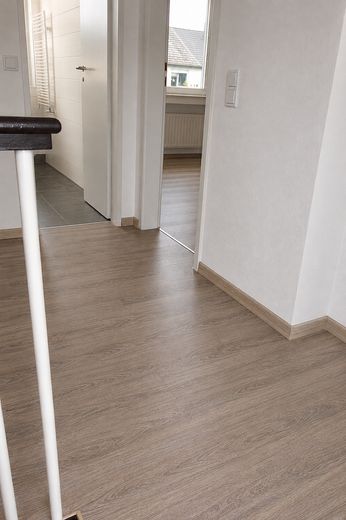
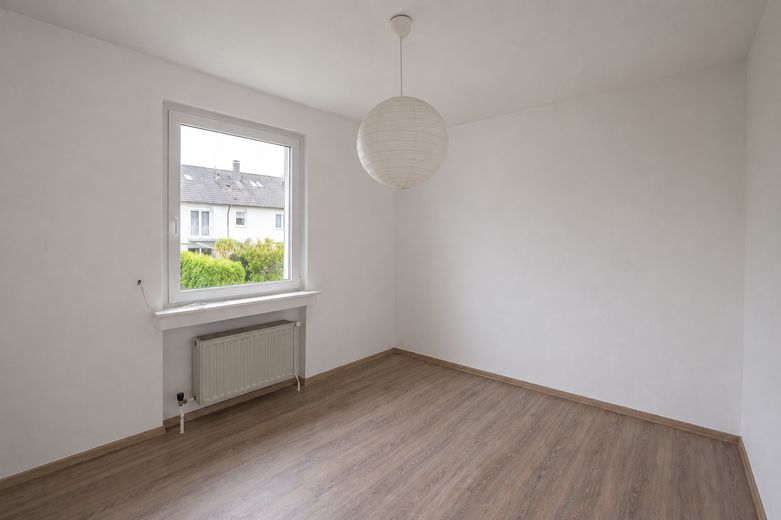
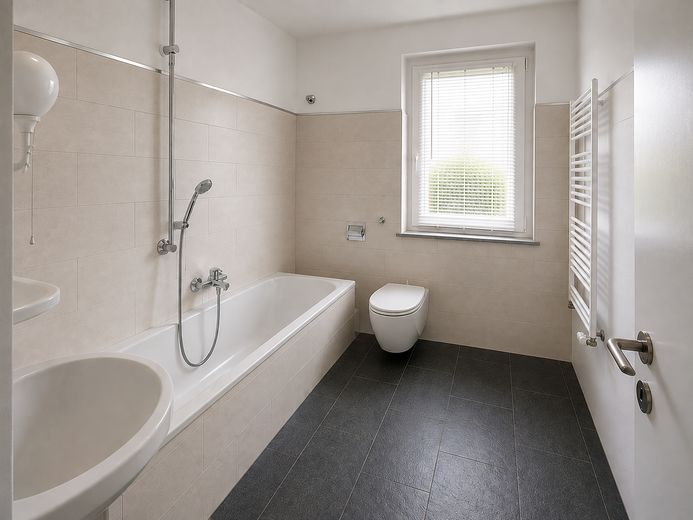
The upper floor contains the bedroom, two further flexibly usable rooms and the extensively renovated bathroom, renewed in 2024.
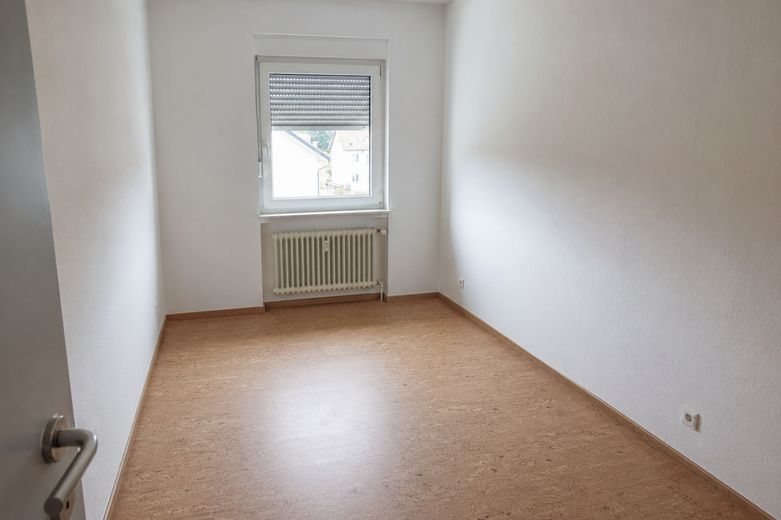
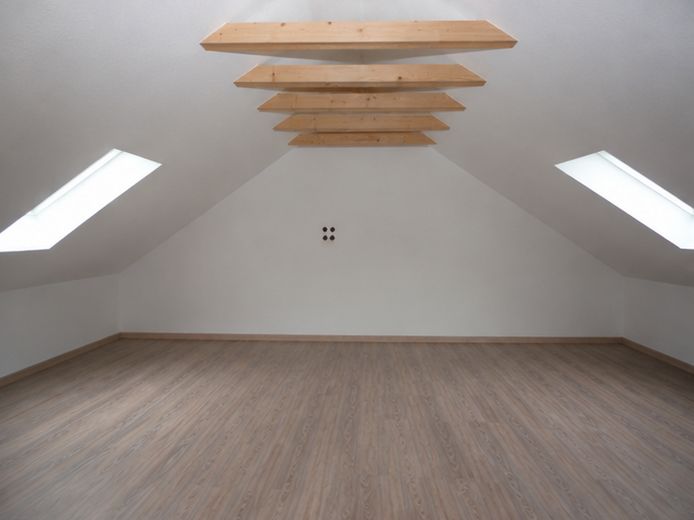
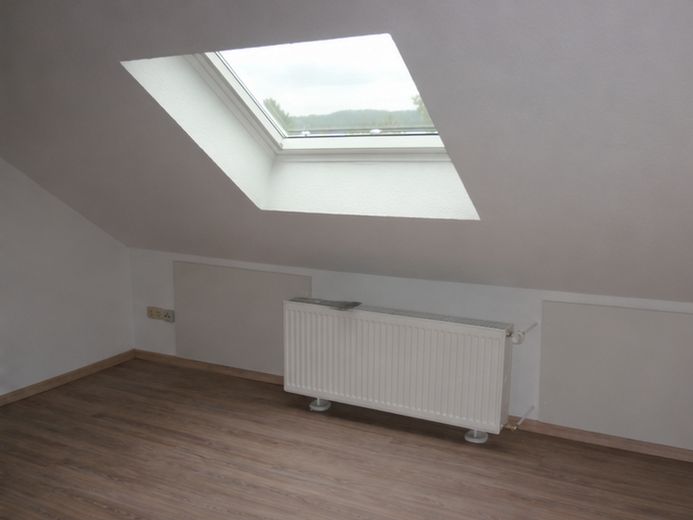
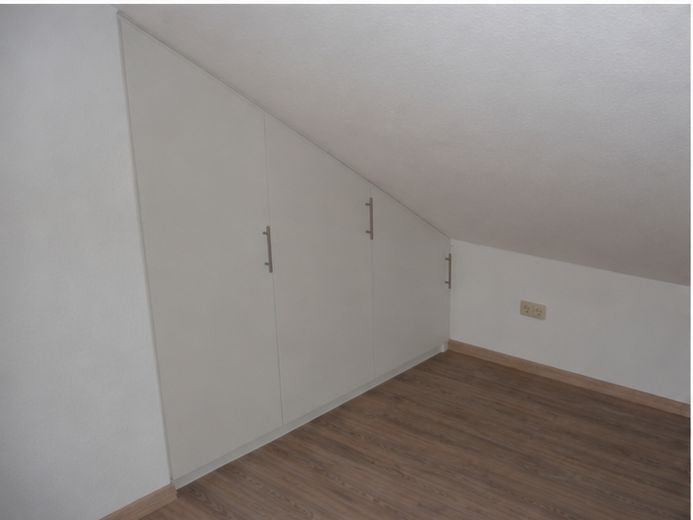
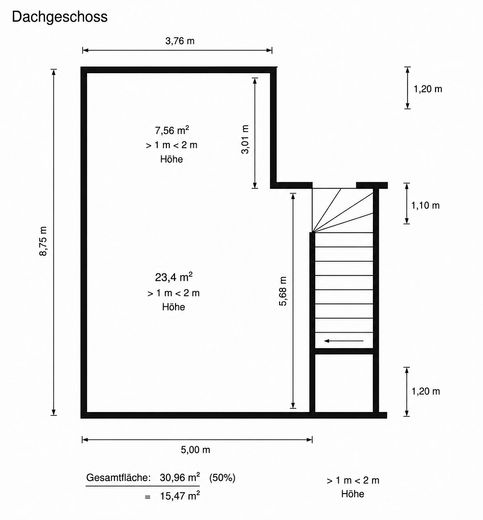
A special feature is the additionally converted attic area. This is not included in the stated living area of 97.42 m², but offers a high-quality, converted and versatile additional area. The attic area was extensively renovated and upgraded for energy efficiency in 2015. The work included, among other things, insulation and a vapor barrier, drywall, cork-finished parquet flooring, additional roof windows, radiators and a custom-built fitted wardrobe. The area is suitable, for example, as a hobby room, workspace or additional usable and storage space.
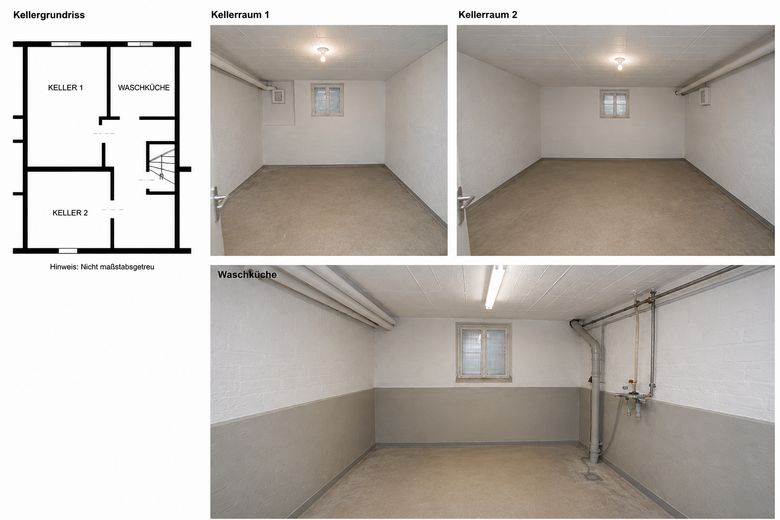
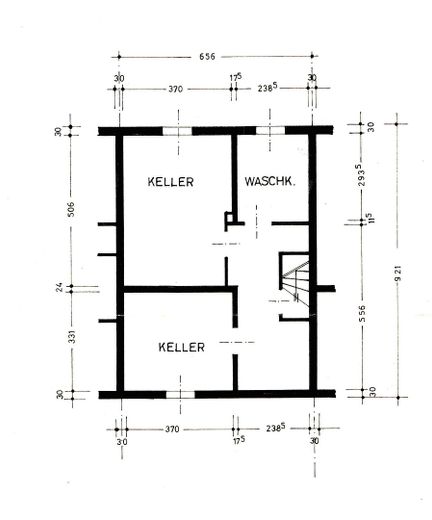
The building has a full basement. The basement contains a heating room, laundry room and two further basement rooms. The basement is tiled.
As part of the extensive modernization in 2015/2016, numerous trades were revised or renewed. These included, among other things, the shower room/guest WC on the ground floor, significant parts of the electrical installation including the meter cabinet and circuit breakers, work on the heating distribution system and radiators, painting and flooring work, interior doors and fittings, the terrace door system and extensive work in the attic. The measures were predominantly carried out by specialist companies and are documented.
The house is heated via district heating. Most of the windows are plastic windows with insulating glazing.
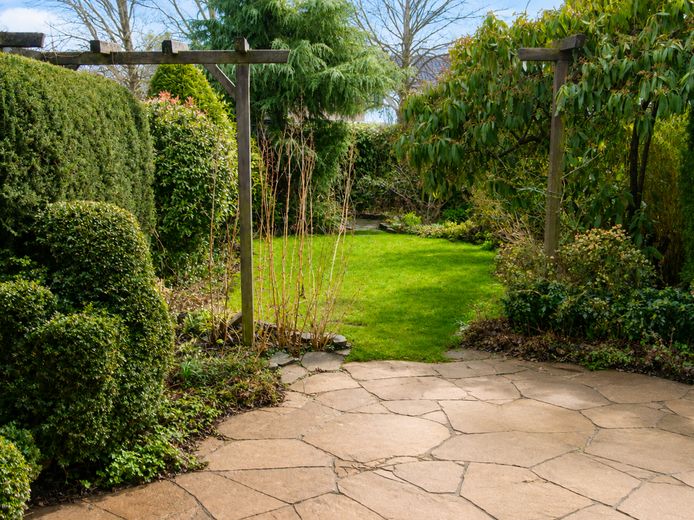
The property includes a total plot area of 231 m², including the associatedTraffic and garage areas. A terrace and garden are located behind the house. A separate garage is also included in the offer.
The house is currently rented. Handover will take place by agreement.
The sale is commission-free, directly from the private owner. Extensive property documents, floor plans, a calculation of living space, and documentation of the modernization measures can be provided to serious prospective buyers.
Fittings and features, as described
The house features well-maintained fittings and fixtures that have been modernized in key areas.
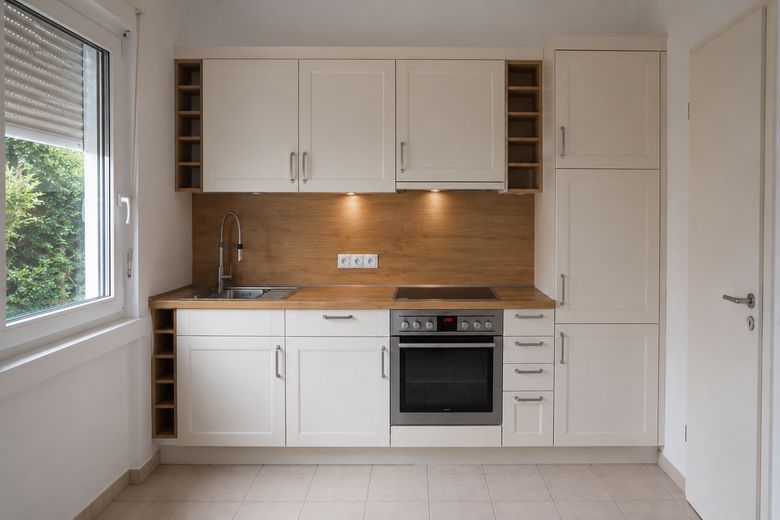
There is a fitted kitchen with the usual electrical appliances. The living room has an electrically operated roller shutter. Some of the other windows also have roller shutters or sun protection; the roof windows in the converted attic space are likewise equipped with sun protection.
Telephone and internet connections are available in the house. There is also a satellite system for television reception.
The house is heated via district heating; heat is distributed through radiators. As part of the modernization, work was carried out on the heating distribution system, and several radiators were replaced or added.
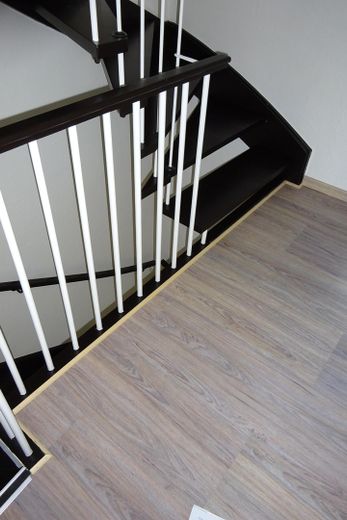
The living room has parquet flooring in a cube pattern. Cork engineered parquet flooring was installed in the converted attic space and on the upper floor. The kitchen, bathrooms, and other suitable areas are tiled.
The shower bathroom/guest WC on the ground floor was renovated in 2015/2016. The bathroom on the upper floor was comprehensively modernized in 2024.
The terrace door unit was replaced and has thermal-insulation glazing and security fittings. Most of the windows are plastic windows with insulating glazing.
The additionally converted attic space can be heated and includes, among other things, roof windows, cork engineered parquet flooring, and a custom-built fitted wardrobe. It is not included in the stated living space of 97.42 m² and is offered as additional usable space.
The house also includes a full basement with a laundry room, boiler room, and 2 additional basement rooms, a balcony, terrace and garden, as well as a separate garage.
As part of the 2015/2016 modernization, the electrical installation was revised in key areas; this included, among other things, work on the meter cabinet and the replacement or addition of circuit breakers and residual-current devices.
Other
The sale is commission-free and directly from the private owner. Therefore, there is no buyer’s commission.
The house is currently rented. The monthly net cold rent is 1,200 euros, corresponding to an annual net cold rent of 14,400 euros. Handover will take place by agreement. Viewings are possible by prior appointment and taking the current tenants into consideration.
Extensive documents on the property are available to serious prospective buyers. These include, among other things, floor plans, a living-area calculation, cadastral map, land register documents and detailed documentation of the modernization measures carried out.
The stated living area is 97.42 m². The additionally converted attic space is not included in this living area and is designated as additional usable space.
Please understand that further property documents will only be provided after a specific inquiry.
Inquiries from estate agents and offers for paid brokerage or marketing services are not desired.
All information has been compiled to the best of our knowledge based on the available documents. Errors and changes are reserved.
Location
Area and routes
Plan a route
Your destination goes to Google Maps only when you submit the form. TraumImmo neither stores nor logs it.
Location details
The mid-terrace house is located in Emst, a well-established and sought-after residential area in the southeast of Hagen’s city centre. Emst belongs to the Mitte urban district and combines proximity to Hagen city centre with a distinctly green, predominantly residential environment. The district is characterised by generous green spaces and comparatively open residential development.
The residential location is particularly suitable for families and for those seeking to combine short distances to urban infrastructure with a quiet residential environment. Facilities for daily needs are available in the district. Shops, bakeries, services, the Emst weekly market and the Emster Karree shopping centre complement the local amenities.
Emst also offers good infrastructure for families with children. Day-care centres and primary schools are located in the district or in the immediate surrounding area. In addition, secondary schools throughout Hagen can be easily reached by public transport or car. Playgrounds and sports facilities, as well as youth and leisure facilities, complement the range of amenities.
A particular advantage of Emst is the combination of urban living and nature. Green spaces, walking paths, as well as woodland and open areas are located nearby and offer a variety of opportunities for walks, sports and local recreation. Emst Park and the green areas towards Haßley are among the district’s popular local recreational destinations. The location therefore offers a pleasant balance to the proximity of Hagen city centre.
The public transport connections are good. Several bus routes serve Emst and provide connections to Hagen city centre and neighbouring districts. As a result, many destinations can also be reached without a car.
There are also favourable transport connections for private vehicles. Hagen city centre can be reached by a short route. The local road network also provides good access to the A45 motorway, both towards the Ruhr area and Dortmund and towards the Sauerland. Further regional transport connections can be reached via Hagen’s motorway and federal road network.
Hagen city centre offers an extensive range of retail, services, restaurants and cultural facilities. With its theatre, museums and further leisure activities, Hagen also has theUrban center infrastructure without having to give up the quieter residential quality of Emst.
Medical care is also available in the district and the surrounding area. Medical practices in various specialties, pharmacies and other facilities for everyday needs are easily accessible.
Overall, the location is characterized by the combination of an established residential area, good local amenities, family-friendliness, green and recreational spaces, and convenient transport links. It is precisely this combination of a location close to the city and a green residential environment that makes Emst an attractive place to live within Hagen.