| Living area approx. | 378 m² |
|---|
| Rooms | 25 |
|---|
| Usable floor area | 553 m² |
|---|
| Purchase price | 360.000 € |
|---|---|
| Price per m² | 952.38 €/m² |
| Commission | 5,5% |
Calculate using this listing's purchase price. Every assumption is editable and all figures are non-binding estimates.
The initial payment is estimated as loan amount × (interest + repayment) ÷ 12. Individual lending terms, special repayments and further fees are not included. Tax, notary and agent costs may differ in your case. This is not a financing offer or financial advice.
Your inputs are calculated only in this browser and are not saved or sent to TraumImmo.
More financing calculators and assumptionsTo gain a comprehensive impression of our property offering, use the view of the digital twin of this property at https://my.matterport.com/show/?m=CcnehSGc86S
Property description:
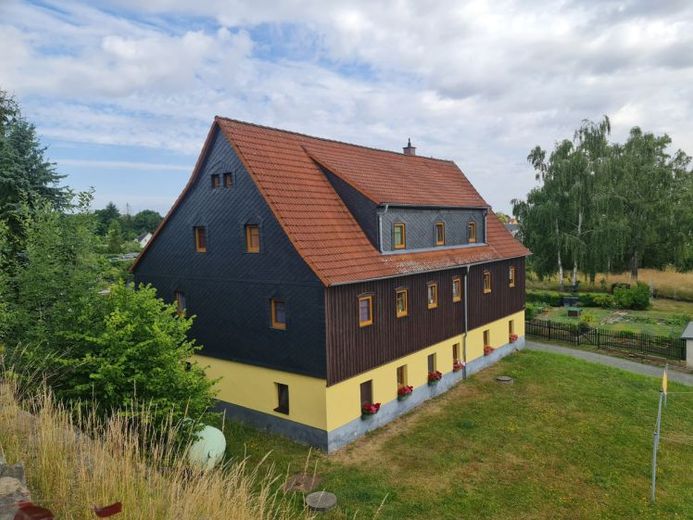
In Zug, an idyllic district of Freiberg, this listed, historic Huthaus, as an apartment building with 6 fully rented residential units, is now for sale.
The property is presented in an absolutely quiet dream location, in an excellent residential area in the outskirts of Freiberg, on a large, level plot as well as an adjoining, further plot of a likewise listed mine complex with spoil heap track and washing ditch.
The property is divided into 6 residential units on 3 floors and a total of 378.20 m² of living space. The achievable rental income generates a net cold rent of €25,081.80.
Adjusted for statutory rent increases, this property achieves a local customary and sustainable net cold rent of €27,435.98 per year.
The building is partially basemented; this contains the central heating system with condensing technology, fed from a liquefied gas tank, and some small cellar compartments for the tenants.
The 6 residential units are all of different, attractive sizes and are partly let long-term. It can be assumed to be in very good, partially modernized condition, with regular and good maintenance as well as ongoing cosmetic and minor repairs. There is always a friendly and pleasant tenant atmosphere.
The tenants each have separate and lovingly landscaped garden areas as well as seating areas available on the large, representative plot. Furthermore, there are parking spaces for cars on the property as well as a carport for one tenant's caravan. The laundry area is available for shared use.
The property is managed by a local property management company.
Our offer of this historic, listed Huthaus Kröner Fundgrube is a value-retaining and solid basis for additional retirement provision and asset protection as an investment property.
The extraordinary, great location enables your tenants to live very rurally and quietly, while being conveniently and quickly connected to the city of Freiberg. The representative plot lies protected in the middle of greenery and borders on a garden area.
Take advantage of this unique opportunity for a special kind of investment and Please arrange a viewing appointment with us right away.
We look forward to hearing from you!
Description of features:
Historic, listed Huthaus, detached solid construction
Roof: gable roof construction, timber structure with thermal insulation, roof covering: tiled roofing
Sound and thermal insulation: timber cladding with thermal insulation in the upper section, with slate on the gable sides
Facade: plaster and timber cladding as well as slate
Heating and hot water supply: Buderus central heating system 46 kW, condensing technology, liquid gas
Energy certificate: not required, listed building protection
Parking: garages, parking spaces and carport
Access road: paved driveway and access path, secured with gate
Bicycle parking spaces: possible everywhere, planting: small bushes and hedges, large lawn area, trees
Basement: partially basemented 24.8 m², 6 fully rented residential units:
Apartment 1: 57.35 m² Apartment 4: 83.50 m²,
Apartment 2: 75.00 m² Apartment 5: 35.00 m²
Apartment 3: 60.65 m² Apartment 6: 66.50 m²
Total usable area: 463.8 m² plus attic space
The attic is accessible from both top-floor apartments via a folding staircase
Windows: wood, double insulated glazing
Doors: entrance door with glass elements and internal doorbell and mailbox system & solid wood veneer
Ceilings: plastered and painted, partly decorative paneling,
Walls: textured plaster, decorative wallpaper, wood paneling,
Floors: high-quality textile floor coverings, tiles, high-quality laminate flooring, terrazzo, vinyl, PVC
Bathrooms: sanitary facilities, modernized, bathtubs, bathroom with window, tiled, washing machine connection
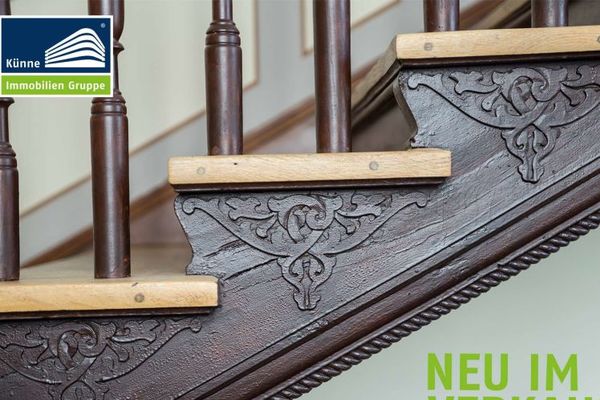
Stairs: terrazzo staircase, wooden staircase
Electrical system: executed in copper, each apartment with its own fuse box
All information provided is based on statements made by the owners; despite careful review, we accept no liability for their accuracy.
Areas and other details should be independently verified on site if necessary; we will be happy to assist you with this. For your measurements, please also make extensive use of the digital twin of the property at https://my.matterport.com/show/?m=CcnehSGc86S
The broker's commission in the amount of 5.5% (according to §19 UStG for small business regulation without VAT) based on the purchase price is due and earned upon signing the purchase agreement. An agreement in the same amount has been made with the seller.
For all further questions regarding this property or the possible Financing through one of our financing partners, we are always happy to assist you.
We guarantee you a discreet and trustworthy handling.
H A M M E R I M M O B I L I E N
Real estate agent IHK Thomas Lohse Alte Schlettauer Straße 16 09456 Frohnau,
03733 50 78 939
Your destination goes to Google Maps only when you submit the form. TraumImmo neither stores nor logs it.
 877 € Apartments close to the city center in Freiberg: Two apartments with balconies and underground parking spaces09599 Freiberg
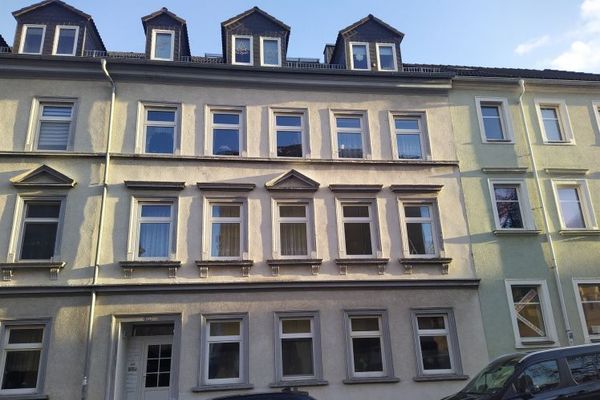 390.000 € Investment property: Four apartments in a quiet residential area of Freiberg09599 Freiberg

