About this apartment
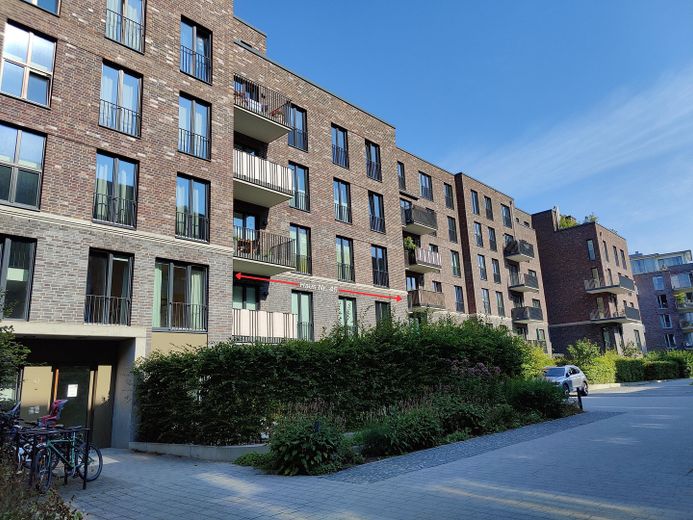
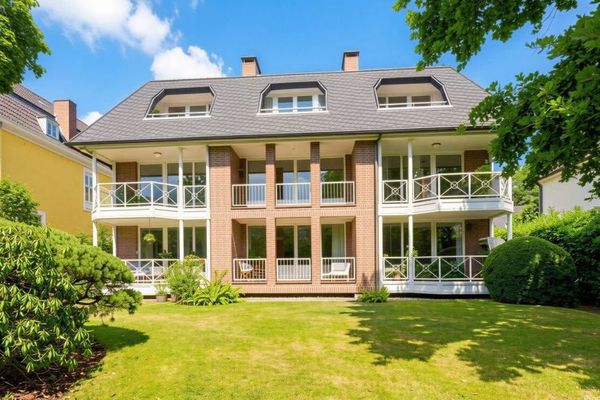
Four rooms on the ground floor of the Othmarscher Höfe, two private gardens on the east and west sides with a combined 83 m² special right of use, new-build quality from 2013. Morning sun in the east garden, evening sun in the west garden.
We are selling directly as owners, commission-free. The private underground parking space is available for an additional €20,000. The apartment is vacant, fully renovated, and ready for occupancy.
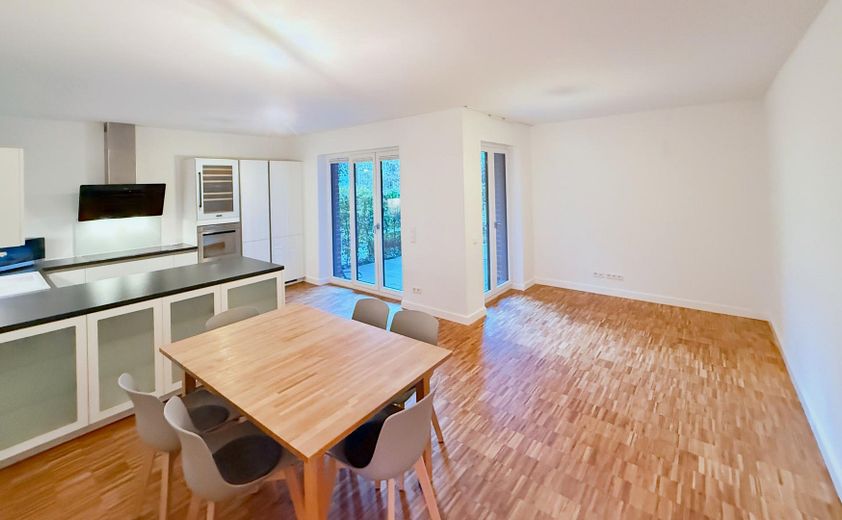
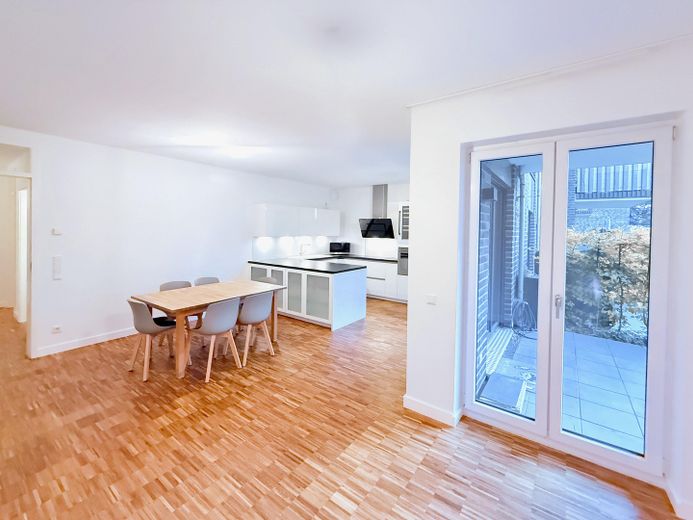
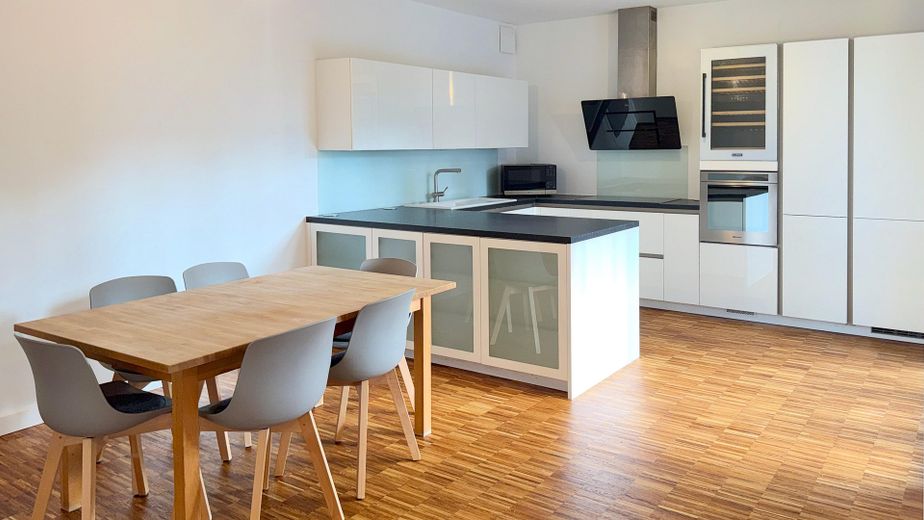
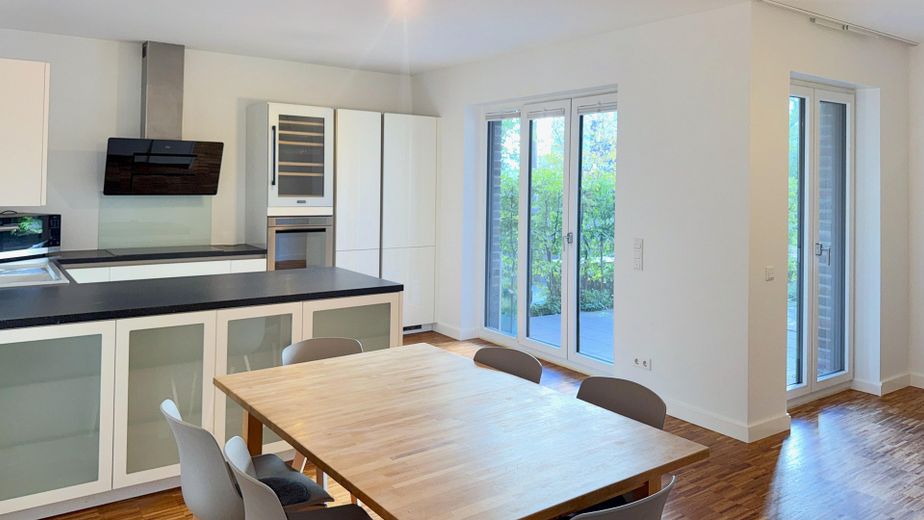
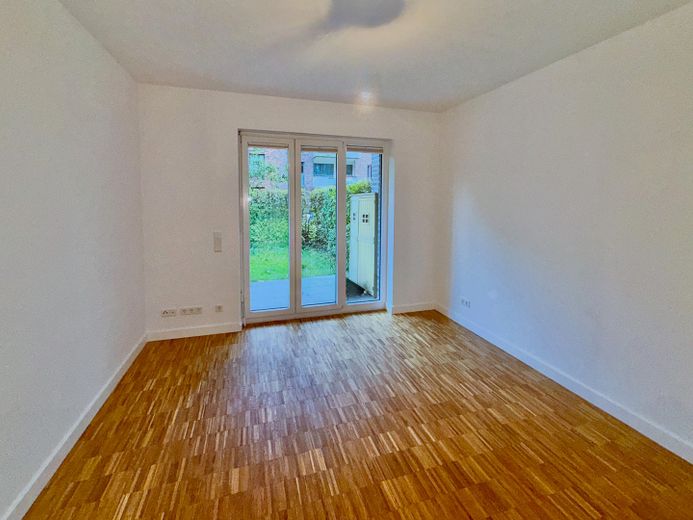
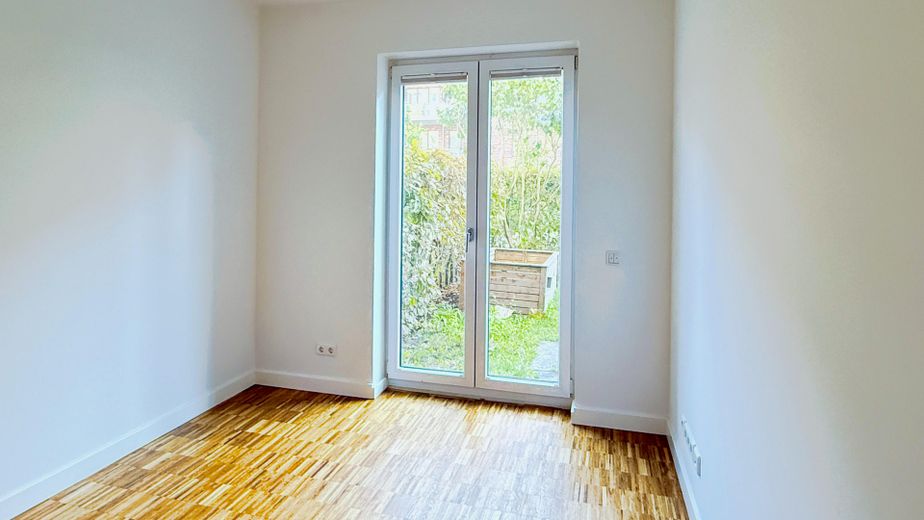
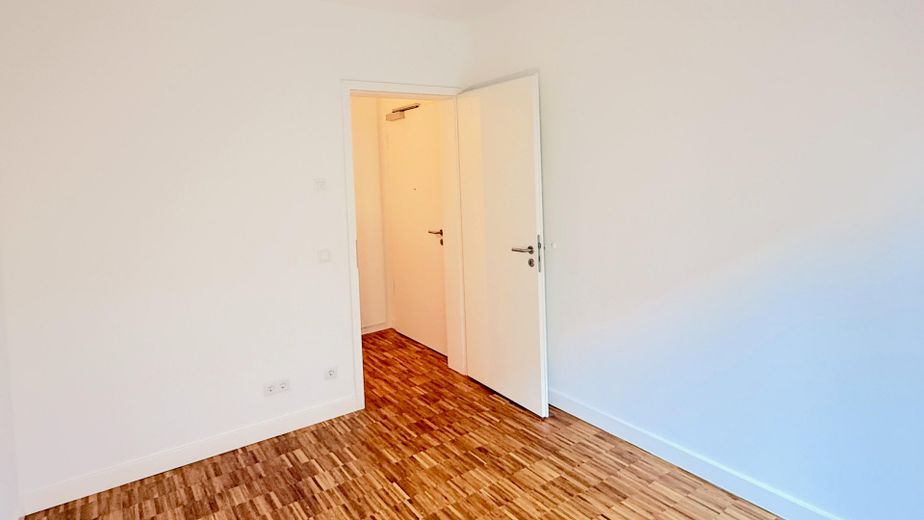
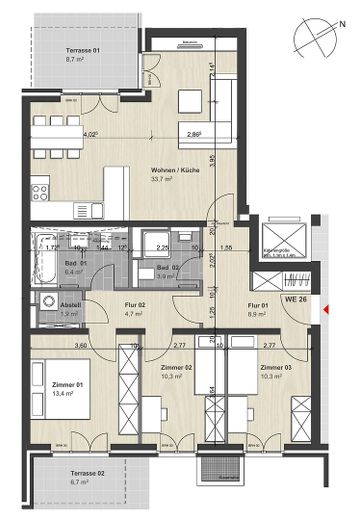
The floor plan is designed for families. On the west side is the approximately 33.7 m² living and dining area with an open kitchen; the terrace doors open directly into the west garden. On the east side are the main bedroom (13.4 m²) and two further rooms of approximately 10.3 m² each. Each of these three rooms has a floor-to-ceiling terrace door to the east garden. The beech hedge closes off the east garden from the communal area. The two further rooms are the same size and are suitable as children's rooms, guest rooms, or home offices, both with a view of the garden.
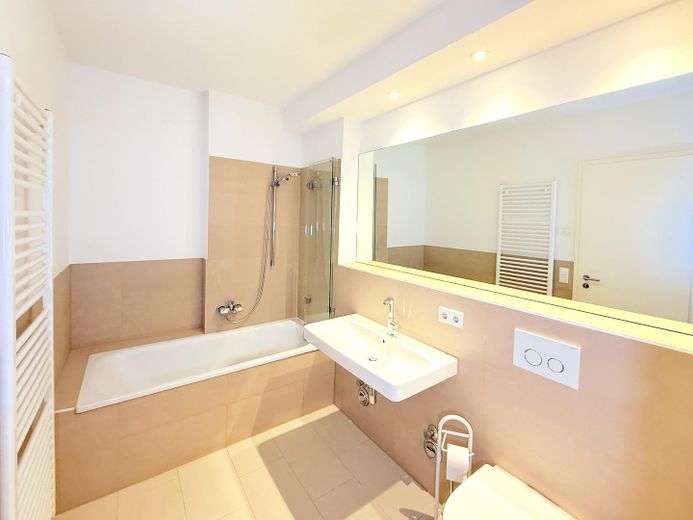
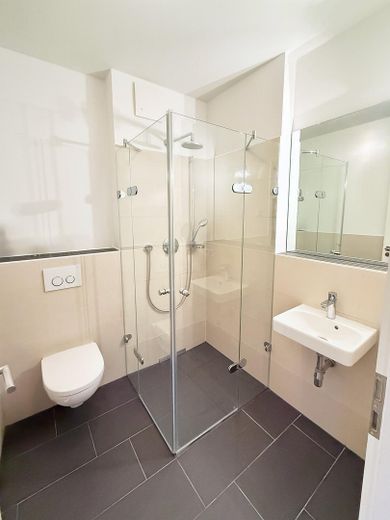
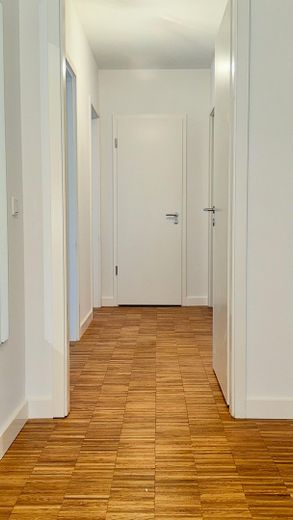
In addition, there is a full bathroom with a bathtub, a shower bathroom with a floor-level shower, an entrance hall with a large built-in closet, and a separate storage room.
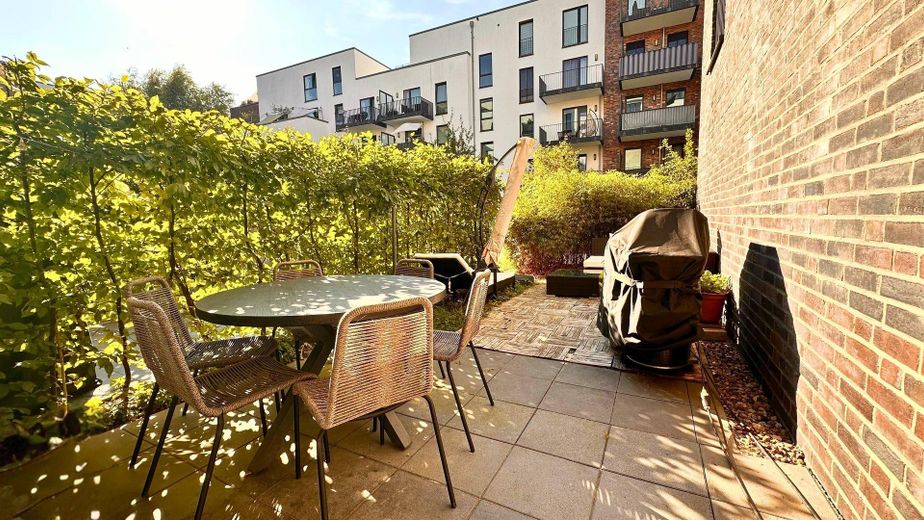
West garden: 25.6 m² plus terrace 8.7 m², evening sun, access from the living area and kitchen.
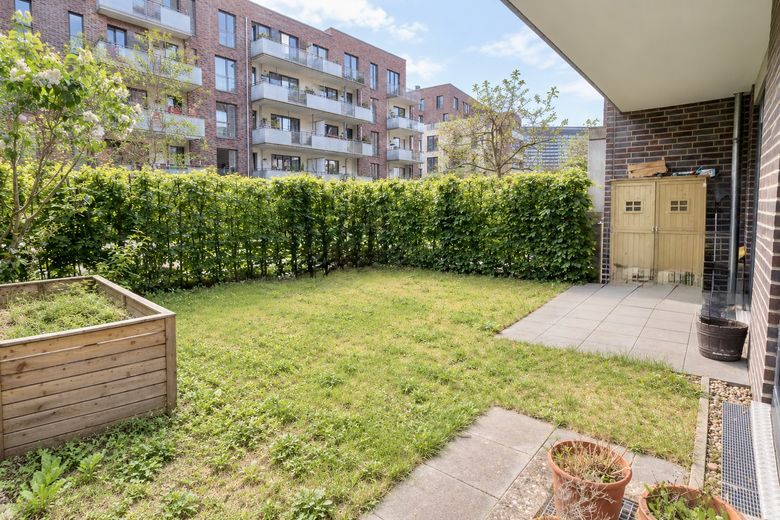
East garden: 57.4 m² plus terrace 6.7 m², morning and midday sun, fully screened by the hedge in summer.
Both gardens belong solely to this apartment. In the west garden you sit in the sun in the evening. The east garden is more than twice as large and has room for garden beds or a trampoline.
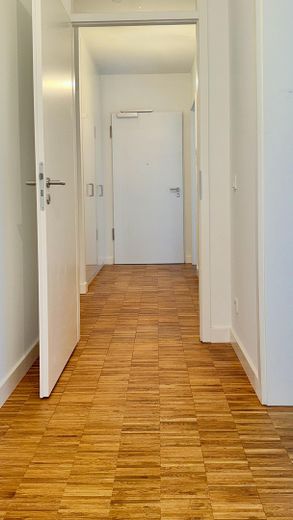
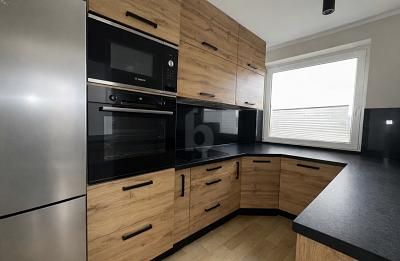
In October 2026 we fully renovated the apartment: oak parquet sanded and re-oiled in all rooms, new baseboards, walls and ceilings freshly painted in warm white. In the kitchen, the dishwasher and Siemens induction cooktop are new. You can move in immediately.
The apartment also suits couples moving from a house into an apartment. From the building entrance into the apartment you can get there without stairs; the elevator goes to the basement and the underground garage. You can reach the supermarket, pharmacy, drugstore, and doctors' offices on foot. The gardens are large enough to sit outside and garden, and still easy to maintain.
The apartment in figures: 101.3 m² living space, 4 rooms, 2 bathrooms, ceiling height 2.65 m, year of construction 2013, first occupancy December 2014. District heating with underfloor heating, energy certificate class B (consumption certificate, 66 kWh/(m²·a)). Service charge €558.76 per month including parking space, heating, hot water, and maintenance reserve.
Fittings and features, as described
Fully renovated in October 2026: oak parquet in all rooms sanded and freshly oiled, new baseboards, walls and ceilings freshly painted.
Underfloor heating in all rooms (district heating). Floor-to-ceiling windows and patio doors with triple glazing and safety glass, electric roller shutters. Burglar-resistant apartment door with multi-point locking and burglar-resistant window handles. Decentralized ventilation system, fiber-optic connection, video intercom.
Kitchen: open Rotpunkt fitted kitchen with white fronts and a dark countertop, Liebherr fridge-freezer combination and wine cooler. New since 2026: dishwasher and Siemens induction cooktop. The kitchen remains in the apartment.
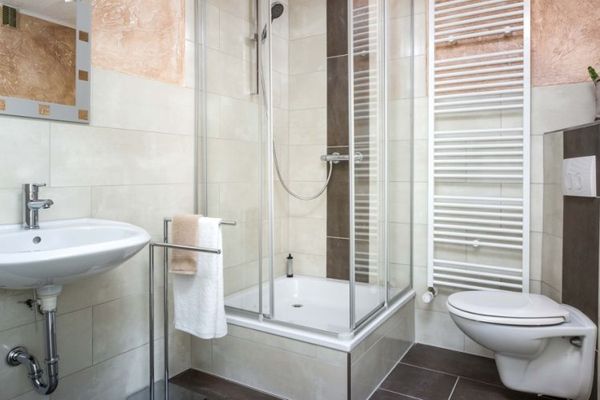
Bathrooms: full bathroom with bathtub and shower fitting. Shower bathroom with floor-level shower and glass doors. Both bathrooms with wall-hung toilet and heated towel rail, both in very good condition.
Hallway with large built-in closet and coat rack, separate storage room.
In the building: elevator to the basement and underground garage, own cellar room, communal cellar for bicycles and strollers, refuse room at the underground garage accessible without getting wet. Own underground parking space.
Included in the service charge: heating and hot water, caretaker, building cleaning, maintenance of the communal areas, waste disposal, building and liability insurance, maintenance of the elevator and playground, management and maintenance reserve. In addition to the service charge, you pay only electricity, internet, and property tax.
Other
Sale directly by the owners, without an agent. No buyer’s commission applies for you. For comparison: for an agent-listed property at this price, 3.57% would be added, around €28,400.
How it continues:
1. Write to us briefly to let us know when you would like to move in and how far along your financing is.
2. You will receive our exposé and a viewing appointment.
3. After the viewing, you will receive access to all documents, and we will answer your outstanding questions.
4. Notary appointment after your financing approval. The apartment is available for immediate occupancy.
The residential complex has 65 apartments and is professionally managed. The maintenance reserve has been increased annually since 2025; there are no house-fee arrears. We will provide you with the minutes, the collection of resolutions, expert reports, and house-fee statements after the viewing.
All information is based on the documents available to us and reflects our knowledge to the best of our knowledge. The notarized purchase agreement is authoritative. Errors and prior sale reserved.
Carmen & Jan Köster
Location
Area and routes
Plan a route
Your destination goes to Google Maps only when you submit the form. TraumImmo neither stores nor logs it.
Location details
The apartment is located in the car-free core of the Othmarscher Höfe. Between the buildings there are footpaths, green spaces, and several playgrounds, one directly in front of the building.
Public transport: S-Bahn Bahrenfeld (S1) about 600 m away, to the city center without changing in 15 to 20 minutes. Several bus lines nearby; the A7 on-ramp Othmarschen is reached in a few minutes.
Schools and daycare centers: Several daycare centers, elementary schools, and secondary schools are within walking and cycling distance, including the Hochrad, Othmarschen, and Christianeum grammar schools as well as the International School of Hamburg.
Everyday life: In Othmarschen Park you will find supermarkets, restaurants, and a gym. REWE, Lidl, a pharmacy, a drugstore, and doctors’ offices can be reached on foot; you do not need a car for everyday life. For trips where one is needed after all, there is a car-sharing space between Lidl and REWE. The Elbe, the Elbchaussee, and Jenischpark are just a few minutes away by bike.