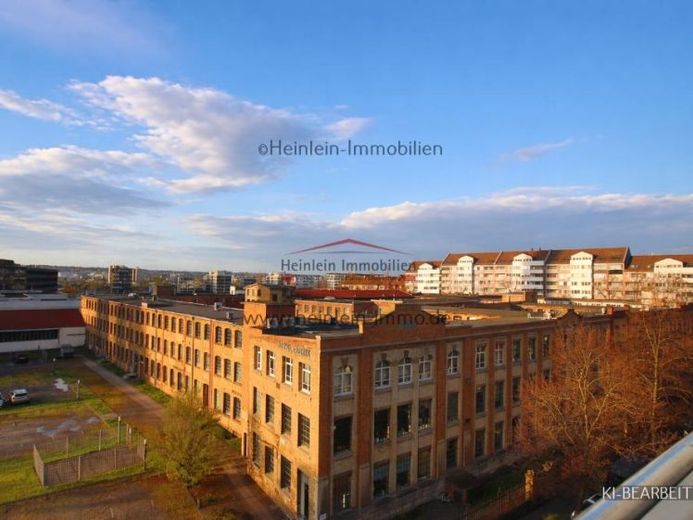
| Living area approx. | 77 m² |
|---|---|
| Bedrooms | 2 |
| Rooms | 3 |
|---|---|
| Bathrooms | 1 |
| Usable floor area | 10 m² |
|---|
| Purchase price | 267.000 € |
|---|---|
| Price per m² | 3,457.65 €/m² |
| Commission | 0 |
Calculate using this listing's purchase price. Every assumption is editable and all figures are non-binding estimates.
The initial payment is estimated as loan amount × (interest + repayment) ÷ 12. Individual lending terms, special repayments and further fees are not included. Tax, notary and agent costs may differ in your case. This is not a financing offer or financial advice.
Your inputs are calculated only in this browser and are not saved or sent to TraumImmo.
More financing calculators and assumptionsDue to further training, appointments and contact can only be arranged from 21.09.2026 onwards.
This apartment does not impress through a single detail – but through its overall effect.
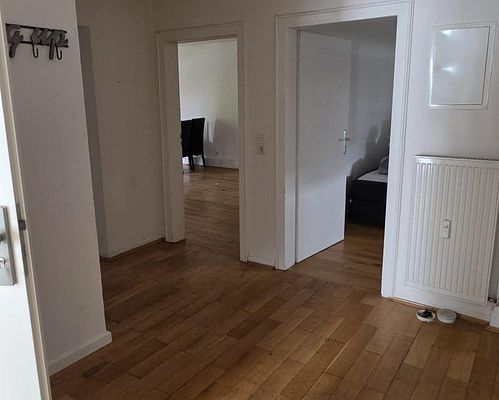
As soon as you enter, it becomes clear that spaciousness plays a central role here. The living and dining area forms the heart of the apartment and offers a floor area that has become rare in this form. Open, expansive and clearly structured, this area is suitable both for everyday life and for sociable evenings.
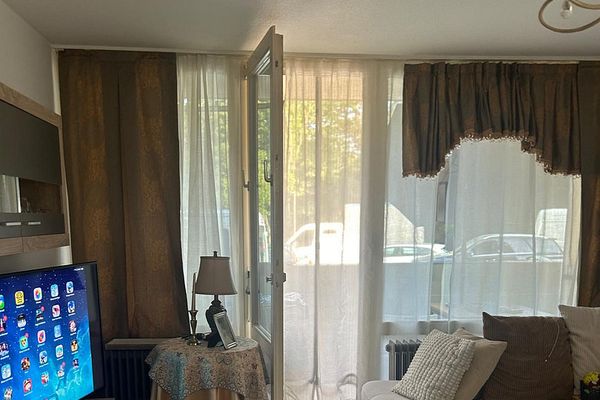
The large window areas provide pleasant natural light in almost all rooms. The apartment appears bright and welcoming at any time of day.
A special feature is the generous outdoor areas. The balconies not only offer space, but also unobstructed views over the surrounding buildings. The elevated position creates distance from the immediate surroundings while also providing peace and a sense of openness.
The bathroom has been modernized and presents itself in a contemporary condition with clean lines and a high-quality appearance.
The kitchen is functionally designed and offers sufficient storage space and work surfaces. It blends harmoniously into the overall appearance of the apartment.
The bedroom is situated in a quiet location and offers sufficient space for a large bed as well as additional furnishings. Here, too, the apartment’s consistent brightness is evident.
Another practical aspect is the existing basement storage room, which provides additional storage space. The elevator in the building also ensures convenient access to the apartment.
Overall, a harmonious combination of spaciousness, light and usability emerges – an apartment that impresses both functionally and atmospherically.
Areas:
Living room: 23.12m²
Bedroom: 16.48m²
Children's room: 8.17m²
Kitchen: 7.60m²
Bathroom: 3.80m²
Hallway: 10.43
Balcony1: 15.60m² of which 25% equals: 3.90m²
Balcony2: 10.8m² of which 25% equals: 2.52m²
------------------------------------------
Total area: 77.23m²
==========================================
The two parking spaces belonging to the apartment must be purchased additionally for € 15,000,- and added to the purchase price.
Service charges:
Service charges: € 384.21
Reserve fund contribution: € 152.38
Service charges parking space1:
Service charges: € 12.60
Reserve fund contribution: € 3.59
Service charges parking space2:
Service charges: € 12.60
Reserve fund contribution: € 3.59
Nearest connections
16.3 km Airport Frankfurt am Main Airport
721 m Motorway entrance
547 m Ledermuseum railway station
234 m Bus Harbor Bridge
985 m Tram Offenbach city limits
2.5 km Subway Johanna-Tesch-Platz
Shopping
Supermarket, Norma 108 m
Supermarket, Netto Marken-Discount 407 m
Grocery store, For You 417 m
Supermarket, Istanbul Market 427 m
Grocery store, Balkan Kiosk 480 m
Education
Primary school, Hafenschule 249 m
Secondary school, Schillerschule 332 m
School, Schillerschule 332 m
Kindergarten, Kita 16 Nordend 387 m
Kindergarten, Kita Hafenallee 401 m
Gastronomy
Bar, Enigma 116 m
Restaurant, Il Bosco 135 m
Café, OFOF 168 m
Restaurant, Pizza Rimini 298 m
Café, ETAPPE Coffee 302 m
Healthcare
Dentist, Main Zahnzentrum 378 m
Dentist, Dominika Jemric 429 m
Doctor, Frank Benito Oroval 442 m
Doctor, Hausarztpraxis Amerschläger 477 m
Dentist, Zoran Galetic 480 m
Leisure
Entertainment, thema-studio 49 m
Sports, Boxclub-Nordend 264 m
Entertainment, Kressman-Halle 268 m
Sports, Schillerschule 335 m
Playground 343 m
===========================
Heating and energy demand certificate:
--------------------------
Energy certificate dated 10.03.2022 / valid until: 09.03.2032
Type of certificate: Energy demand certificate
Energy source: District heating
Final energy consumption: 140,02 KWh(m²-a)
Energy efficiency class: E
Year of construction of building: 1969
Year of construction of heat generator according to energy certificate: 1969
Building usable floor area: 14.102 m²
Number of residential units: 153
===========================
To apply for the apartment, please feel free to contact me so that I can answer any questions and arrange a viewing appointment.
Your destination goes to Google Maps only when you submit the form. TraumImmo neither stores nor logs it.
 205.000 € >5% yield, large spacious apartment with extreme appreciation in value over the next 3 years, incl. parking space.63067 Offenbach– Offenbach am Main
 379.000 € 4-room apartment for sale in Offenbach’s Westend, prime location63067 Offenbach– Offenbach am Main
 260.000 € Ideal for owner-occupiers or investors: 2-room apartment – commission-free63067 Offenbach am Main

