| Type | Maisonette |
|---|---|
| Floor | 1 |
| Living area approx. | 130 m² |
| Year built | 1995 |
| Bedrooms | 4 |
| Available from | sofort |
|---|---|
| Rooms | 5 |
| Bathrooms | 2 |
| Heating | Underfloor heating |
| Parking spaces | 1 |
|---|---|
| Condition | Well kept |
| Floors in the building | 3 |
| Purchase price | 565.000 € |
|---|---|
| Price per m² | 4,346.15 €/m² |
| Commission | no commission for buyers |
Calculate using this listing's purchase price. Every assumption is editable and all figures are non-binding estimates.
The initial payment is estimated as loan amount × (interest + repayment) ÷ 12. Individual lending terms, special repayments and further fees are not included. Tax, notary and agent costs may differ in your case. This is not a financing offer or financial advice.
Your inputs are calculated only in this browser and are not saved or sent to TraumImmo.
More financing calculators and assumptionsThis exceptionally designed 5-room maisonette apartment in Berlin-Mariendorf combines spacious living with a tranquil, green location that is rare for Berlin. The apartment offers 130.07 m² of living space and extends over three levels – 1st floor, 2nd floor and attic floor.
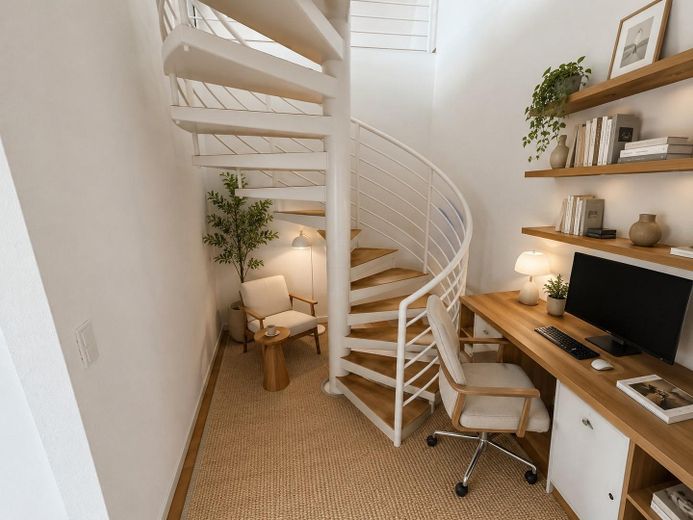
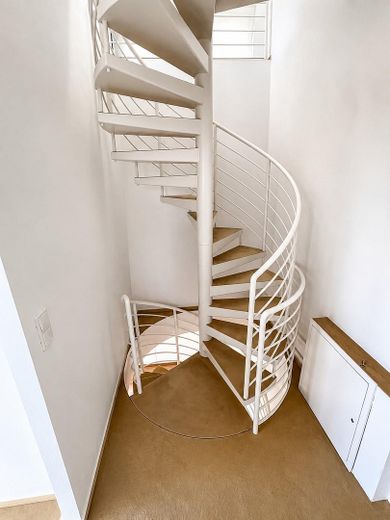
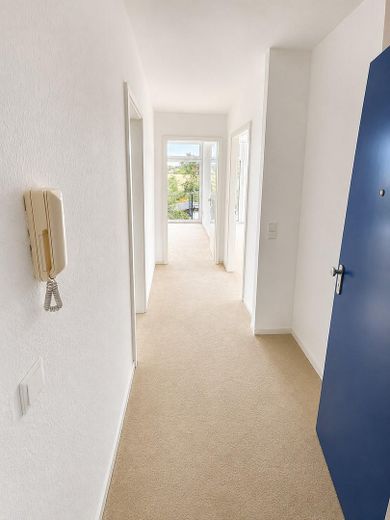
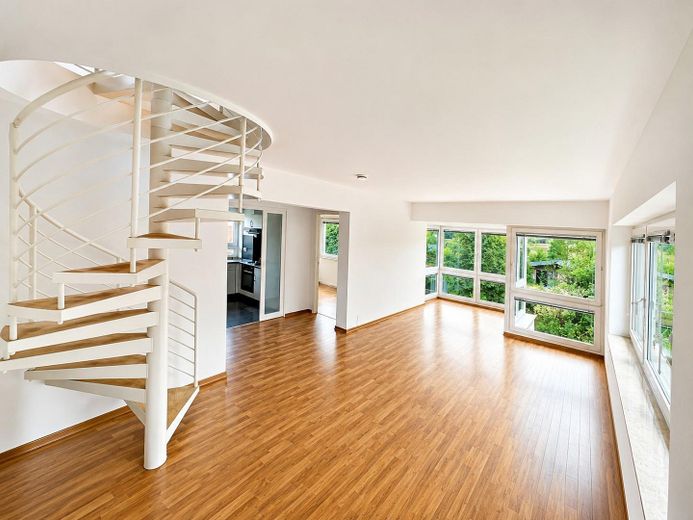
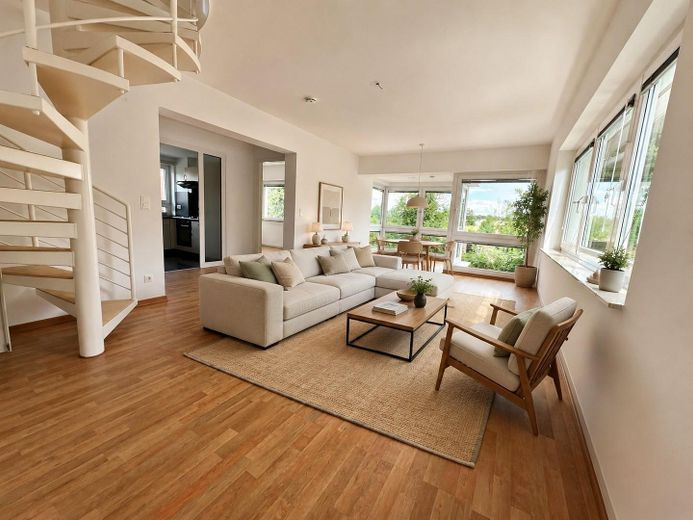
The levels are connected within the apartment by spiral staircases. At the same time, each level can be accessed separately via the communal staircase and its own apartment entrance door. This creates flexible usage options for families, multigenerational living, as well as living and working under one roof.
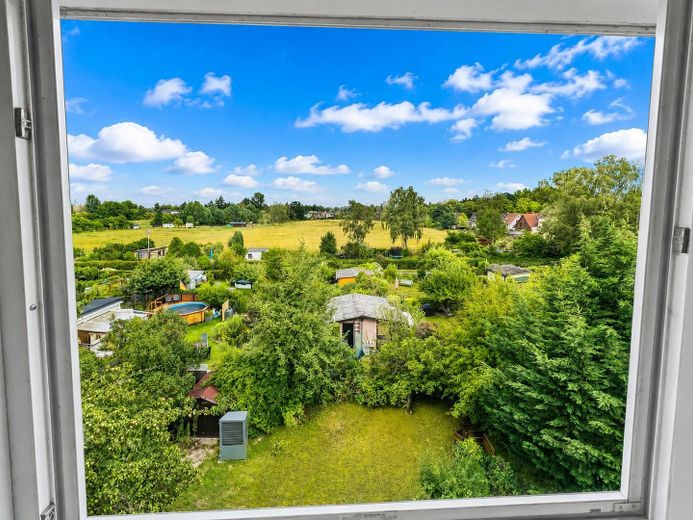
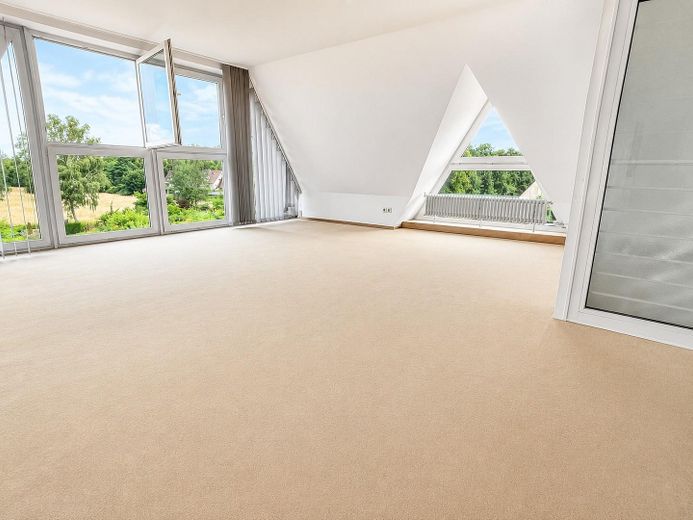
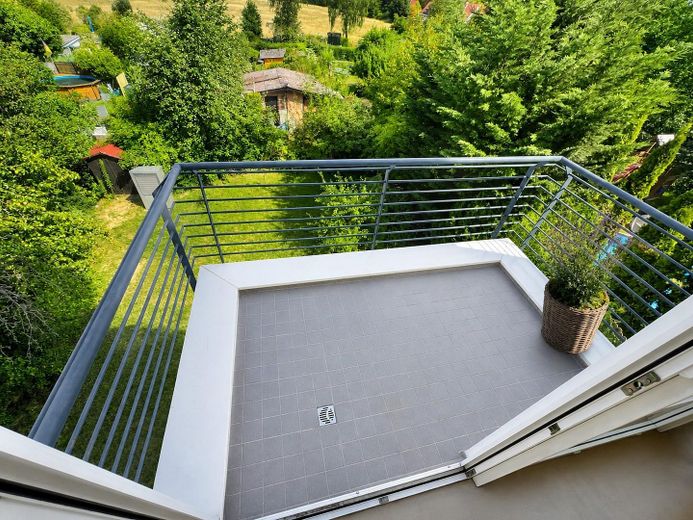
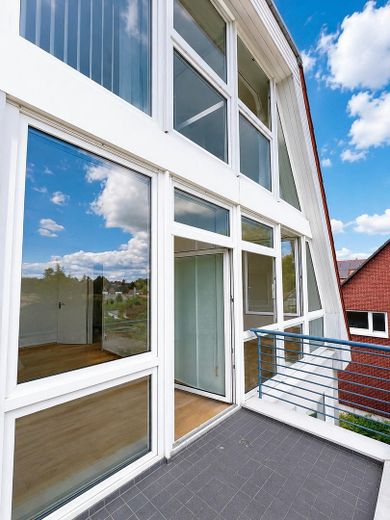
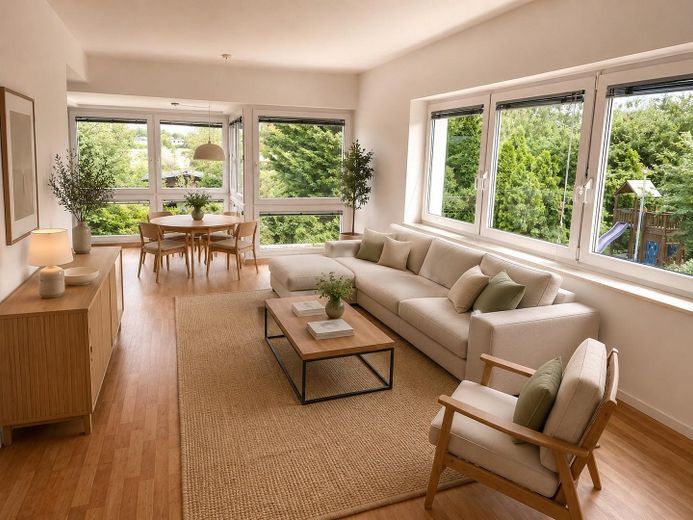
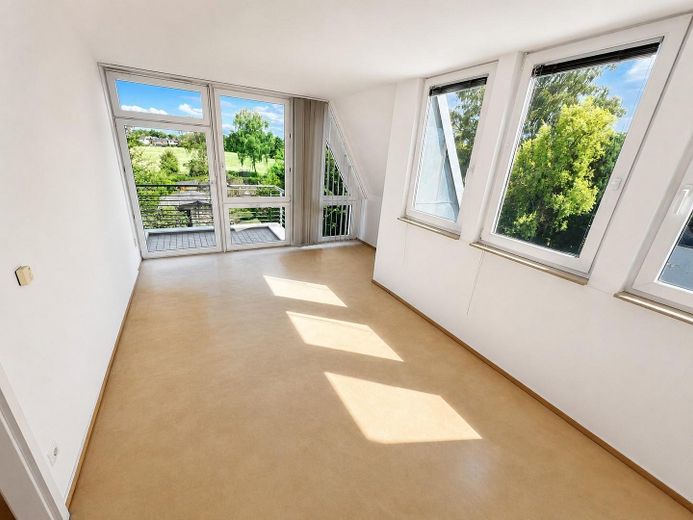
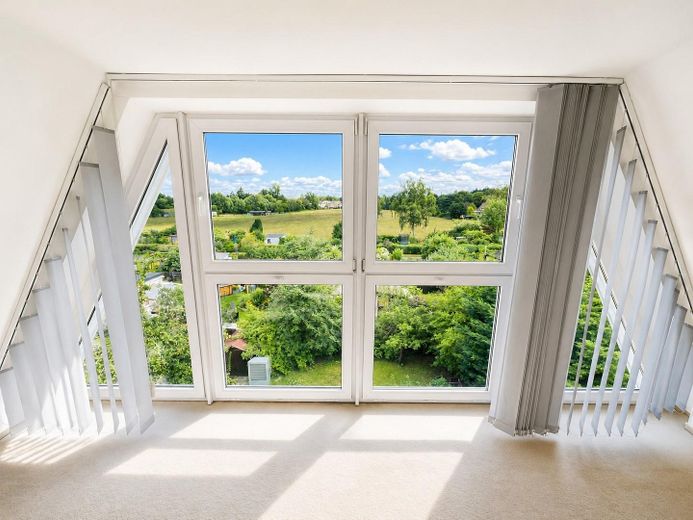
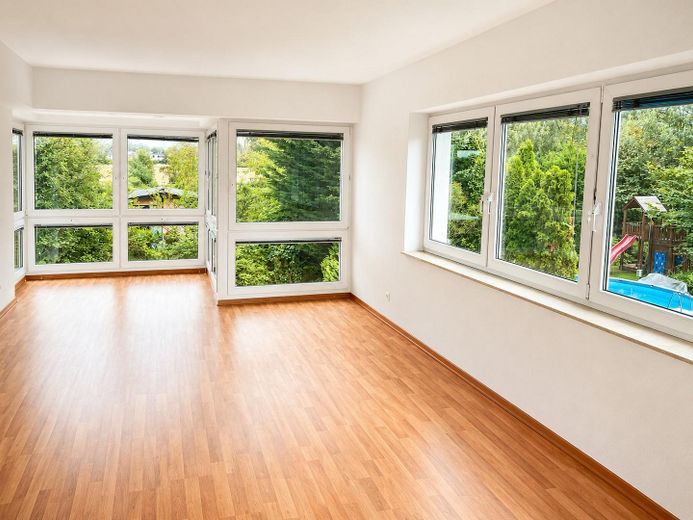
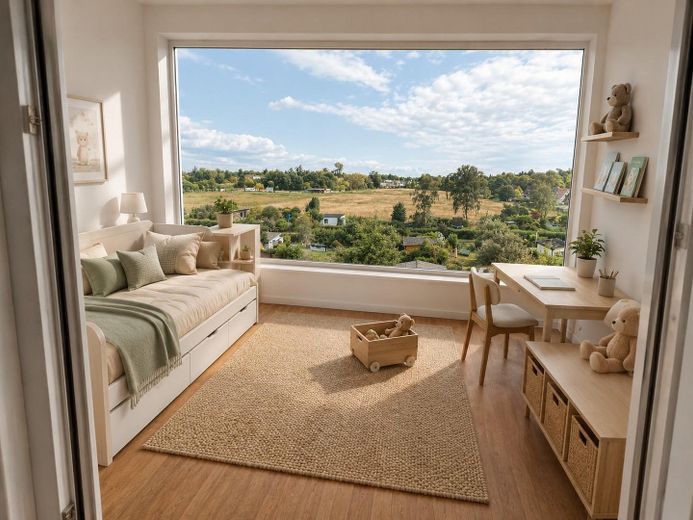
Large windows provide plenty of daylight and offer a wide, largely unobstructed view over gardens, green spaces and the adjacent rural surroundings, extending as far as horse paddocks. Despite its urban location in Berlin, this property offers an exceptionally peaceful living environment without significant road noise.
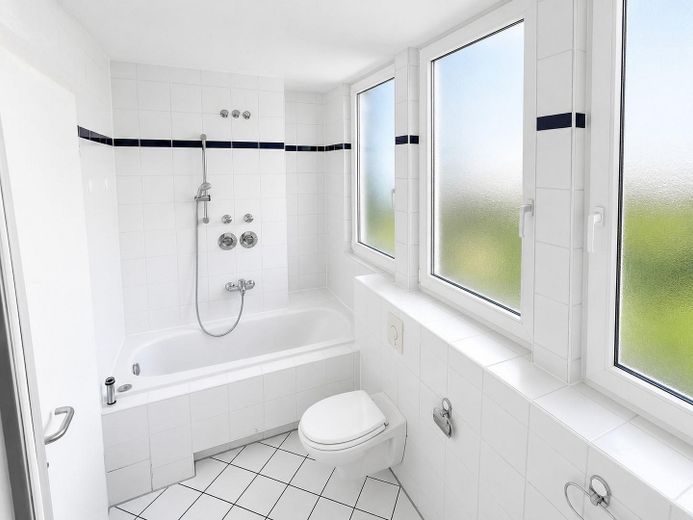
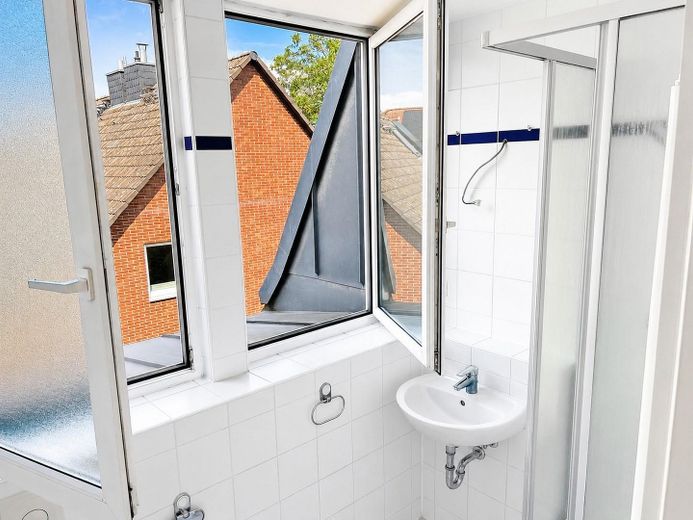
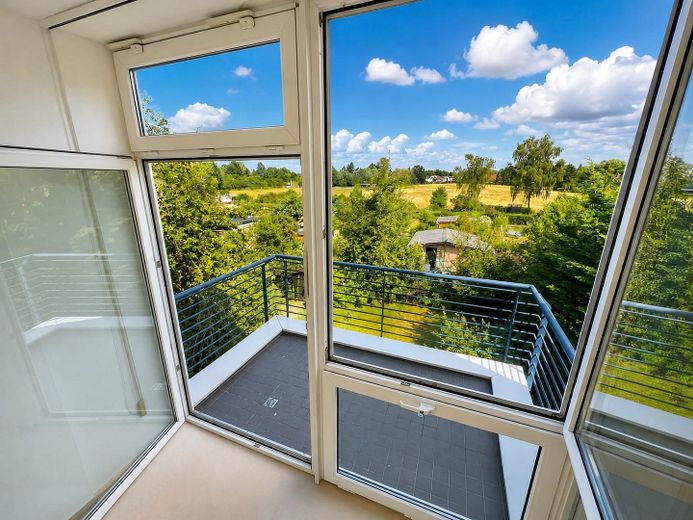
The apartment features five rooms, a fitted kitchen with electrical appliances, a bathroom with bathtub and a separate guest WC. A balcony overlooking the greenery, a dry private basement room, shared use of the communal garden and a parking space belonging to the apartment, with room for up to two vehicles, complete the offering.
The building was constructed in 1995. In 2026, a new hybrid heating system consisting of a heat pump and oil technology was installed.
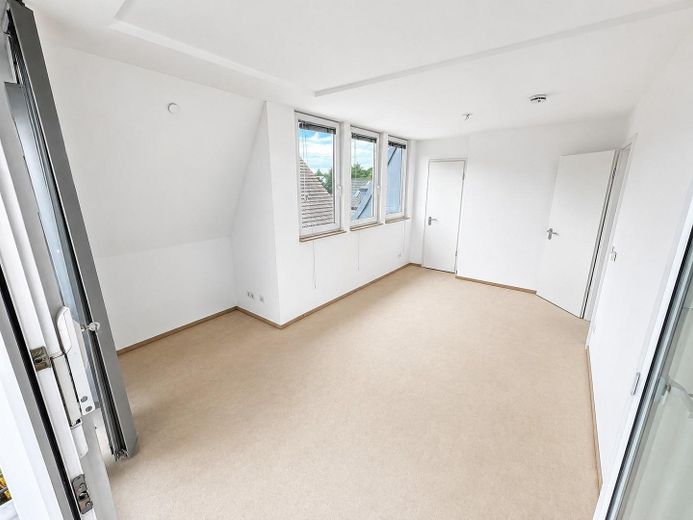
The apartment impresses with an unusually flexible and generous layout spread across three interconnected levels. A total of five rooms are available, which can be used as living rooms, bedrooms, children’s rooms, offices, or guest rooms, depending on requirements. The levels are connected within the apartment by spiral staircases and can additionally each be accessed separately via the communal staircase. This makes the property particularly suitable for families, multigenerational living, and combining living and working under one roof.
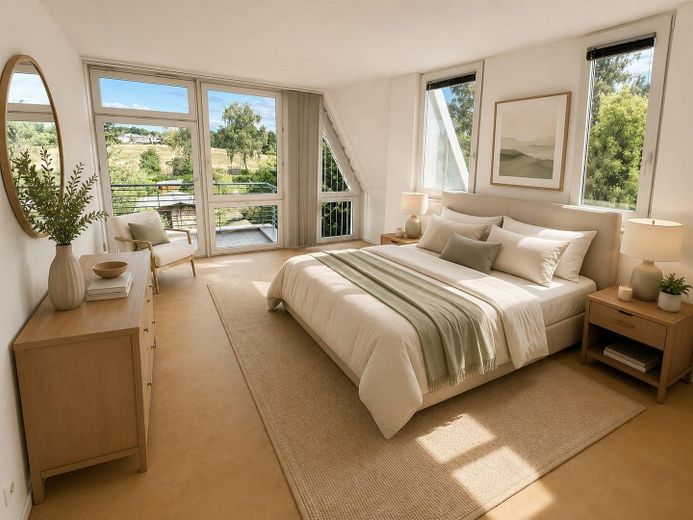
The features include a fitted kitchen with electrical appliances. The accommodation is complemented by a bathroom with a bathtub and a separate guest WC. Large window areas provide plenty of daylight and emphasize the apartment’s open, bright character. Particularly noteworthy are the wide sightlines and the view of the greenery, which can be enjoyed from several rooms and from the balcony.
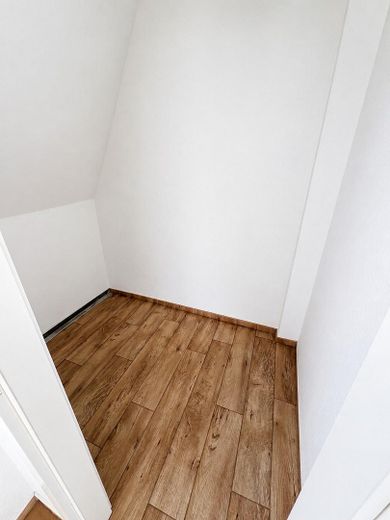
The apartment also includes its own dry cellar room and a parking space which, depending on vehicle size and arrangement, can accommodate up to two vehicles. The communal garden is also available to residents and enhances the quality of living with an additional outdoor area.
The building dates from 1995. The heating system was modernized in 2026. A hybrid system consisting of a heat pump and oil technology is now in use. An updated energy performance certificate has already been commissioned.
The apartment is part of a small owners’ association with a total of five residential units and four owners. The special floor plan structure and the separately accessible levels offer versatile usage options—from classic family living to home offices, multigenerational concepts, or partial professional use within the permitted scope.
The furnished rooms shown in the images are partly visualized as furnishing examples and serve exclusively to illustrate the furnishing possibilities and the spaciousness of the rooms.
The sale is direct from the private owner and commission-free for buyers.
The apartment includes its own dry basement room. Residents may also use the communal garden. Depending on the vehicle size and arrangement, the parking space belonging to the apartment can accommodate up to two vehicles.
The apartment is particularly suitable for families, multigenerational living arrangements, and people who wish to combine living and working under one roof. The separate entrances to the individual levels create unusually flexible possibilities for this. The apartment is also of interest to investors due to its size, five rooms, and versatile usability.
Partial commercial use may generally be considered; the specific permissibility must be examined by the purchaser depending on the type of use, declaration of division, community regulations, and public-law requirements.
The new hybrid heating system consisting of a heat pump and oil technology was installed in 2026. An updated energy performance certificate has already been requested and will be made available once received.
Individual images are marked as furnishing examples and serve exclusively to visualize possible furnishings.
Purchase price: €565,000
Living area: 130.07 m²
Calculated purchase price: approx. €4,344/m²
Viewings are possible by prior appointment.
Your destination goes to Google Maps only when you submit the form. TraumImmo neither stores nor logs it.
The apartment is located on Grüntenstraße in Berlin-Mariendorf and combines two qualities that are rarely found together: a very quiet, almost rural-feeling residential setting and, at the same time, the infrastructure of a major city.
The immediate surroundings are characterized by detached and semi-detached houses, gardens and extensive green spaces. From the building and the upper levels, there is a wide view over greenery. The area is largely free from disruptive through traffic and offers a high degree of tranquility.
The proximity to Britzer Garten provides exceptional recreational value. The landscaped park borders Mariendorf and can be reached via several entrances, including Tauernallee and Sangerhauser Weg. Walks, jogging, nature, dining and extensive park areas are therefore in the immediate vicinity. Sports facilities and tennis courts are also located nearby without compromising the residential tranquility.
Grüntenstraße is connected to public transport; bus routes 181, 277 and 282, among others, operate in the surrounding area. Alt-Mariendorf provides access to the U6 underground line. Via Mariendorfer Damm/B96, Berlin city center and the main road network are easily accessible.
Shopping facilities, doctors, pharmacies, daycare centers, schools and other everyday amenities are located in Mariendorf and the adjacent districts. The location therefore combines seclusion, greenery and tranquility with good urban accessibility.
 469.000 € IMMOBERLIN.DE - Very Pleasantly Situated Apartment with a Quiet Southwest-Facing Terrace12107 Berlin
 269.000 € Mariendorf: Vacant apartment with magnificent views of greenery and excellent infrastructure!12107 Berlin-Mariendorf
 248.000 € IMMOBERLIN.DE - Light-flooded apartment with quiet south-facing balcony in a popular location12107 Berlin


