About this investment property
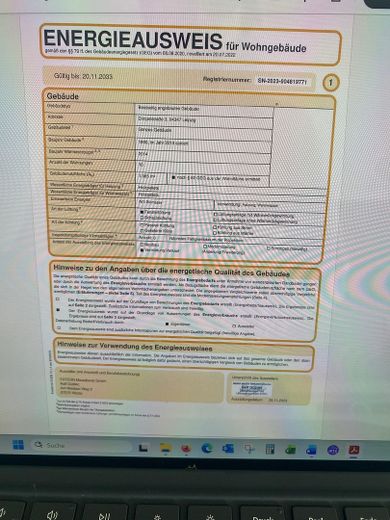
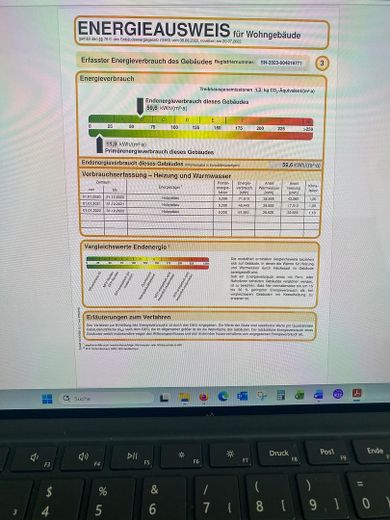
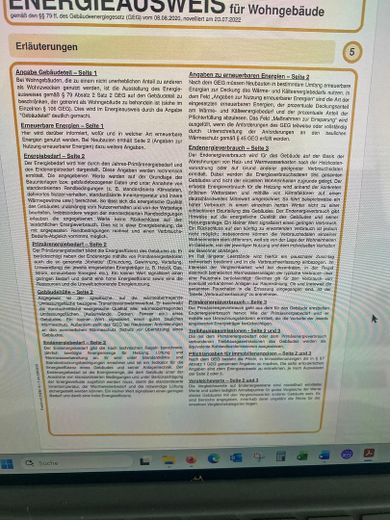
Energy Renovation
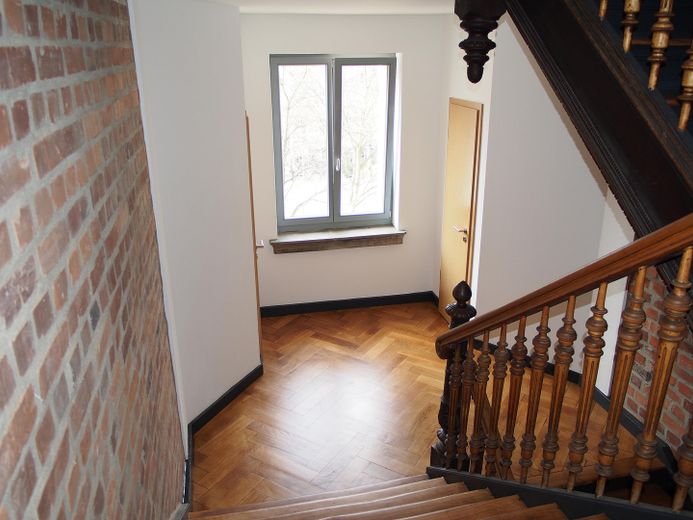
This is an exceptionally high-quality and stylish reconstruction.
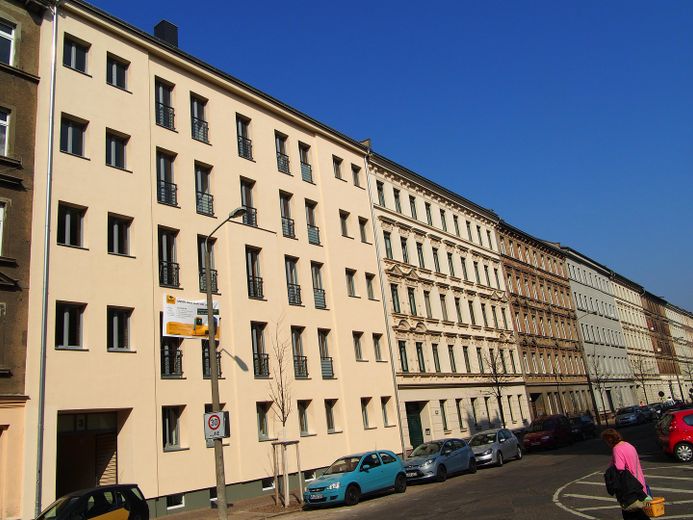
For the property, energy renovation essentially means: complete building envelope.
Complete building envelope means that the façade, windows and, of course, the ground floor, which also includes the basement ceiling area, have been completely sealed, i.e. renovated for energy efficiency. This also includes the attic, so that the heat on the top floor does not escape upwards, but remains where it is needed.
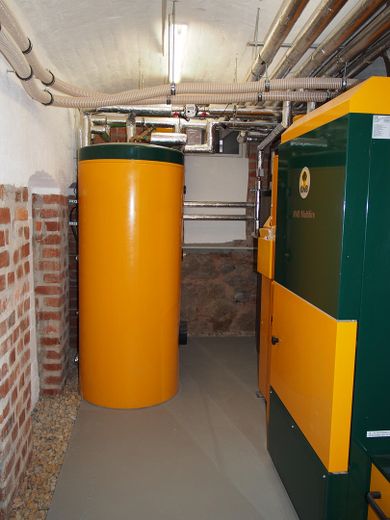
The energy concept also includes all the utilities, such as heating = pellet heating, solar-assisted hot-water preparation, so that with abundant sunshine in summer no additional energy needs to be supplied. The pellet price is linked to crude oil, which means that the pellet price also fluctuates, but the difference always remains the same. The savings therefore always remain. The total cost saving is approx. 50%.
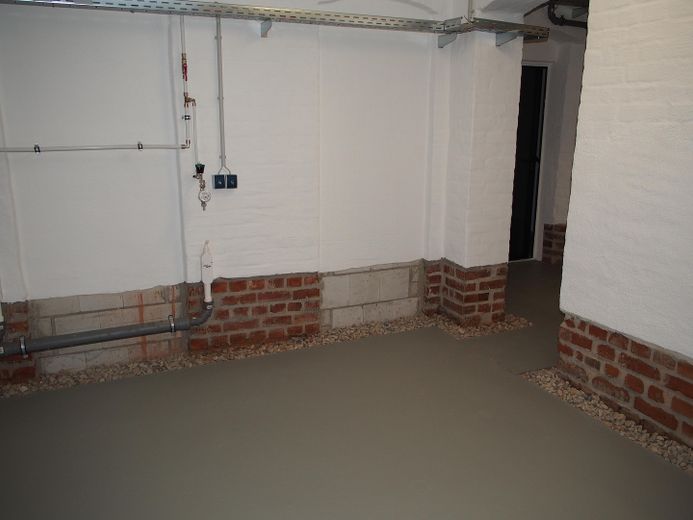
What is decisive for the energy concept is that laundry washing has been relocated, so that one is not permanently forced to exchange the increased humidity caused by washing laundry by opening the windows, which would waste energy again. Therefore, laundry washing has been relocated either to the basement area or, for the upper apartments, currently to the attic area.
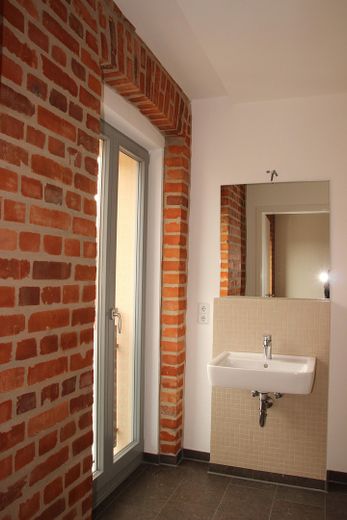
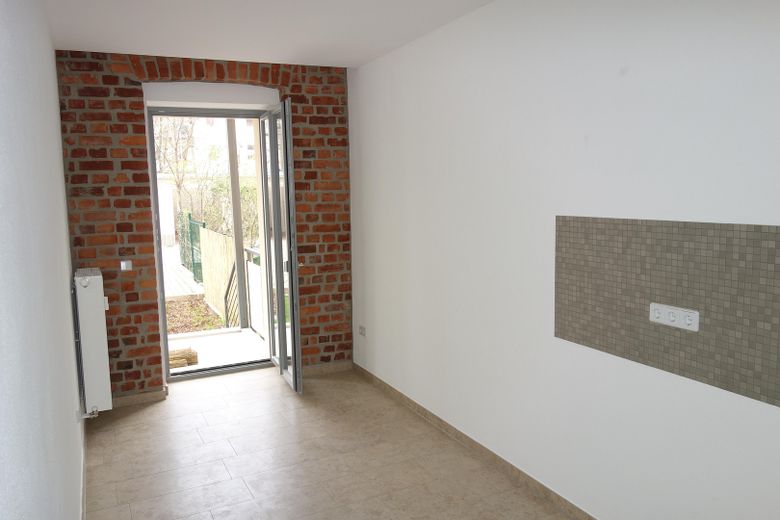
What is of course also crucial for the energy concept is that everything in the apartments was constructed as ecologically as possible, that the plasters used are pure sand/lime mixtures, without additives, that the paint coatings are purely mineral, i.e. mineral paints, and that the clinker layer attached to the street-facing and rear façades (= fired clay or brick) ensures optimal natural moisture absorption and continuous circulation of air humidity.
This makes the energy concept work ideally. Since the house has been completely wrapped, it must nevertheless be able to breathe. This happens through the clinker and the mineral paints and ecological plasters. This allows the supplied humidity (breathing, etc.) to be absorbed and stored, and then released again when needed. This also prevents possible mould formation. (Mould does not like lime)
Breathable walls and breathable wall plaster (no surface condensation) are also ideal for allergy sufferers.
The energy concept extends to the apartment door. This has an air-conditioning class 3, sealing lips extending to the floor, 3-point locking, and is solid, so that it cannot warp even when the climate changes and always closes tightly.
The suspended ceiling is self-supporting and double-clad. It serves to improve sound insulation and also thermal insulation, as it has insulation laid on top. As a result, differing heating behavior between 2 apartments does not immediately lead to air exchange, but is buffered. This also dampens sound, as the resonant body is sealed. It is a free-standing ceiling. This prevents impact sound from above from penetrating downward.
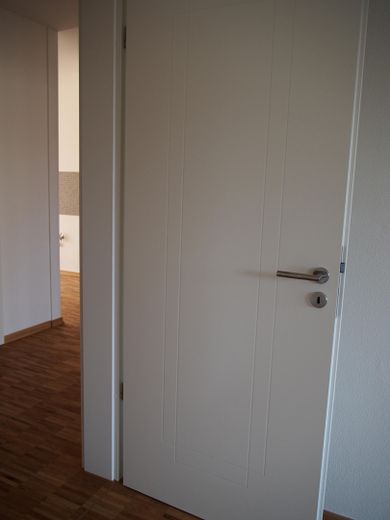
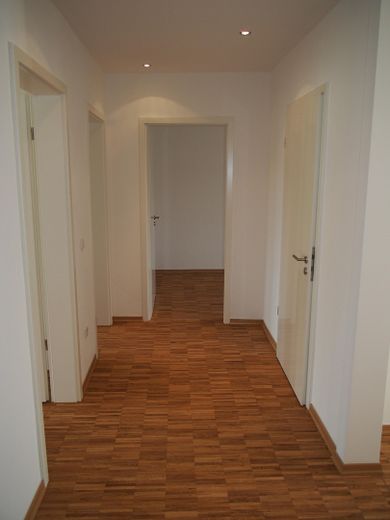
The loft character is also reflected in the appearance of the interior doors, which are high-gloss and decorated with inlays.
Supplement:
Energy efficiency: mineral paints, natural, breathable, antibacterial, alkaline against mold, otherwise the product is destroyed.
Incorrect: emulsion or silicone paint (= resin- or oil-based), does not comply with the specifications, plastics seal off the wall, does not correspond to natural construction methods
Exterior façade: only lime or sand plaster, Mineralit/Hazit silicate paint and suitable primer
Fittings and features, as described
Mineral/ecologically designed wall surfaces ensure a pleasant and healthy indoor climate.
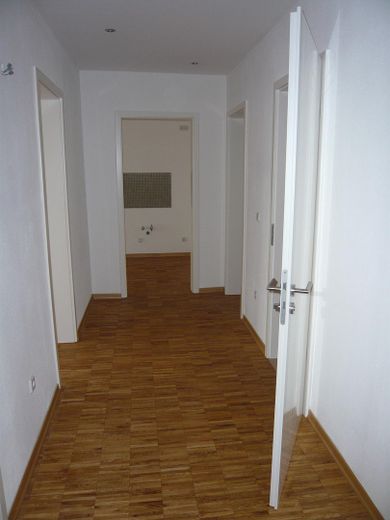
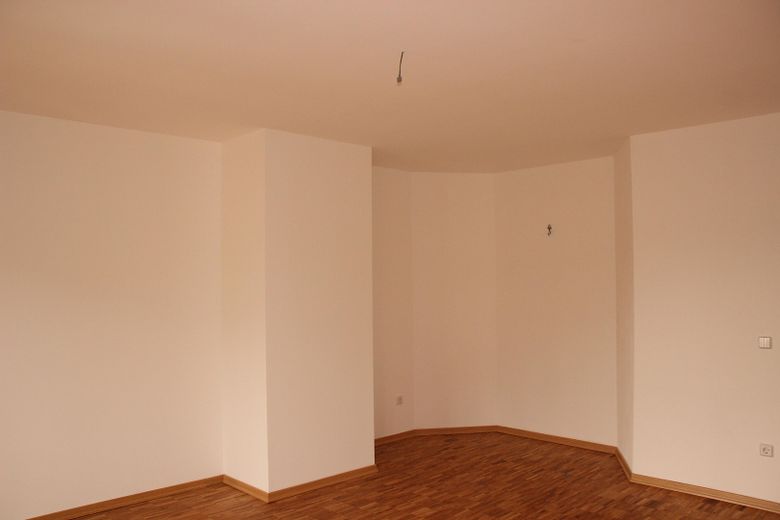
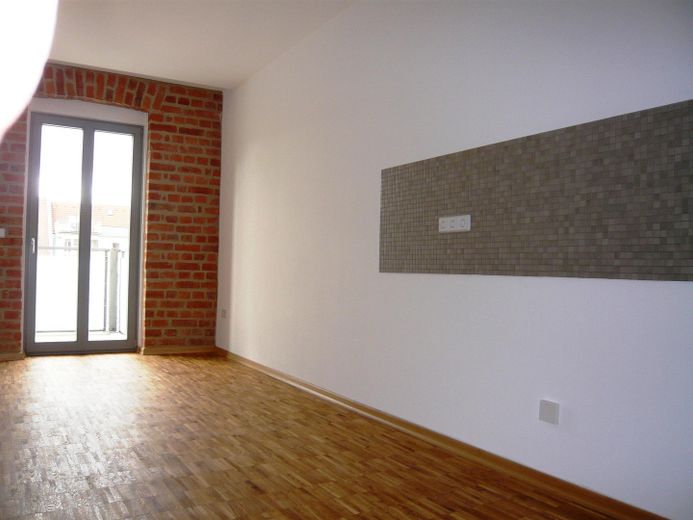
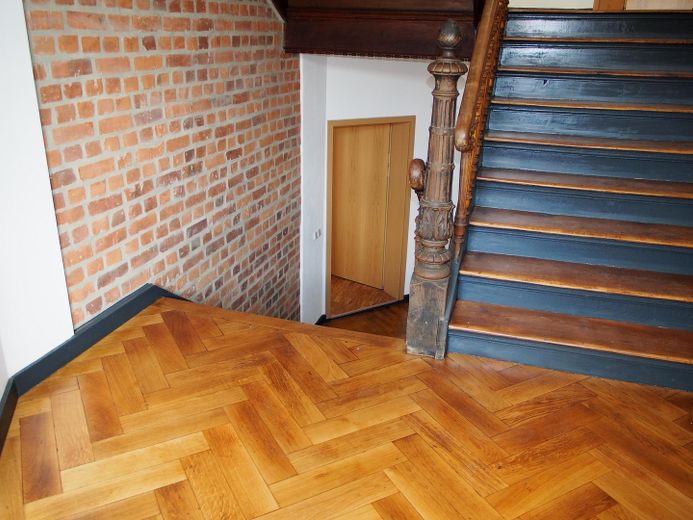
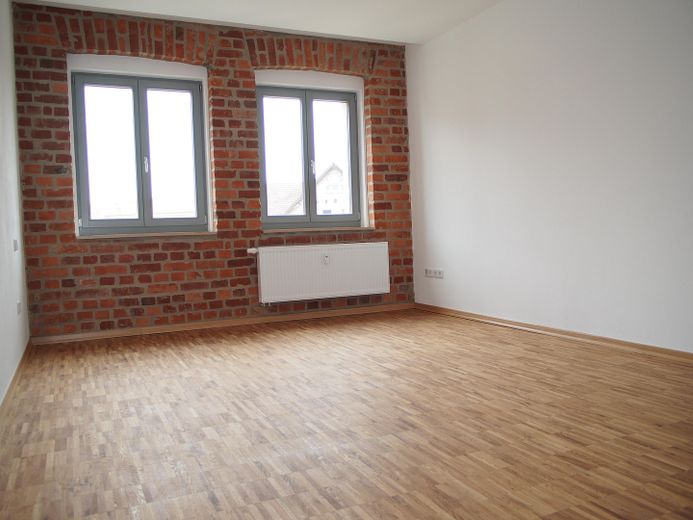
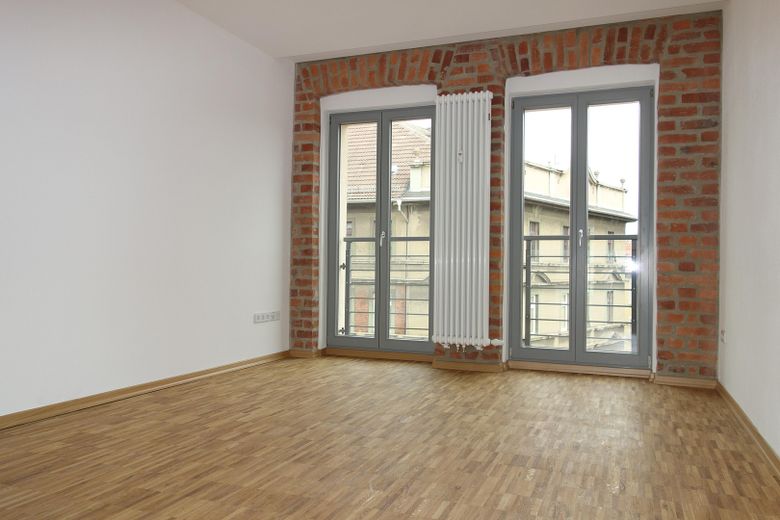
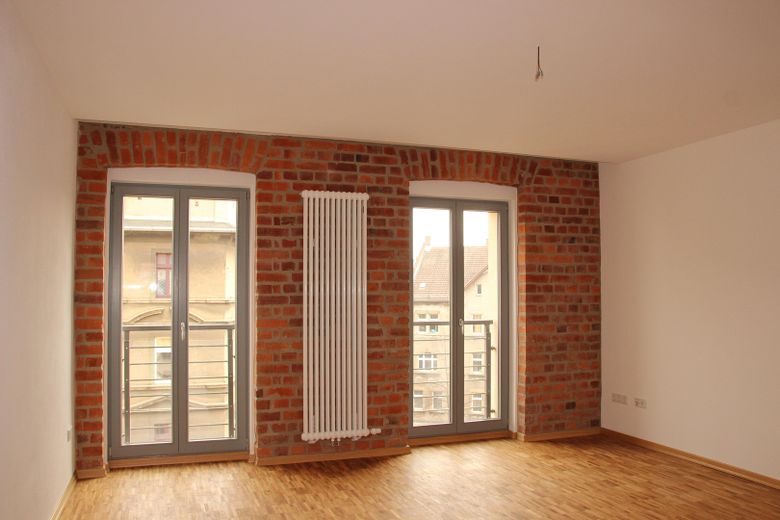
-Real wood parquet in all rooms, except in the bathrooms
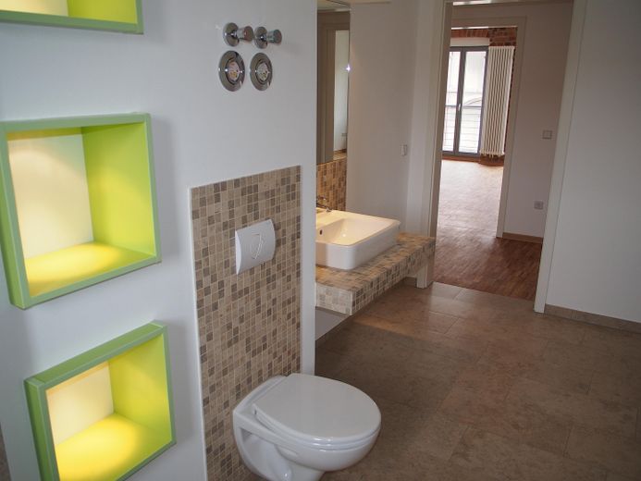
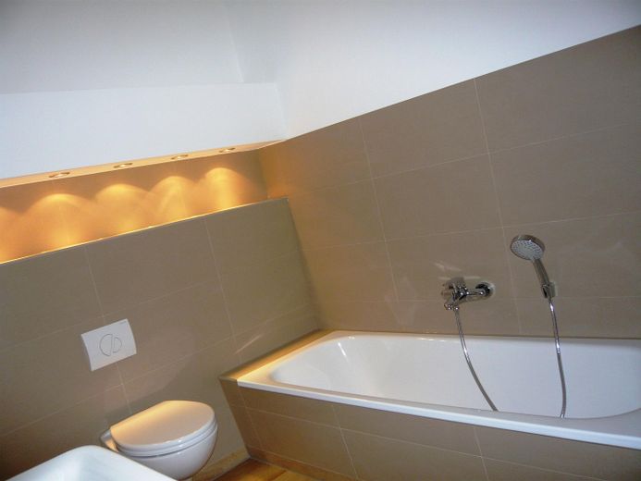
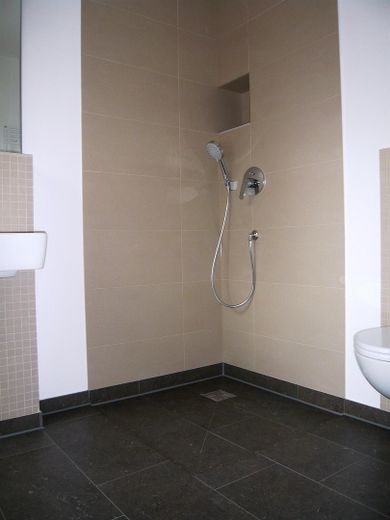
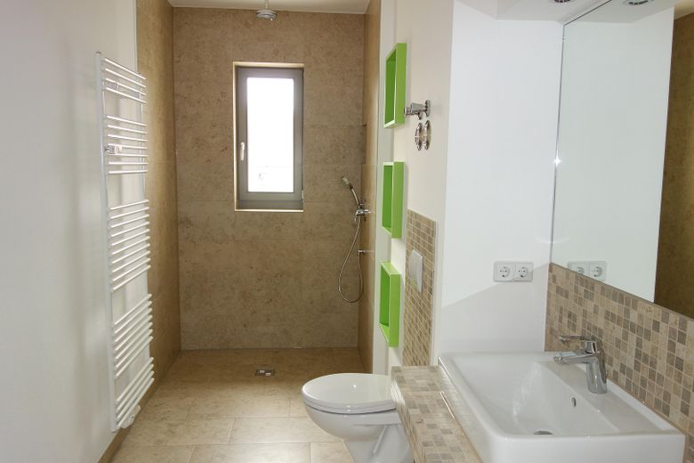
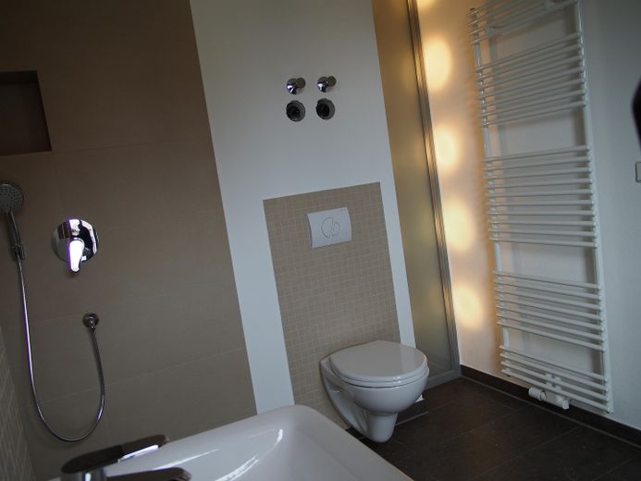
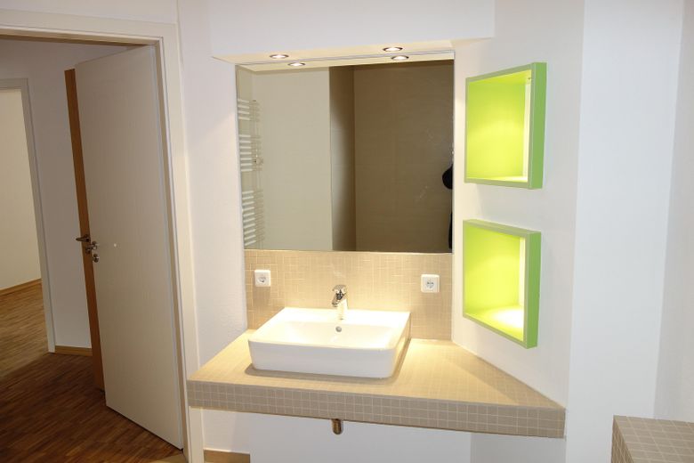
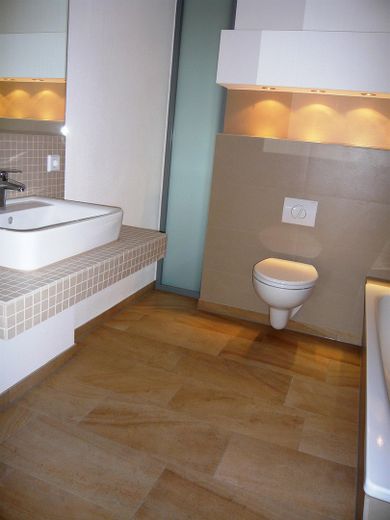
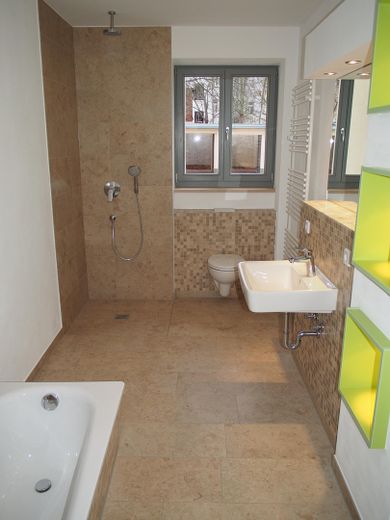
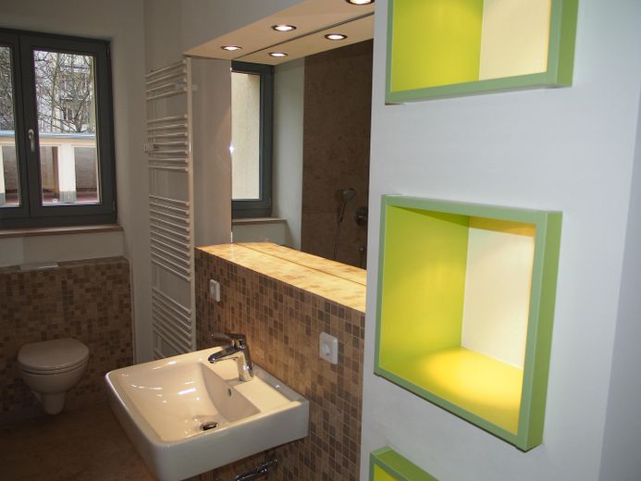
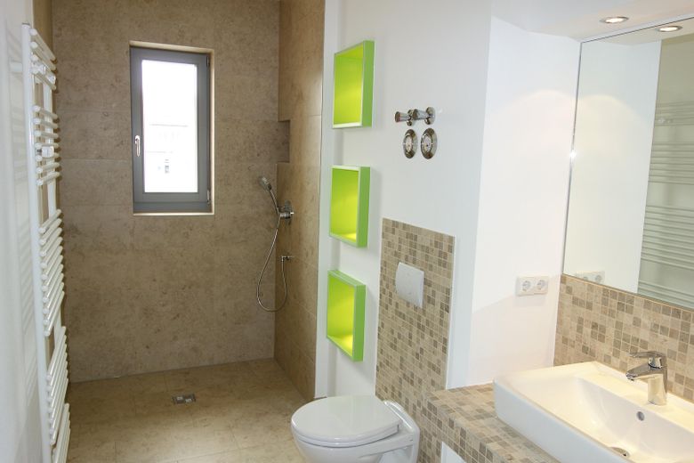
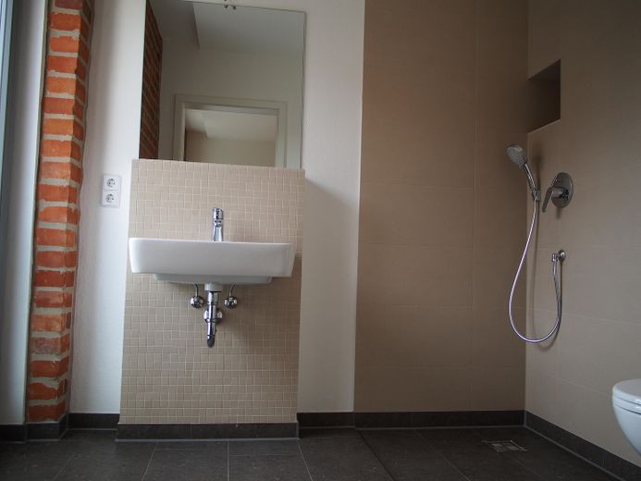
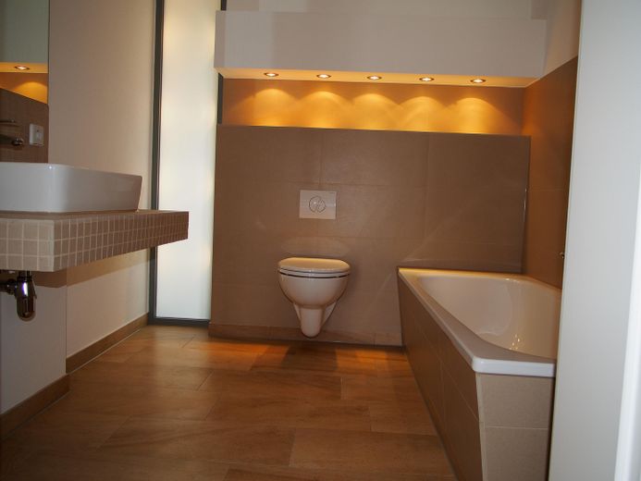
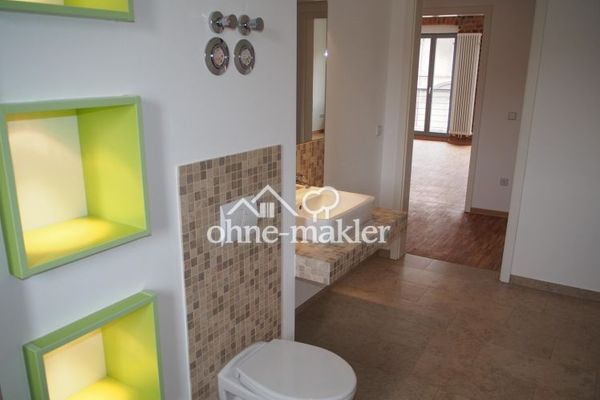
-Designer bathrooms with high-quality sanitary fittings
and elegant porcelain stoneware tiles
-Lighting concepts with indirect lighting
-Economical pellet heating
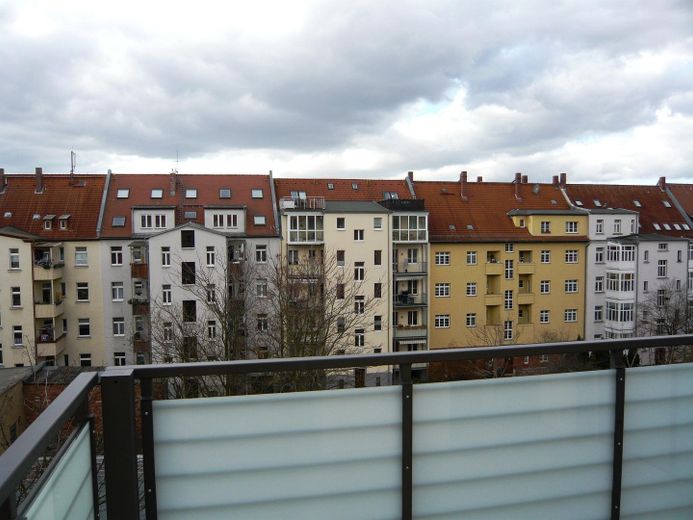
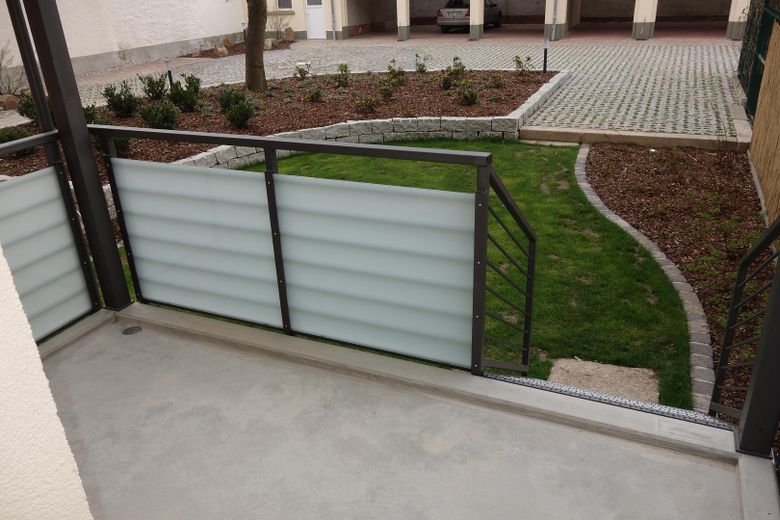
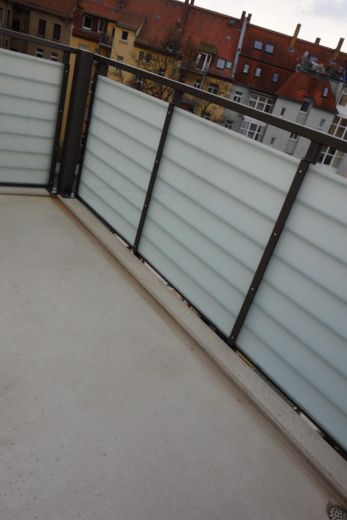
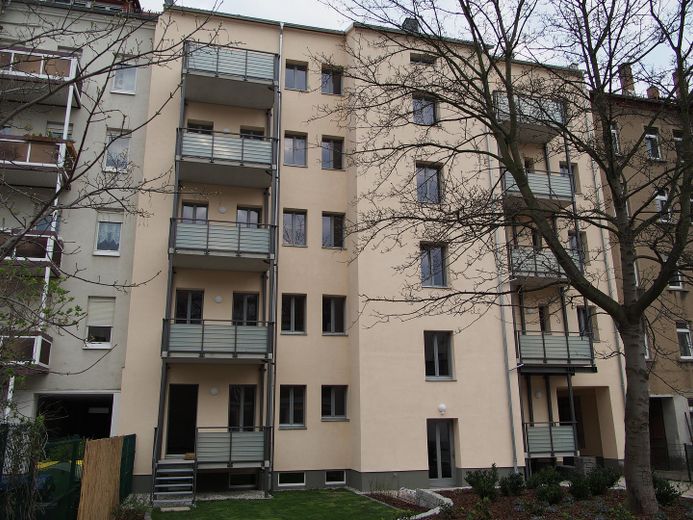
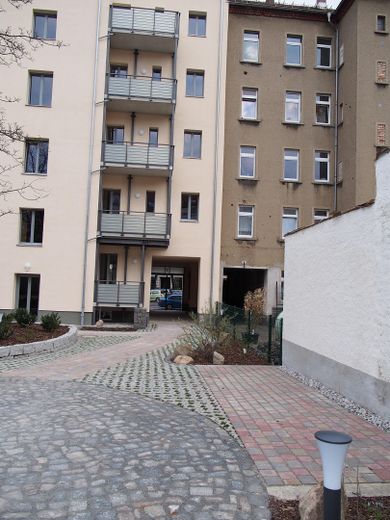
-Balcony overlooking the quiet inner courtyard
-Sound- and heat-insulated wooden windows
-Two WCs
-The building is supplied by its own satellite/
aerial system. This is already included in the
operating costs.
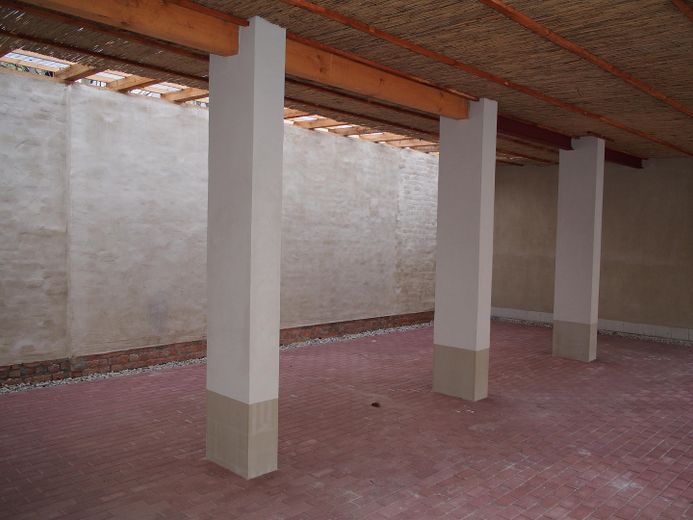
In addition, the attic with approx. 180 sqm of floor area can still be converted.
Other
Commission-free, directly from the owner.
Non-binding offer; errors and prior sale reserved.
Location
Area and routes
Plan a route
Your destination goes to Google Maps only when you submit the form. TraumImmo neither stores nor logs it.
Location details
The building is located at the entrance to Mariannenpark, embedded in a well-functioning infrastructure. Public transport is
in the immediate vicinity. Centrally oriented by car, the main railway station is 3.3 km away, with quick access to the motorway and the airport.
All amenities (schools, kindergarten, shops for daily necessities) are in the immediate vicinity.
The Mariannenpark, located virtually right on the doorstep, and the proximity of Abtnaundorfer Park with its various facets offer ideal recreational opportunities. Schönefeld outdoor swimming pool
and the Nordost indoor swimming pool are also easily accessible on foot.