Calculate using this listing's purchase price. Every assumption is editable and all figures are non-binding estimates.
The initial payment is estimated as loan amount × (interest + repayment) ÷ 12. Individual lending terms, special repayments and further fees are not included. Tax, notary and agent costs may differ in your case. This is not a financing offer or financial advice.
Your inputs are calculated only in this browser and are not saved or sent to TraumImmo.
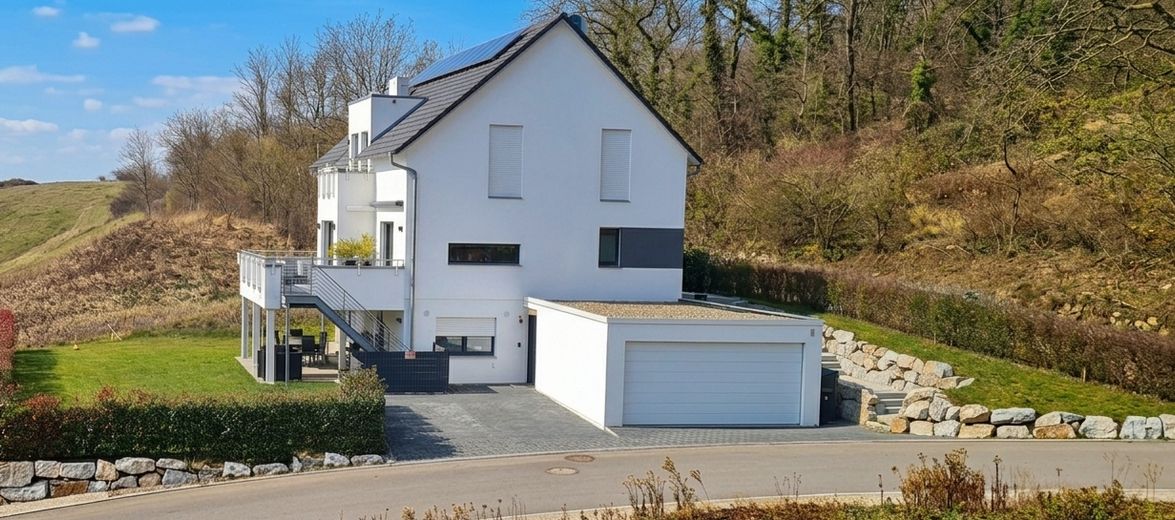
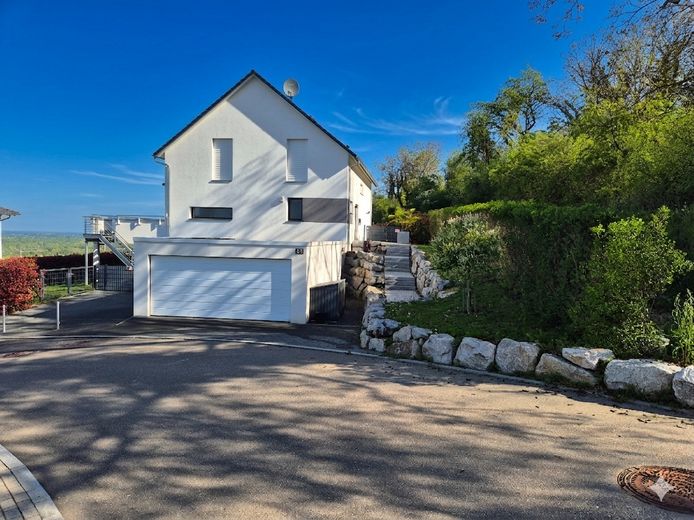
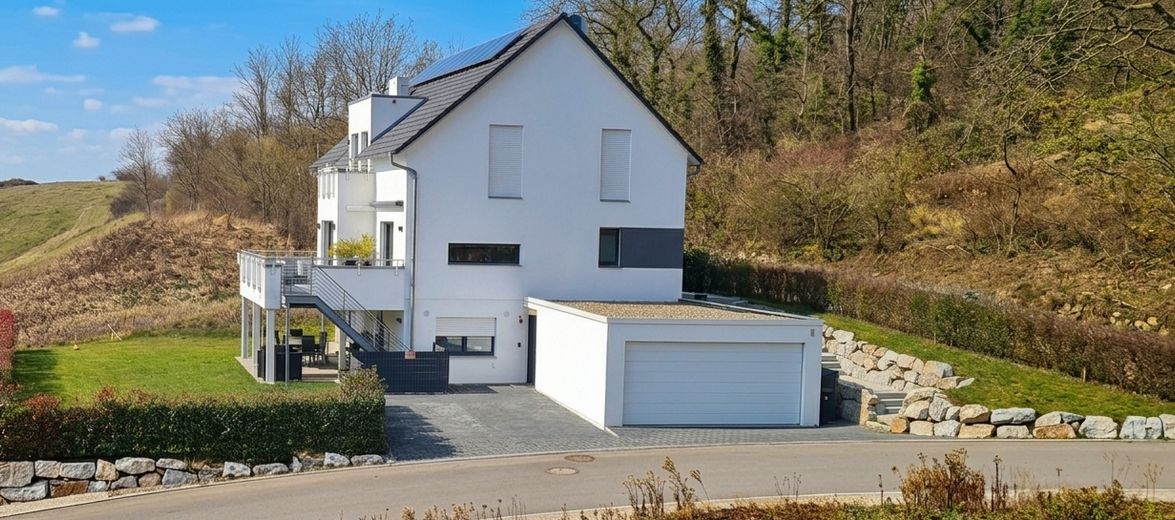
WeberHaus – Future living: Individually planned KfW-40-Plus design house with granny flat & photovoltaic system in a prime location with panoramic views in Bad Bellingen
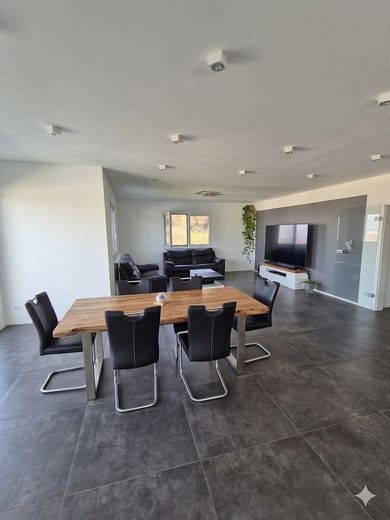
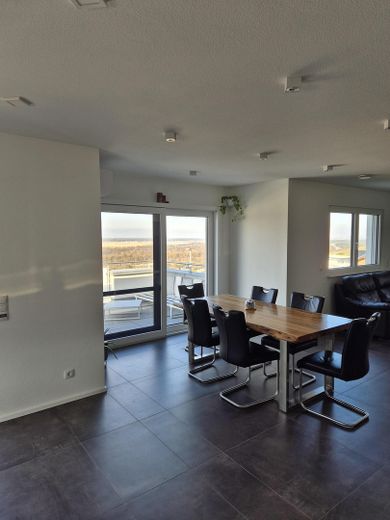
Sustainable. High-quality. Technologically sophisticated. In a sought-after location in Bad Bellingen, this individually planned detached house combines modern architecture, energy-efficient construction, and exclusive features. Not a standard property, but a thoughtfully designed home with character – including an optional bay window for additional living comfort.
Whether as a family home, multi-generational house, or a combination of living and working – this property offers maximum flexibility and long-term security.
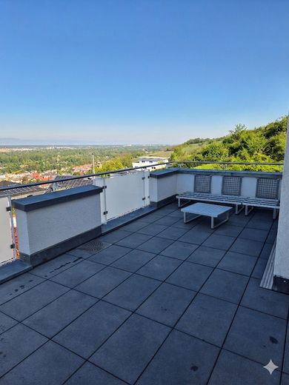
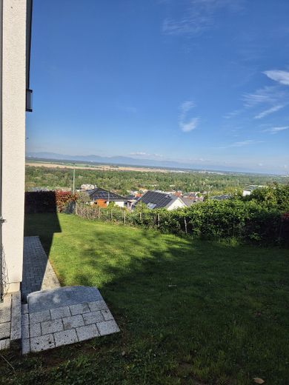
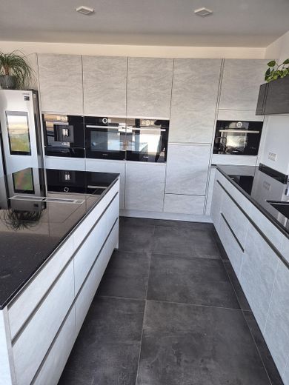
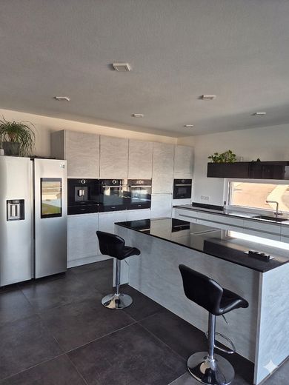
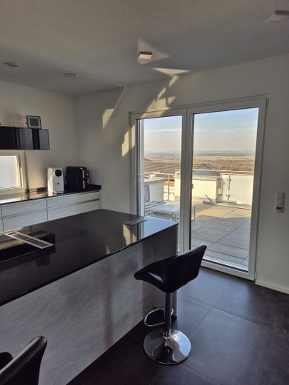
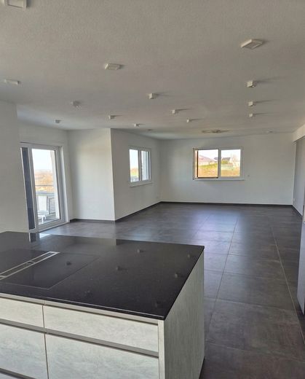
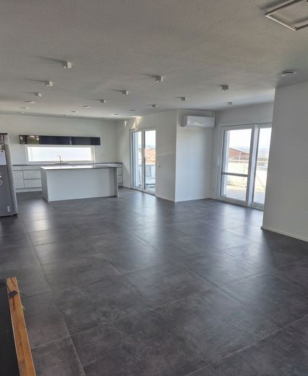
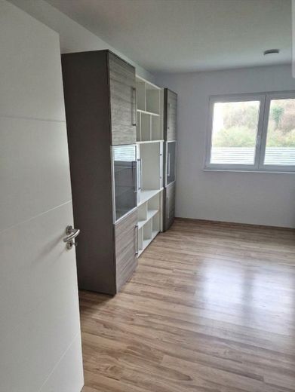
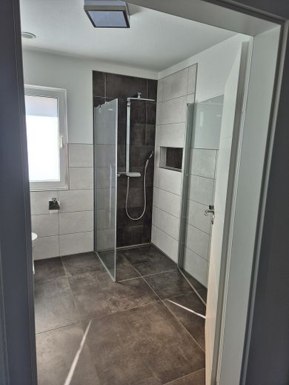
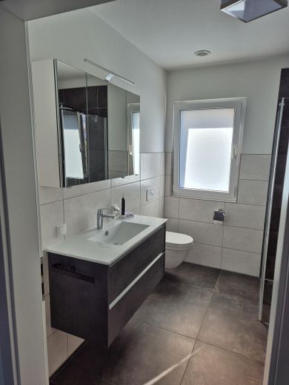
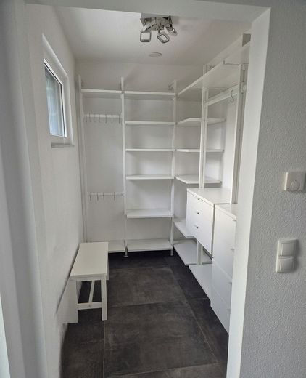
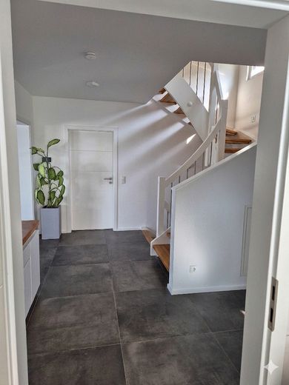
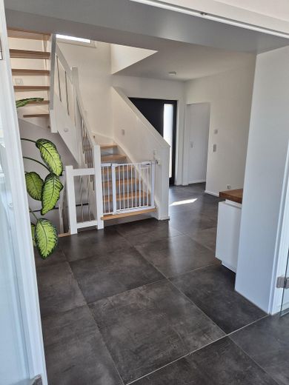
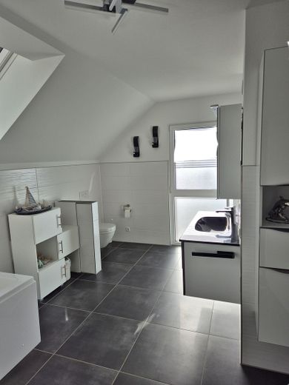
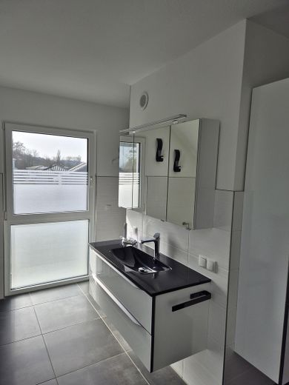
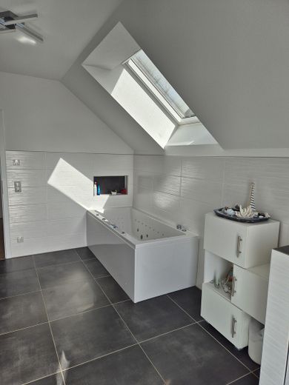
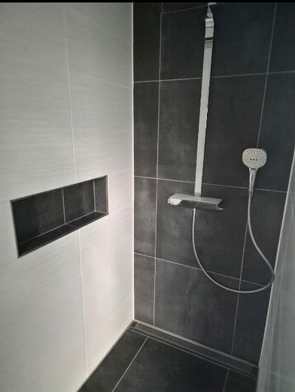
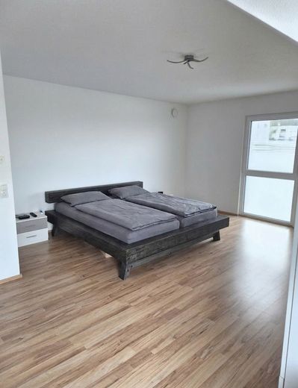
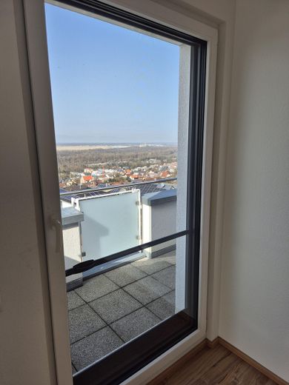
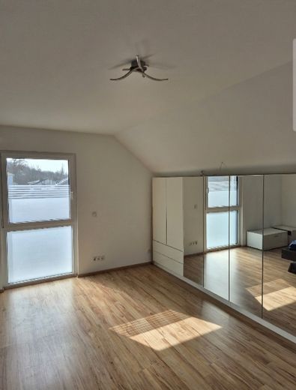
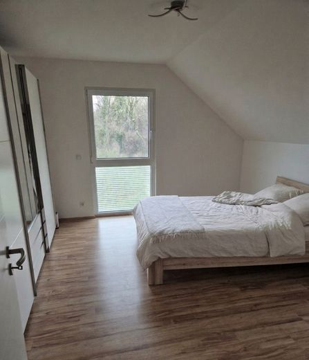
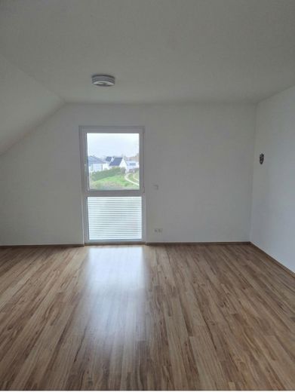
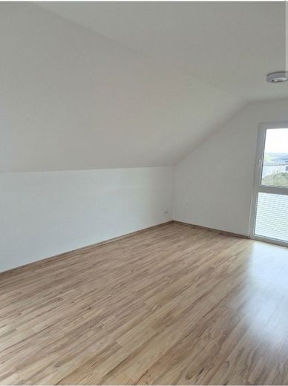
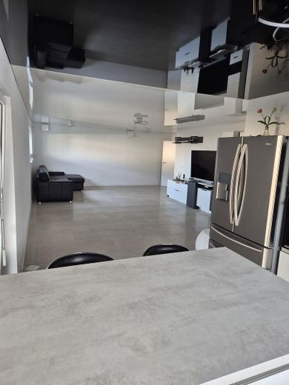
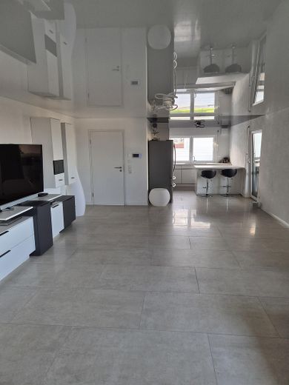
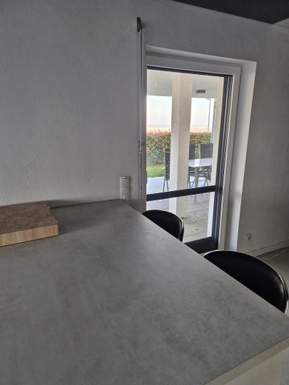
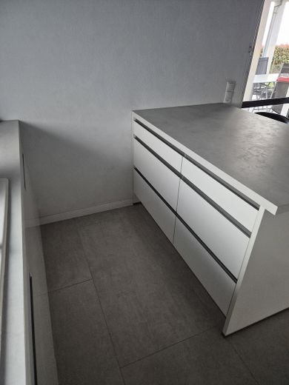
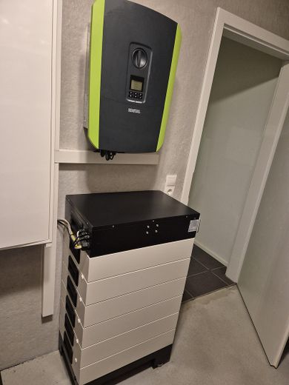
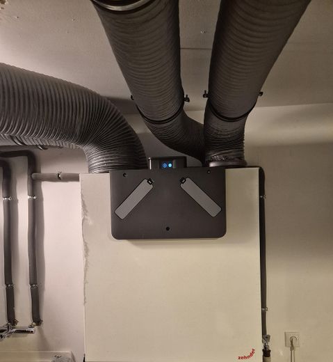
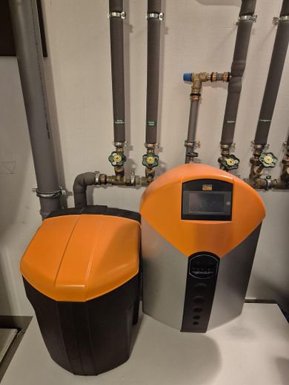
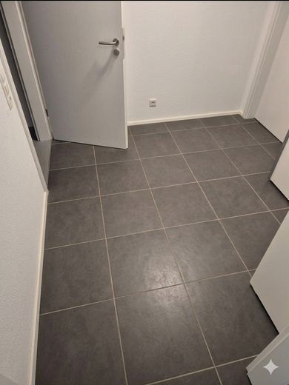
Key data Approx. 245 m² living space (main house, 3 levels) Granny flat approx. 58 m², fully equipped Plot approx. 790 m² Basement approx. 96 m² KfW-40-Plus standard Photovoltaic system (approx. 7 kWp) + battery storage Large garage + 2 parking spaces Smoke detectors Energy & technology Timber frame construction (very good insulation & room climate) Underfloor heating throughout the entire house Ventilation systems (separate for the granny flat) Multi-split air conditioning system (expandable) Electric shutters (main house) CAT-7 network (up to 10 Gbit) Homeway system for flexible media use Outdoor cameras Living & comfort Generous window areas & a very bright living atmosphere Triple-glazed windows, mostly with insect screens 4 rooms, 3 bathrooms Balcony & direct access to the garden Barrier-reduced access Built-in wardrobes & furniture partly included Attic as additional storage space Bathroom (upper floor – wellness area) Whirlpool bathtub Walk-in shower Large roof window Bluetooth soundbar Night light with motion detector Viega cleaning system in all WCs Kitchen (included)Nolte Granite countertop BORA cooktop with integrated extractor High-quality Bosch appliances (oven, steam oven, combination appliance, coffee machine) Side-by-side refrigerator Granny flat Approx. 58 m², separate entrance Kitchen, underfloor heating, ventilation Stretch ceilings (modern design) Separate connections & preparation for own electricity meter → Ideal for rental or as an office Outdoor area Large plot with potential for design Preparation for pool (power + wastewater) Garage & parking spaces directly at the house
Fittings and features, as described
This house impresses with well-thought-out, high-quality fittings as well as modern technology that optimally combines comfort, energy efficiency, and future security.
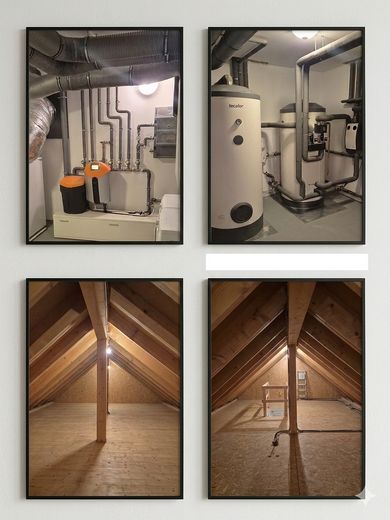
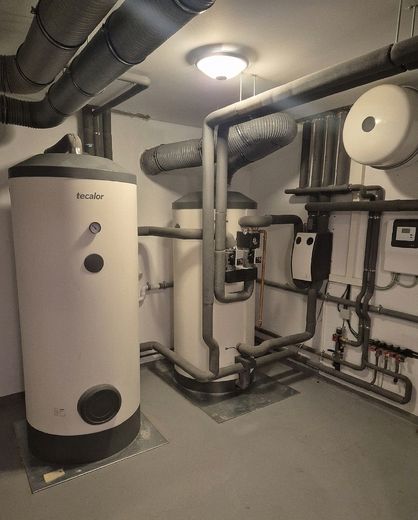
The timber frame construction ensures excellent insulation values and a pleasant indoor climate. The KfW-40-Plus standard in combination with a photovoltaic system and battery storage enables a sustainable and cost-efficient energy supply.
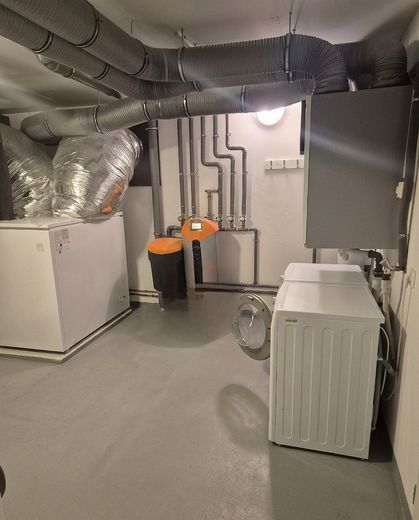
Throughout the house, underfloor heating provides even warmth, complemented by controlled ventilation systems that ensure a permanently pleasant living climate. A modern multisplit air conditioning system offers additional comfort and is flexibly expandable.
The digital infrastructure is state of the art: CAT-7 network cabling as well as a Homeway system enable high-speed internet and flexible multimedia use in all rooms.
High-quality triple-glazed windows, mostly fitted with fly screens, as well as electric blinds in the main area, underline the upscale standard. Outdoor cameras provide additional security.
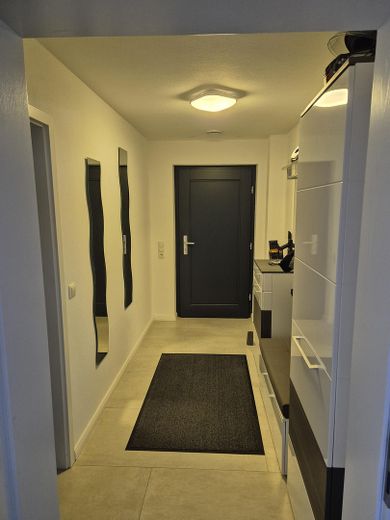
Inside, the house impresses with numerous details: custom-built fitted wardrobes, an integrated cloakroom solution
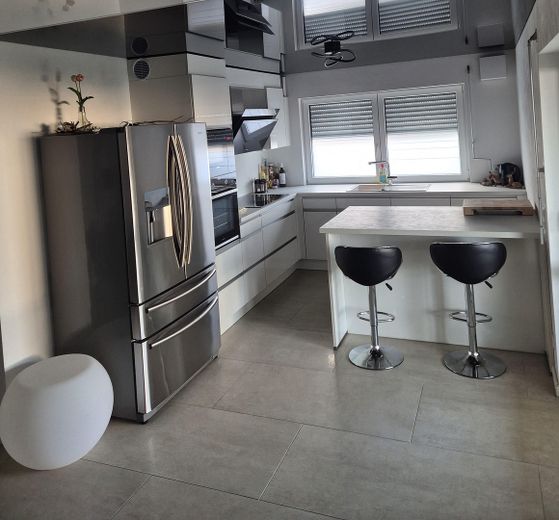
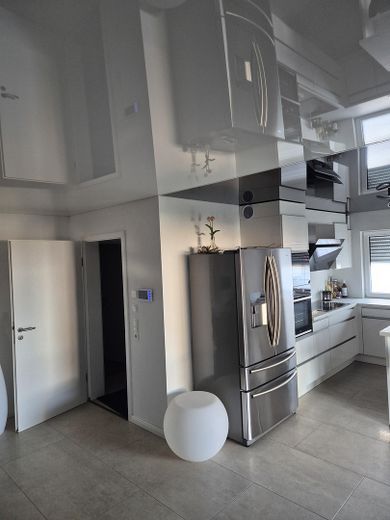
The high-quality fitted kitchen ( Nolte) with granite worktop, BORA hob system and premium Bosch built-in appliances leaves nothing to be desired and is already included in the purchase price.
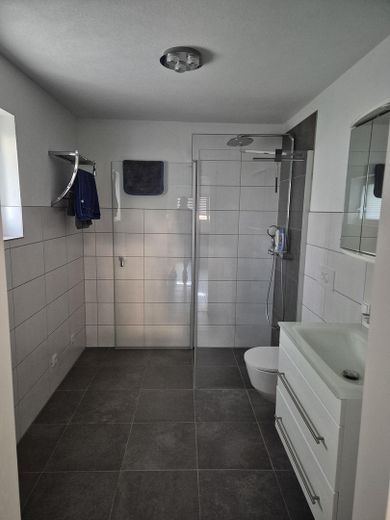
A special highlight is the spacious bathroom on the upper floor with whirlpool bathtub, walk-in shower, large skylight as well as an integrated sound solution and intelligent lighting system.
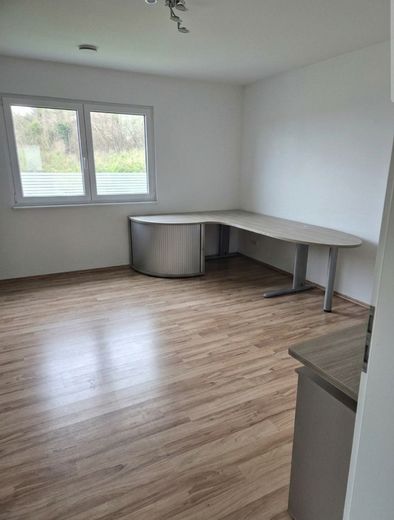
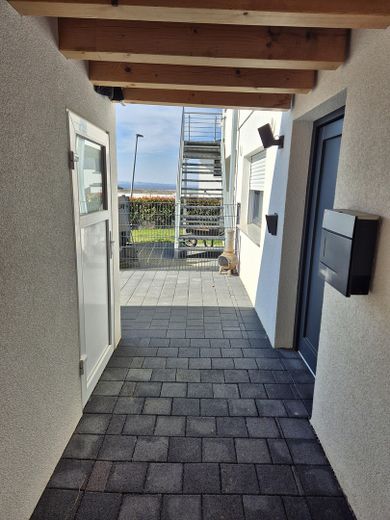
The separate granny flat is fully equipped, has its own technology and connections, and offers maximum flexibility thanks to its furnishings and separate entrance – ideal for renting out or as an office.
The outdoor area scores with a generous plot, prepared infrastructure for a possible pool installation as well as a large garage and additional parking spaces.
Conclusion: A house that impresses with quality, well-thought-out fittings and modern technology – ideal for anyone who wants to live sustainably and comfortably.
Other
Features & highlights in advance:
The property is sold including the fitted kitchens described ( 2 kitchens )
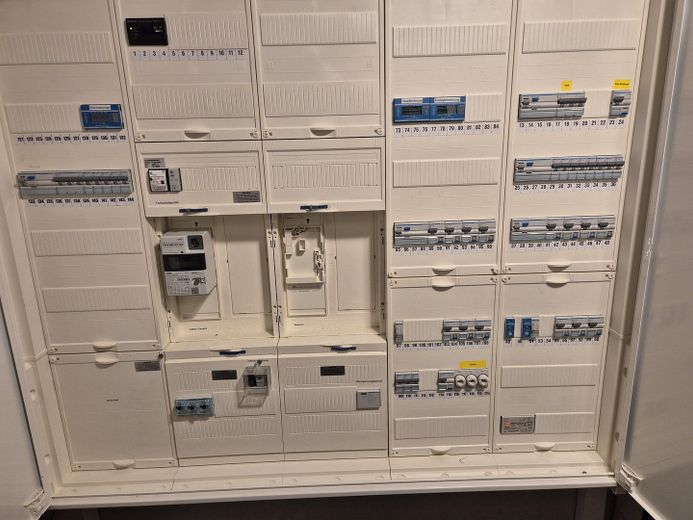
The granny apartment offers additional potential for rental or individual use. Preparation for a separate electricity meter is already in place.
An energy performance certificate is available and can of course be viewed during a viewing.
Information for interested parties:
Please note that I can only consider enquiries with complete contact details (name, address, telephone number, email).
To protect privacy and for efficient appointment planning, viewing appointments are preferably assigned to interested parties with financing already clarified. Corresponding proof of financing or equity is welcome.
Legal notice: All information in this exposé has been compiled by me to the best of my knowledge and belief. It is intended as an initial overview. No liability is accepted for the accuracy and completeness.
Location
Area and routes
Plan a route
Your destination goes to Google Maps only when you submit the form. TraumImmo neither stores nor logs it.
Location details
Bad Bellingen is located in the sun-drenched Markgräflerland and is one of the attractive residential areas in southwest Germany. The municipality combines living close to nature with excellent transport connections and a high quality of life.
Surrounded by vineyards, Rhine meadows and an idyllic landscape, the area offers a wide range of opportunities for relaxation and leisure activities. Walks, bike rides or relaxing hours in nature begin right outside the front door.
A particular highlight is the regionally renowned Balinea Therme, which stands for wellness and relaxation at a high level.
Despite the quiet location, you benefit from very good infrastructure: shopping facilities, a medical center, childcare facilities and other amenities for daily needs are located directly in the town.
The convenient transport location allows quick access to the cities of Lörrach, Weil am Rhein and Basel. In particular, the proximity to Switzerland and France also makes Bad Bellingen highly attractive for commuters and internationally oriented buyers.
Conclusion: Bad Bellingen offers an ideal combination of peace, nature and modern infrastructure – embedded in one of the most beautiful regions of the tri-border area.