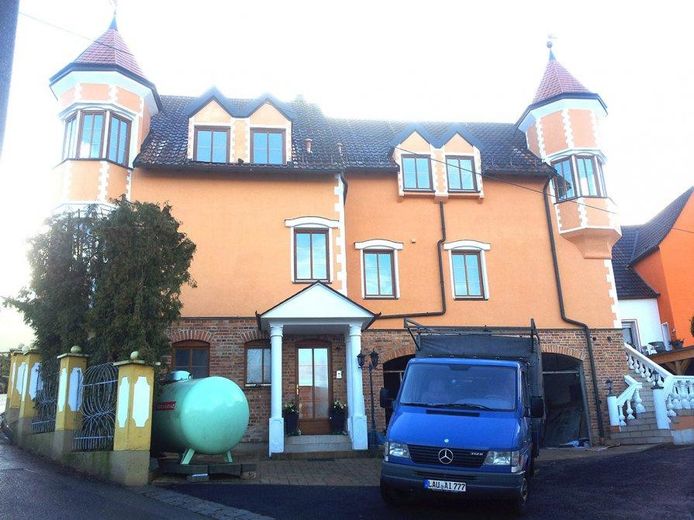
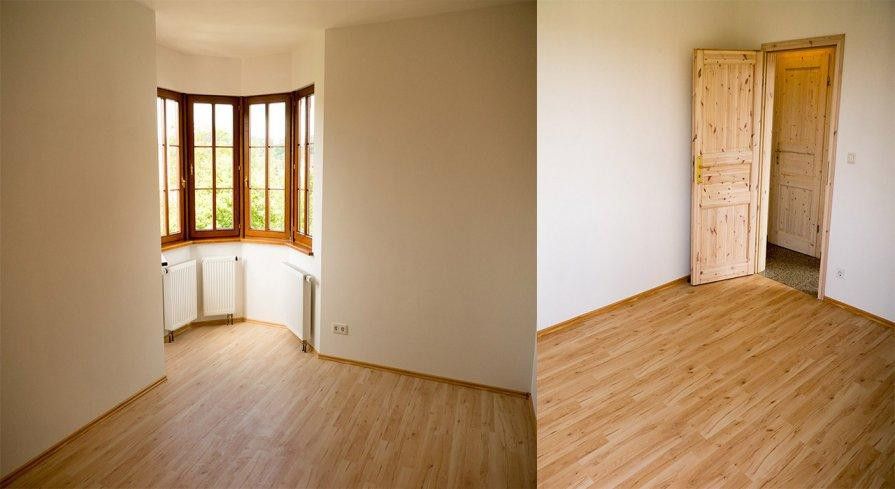
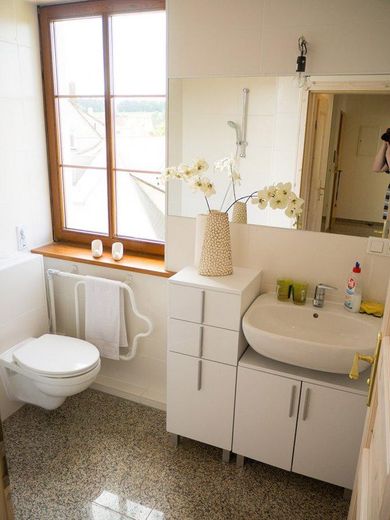
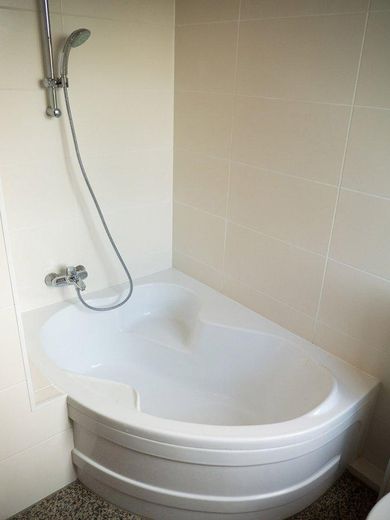
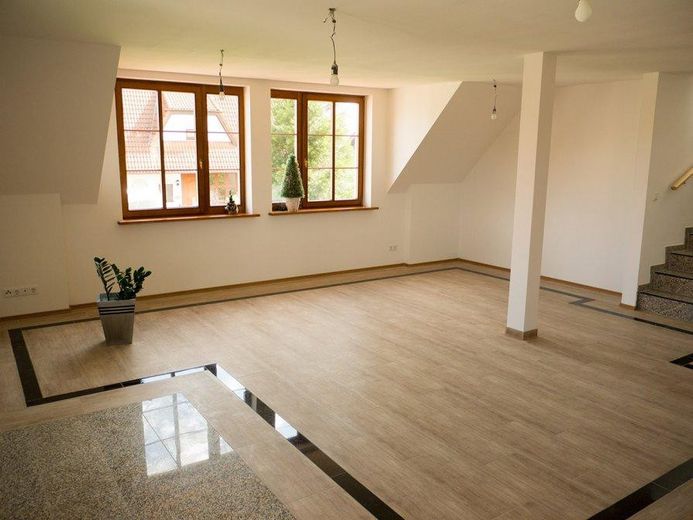
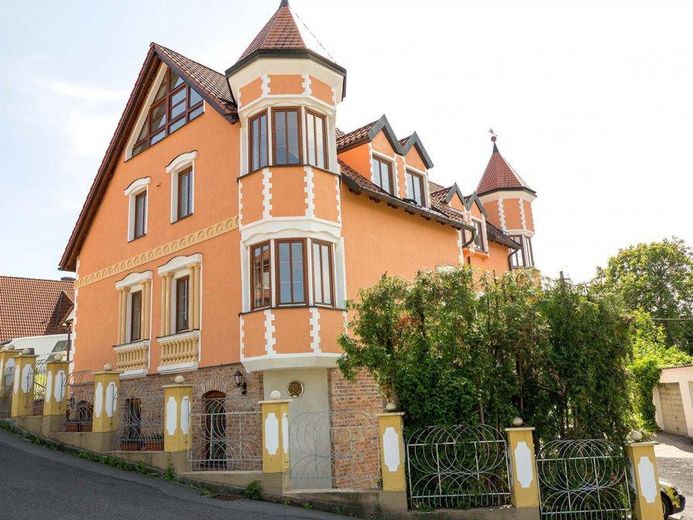
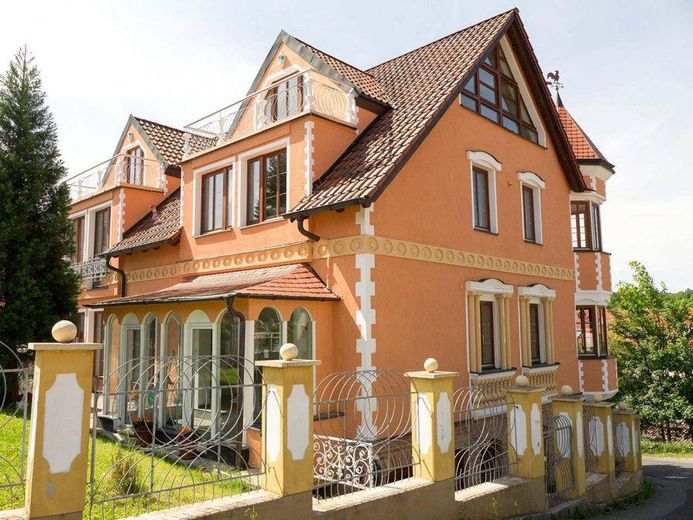
Castle-like multi-family house/multi-generational home, upscale and attractive return – Ansicht Nordost
Castle-like multi-family house/multi-generational home, upscale and attractive return – Ansicht Ost
Castle-like multi-family house/multi-generational home, upscale and attractive return – Ansicht Front Nord
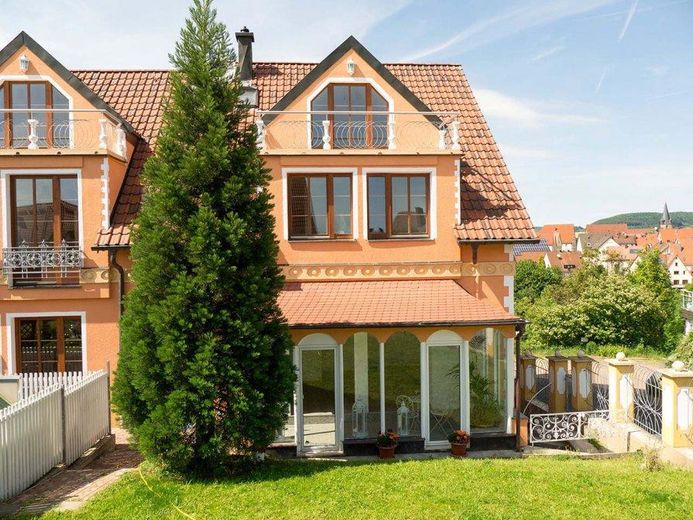
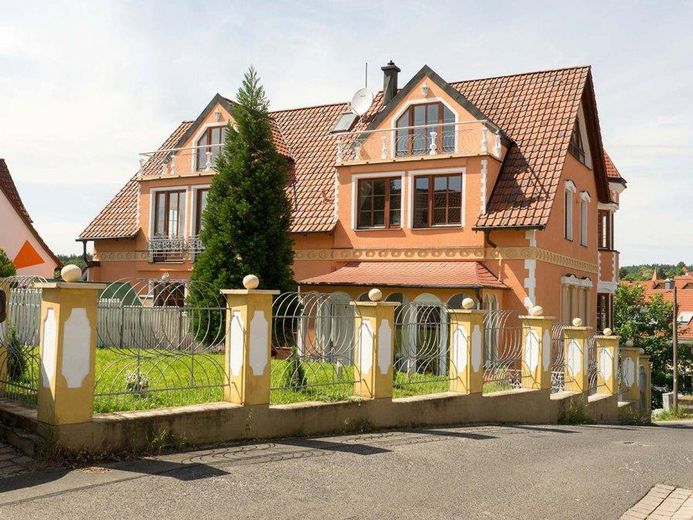
Castle-like multi-family house/multi-generational home, upscale and attractive return – Ansicht Süd
Castle-like multi-family house/multi-generational home, upscale and attractive return – Ansicht Südost
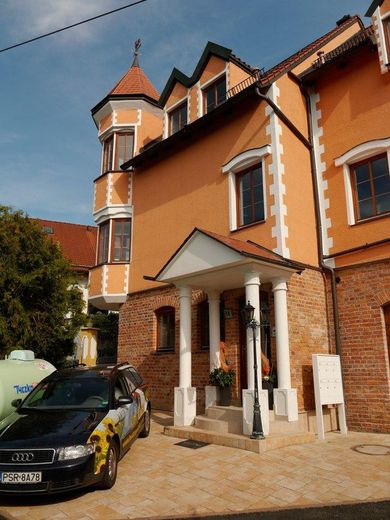
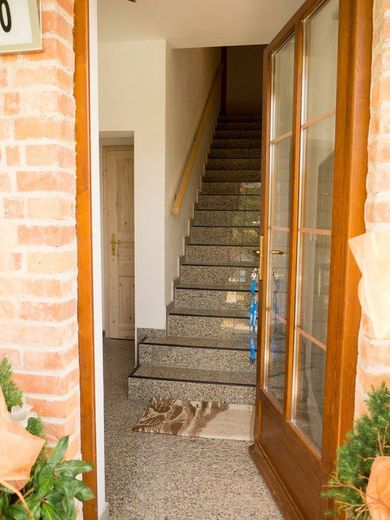
Castle-like multi-family house/multi-generational home, upscale and attractive return – Haupteingang
Castle-like multi-family house/multi-generational home, upscale and attractive return – Haupteingang/Treppenhaus
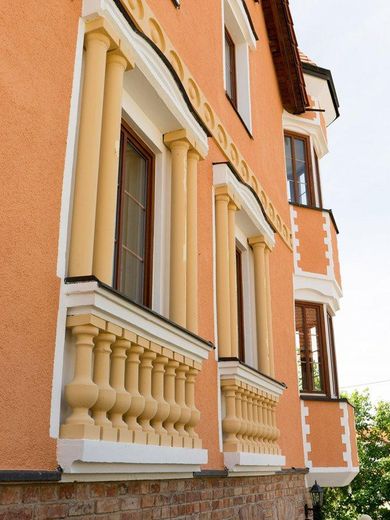
Castle-like multi-family house/multi-generational home, upscale and attractive return – Ansicht Fassaden-Architektur
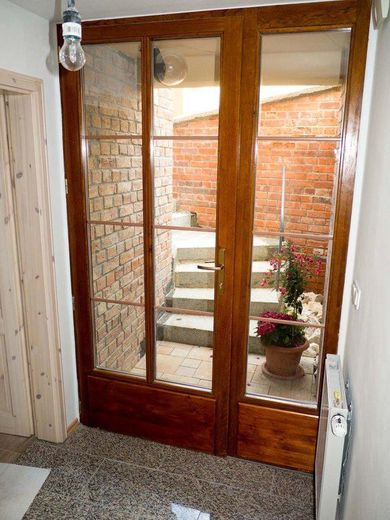
Castle-like multi-family house/multi-generational home, upscale and attractive return – UG Eingang
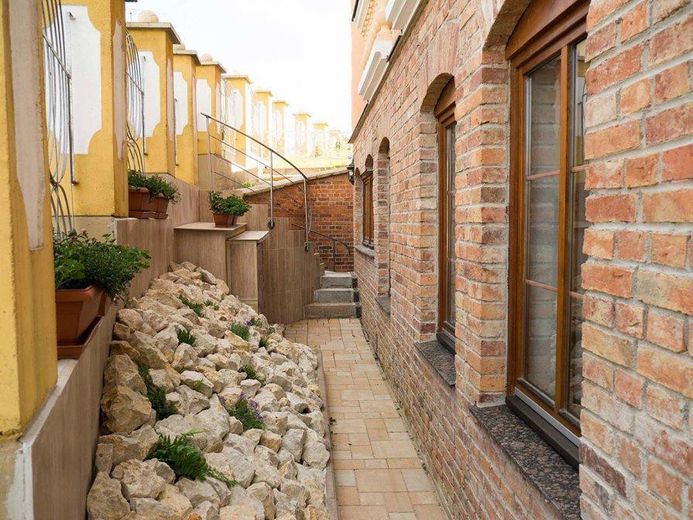
Castle-like multi-family house/multi-generational home, upscale and attractive return – UG Eingang West
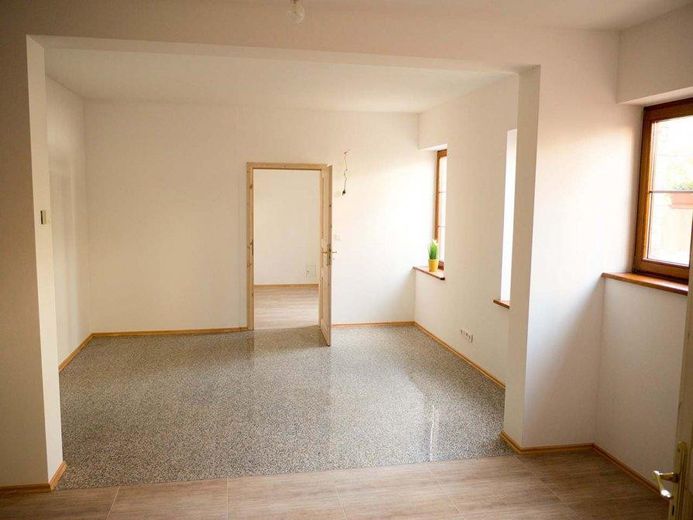
Castle-like multi-family house/multi-generational home, upscale and attractive return – UG Wohnzimmer 1
Castle-like multi-family house/multi-generational home, upscale and attractive return – UG Wohnzimmer 2
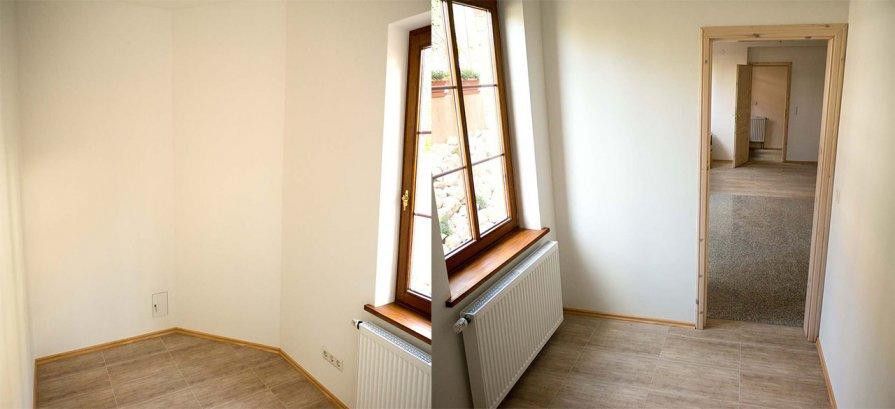
Castle-like multi-family house/multi-generational home, upscale and attractive return – UG Schlafzimmer
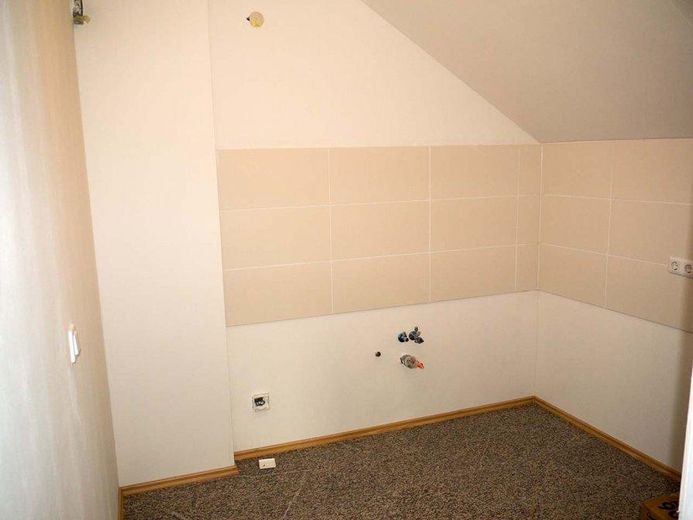
Castle-like multi-family house/multi-generational home, upscale and attractive return – UG Küche
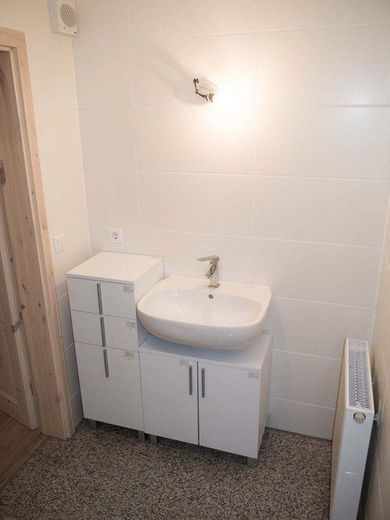
Castle-like multi-family house/multi-generational home, upscale and attractive return – UG Bad
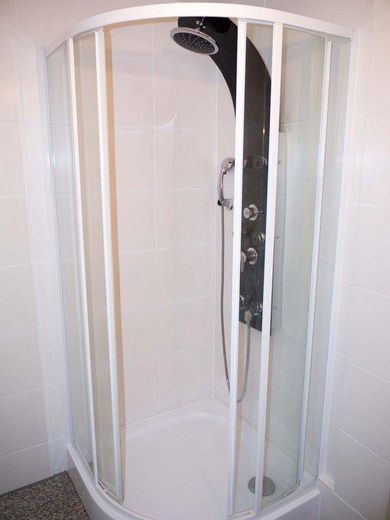
Castle-like multi-family house/multi-generational home, upscale and attractive return – UG Dusche
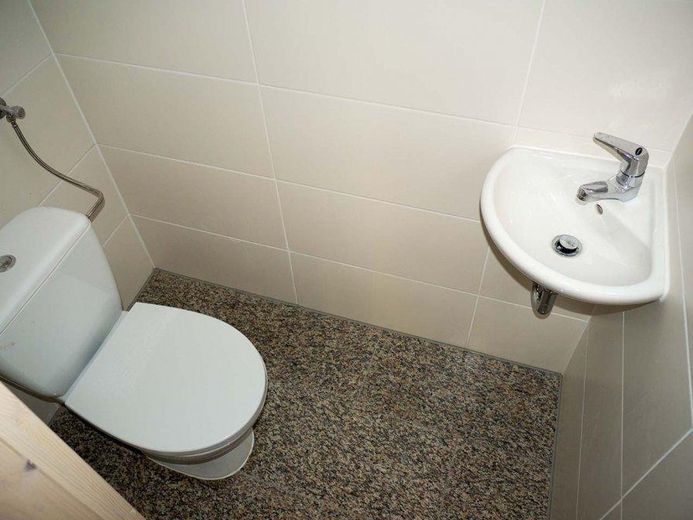
Castle-like multi-family house/multi-generational home, upscale and attractive return – UG Toilette
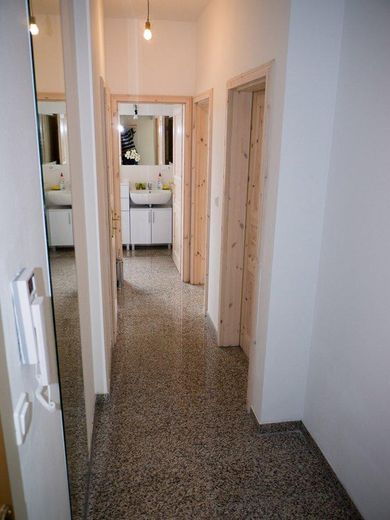
Castle-like multi-family house/multi-generational home, upscale and attractive return – EG Flur
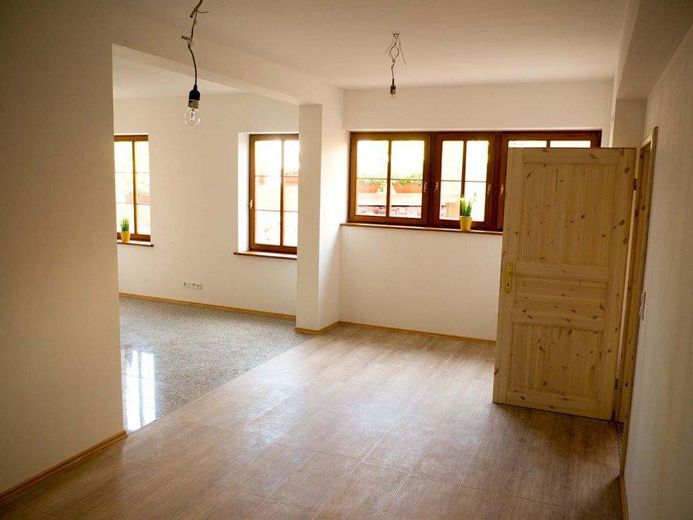
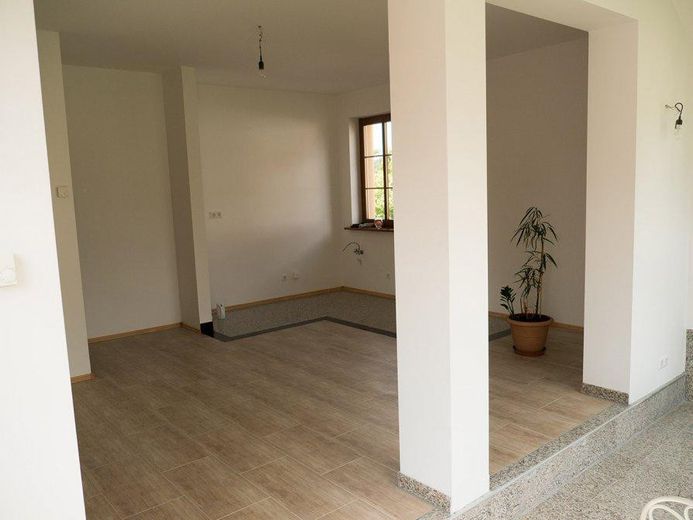
Castle-like multi-family house/multi-generational home, upscale and attractive return – EG Wohnzimmer
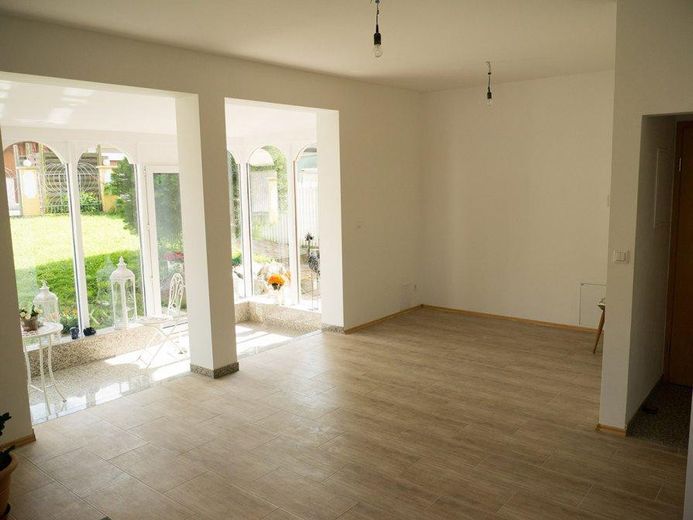
Castle-like multi-family house/multi-generational home, upscale and attractive return – EG Wohnzimmer/Wintergarten
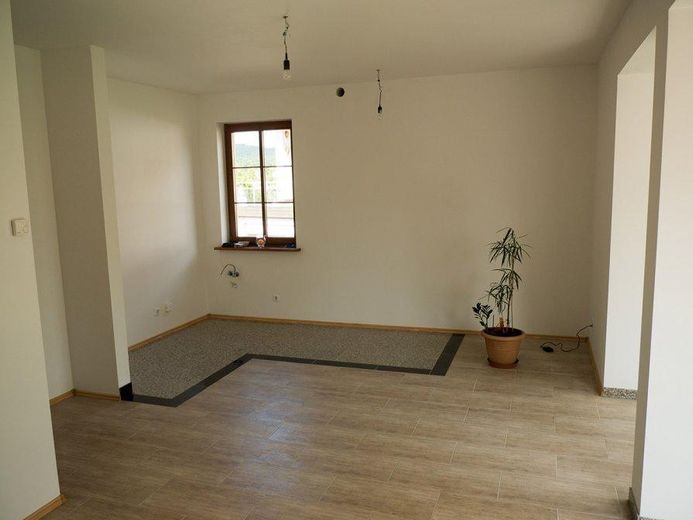
Castle-like multi-family house/multi-generational home, upscale and attractive return – EG offene Küche
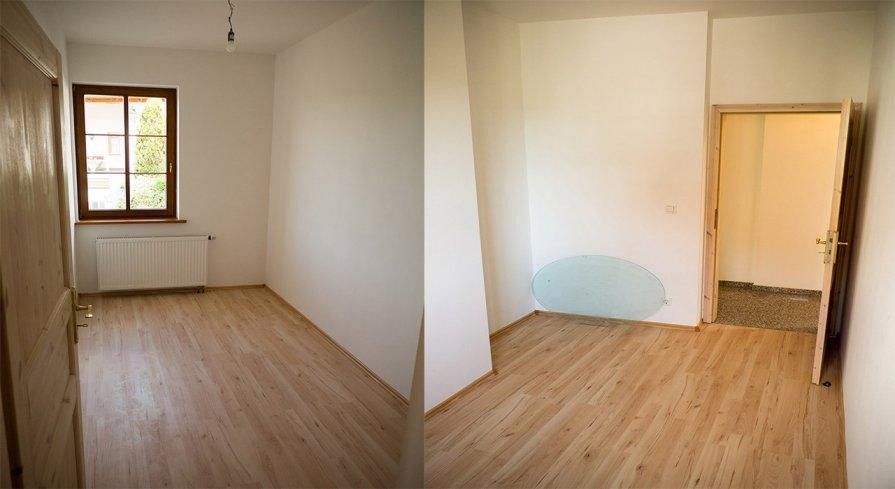
Castle-like multi-family house/multi-generational home, upscale and attractive return – EG Schlafzimmer 1
Castle-like multi-family house/multi-generational home, upscale and attractive return – EG Schlafzimmer 2
Castle-like multi-family house/multi-generational home, upscale and attractive return – EG Bad 1
Castle-like multi-family house/multi-generational home, upscale and attractive return – EG Bad 2
Castle-like multi-family house/multi-generational home, upscale and attractive return – OG Wohnzimmer
Castle-like multi-family house/multi-generational home, upscale and attractive return – OG offene Küche
Castle-like multi-family house/multi-generational home, upscale and attractive return – OG Schlafzimmer
Castle-like multi-family house/multi-generational home, upscale and attractive return – OG Bad 1
Castle-like multi-family house/multi-generational home, upscale and attractive return – OG Bad 2
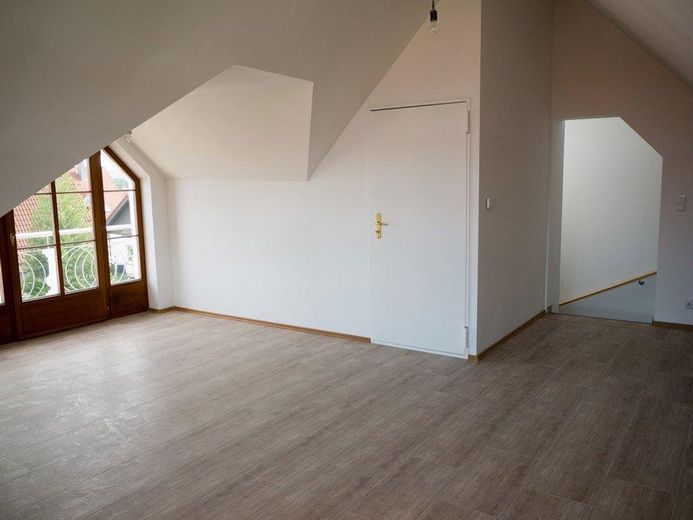
Castle-like multi-family house/multi-generational home, upscale and attractive return – DG Studio 1
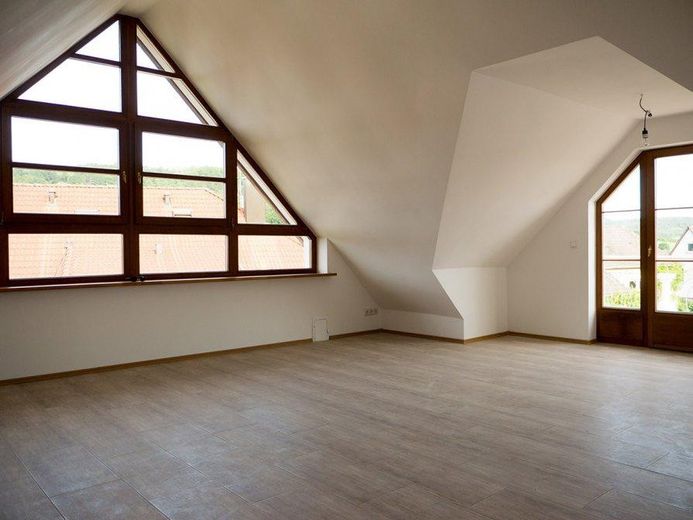
Castle-like multi-family house/multi-generational home, upscale and attractive return – DG Studio 2
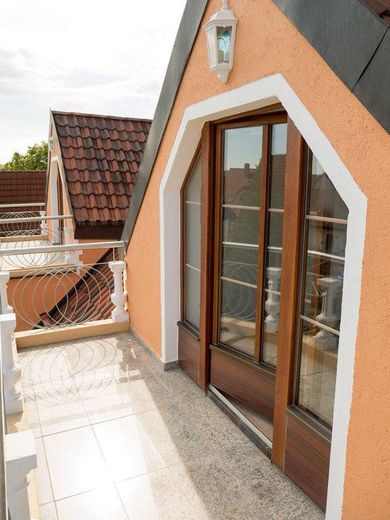
Castle-like multi-family house/multi-generational home, upscale and attractive return – DG Südbalkon
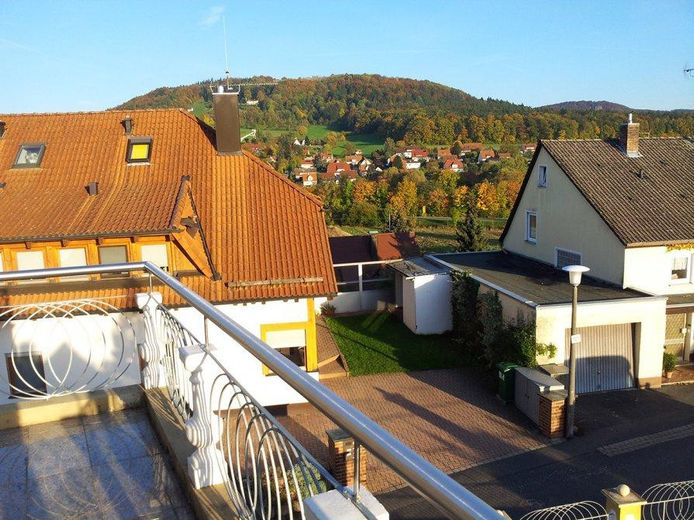
Castle-like multi-family house/multi-generational home, upscale and attractive return – DG Südbalkon Aussicht
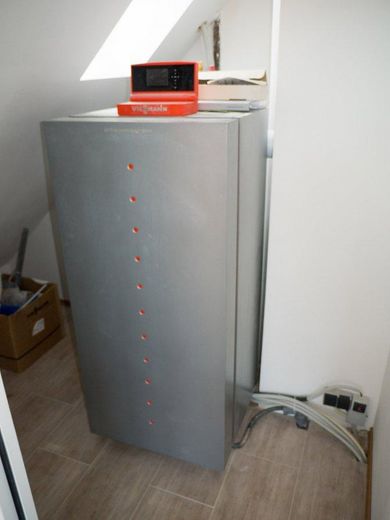
Castle-like multi-family house/multi-generational home, upscale and attractive return – Heizung Vitocrossal 300
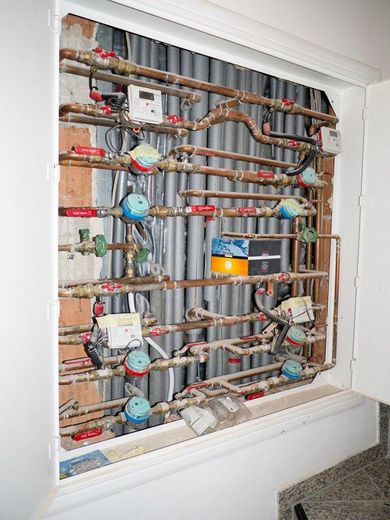
Castle-like multi-family house/multi-generational home, upscale and attractive return – Zähler Wasser/Heizung
Castle-like multi-family house/multi-generational home, upscale and attractive return – Photo 37

Castle-like multi-family house/multi-generational home, upscale and attractive return

Commission-freePrivate listingohne-makler.net
The advertiser will give you the exact address on request.91220 Schnaittach – SchnaittachBayern
Purchase price
648.000 €
Living area
211 m²
Rooms
9
TraumImmo ID: R9CDDE6
Partner ID: 462072

Published on 22/06/2026 · Last checked on 28/09/2026

Advertiser:
Privat von Josef Drozynski

Key facts

TypeBlock of flats
Living area approx.211 m²
Year built2014
Bedrooms6
Available fromsofort
Rooms9
Bathrooms3
HeatingCentral heating
Fuel typeGas
CellarGuest toiletParkingFitted kitchenBalconyShowerTerraceConservatoryGarden

Plot area216 m²
Parking spaces3
ConditionLike new
Floors in the building4
Usable floor area29 m²

Energy certificate

A
48,5 kWh/(m²·a) Energy requirement

Purchase price & costs

Purchase price648.000 €
Price per m²3,071.09 €/m²
Commissionno commission for buyers

Estimate financing and purchase costs

Calculate using this listing's purchase price. Every assumption is editable and all figures are non-binding estimates.

The initial payment is estimated as loan amount × (interest + repayment) ÷ 12. Individual lending terms, special repayments and further fees are not included. Tax, notary and agent costs may differ in your case. This is not a financing offer or financial advice.

Your inputs are calculated only in this browser and are not saved or sent to TraumImmo.

More financing calculators and assumptions

About this house

The property was planned in detail and built to a very high standard by the owner over many years. Due to an unexpected relocation, the property must be sold as soon as possible. In view of the high quality of the property, the building is being sold below construction costs.
Built in 2014, the multi-family house consists of two halves, of which the right half forms a single residential unit and is owner-occupied by another owner.
The left half, which is being sold here, is divided into 3 residential units and was designed as an investment property for letting, but can also be purchased for owner-occupation as a multi-generational home. All 3 residential units are currently rented and generate a monthly net cold rent of €2,770.
The property is supplied by an economical gas heating system with condensing technology.
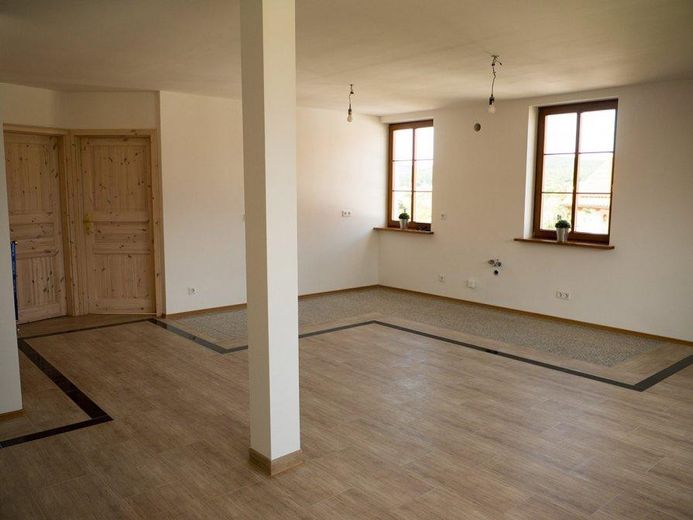
Underfloor heating has been installed throughout most of the house, and correspondingly pleasant, high-quality tiles were selected as the floor covering.
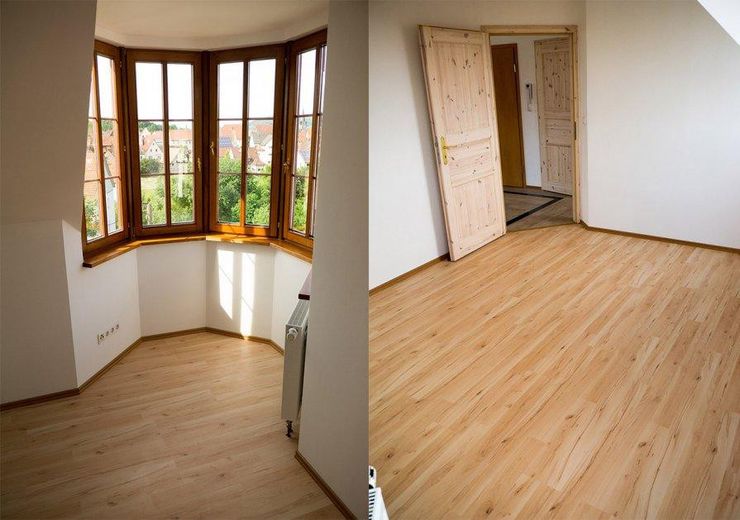
The wooden insulating-glass windows with 'antique' fittings were specially made for the property.
Another highlight of the property is the specially made limewashed solid-wood panelled interior doors.
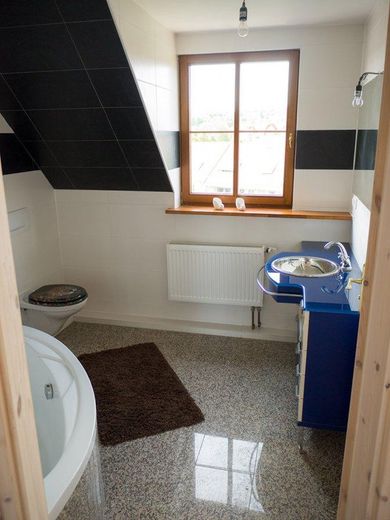
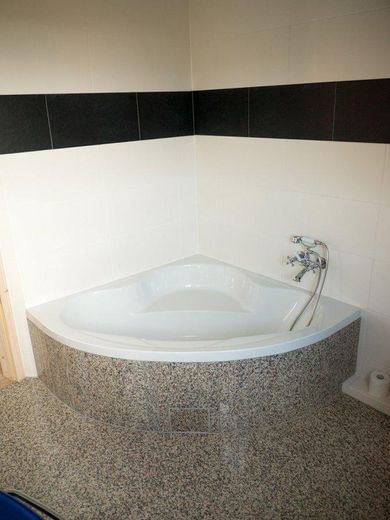
Noble materials such as granite were installed in the modern bathrooms, along with high-quality fixtures.
The maisonette apartment on the upper floor includes a lovely balcony in the attic studio, facing south. The maisonette apartment also includes a large garage of approx. 20 m² and the basement room beneath it in the rent.
A south-facing garden area rounds off this attractive offer.

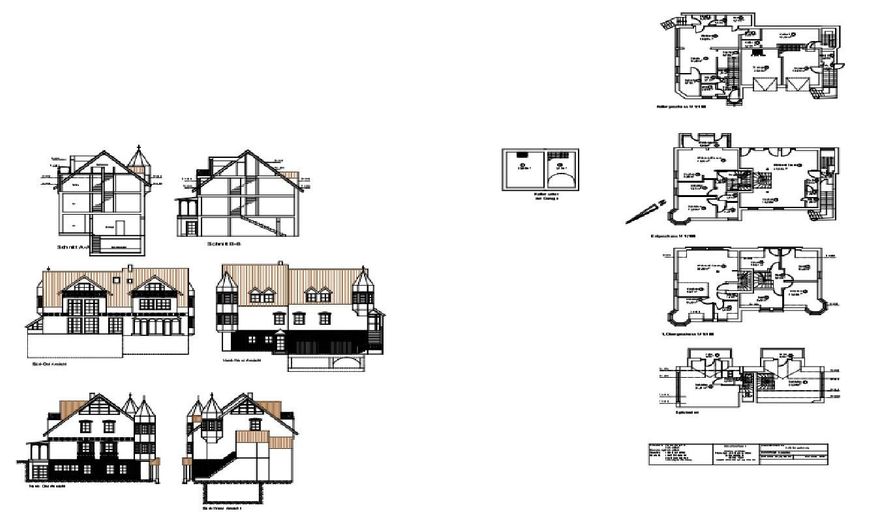
The 3 residential units are divided as follows:
- Basement apartment (59.24m²): Separate entrance from outside, living room, connecting room, bedroom, kitchen, bathroom, separate WC, storage room
- Ground-floor apartment (65.03m²): Living room with open kitchen, conservatory, 2 bedrooms, bathroom incl. WC, laundry room
- Upper floor/attic apartment (87.57m²): Living room with open kitchen, bedroom, bathroom incl. WC, laundry room, studio in the attic with balcony, storage room, heating room central heating.
Further negotiation not excluded.


Fittings and features, as described

- exceptional architecture
- Beautiful conservatory on the ground floor
- economical gas heating with condensing technology
- Underfloor heating with high-quality tiled flooring
- Timber double-glazed windows
- Limewashed solid-wood panelled doors
- Granite floors in the bathrooms
- Attic studio with south-facing balcony
- Large garage and two additional outdoor parking spaces
- 3 storage rooms in the stairwell
- Separate entrance to the basement apartment
- Use of the garden
- Laundry room set up on the ground floor of the stairwell


Location

Area and routes

Plan a route

Your destination goes to Google Maps only when you submit the form. TraumImmo neither stores nor logs it.

Location details

The exceptional multi-family house is located in the town centre of Schnaittach, overlooking the Bürgerweiher pond.
The recognized resort town of Schnaittach is a market municipality with approximately 8,500 inhabitants, situated amid the romantic Schnaittach Valley on the river of the same name, a tributary of the Pegnitz.
The townscape is dominated by the 'Veste Rothenberg' above the town, where numerous events also take place.
The town has a primary and secondary school, sufficient kindergartens, doctors, pharmacies, banks and all shops for everyday needs.
In and around Schnaittach there are also various clubs, an outdoor swimming pool, a ski slope with lift, two museums, as well as numerous excursion destinations and sights.
In terms of transport, Schnaittach is very well connected via its own 'Simmelsdorf-Schnaittach' motorway junction (A 9).
Lauf an der Pegnitz is approximately 7 km away, and Hersbruck approximately 13 km away.
Nuremberg is approximately 25 km or 15 minutes by car away.
Erlangen is approximately 27 km to the west.
Connections to the local public transport network are provided by bus and train (Schnaitchtal Railway).
More houses in Schnaittach

All listings in Schnaittach
ohne-makler.net
Interested in this property?
Contact the advertiser
Advertiser:
Privat von Josef Drozynski
Partner listing by: ohne-makler.net
Calculate financing