About this house
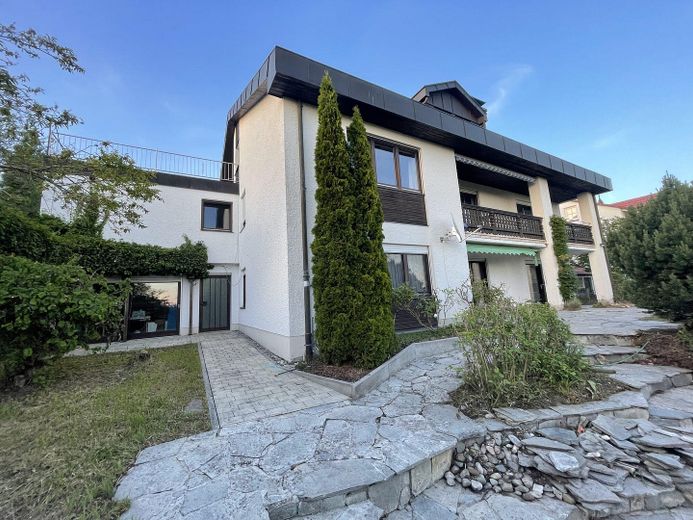
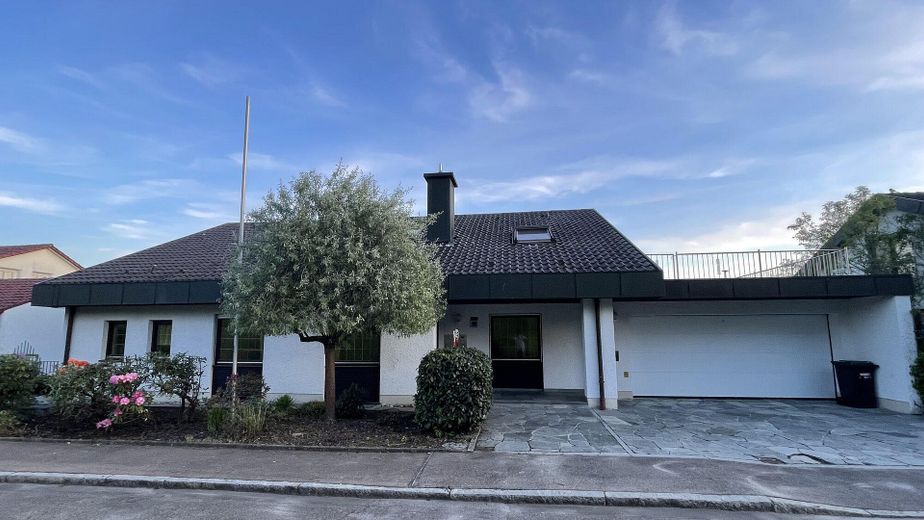
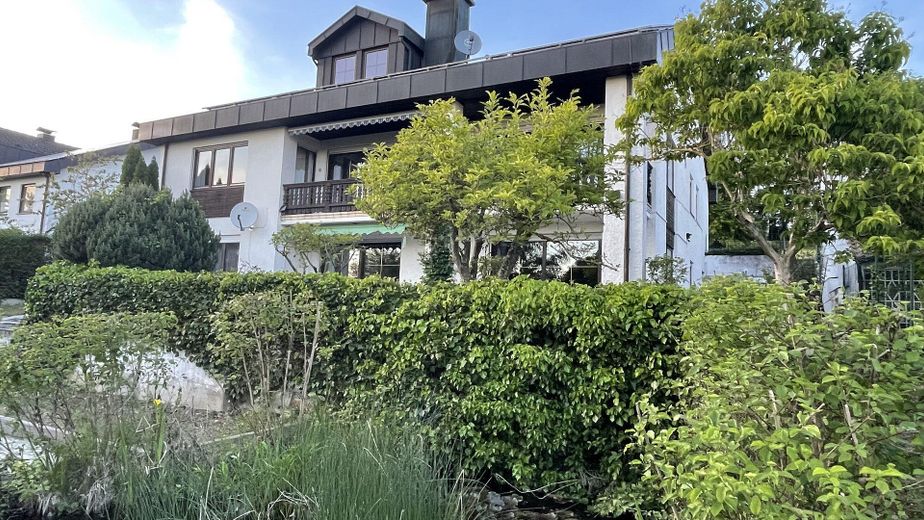
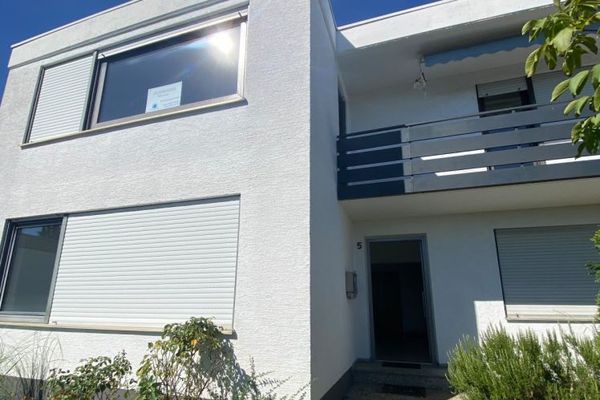
From the street, the house blends naturally into the established neighbourhood. Only beyond the front door does its generous layout become apparent: around 340 m² of living space across three levels, ten rooms, four bathrooms, a 980 m² plot with garden and pond, and expansive views to the southwest, reaching as far as the Alps in clear weather. The house is vacant, commission-free and available immediately.
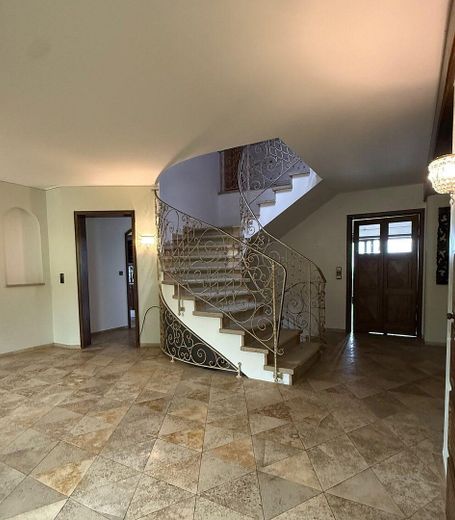
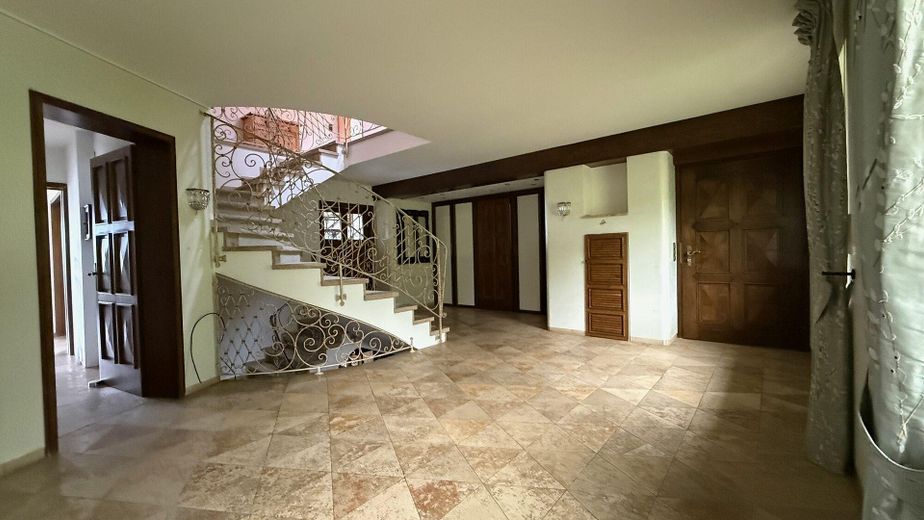
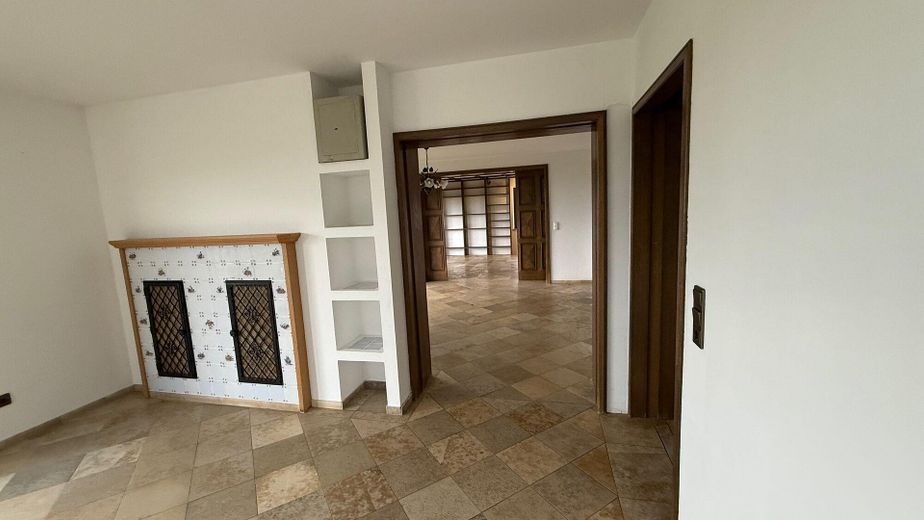
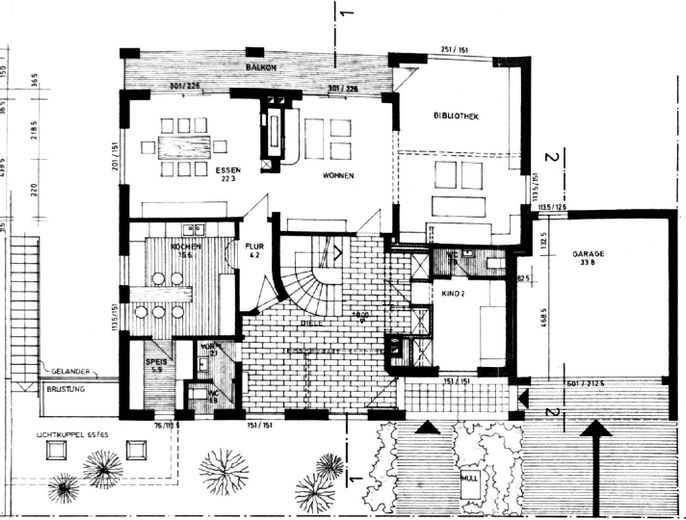
Arriving here is a calm experience. The spacious entrance hall is more than a passageway. Guests have time to arrive, take off their coats and get their bearings; when entertaining, there is no crowding at the door. From here, it becomes clear how the house is designed: not as a succession of cramped rooms, but as a home with pathways, sightlines and areas that remain connected without losing their independence.
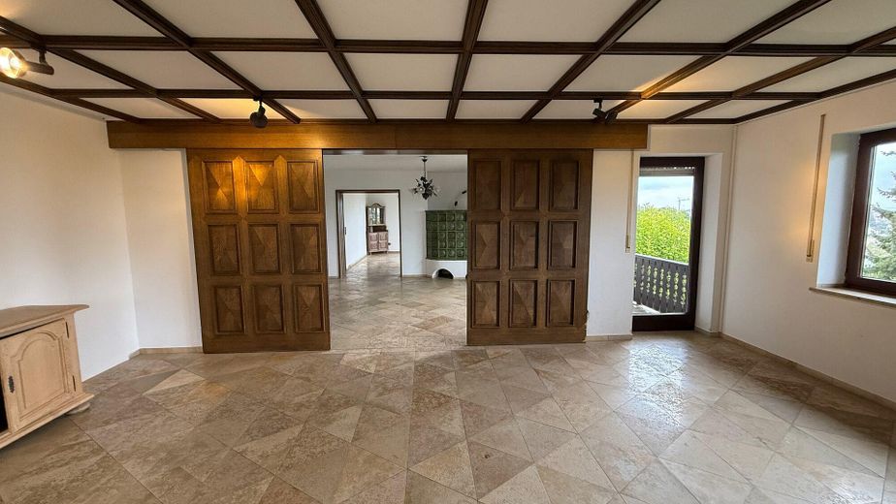
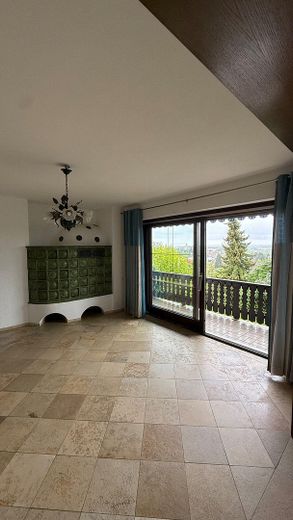
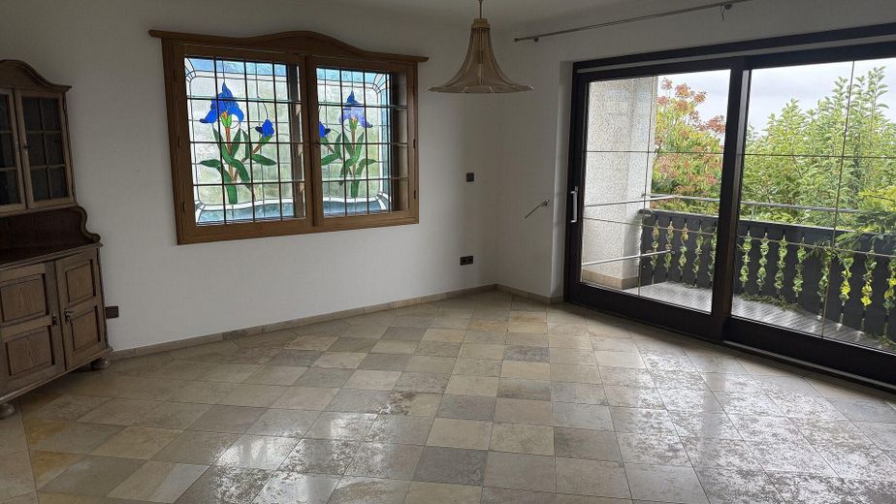
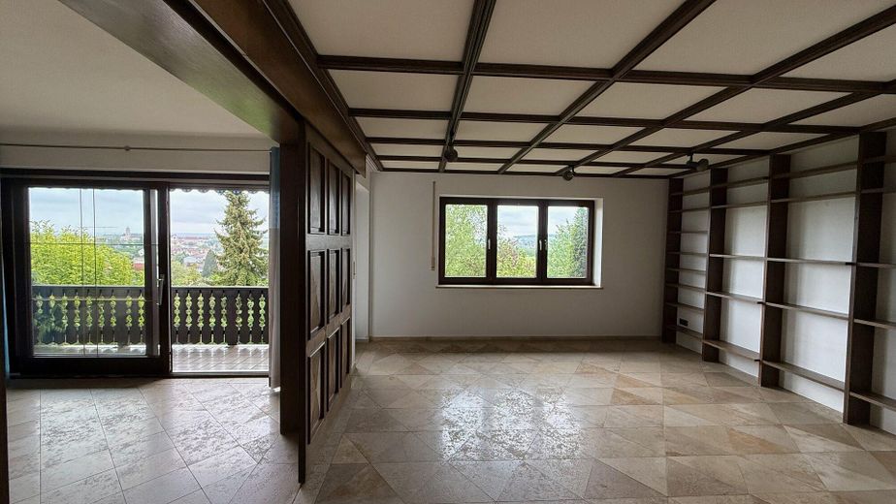
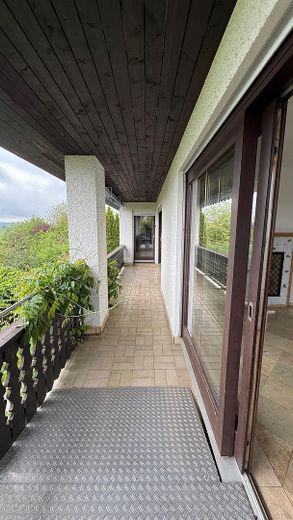
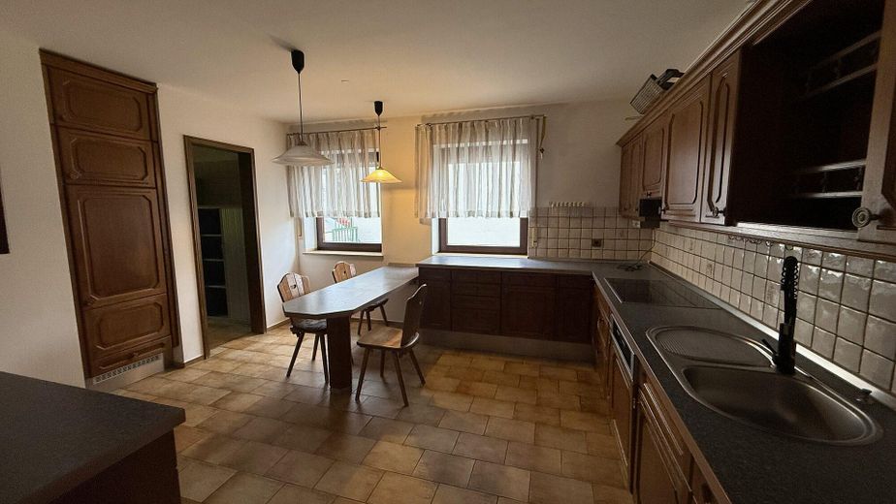
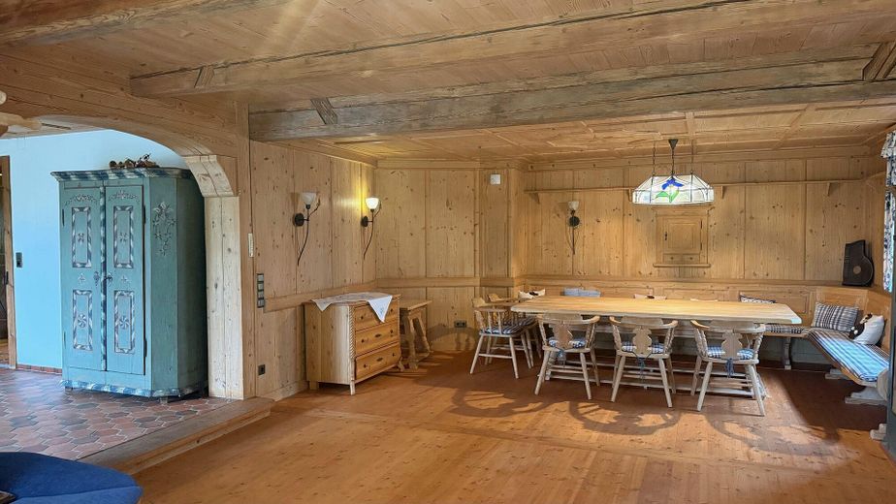
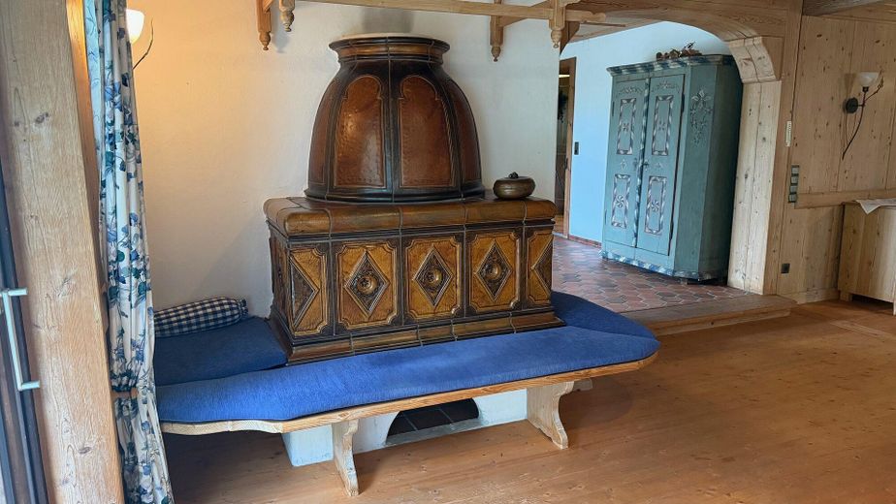
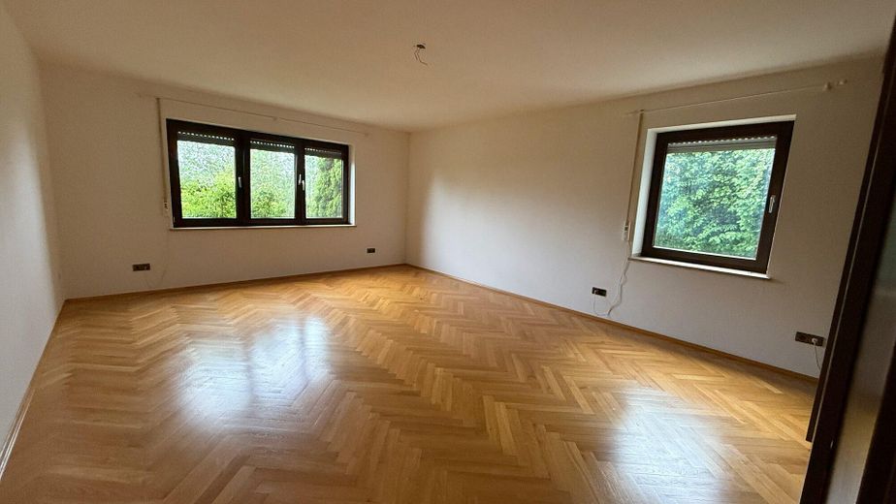
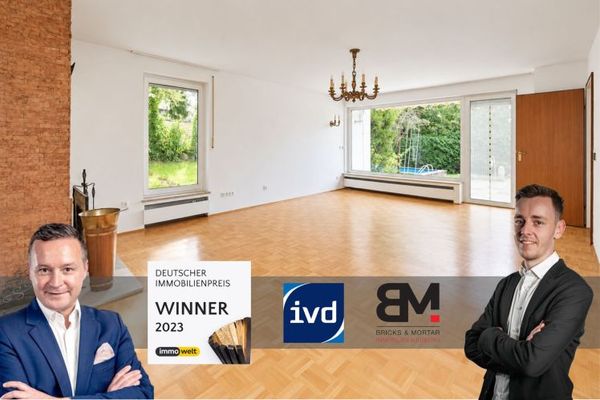
The main living level is designed for everyday life without the need to constantly repurpose rooms. You can sit by the tiled stove, dine with family or guests in the dining area, work or read in the almost 28 m² library, and still feel part of the home. The separate kitchen with pantry is not an added-on utility room, but part of the sequence of living spaces. Floor-to-ceiling sliding windows and the balcony open this level to the outdoors: for that first coffee, evening conversations and views into the distance. Another room with its own bathroom offers space for guests, an au pair or a home office.
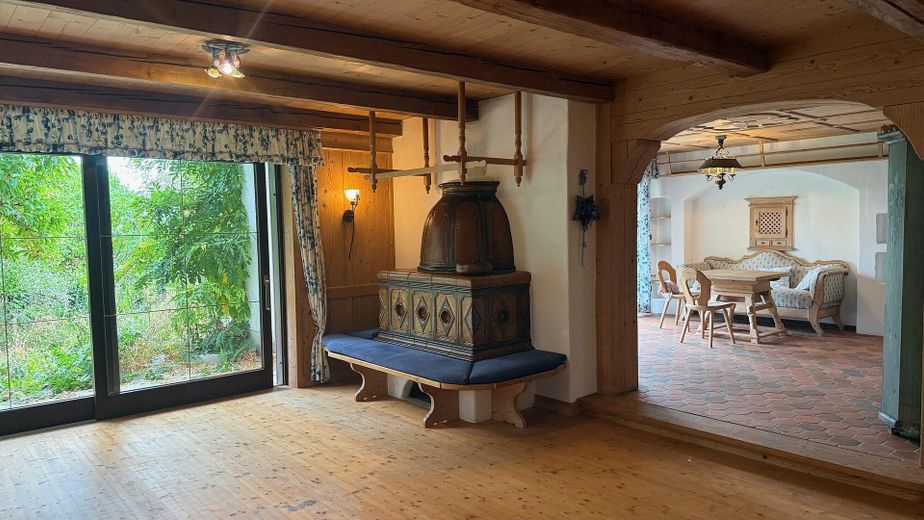
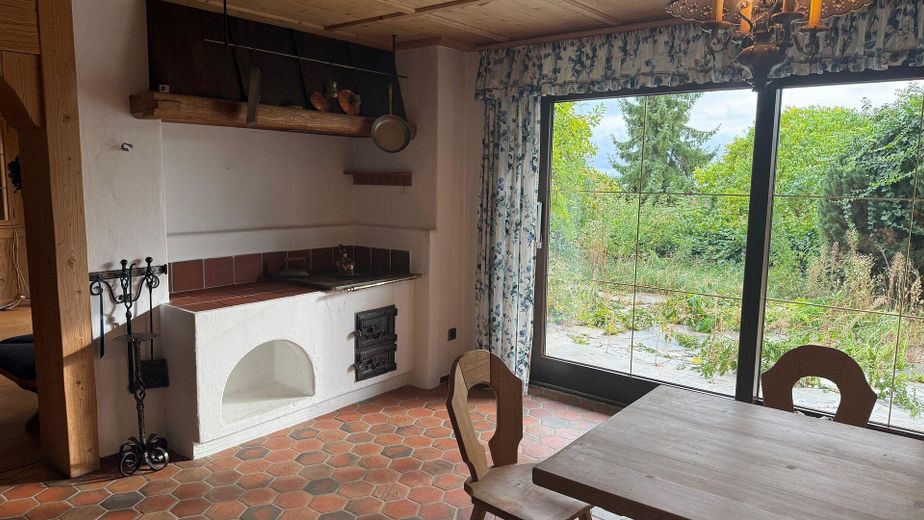
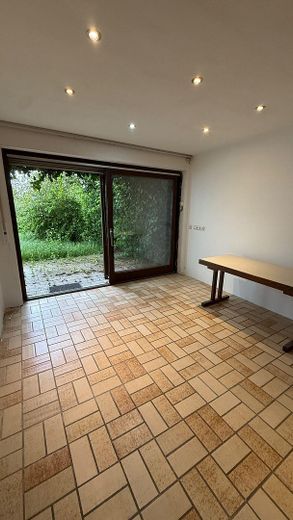
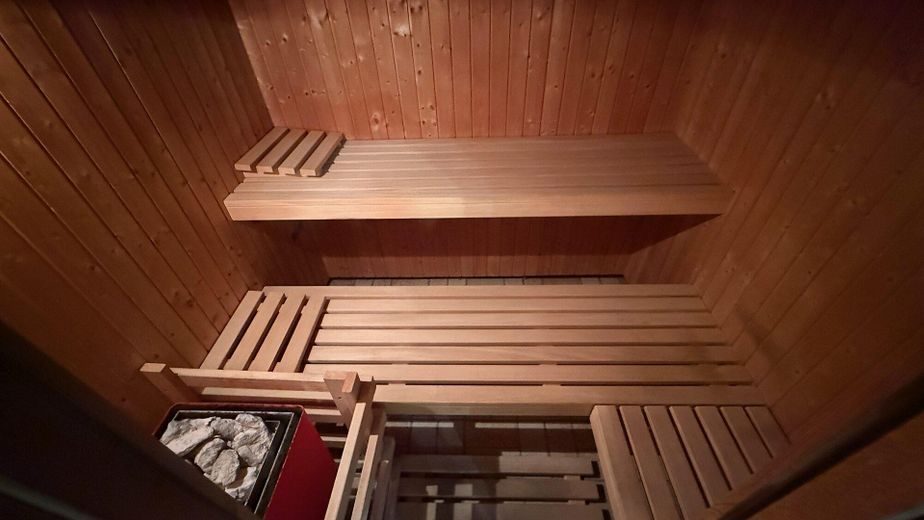
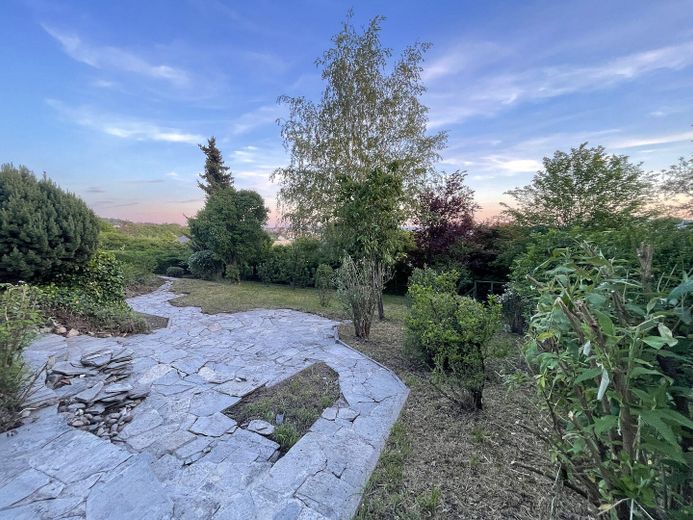
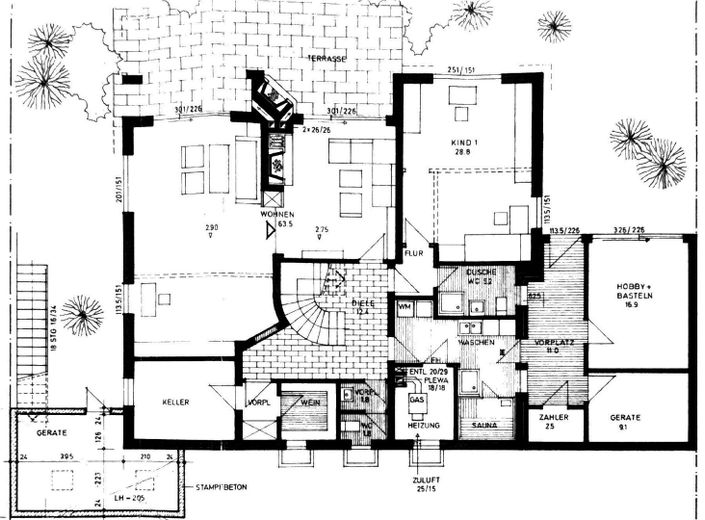
On the garden side, the house reveals a different character. Thanks to the sloping site, the lower level opens at ground level onto the terrace, garden and pond; with full ceiling height and daylight, the bright rooms do not feel like a basement. The living area of around 63 m² and the wood-panelled country-style parlour have their own atmosphere, created by a tiled stove with cooking facilities—a detail you would not include if you were simply adding up square metres. On cold days, this is where the whole family can gather comfortably, work or cook a little something. A large room with a shower room, a studio with its own garden access and the sauna make this level a self-contained area for growing children, guests or focused work.
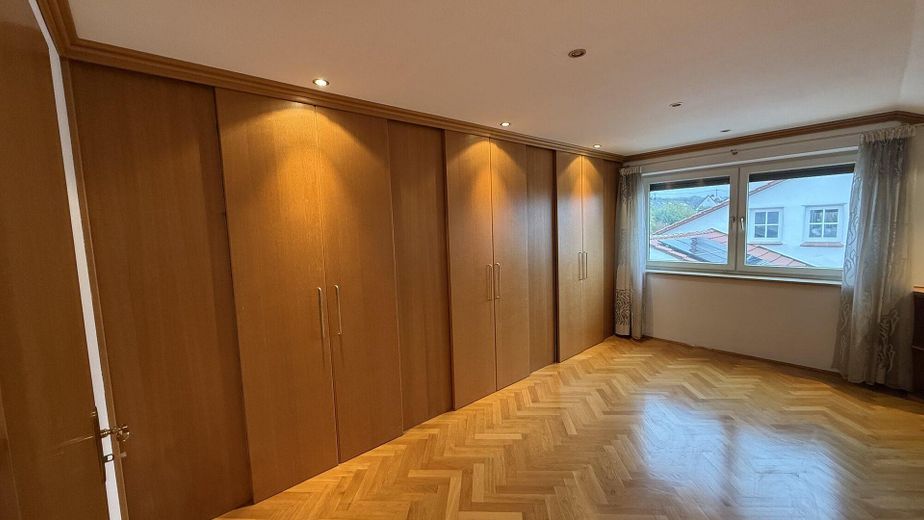
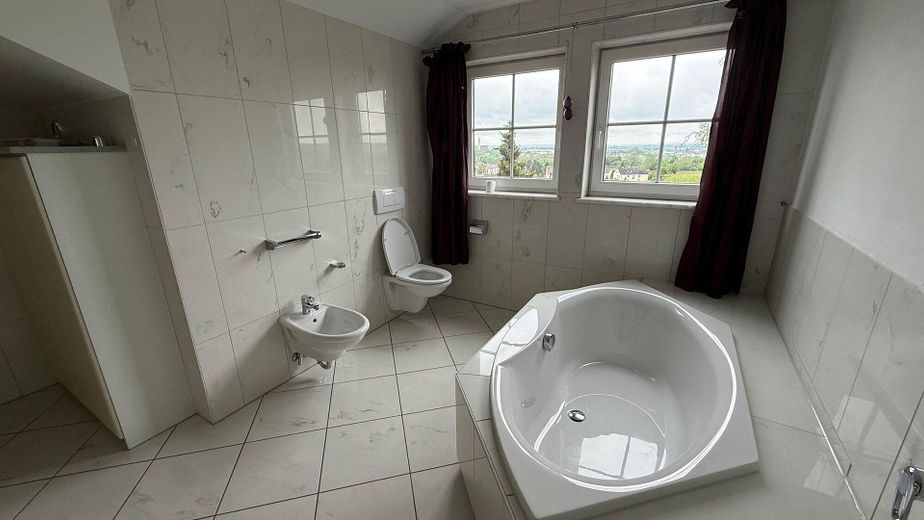
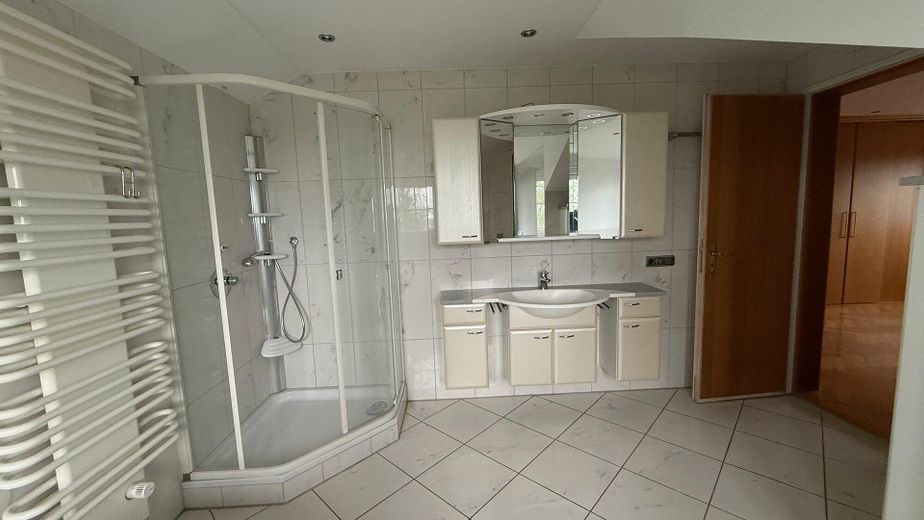
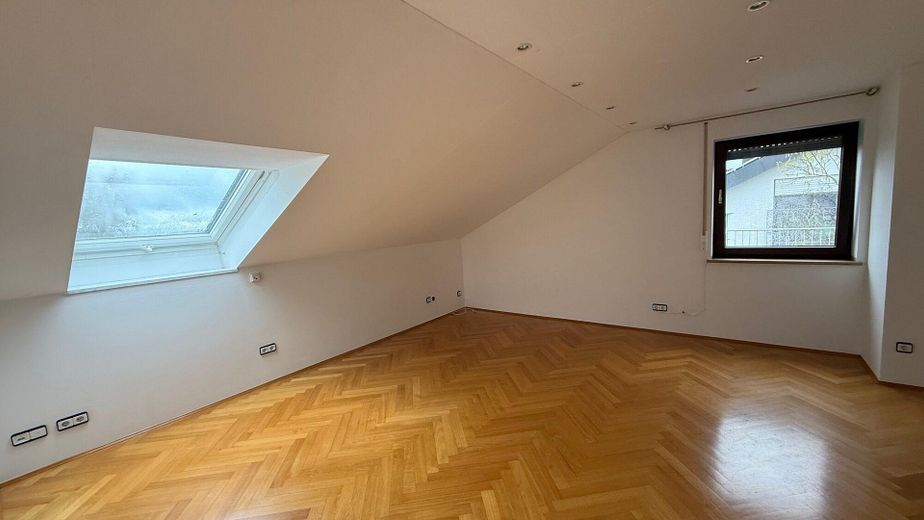
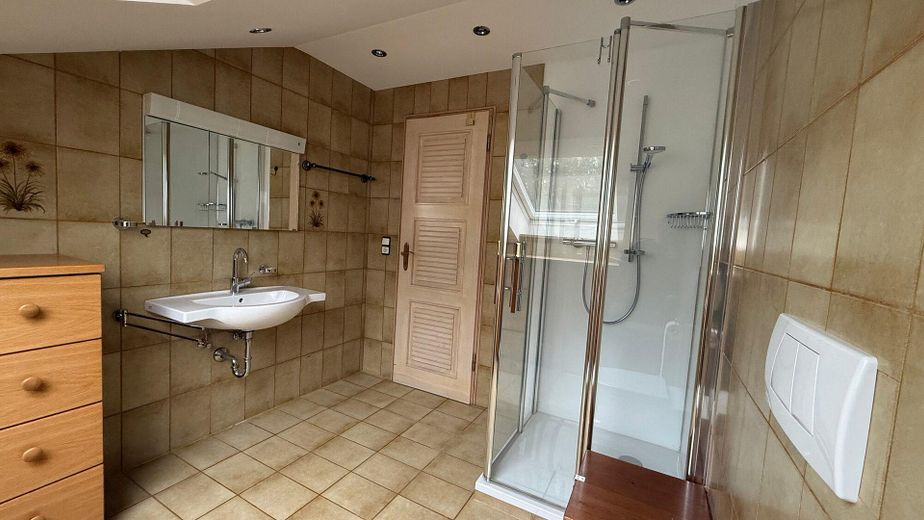
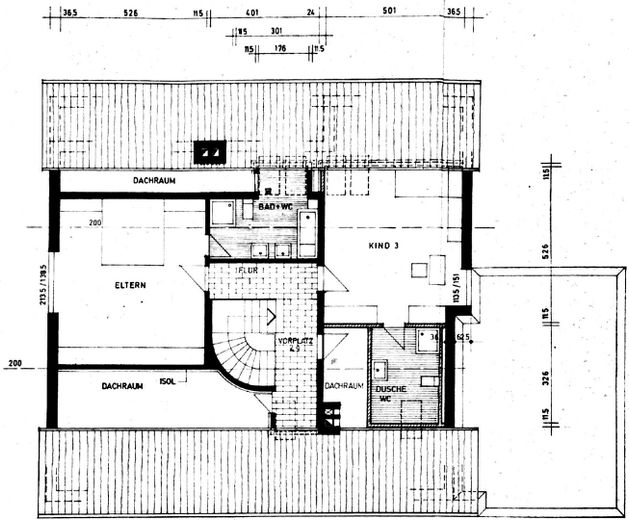
The attic is the quiet level of the house. A bedroom (children’s room) with its own bathroom and the parents’ bedroom with an en-suite master bathroom and walk-in wardrobe, which holds everything that need not be visible in everyday life, ensure short routes and privacy. The high central section, with a height of up to around 3.60 m The gable gives the rooms a sense of space.
With ten rooms and four bathrooms, the house can accommodate different stages of life without having to constantly reorganize everything. Its size is not the main focus. It is evident instead in the fact that not every use has to compete for the same few rooms.
This house suits people for whom living is more than the sum of square metres: people who enjoy welcoming guests without having to rearrange the entire house, who want private areas rather than merely rooms, and who are looking for a place that will serve them well over the long term, with space for family, friends, work and relaxation.
Fittings and features, as described
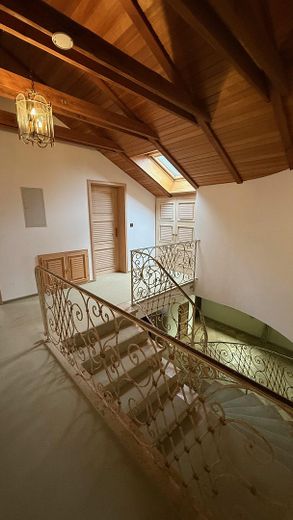
The house features a high-quality, clearly structured specification and a room layout that is exceptionally generous for its year of construction. Reinforced concrete ceilings, comfortable floor-to-ceiling heights of around 2.75 m on the garden and main living levels, and a spacious attic level define the sense of space. Solnhofen natural stone floors, solid oak parquet, a marble staircase with an ornamental wrought-iron balustrade and two tiled stoves provide distinctive accents.
Heating is provided by underfloor heating and a gas boiler (2005). In addition, there is a photovoltaic system with an output of around 12 kWp. Looking ahead, this suggests a transition to renewable energy (PV expansion and a heat pump).
The kitchen has since been modernized; the roof, windows and major technical components largely reflect the original specification.
The house was built in 1981 and offers a generous, long-term foundation for buyers wishing to upgrade its energy systems according to their own preferences. The location, plot, living area and room layout are qualities that cannot be created after the fact.
Location
Area and routes
Plan a route
Your destination goes to Google Maps only when you submit the form. TraumImmo neither stores nor logs it.
Location details
In a quiet, established residential area at the end of a cul-de-sac, this spacious detached house sits on a 980 m² plot in one of Donauwörth's prime locations.
Traffic stays outside, and visitors can drive up comfortably and park right at the house.
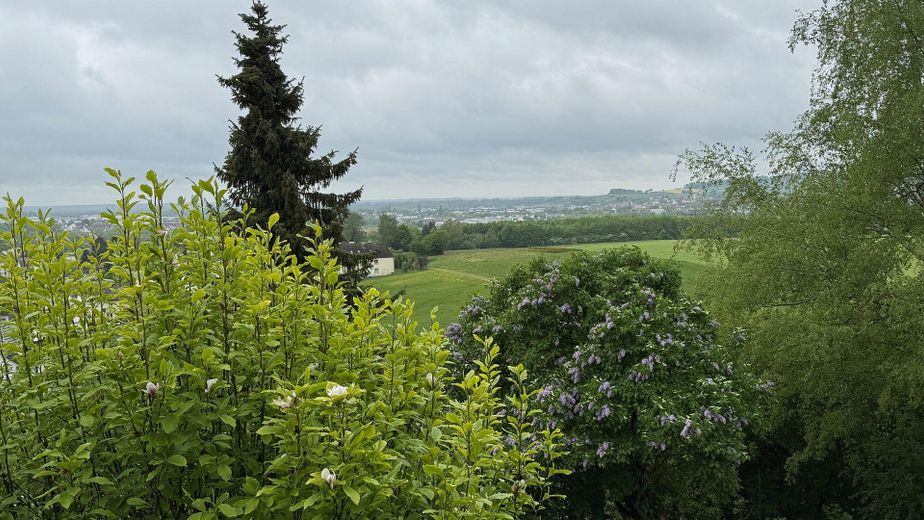
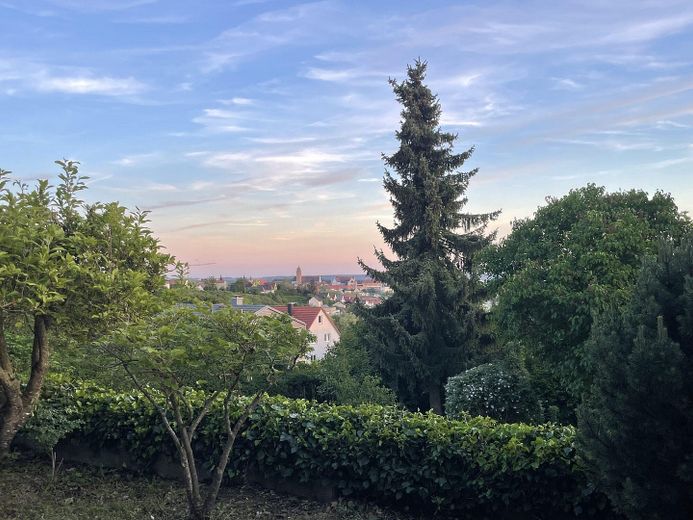
On the street side, the house remains sheltered and understated, nestled in an established neighborhood. Facing the garden, its hillside location opens it up to the depth of the plot and views southwest across the landscape below.
On clear days, the Alpine range can be seen in the distance. The view is not a feature that needs to take center stage every day. It is more of a subtle companion to the house: from the balcony, the garden, over breakfast, in the evening, or on a clear winter day.
The southwest-facing position brings in light until evening. The terrace, pond, and greenery create different places for different times of day. It is precisely this combination of peace, garden, and open views that gives the house its special character. It is a place where you can live without being on display, and simply be yourself.
Yet it is not remote. The high school and shopping facilities are about a 15-minute walk away, while the school center and DIY store at Westspange are around 10 minutes away by bike. By car, it takes three minutes to reach federal highways 2 and 25, putting Augsburg, Nuremberg, or the Ries region within easy reach. Everyday life can be organized without long journeys, children can get to school independently, and the tranquility of the cul-de-sac remains undisturbed.
Donauwörth itself is a large district town and the seat of the Donau-Ries district, located where the Wörnitz flows into the Danube.
The exact address will be provided upon receipt of a qualified inquiry.