| Type | Detached house |
|---|---|
| Living area approx. | 172 m² |
| Bedrooms | 3 |
| Rooms | 5 |
|---|---|
| Bathrooms | 2 |
| Plot area | 726 m² |
|---|
| Purchase price | 690.000 € |
|---|---|
| Price per m² | 4,011.63 €/m² |
| Commission | 3,57% (3,57% inkl. Umsatzsteuer) |
Calculate using this listing's purchase price. Every assumption is editable and all figures are non-binding estimates.
The initial payment is estimated as loan amount × (interest + repayment) ÷ 12. Individual lending terms, special repayments and further fees are not included. Tax, notary and agent costs may differ in your case. This is not a financing offer or financial advice.
Your inputs are calculated only in this browser and are not saved or sent to TraumImmo.
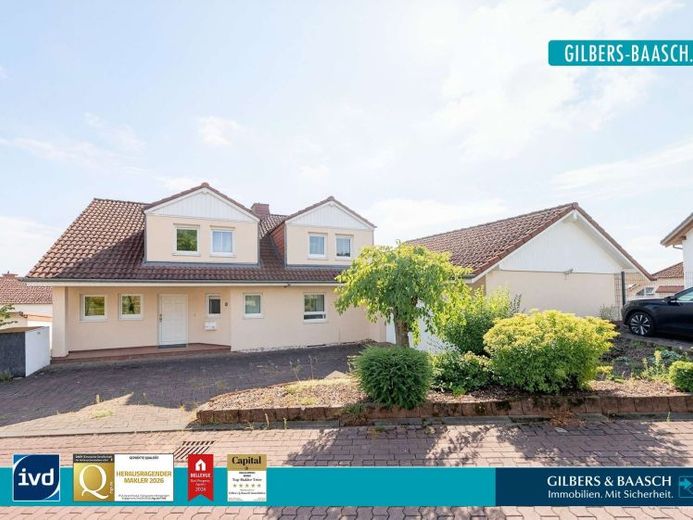
More financing calculators and assumptionsThe property on offer is a detached single-family home built in 1991, with approx. 172 m² of living space on a 726 m² plot. The house is particularly appealing thanks to its attractive split-level architecture, spacious layout, and the various direct connections between the house, terrace and garden.
<br>
As soon as you drive onto the property, various parking options are available. Vehicles can conveniently be parked directly in front of the spacious double garage and close to the entrance. Alternatively, the double garage offers ample space for two vehicles. There are also two additional practical outdoor parking spaces on the property above the garage.
<br>
You enter the property on the ground floor and are welcomed by an inviting entrance hall. A practical built-in wardrobe immediately provides space for your coats. To the right is a guest WC with natural light. To the left, the bright, open staircase with a solid wood staircase opens up, connecting the different levels of the house.
<br>
Looking straight ahead, you reach a hallway from the entrance hall with a gallery-like feel and a direct view into the lower-level living area. To the left, a spacious alcove provides additional space and is ideally suited, for example, as a place for a piano. Practical built-in wardrobes in the further hallway area provide additional storage.
<br>
Three steps lead down to the spacious, bright living room. Numerous windows provide plenty of natural light and also offer lovely views of the garden and the distance. A special highlight is the wood-burning stove centrally positioned in the living area, blending harmoniously into the room.
<br>
Three steps lead back up from the living room to the upper level and on to the open-plan dining room and kitchen area. Alternatively, this area can be accessed directly via the gallery-like hallway. As part of the alterations carried out in 2008, the existing partition between the kitchen and dining room was removed. As a result, the kitchen and dining room now form one spacious, connected area.
<br>
The modern fitted kitchen, including built-in electrical appliances, dating from around 2020, is included in the purchase price.
A room immediately adjacent to the kitchenThe storage room offers short routes and practical additional storage space.
<br>
Both the kitchen and the dining room provide direct access to the spacious side terrace. From here, you can enjoy lovely panoramic views across Zewen and the surrounding countryside, towards Trier and its landmark. The large terrace offers ample space for various seating and lounging areas and also has two electric awnings.
<br>
The additional direct connections from the terrace are particularly practical: From here, you can access the double garage directly. There is also a separate entrance to the spacious attic above the garage, which offers additional storage space.
<br>
From the terrace, the tour continues into the garden, which is laid out on different levels. First, you reach a largely level garden area with a lawn. A separate garden gate provides direct access from here to the two outdoor parking spaces above the double garage. A landscaped path leads further down to the garden’s second level.
<br>
Back inside the house, the open staircase with its solid wood steps leads you to the attic floor. Here, you are welcomed by another hallway, which features an integrated sauna as a highlight.
<br>
To the right is the spacious bathroom with natural light. It was renovated in 2020 and offers a walk-in shower, a wellness bathtub, a toilet, a washbasin, a make-up mirror and a radiator.
<br>
Looking left from the hallway, you reach the first of the two bedrooms. The spacious room offers plenty of space for individual furnishings. In 2008, the partition wall separating it from the previously separate dressing room was removed, creating the spacious room seen today. If required, a separate dressing room can be restored by putting up a partition again. Another highlight of the bedroom is its covered, secluded balcony with a wonderful view.
<br>
At the end of the hallway, the property offers another spacious bedroom with sufficient room for a bed and a large wardrobe. Finally, the hallway leads to the house’s own attic, which provides additional storage space.
<br>
Back via the central staircase, the tour continues to the Basement of the property. Straight ahead, you first enter the spacious basement and utility area. This is where you will find the relevant connections and space for a washing machine and dryer.
<br>
To the left is the boiler room, with the brine-to-water geothermal heat pump installed in 2008. Continuing straight ahead from the utility area, you reach the former tank room, which is now used as a practical storage room following the removal of the oil tank previously located there. Another storage or equipment room offers additional storage space and also has direct access to the garden.
<br>
Back at the staircase, three steps lead down to a small hallway. To its left, the property offers another bathroom with natural light, equipped with a shower, washbasin and WC.
<br>
At the end of the hallway, you reach a spacious room that can be used flexibly, for example as an office, guest room or hobby room. The layout in this area was also modified as part of the changes made in 2008. A further, separately partitioned room adjoins the spacious room and could be used ideally as a workspace or basement bar, for example.
<br>
From this rear room, you can access the garden and its lower level directly once again. Here, a landscaped garden pond with a small bridge marks the end of the property and rounds off the tour of the property and its outdoor area. The spacious garden and outdoor area offers plenty of room to spend time together with family and friends, whether barbecuing, giving children space to play, relaxing in the greenery or providing a sheltered space for pets.
<br>
The property is in well-maintained condition and is ideal for families looking for a house with a beautiful garden and excellent connections to Trier or Luxembourg. Such a beautiful property, with its wide range of possibilities, potential space and attractive residential location in Trier-Zewen, is a rare offering. See for yourself during an on-site viewing the potential this detached house has to offer.
Your destination goes to Google Maps only when you submit the form. TraumImmo neither stores nor logs it.
 599.000 € Trier-Feyen - Spacious detached house in an individual location with lots of greenery54294 Trier
 865.381 € Contemporarily designed54294 Trier
 1.850.000 € Exclusive architect-designed villa in an elevated location in Trier-Feyen with city panorama & high-quality fittings54294 Trier

