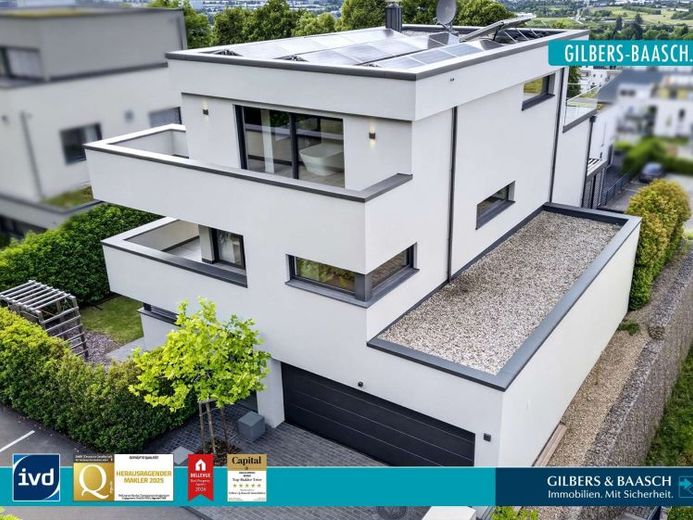
| Type | Villa |
|---|---|
| Living area approx. | 367 m² |
| Bedrooms | 6 |
| Rooms | 7 |
|---|---|
| Bathrooms | 3 |
| Plot area | 620 m² |
|---|---|
| Usable floor area | 52 m² |
| Purchase price | 1.850.000 € |
|---|---|
| Price per m² | 5,040.87 €/m² |
| Commission | 2,38% (2,38 % inkl. 19 % Umsatzsteuer) |
Calculate using this listing's purchase price. Every assumption is editable and all figures are non-binding estimates.
The initial payment is estimated as loan amount × (interest + repayment) ÷ 12. Individual lending terms, special repayments and further fees are not included. Tax, notary and agent costs may differ in your case. This is not a financing offer or financial advice.
Your inputs are calculated only in this browser and are not saved or sent to TraumImmo.
More financing calculators and assumptionsThe property offered here, as new and exclusive, is located in a sought-after elevated forest-edge setting in the popular Trier district of Feyen/Castelnau. It impresses not only with its modern architecture and energy-efficient construction, but above all with a breathtaking view over the Trier city area. Despite the absolutely quiet location, residents benefit from an excellently developed infrastructure in the immediate vicinity. - Shopping facilities, daycare centers, bus stops, as well as other everyday amenities are in the immediate vicinity, also within walking distance of the house.
<br>
Passing the attractively designed front garden, you reach the inviting entrance area of the house via the courtyard paved with natural stone, which has a large, practical built-in wardrobe as a cloakroom. On the left is a modern guest WC with window and an additional level-access shower. Behind it lies a flexibly usable guest room, which is also ideal as an office or home office.
<br>
A special architectural highlight in the entrance area is the glass window set into the floor, which opens the view into the spacious wine cellar in the basement.
At the end of the hallway, you enter the open-plan kitchen, which was deliberately designed as a central meeting point for family and friends. It offers direct access to the covered terrace on the left side, which provides space for a seating area and a barbecue. The centerpiece of the kitchen is a freestanding kitchen island with integrated seating, complemented by additional work and storage surfaces along the wall.
<br>
Directly behind the kitchen is the spacious dining area with access to the rear lounge terrace. From here you can enjoy an incomparable view over the city area as far as the Moselle. An electrically adjustable louvered pergola with integrated lighting provides optimal protection from sun and rain when needed; sliding aluminum side elements offer additional protection in wind and weather, so that the area can be used almost all year round as a second living room.
<br>
To the left of the dining area is the light-flooded living room and sofa area, which offers ideal conditions for relaxing evenings. A fireplace stove ensures particularly pleasant and atmospheric warmth.
<br>
The ground floor is rounded off by a practical pantry not far from the kitchen and the spacious double garage with direct access to the house It is equipped with a wallbox for charging electric vehicles. In the garden, there is a solidly built storage room accessible from the outside, providing additional space for garden utensils, equipment, and seat cushions.
<br>
A modern, straight-lined solid oak staircase with elegant glass separation leads to the upper floor of the property. Here, a total of four bedrooms with living areas between approx. 14 m² and 26 m² are available. All rooms have their own access to the balcony or the roof terrace, from which there is both an idyllic view of the adjacent forest and a wide view over the Moselle Valley toward Trier and Konz.
<br>
This floor is completed by a centrally located, approx. 12 m² daylight bathroom, equipped with a spacious walk-in shower, a WC, and a wide washbasin.
<br>
On the floor above is the exclusive master suite. With approx. 15.5 m², the bedroom offers space for a large double bed and has been deliberately oriented toward the Moselle side to make optimal use of the spectacular view. A private roof terrace with around 23 m² invites you to end the day relaxing with a glass of wine. Centrally on this level is an approx. 11.5 m² dressing room, from which the spacious master bathroom with around 25 m² is accessible. This impresses with a freestanding bathtub with a view of the adjacent forest, a walk-in shower at ground level, an architecturally separate WC, and a wide double washbasin.
<br>
The basement of the house is accessible via a straight staircase directly next to the kitchen and offers short distances for daily needs. A highlight is the approx. 16 m² wine cellar with ventilation, which offers ideal conditions for storing and enjoying your wine collection. The existing wine racks remain in the house and are included in the purchase price.
<br>
The lower floor is complemented by a centrally located utility room and the adjacent technical room.
<br>
At the end of the hallway is a spacious fitness and wellness area of approx. 26 m² with an integrated sauna, offering relaxation after stressful working days. The existing windows ensure natural ventilation at all times. The room is completed by a floor-to-ceilingshower as well as a washbasin.
<br>
The property presents itself in an extremely well-maintained condition and offers ideal conditions for families looking for a quiet and exclusive residential location with at the same time excellent connections to Trier city center.
See for yourself this exceptional offer and experience the impressive view over Trier during a personal viewing.
Your destination goes to Google Maps only when you submit the form. TraumImmo neither stores nor logs it.
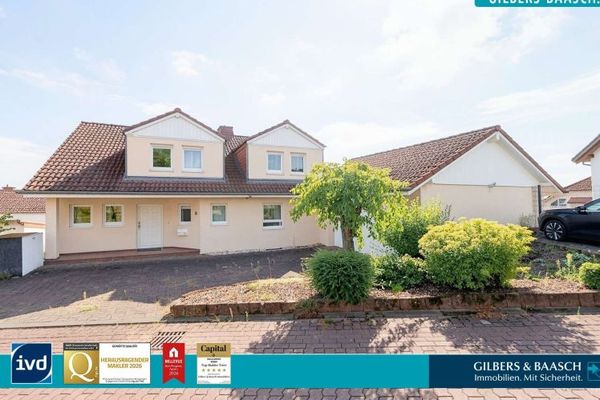 690.000 € Trier-Zewen: Spacious & well-maintained detached house with a wonderful view over the Moselle Valley54294 Trier
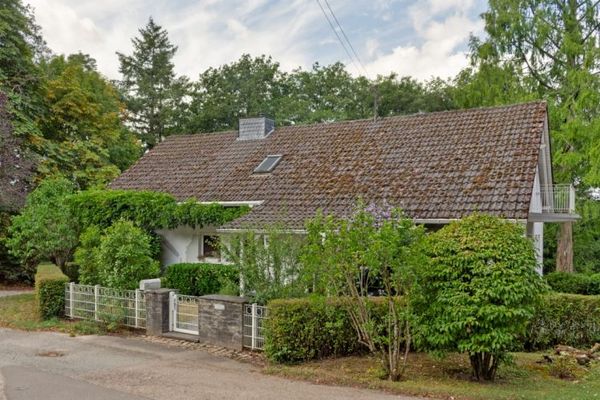 599.000 € Trier-Feyen - Spacious detached house in an individual location with lots of greenery54294 Trier
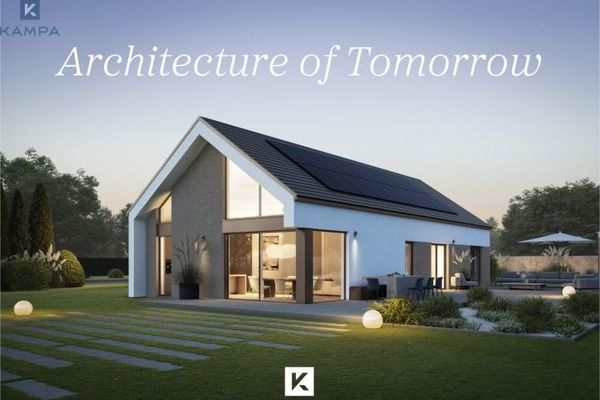 865.381 € Contemporarily designed54294 Trier

