Calculate using this listing's purchase price. Every assumption is editable and all figures are non-binding estimates.
The initial payment is estimated as loan amount × (interest + repayment) ÷ 12. Individual lending terms, special repayments and further fees are not included. Tax, notary and agent costs may differ in your case. This is not a financing offer or financial advice.
Your inputs are calculated only in this browser and are not saved or sent to TraumImmo.
Living, Working, Realizing – Your Property with Many Possibilities
Central location, pleasant residential surroundings, and short distances to the city – this property offers you the ideal setting for a wide range of living and working concepts.
Whether you want to live here, work here, or combine both – as an office, practice, studio, commercial space, seminar room, or fitness and yoga studio: the possibilities are as diverse as your ideas. Arrange a viewing appointment today and experience for yourself what makes this property special.
Main House
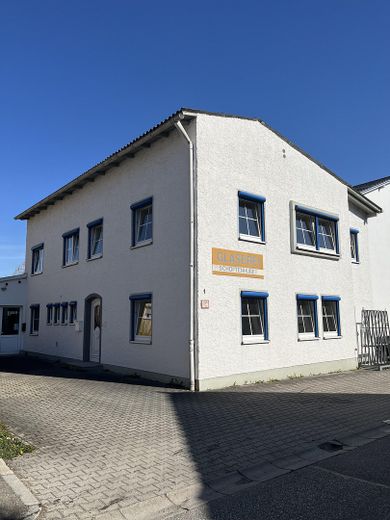
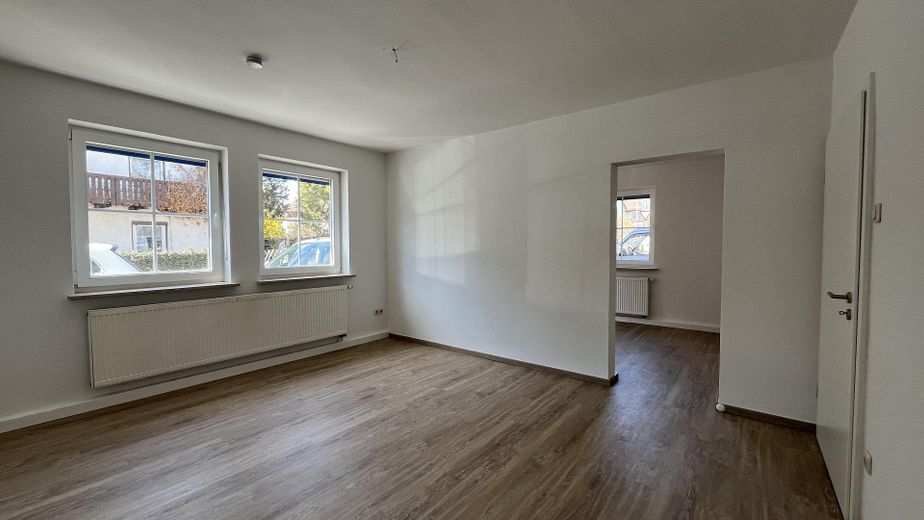
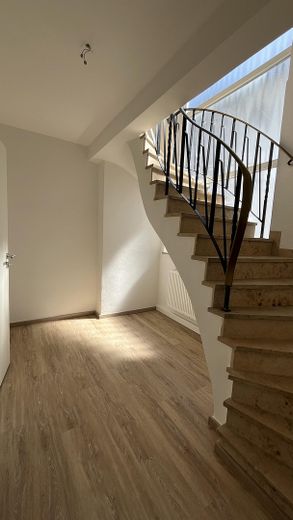
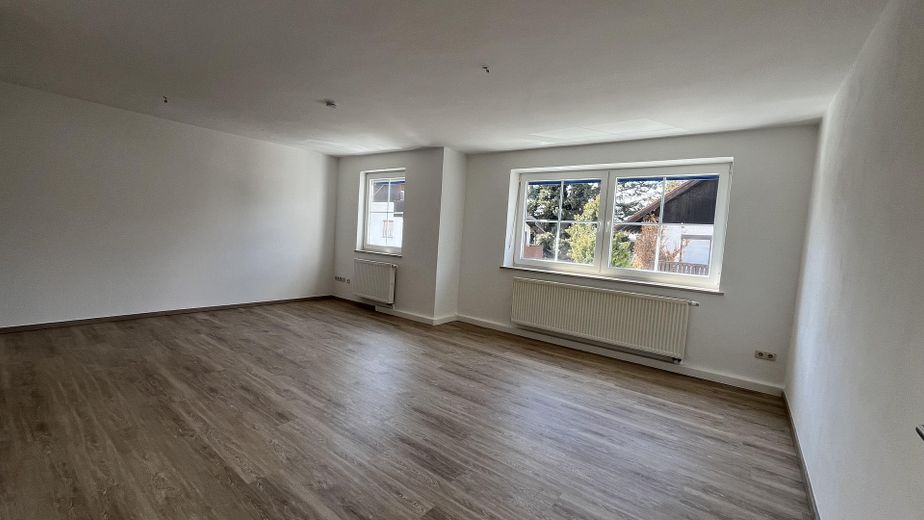
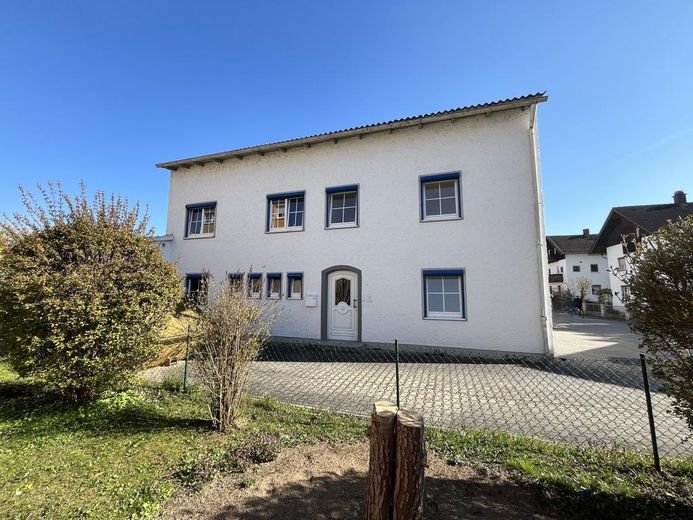
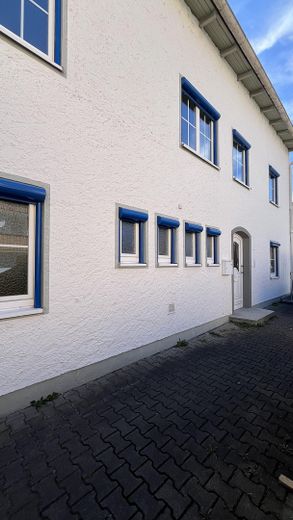
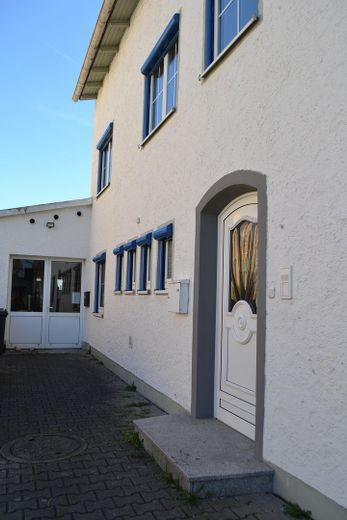
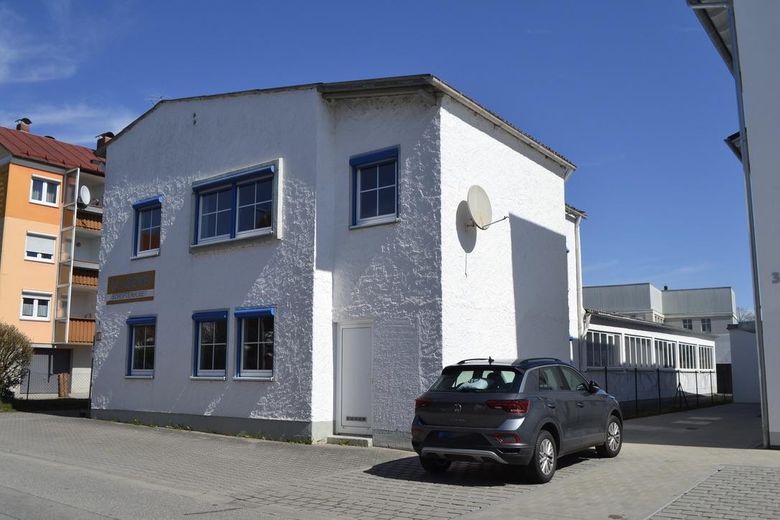
The detached main house was built in 1966 and is located in a sought-after, central, and pleasant residential area, just a few minutes' walk from the center. The generous area of 245m² is distributed over 2 floors with a spacious staircase and entrance hall. All floors, as well as door frames and doors, were renewed in 2025.
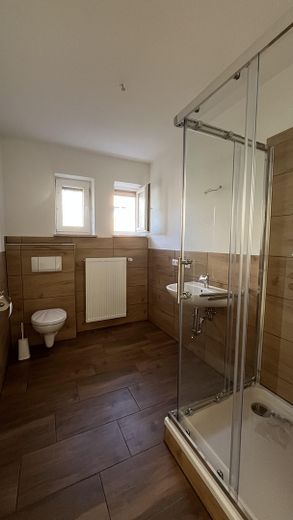
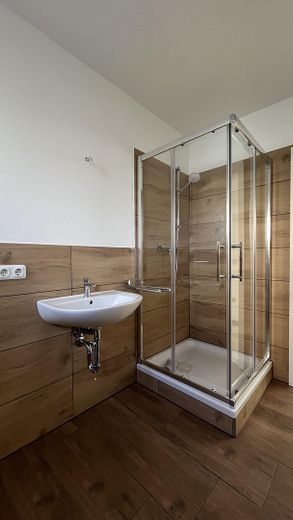
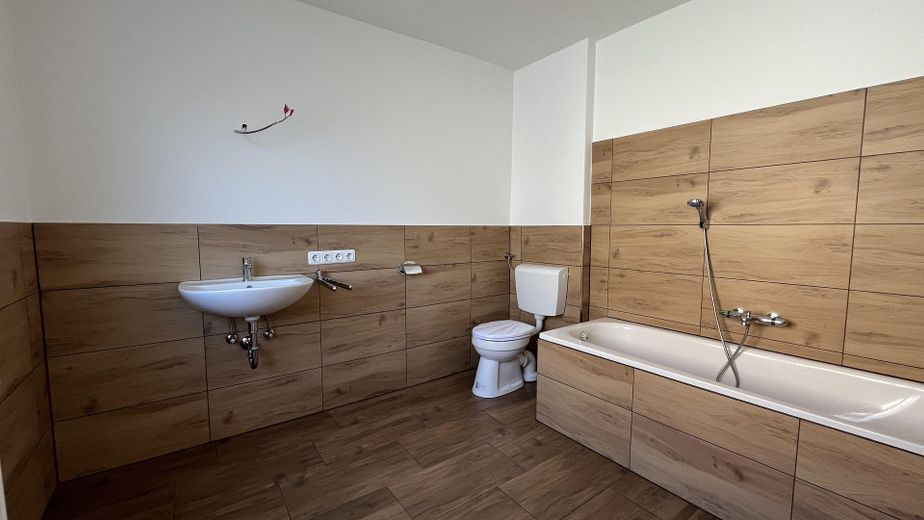
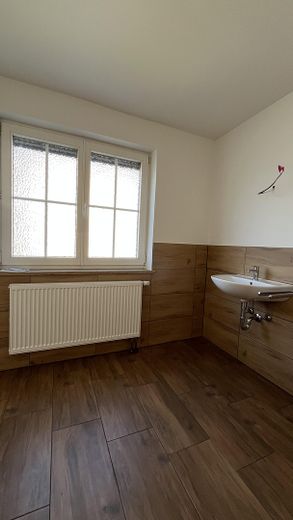
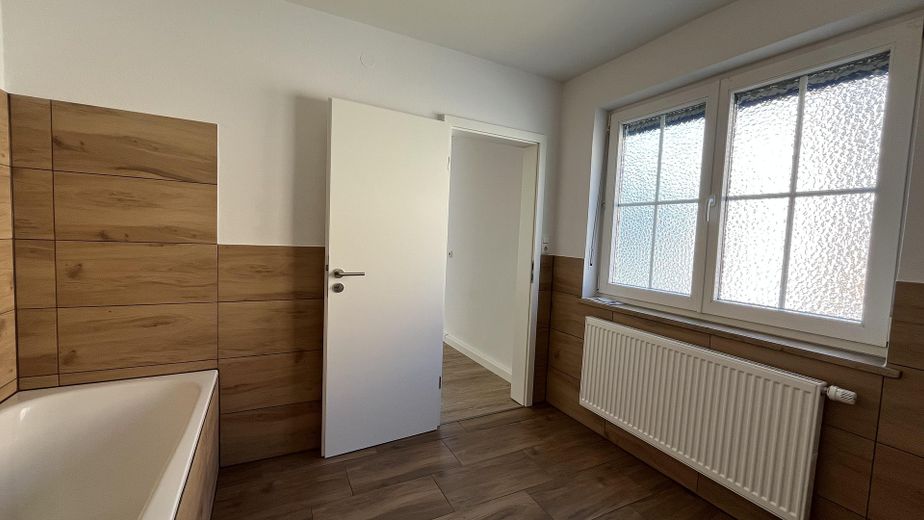
The living and usable space extends over a total of 7 rooms. 2 of the rooms contain connections for wastewater and three-phase power and can therefore be used as a kitchen. On each floor there is a bathroom with window, toilet, washbasin, and shower/bathtub, both completely renovated in 2025 and upgraded to the latest standard. In the same year, all pipes were replaced, the walls newly plastered and painted. All windows of the main house were replaced in 2000 with double-glazed plastic windows and can be darkened by external roller shutters with short pull cords.
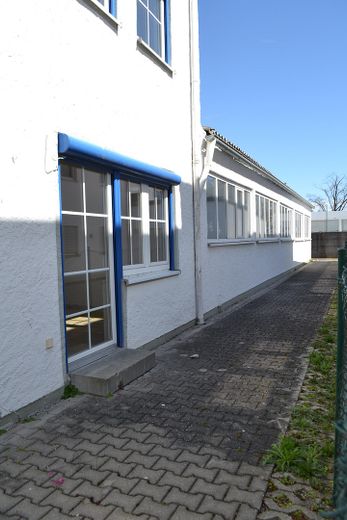
Outside the main house there is a long south-facing terrace as well as 5 parking spaces. The main house and commercial space each have a meter for heating, electricity, and water and can therefore be billed separately. An internet connection is also available in the main house and in the commercial space. Nothing stands in the way of separate use and/or rental.
Ground Floor – Main House
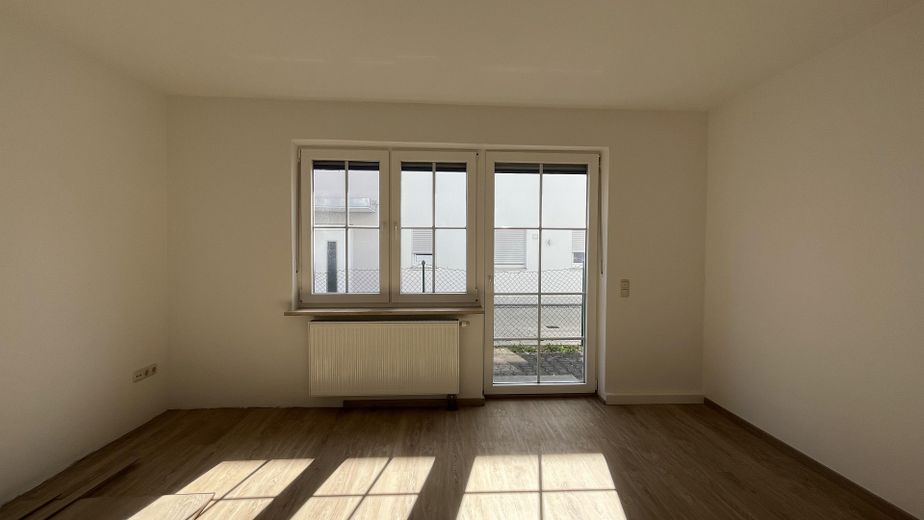
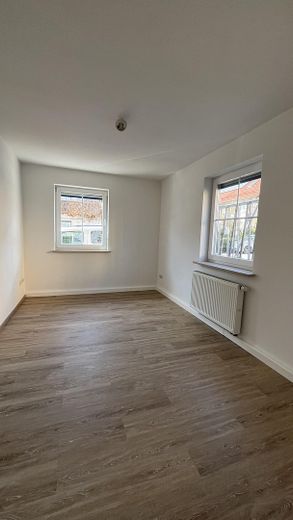
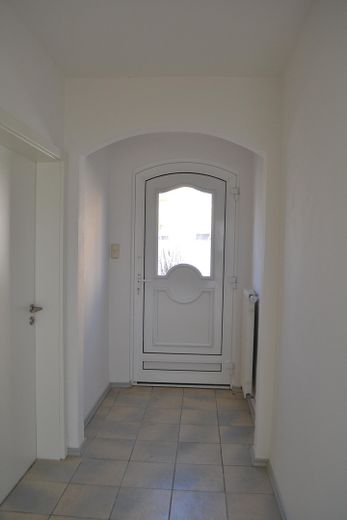
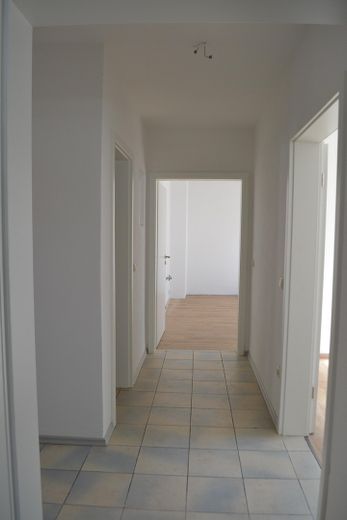
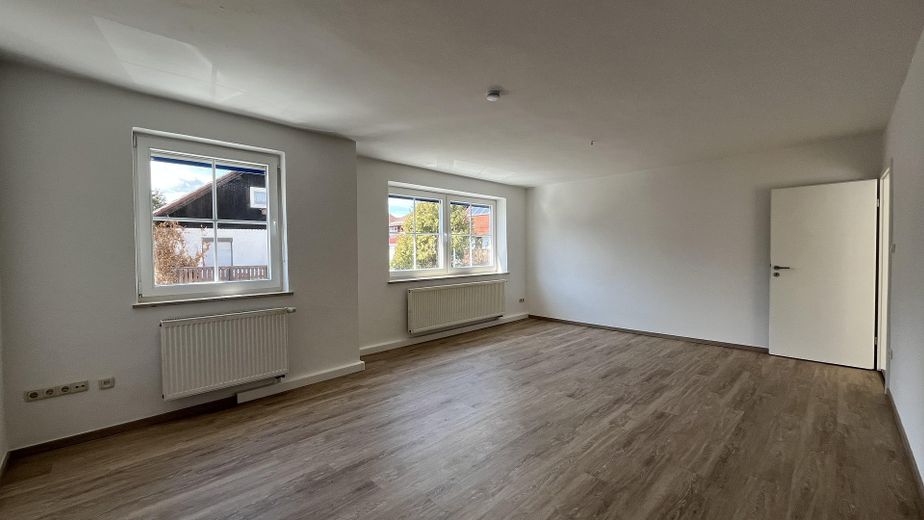
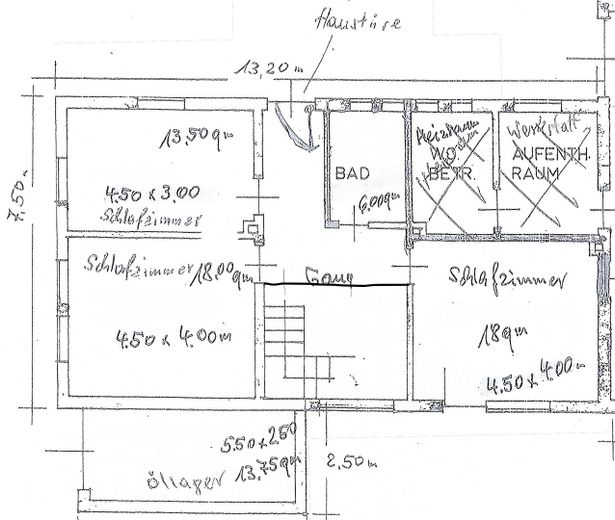
On the ground floor you will find 3 bright rooms, a bathroom with shower, toilet, and washbasin, and a spacious entrance hall in the staircase area (approx. 11m²). Two of the rooms are connected by a passageway (14m² and 18m²). Another room (18m²) faces south with a generous window front and door leading to the long terrace. This room can be used both for living/office work and as a kitchen. соответствing connections are available. A spacious entrance hall (11m²) with staircase leads to the upper floor. Adjacent to the main house is the oil tank storage area with a small storage space, which accessible via a separate exterior entrance.
Upper floor – main house
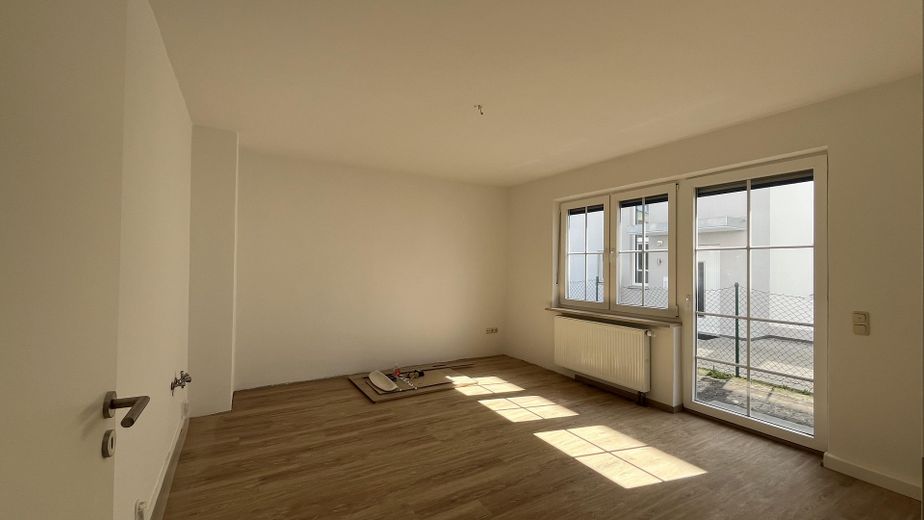
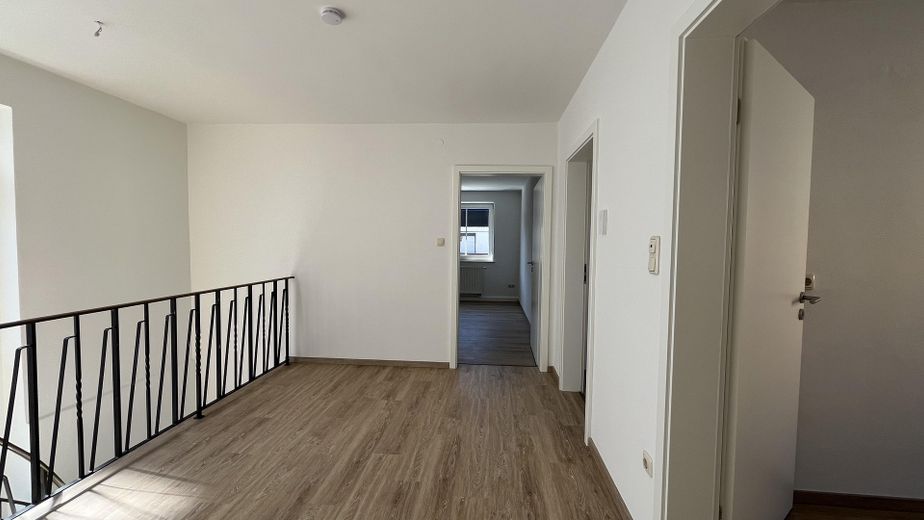
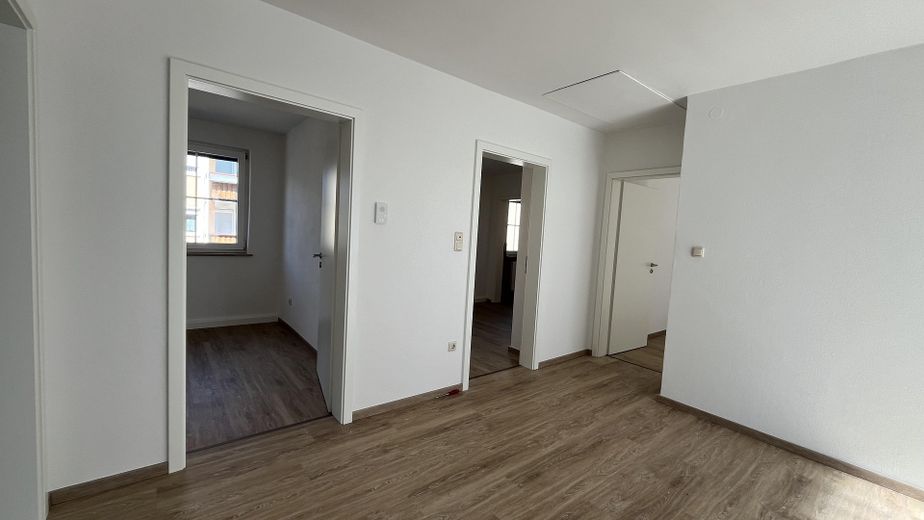
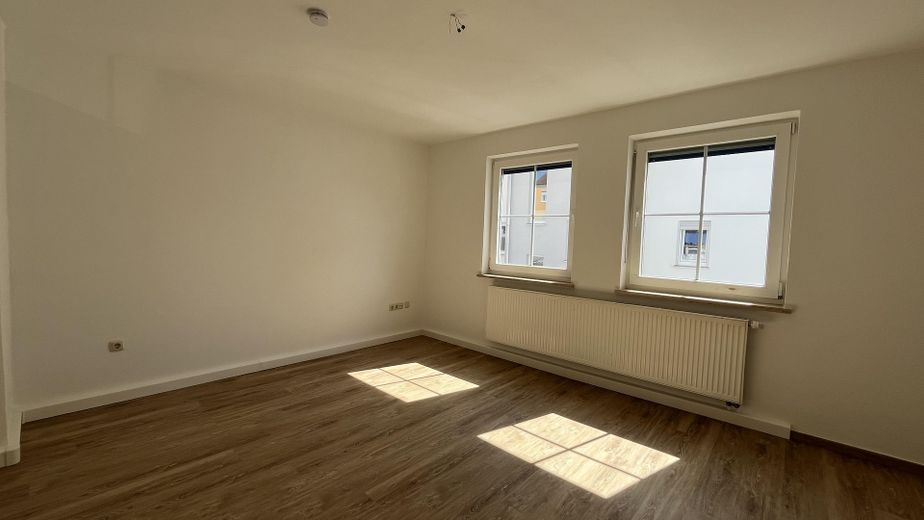
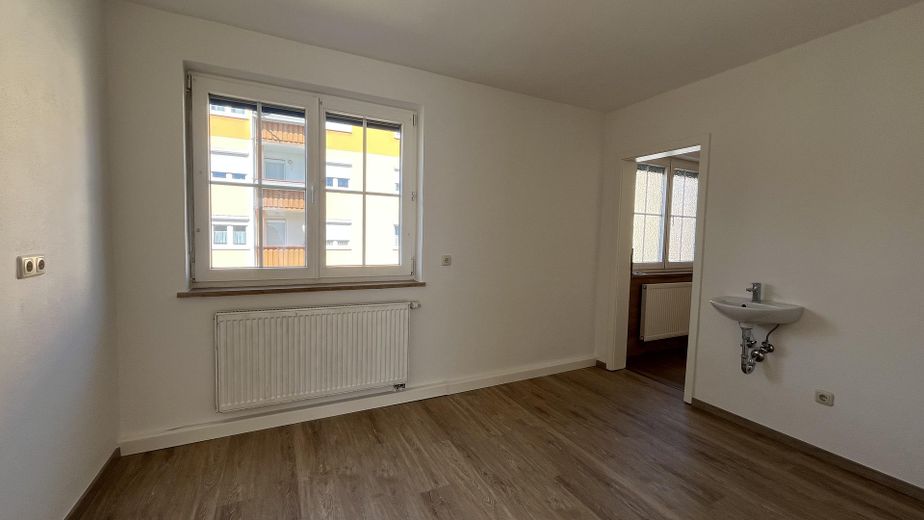
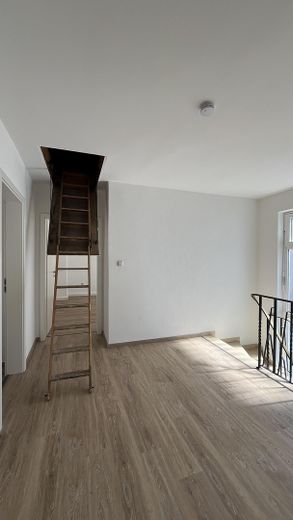
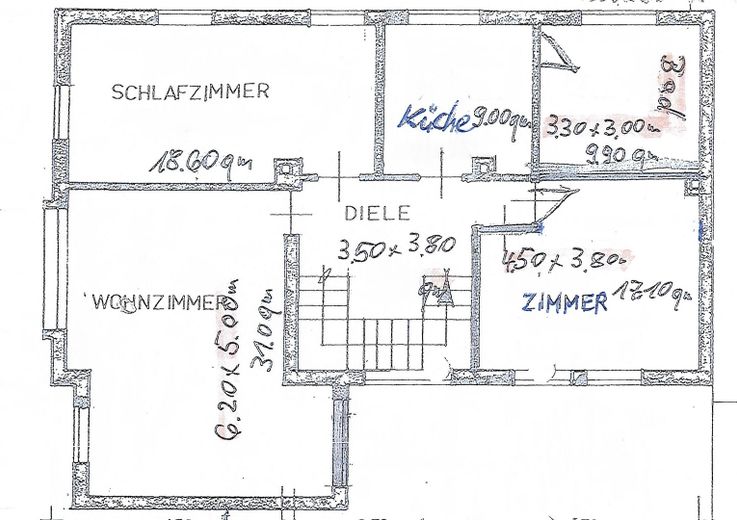
The spacious and bright staircase with an anteroom leads to the upper floor of the main house. Here you will find 4 bright rooms (17m², 18m², 31m² and 9m²) equipped with generous windows and suitable for a wide range of uses. One of the rooms can serve as a kitchen; the relevant connections as well as a sink are already in place. Through this connecting room/kitchen (9m²) you enter the bathroom with bathtub, WC and washbasin. A folding staircase leads into the attic with plenty of storage space.
Outdoor area – main house
The spacious, paved outdoor area of the main house offers plenty of room and design possibilities. It provides space for a large driveway and loading area for the commercial unit and/or 5 parking spaces. The elongated south-facing terrace can be accessed both via the residential unit and the commercial space.
The property is vacant and can be taken over immediately.
For a more detailed view, please visit wohnenineggenfelden.de.
Fittings and features, as described
On each floor there is a bathroom with window, WC, washbasin and shower/bathtub, both completely renovated in 2025 and brought up to the latest standard. In the same year, all pipes were replaced, the walls newly plastered and painted. All windows of the main house were replaced in 2000 with plastic windows with double glazing and can be darkened with exterior shutters with a short pull cord.
Other
For a more detailed view, please visit the website wohnenineggenfelden.de.
Location
Area and routes
Plan a route
Your destination goes to Google Maps only when you submit the form. TraumImmo neither stores nor logs it.
Location details
Commercial space
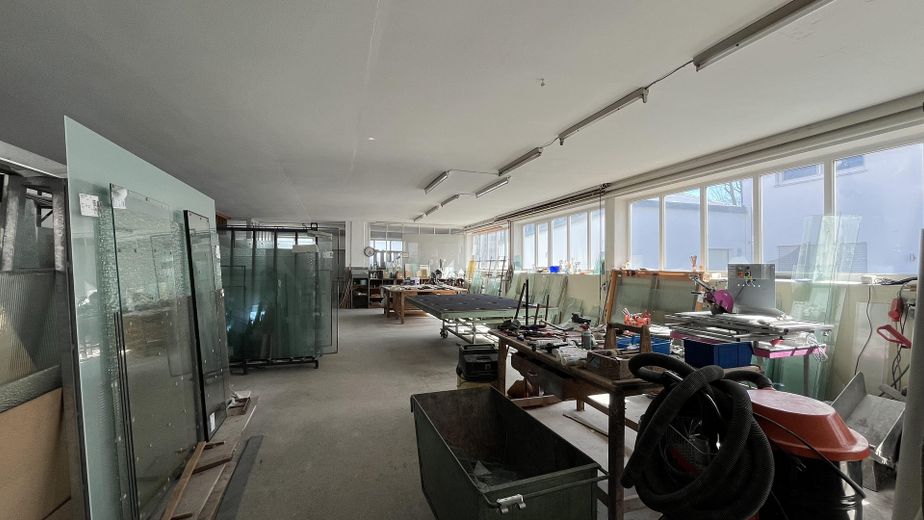
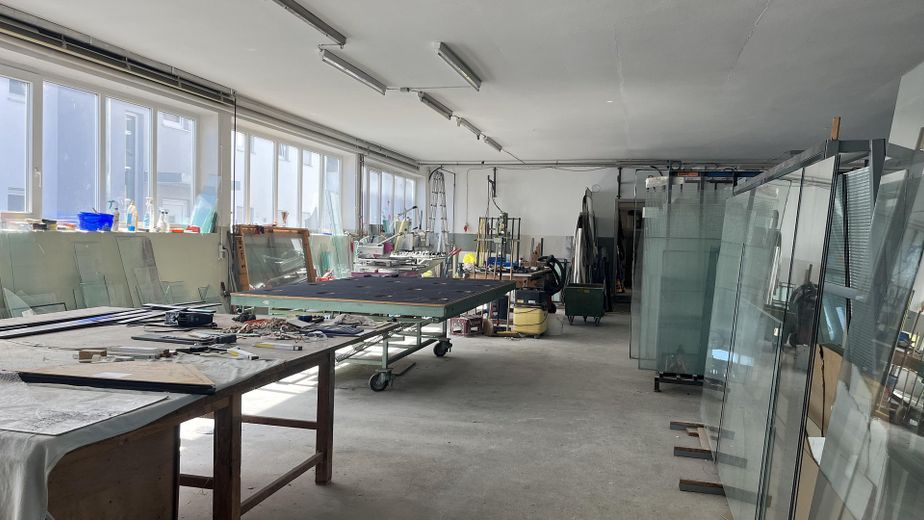
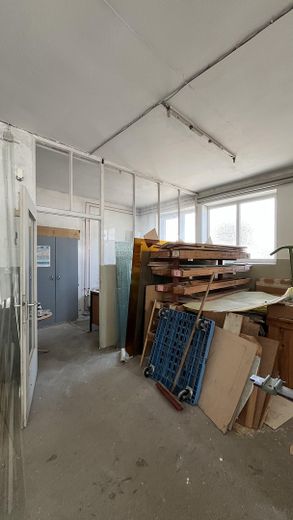
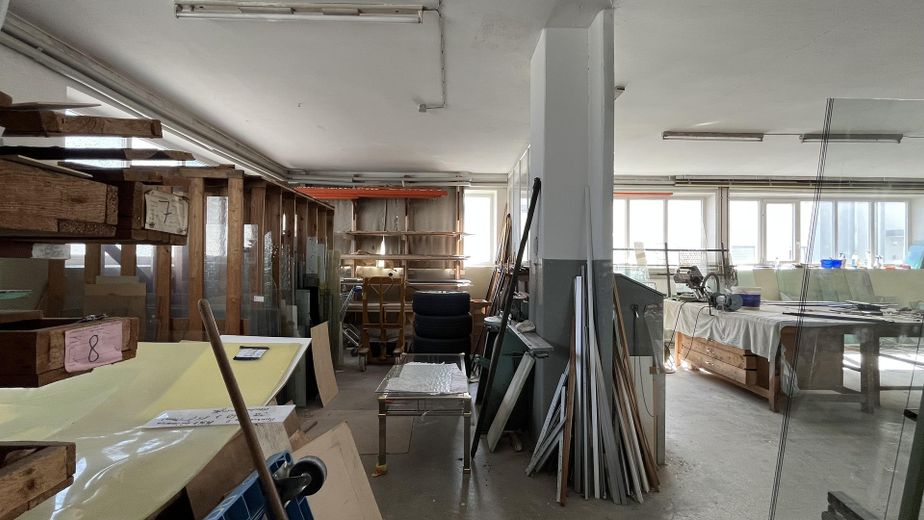
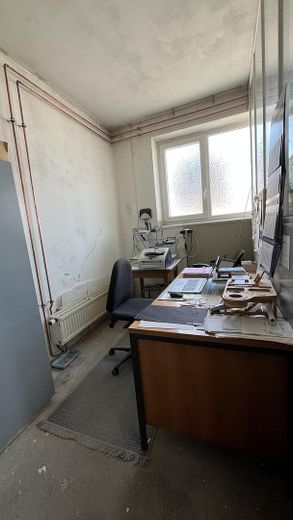
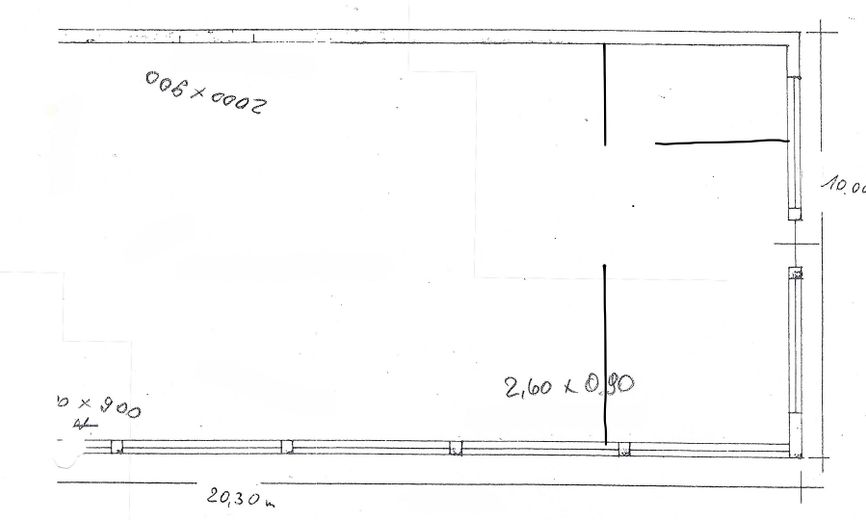
The commercial space is accessible via a double door and is currently still used by the owner as a glazier's workshop. The area of the hall is approx. 200m² with a height of 3 meters. In the rear area of the hall there is a separate area that serves as storage and storage space, as well as an office. The terrace is accessible via the rear exit, which runs around the commercial unit to the main house. In the front area of the hall there are a laundry and boiler room with WC. Heating is provided by an oil-fired central heating system and radiators (heat generator built in 2009). The main house and commercial space each have a meter for heating, electricity and water and can therefore be billed separately. Nothing stands in the way of separate use and/or rental.
Infrastructure in and around Eggenfelden
Eggenfelden is the largest town with about 15,000 inhabitants in the Lower Bavarian district of Rottal-Inn in Bavaria. The former district town is located in the valley of the Rott at the intersection of the B 20 with the B 388 and at the beginning of the B 588. The town has two railway stations on the Passau–Mühldorf (Upper Bavaria) railway line as well as an airfield (Eggenfelden Airfield) and a location of the Rottal-Inn Clinics. The well-known and centrally located Schellenbruckplatz is within walking distance and only a few meters from the property, offering all shopping facilities.
A wide variety of cultural events are offered on the town square and in the Gern district. Exhibitions and concerts, a summer open-air cinema in the palace park as well as medieval days and the chamber music festival "Eggenfelden Klassisch" with an international cast. The Gerner Dult, known as "Der Gerner", is one of the first folk festivals of the year with a long tradition. The town has several clubs and bars, a large MULTIPLEX 3D cinema, the Theater an der Rott, the cultural district of Hofmark Gern (with the estate economy) as well as various regular events, e.g. the pub festival, which is well known far beyond the region's borders.
Eggenfelden is the school center of the district. In addition to primary schools and secondary schools, there is also a Montessori school. Furthermore, there are several vocational schools here. A FOS/BOS is located in the nearby neighboring town of Pfarrkirchen. The nearest university locations in the region are Passau to the east, Landshut to the west, Deggendorf to the north and Rosenheim to the south. The nearby district town of Pfarrkirchen has had a University of Applied Sciences. Eggenfelden is located about 56 km southeast of Landshut, 60 km south of Straubing, 70 km southwest of Passau, 84 km north of Salzburg and 110 km east of Munich.
For a more detailed view, please visit the website wohnenineggenfelden.de.