Calculate using this listing's purchase price. Every assumption is editable and all figures are non-binding estimates.
The initial payment is estimated as loan amount × (interest + repayment) ÷ 12. Individual lending terms, special repayments and further fees are not included. Tax, notary and agent costs may differ in your case. This is not a financing offer or financial advice.
Your inputs are calculated only in this browser and are not saved or sent to TraumImmo.
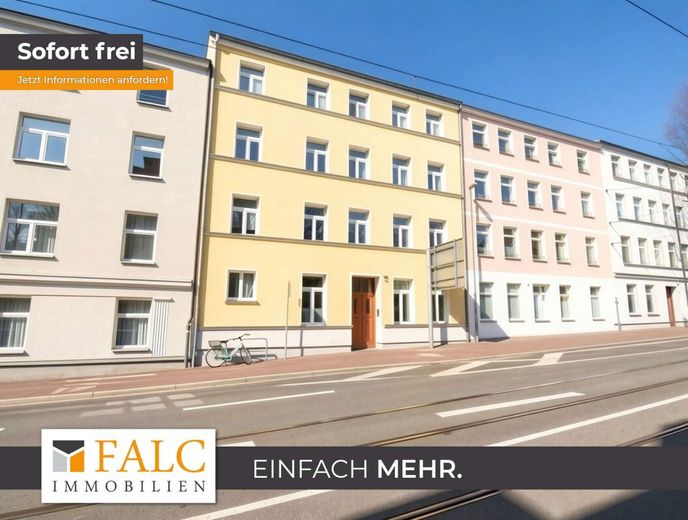
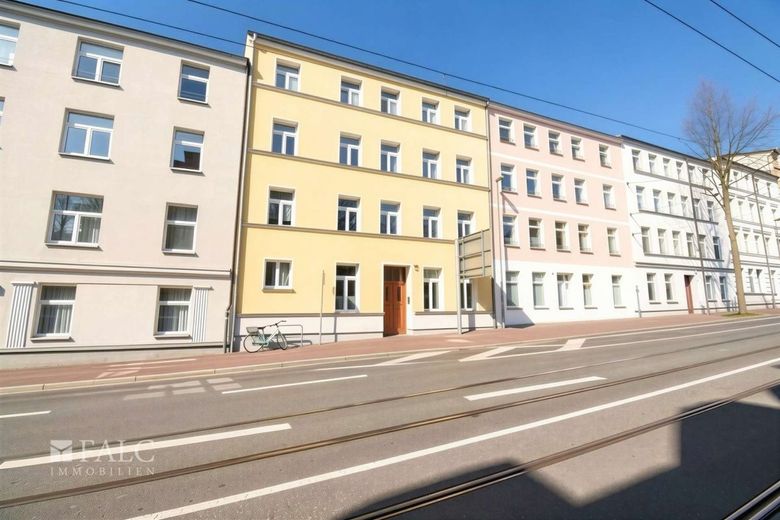
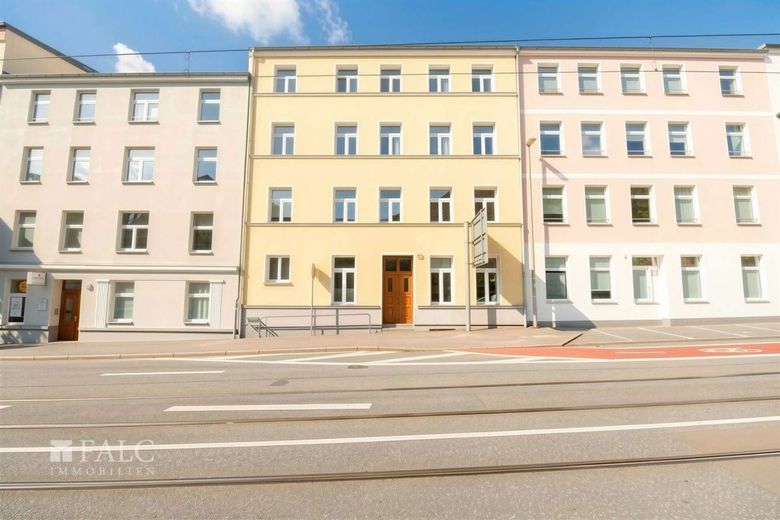
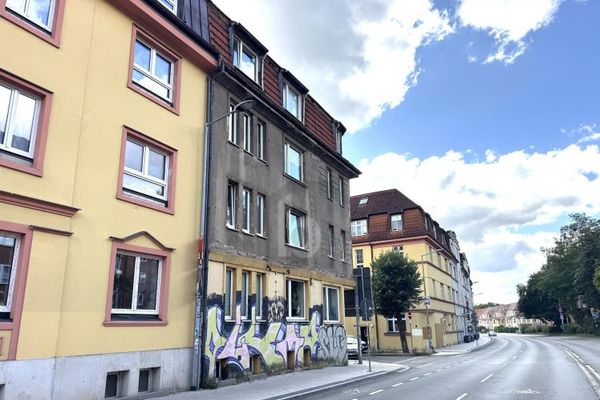
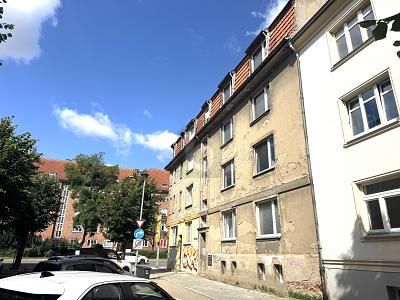
Well-maintained multi-family house with access to the Aubach Built in 1908, this multi-family house combines the charm of the turn of the century with modern technology and solid structural substance. With a total living area of approx. 361 m², the property offers a clearly structured layout that is ideally designed for long-term rental.
The property underwent comprehensive renovation in 2008. As part of these measures, the following trades were renewed:
Façade: Installation of efficient exterior insulation.
Windows: Installation of modern windows with triple glazing for optimum sound and thermal insulation.
Roof: Complete renovation of the roof.
A particular highlight of the technical equipment is the central heating system, which was completely renewed in 2023 and therefore ensures energy efficiency and future security.
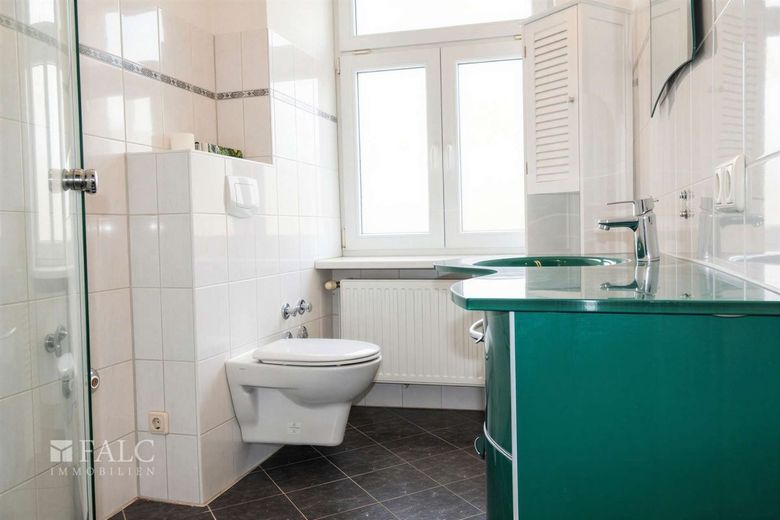
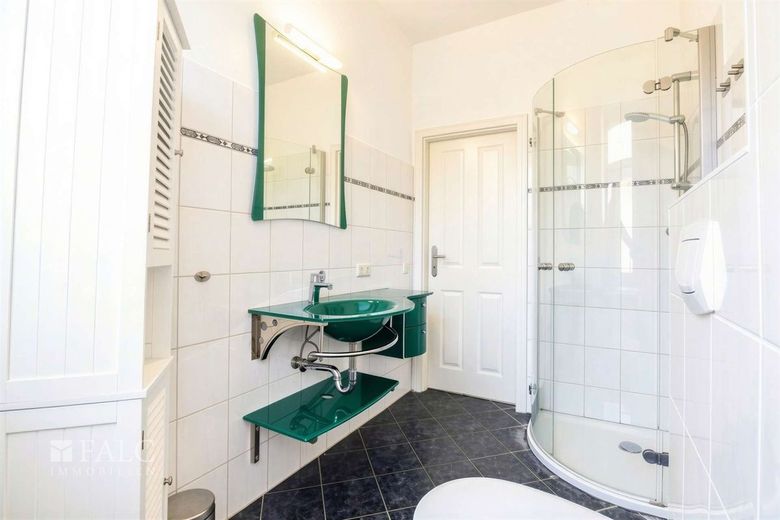
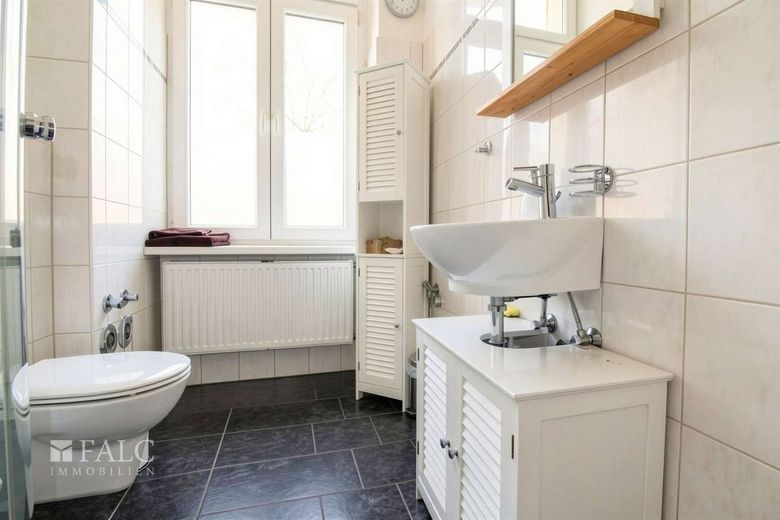
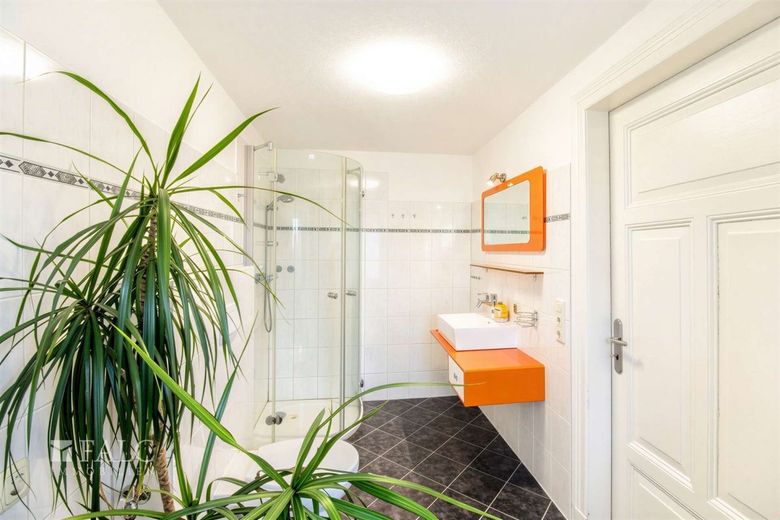
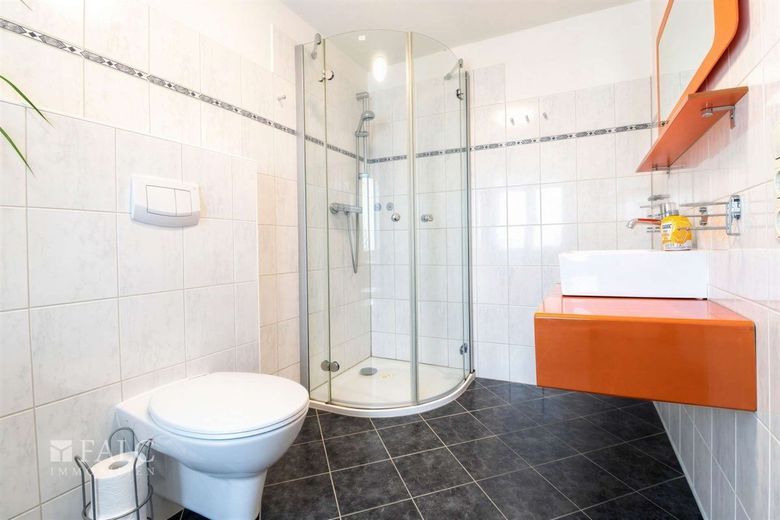
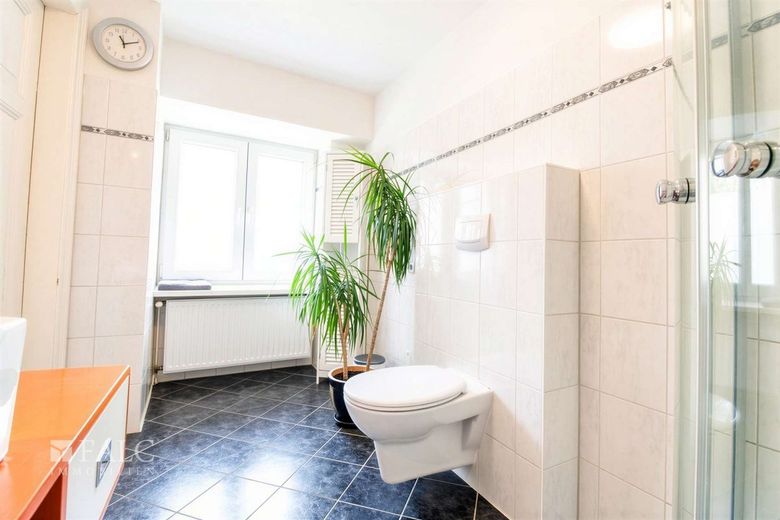
Layout & floor structure The residential units in the building follow a well-designed and uniform scheme. It is particularly worth emphasizing that all bathrooms in the property have daylight windows and modern corner showers.
Ground floor:
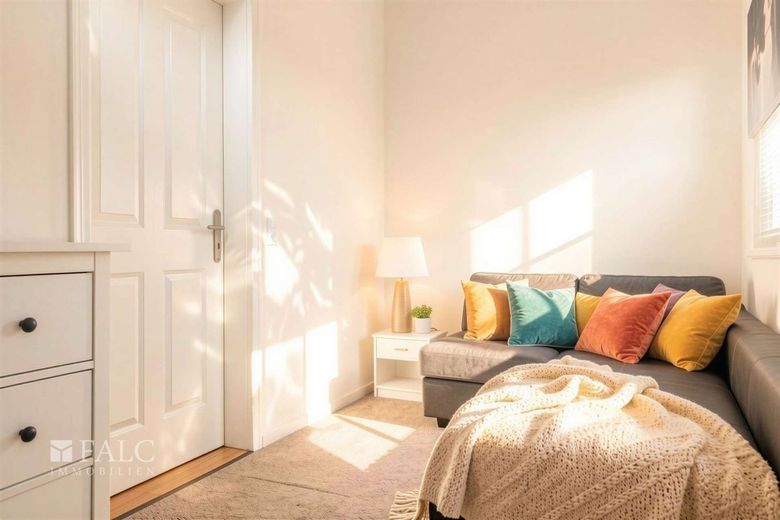
1x 1-room apartment: Compact and functional.
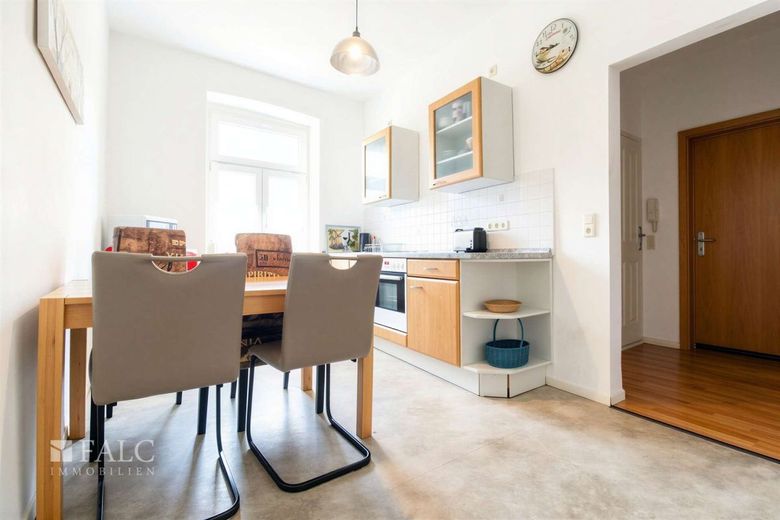
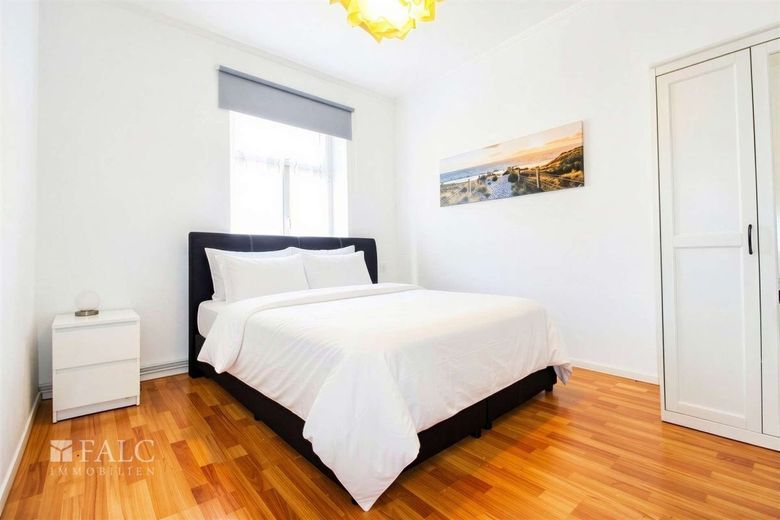
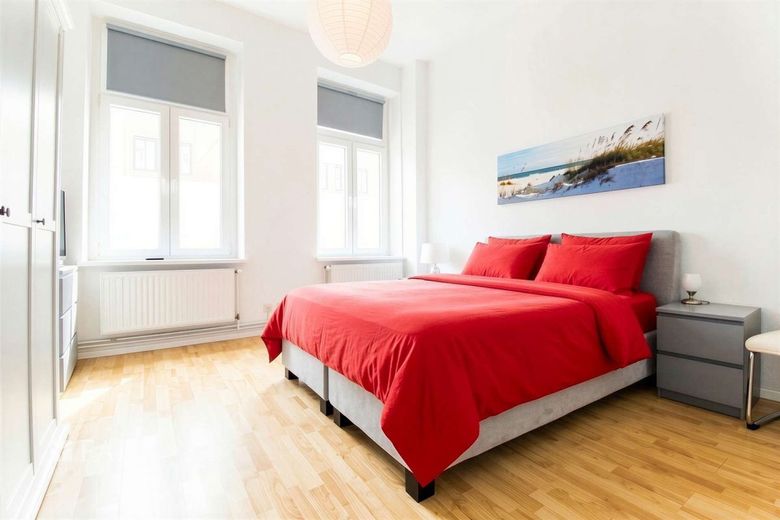
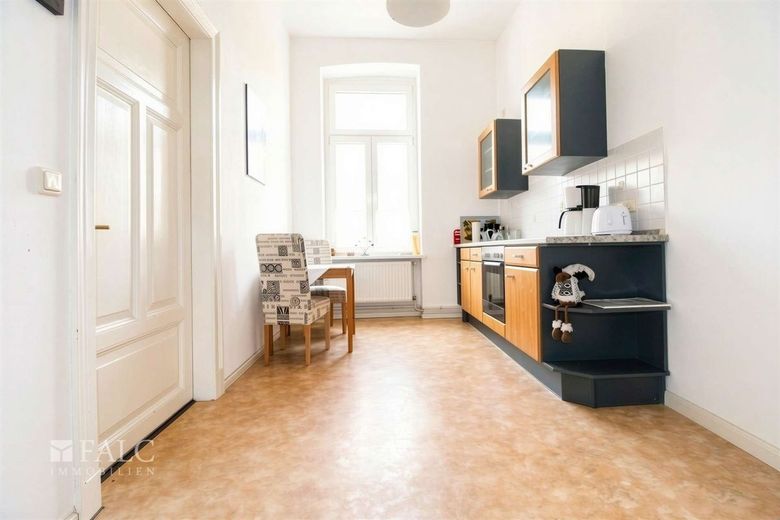
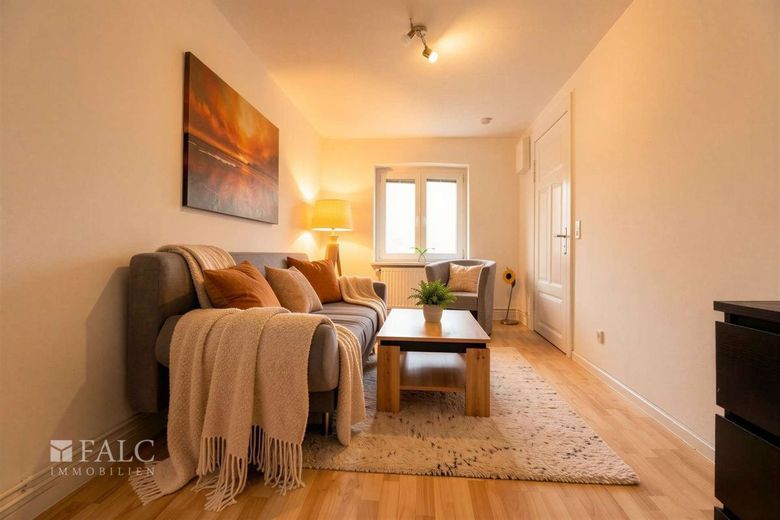
1x 2-room apartment: Divided into living area, bedroom, separate kitchen with dining area and daylight bathroom.
1st floor, 2nd floor & 3rd floor:
Each of these three floors houses two 2-room apartments.
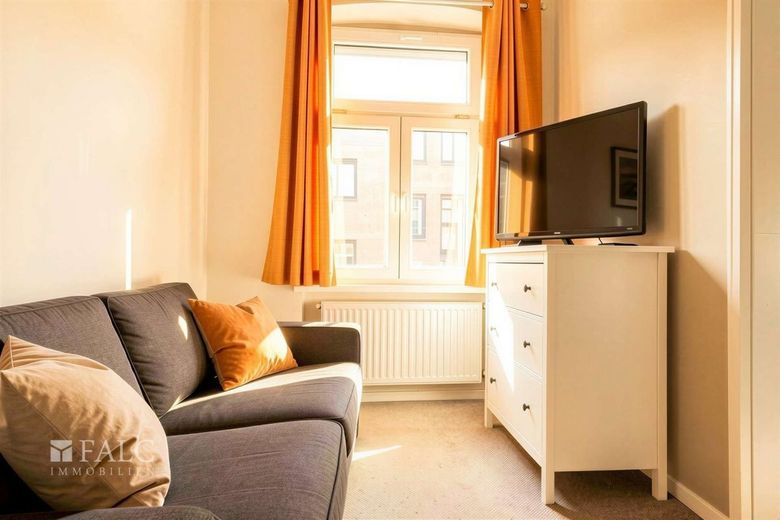
These units are classically divided into two bright living rooms, a separate kitchen with space for a dining table, and a tiled bathroom with window and corner shower.
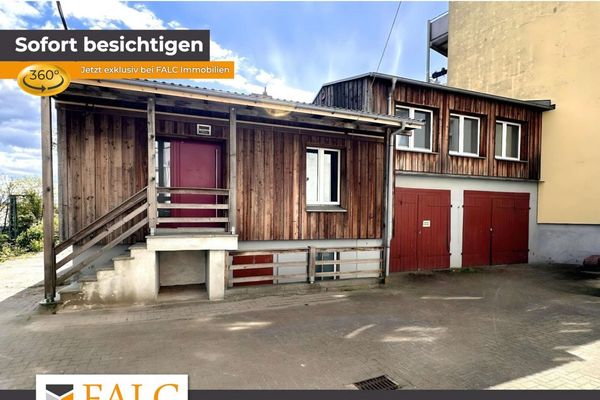
Basement & outdoor areas The property has a full basement. Each residential unit has its own separate storage room, guaranteeing additional storage space for tenants.
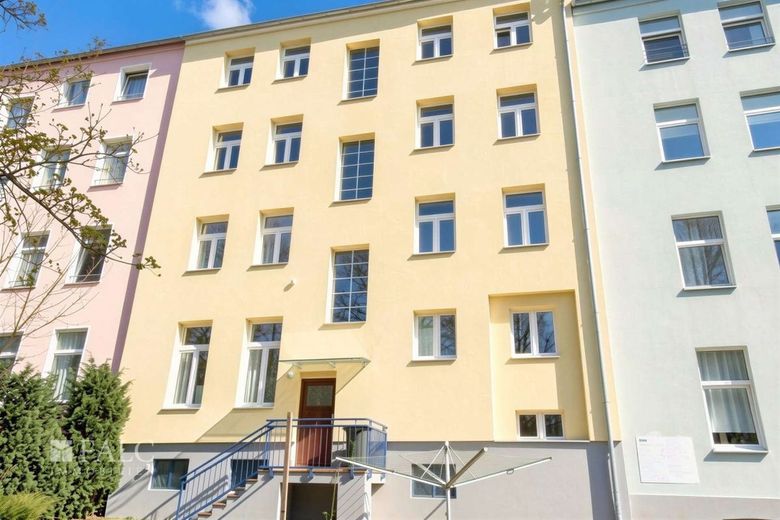
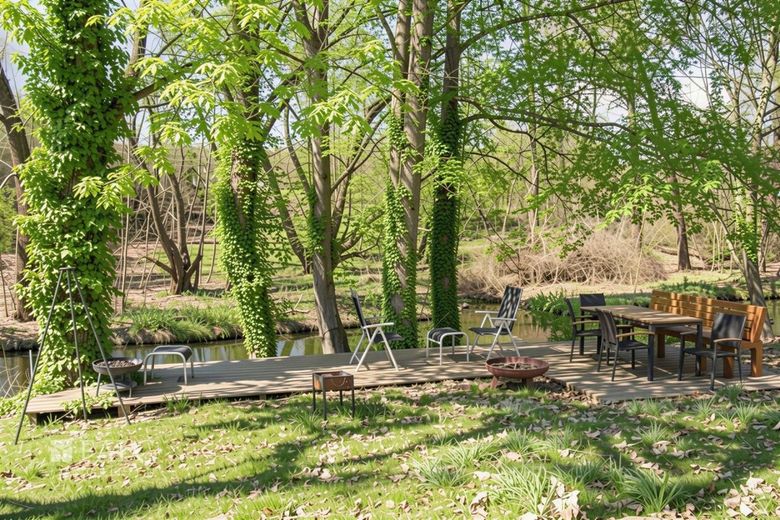
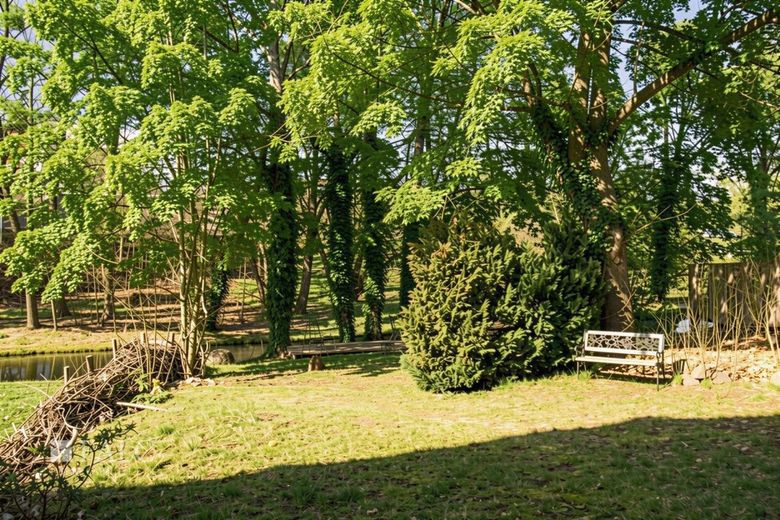
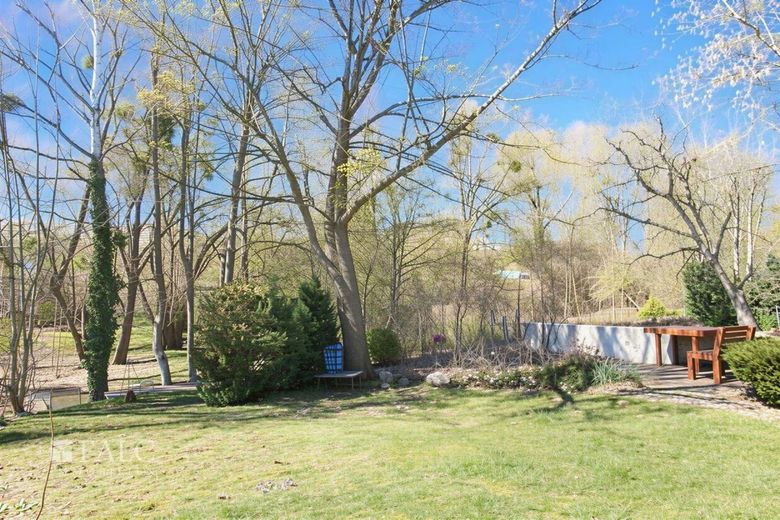
A particular gem of the property is the backyard garden, which provides direct access to the Aubach River. This green area is currently not yet used by the tenants and therefore offers enormous potential for increasing the quality of living, for example by creating communal seating areas or individual tenant gardens in an idyllic waterside location.
Note: All square meter figures are approximate. Thanks to its consistent renovation and modern heating technology, this multi-family house presents itself as an attractive and value-stable investment. The property is located in a central area of Schwerin, with short distances for everyday needs and very good connections for commuters and city residents. Schwerin's The main railway station and Schwerin’s Old Town with all its advantages are nearby and easily accessible, as are several bus stops. This provides convenient connections to destinations within the city and the region.
Everyday amenities are also well provided for: A NORMA supermarket is nearby, while other shopping options such as Netto Marken-Discount and Edeka can also be reached quickly. This is in keeping with the generally good local amenities in the area.
Leisure and recreation are not neglected either. Several green spaces as well as Lake Ziegelsee & Pfaffenteich are nearby and offer space for walks or a short break outdoors. Those who enjoy dining out or meeting spontaneously will find suitable venues nearby, such as Shako Mako restaurant and Bolero Schwerin bar. Cultural offerings are also easily accessible, for example the E-Werk.
The medical infrastructure is convenient: Medical practices are nearby, as is the MEDIAN Klinik Schelfstadt. This makes the location pleasant and reliable for everyday life as well.
Approximate distances: Hauptbahnhof P+R bus stop approx. 300 m, Schwerin main railway station approx. 400 m, NORMA approx. 600 m, E-Werk approx. 500 m. Connections to major regional roads can be reached by car within a short time. **A viewing says more than any description!**
Have we aroused your interest? Do not hesitate to arrange a non-binding viewing appointment. We can be reached not only via our free hotline, but are also available on weekends.
If interested, please always provide your complete contact details. Please note that the property description is based wholly or partly on information provided by the owner. Therefore, we cannot guarantee its accuracy or completeness.
Have you not yet found the right property, or are you looking for something specific? Let us know so that we can search for you specifically. Benefit from the advantages of our professional property search service—the search request is, of course, non-binding for you.
Visit our homepage at www.falcimmo.de. Under the "Property Search" section, you will find not only our online search request form, but also lots of other useful information for prospective buyers and property owners.
Location
Area and routes
Plan a route
Your destination goes to Google Maps only when you submit the form. TraumImmo neither stores nor logs it.