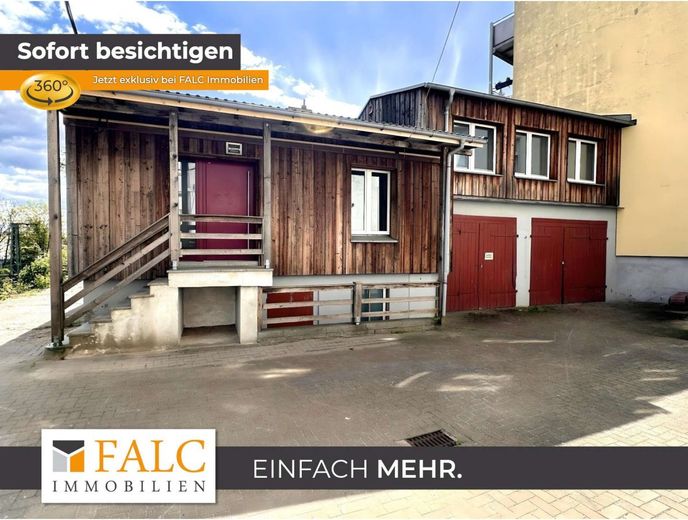
Titelbild
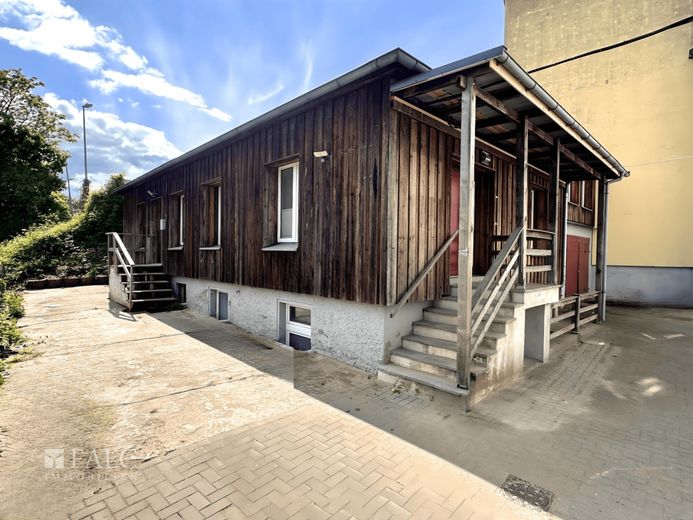
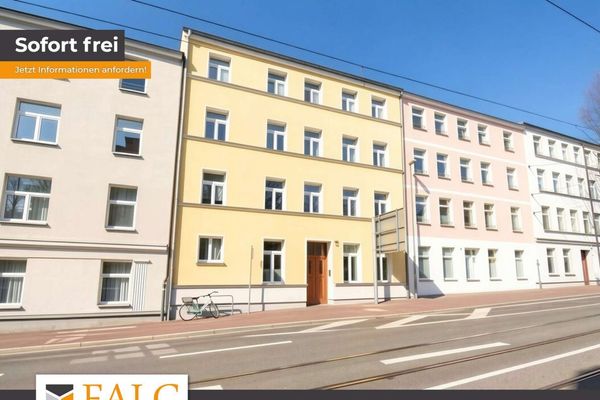
Aussenansicht
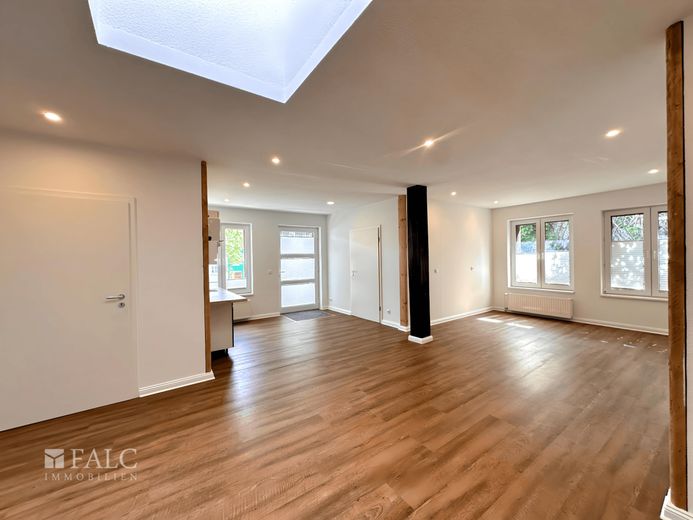
Wohnen WG1
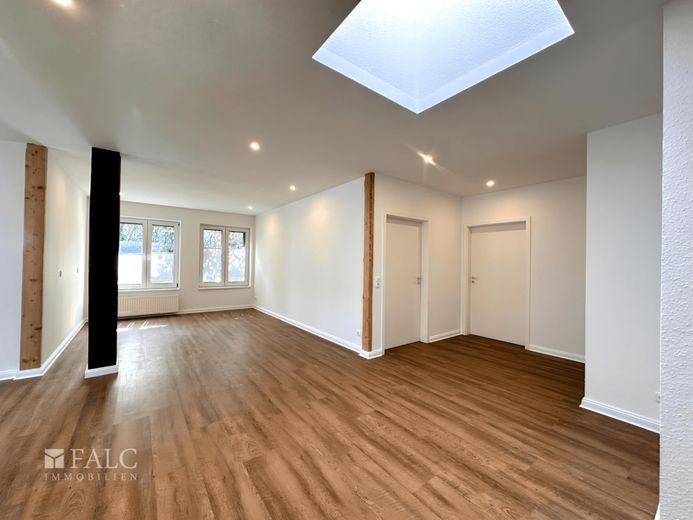
Wohnen WG 1
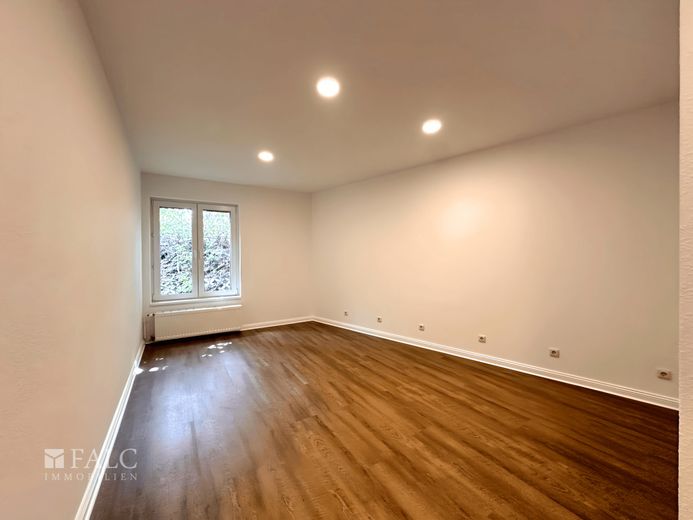
Schlafen WG 1
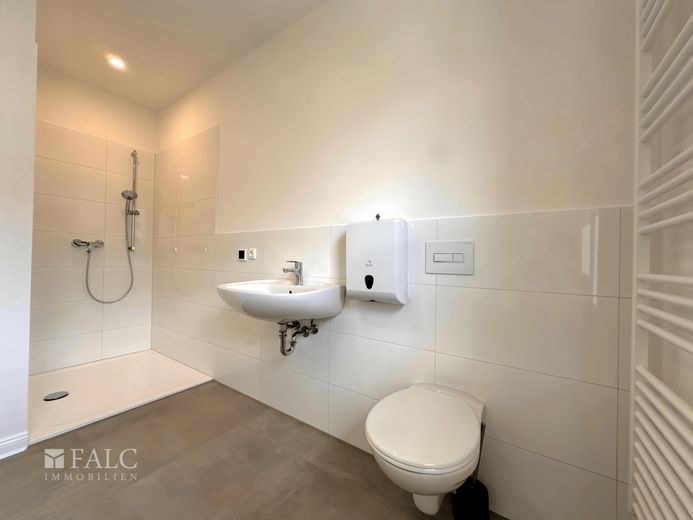
Vollbad WG1
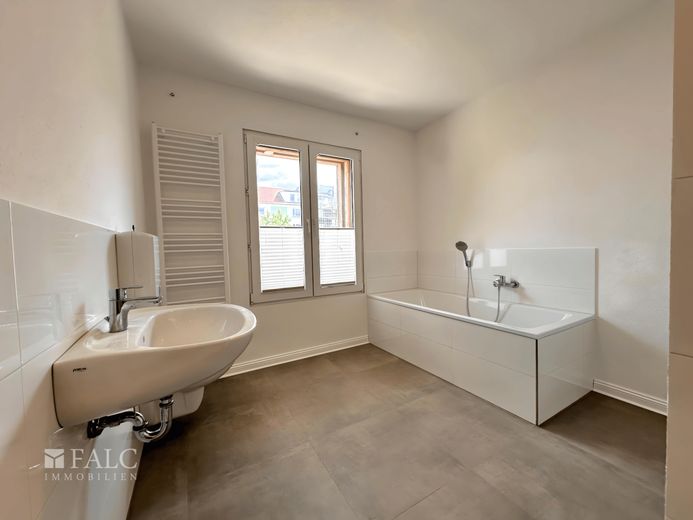
Vollbad WG1
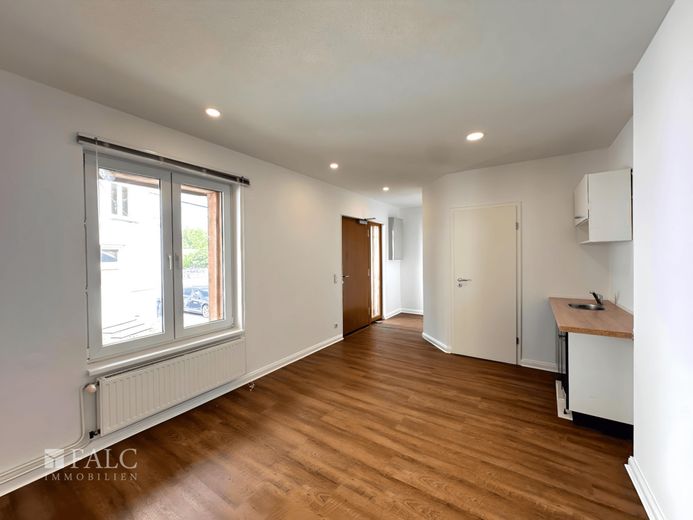
Wohnküchenessbereich WG2 1
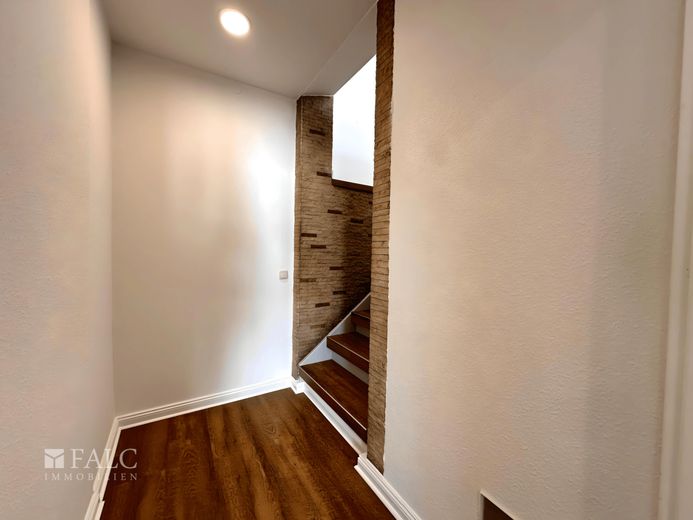
Flur WG2
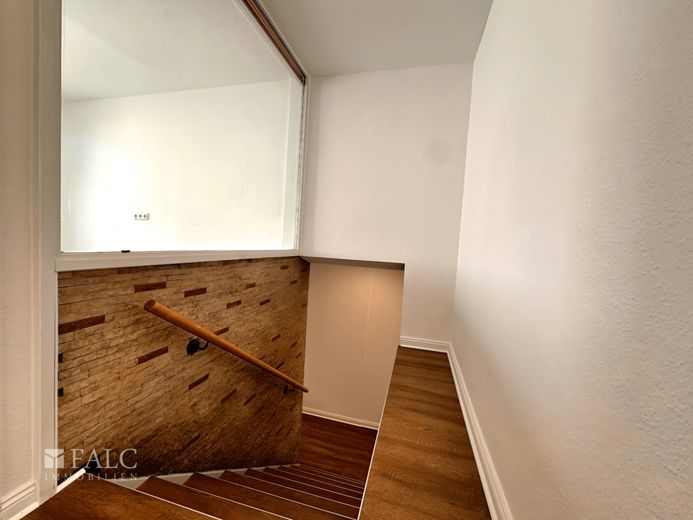
Treppe WG2
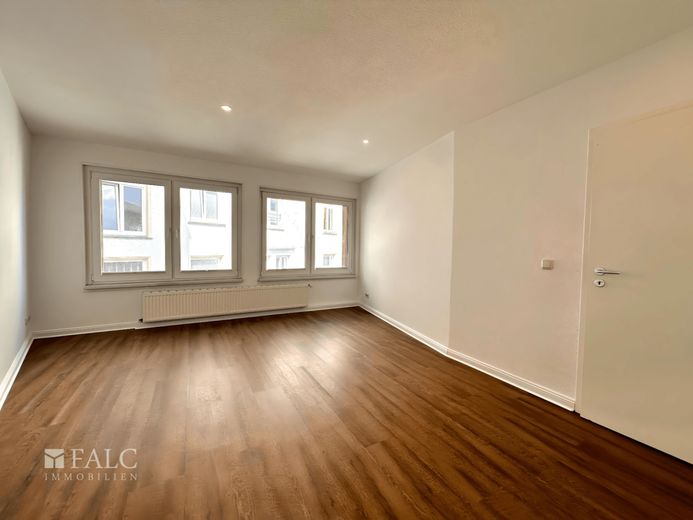
Wohnen WG2
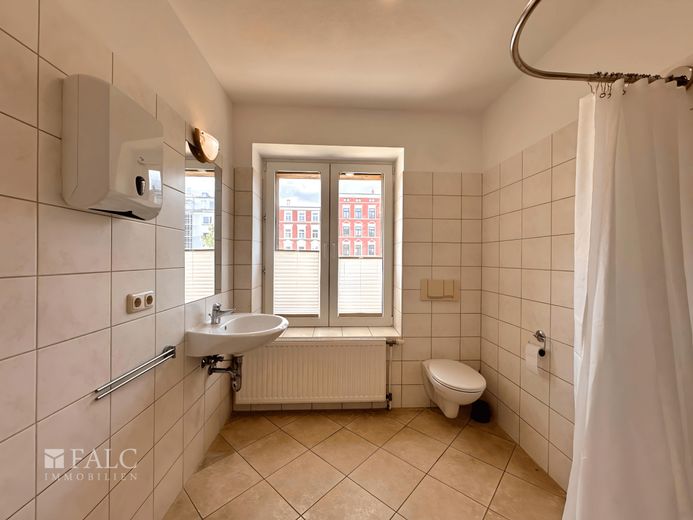
Duschbad WG2(1)
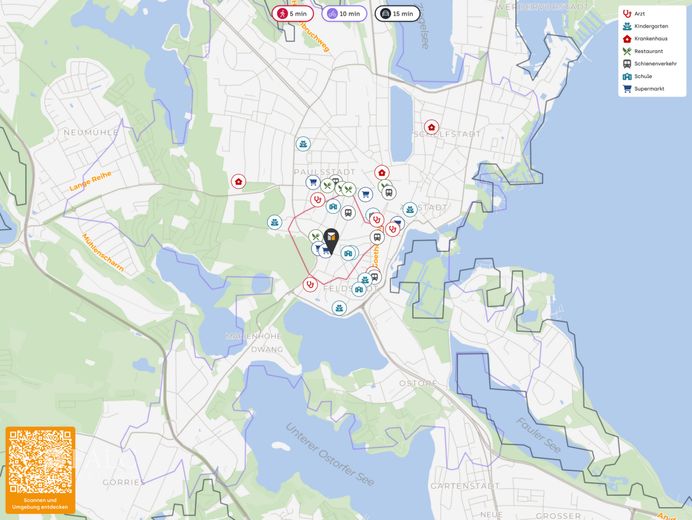
Lageplan
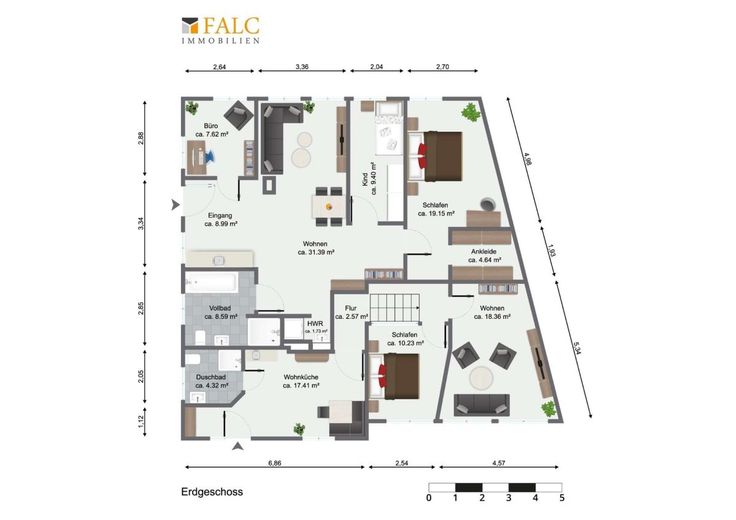
Grundriss
| Type | Detached house |
|---|---|
| Living area approx. | 144 m² |
| Year built | 1970 |
| Rooms | 7 |
|---|---|
| Bathrooms | 2 |
| Plot area | 240 m² |
|---|
| Purchase price | 399.900 € |
|---|---|
| Price per m² | 2,777.08 €/m² |
Calculate using this listing's purchase price. Every assumption is editable and all figures are non-binding estimates.
The initial payment is estimated as loan amount × (interest + repayment) ÷ 12. Individual lending terms, special repayments and further fees are not included. Tax, notary and agent costs may differ in your case. This is not a financing offer or financial advice.
Your inputs are calculated only in this browser and are not saved or sent to TraumImmo.
More financing calculators and assumptionsWelcome to this versatile single-family house with an apartment unit, located on a plot of approx. 240 m² in a central location. With a total living area of about 144 m², divided into two separate residential units, this property offers attractive possibilities for families as well as self-employed persons or investors - whether for owner-occupation, as a multi-generation home, or for combining living and working under one roof.
The first residential unit with around 91 m² of living space impresses with a spacious and open-plan living, dining, and kitchen area, which is flooded with natural daylight through a central skylight, creating a particularly inviting living atmosphere. Three further rooms offer flexible usage options, for example as a bedroom, children's room, and office. The bedroom is additionally equipped with a walk-in closet - a real comfort highlight. A full bathroom with barrier-free shower and bathtub rounds off the space on offer. In addition, there is a practical utility room niche with a washing machine connection. The entire residential unit was recently extensively renovated, including new tiling work, so it presents itself in a modern and move-in-ready condition.
The second residential unit with separate entrance extends over approx. 53 m² and is ideal as a small apartment, office, practice, or treatment space. In the entrance area, you will find an open living, kitchen, and dining area, which can alternatively also be used excellently as a reception area. On this level there is also a shower room. Via a small hallway, a staircase leads to the upper floor, where two further rooms are available - individually usable as living and bedroom or also as work and meeting rooms.
The house is partially basemented and has two separately integrated garages, each with its own gate - a practical plus for vehicles, storage, or commercial use.
The flexible floor plan design, solid fittings, and clear separation of the units make this property an attractive opportunity for anyone who would like to combine living and working under one roof or is looking for an investment property with versatile potential.
The property on offer is located in a prime inner-city location of Schwerin, in the popular Feldstadt district. This is one of the oldest and most charming residential areas in the state capital of Mecklenburg-Vorpommern. The central location combines historic atmosphere with urban comfort and makes the property particularly attractive for both owner-occupiers and investors.
In the immediate vicinity there are numerous retail stores, cafés, restaurants, as well as doctors, pharmacies, and service providers for daily needs. The pedestrian zone of Schwerin's old town, the castle, and Pfaffenteich are reachable within a few minutes on foot. Cultural highlights such as the state theater, museums, and galleries shape the lively cityscape and ensure a high quality of life.
Transport connections are excellent: the main station can be reached quickly on foot or by tram, as can bus routes and stops of public transport. For individual traffic, there are good connections to the B106 and B321 as well as the A14/A24 towards Hamburg, Lübeck, and Berlin.
Feldstadt impresses with its successful mix of listed building fabric, green courtyards, and modernized infrastructure - a location with a special flair where living, working, and experiencing blend harmoniously.
- Total living area approx. 144 m² divided into two residential units
- Plot size approx. 240 m²
- Apartment unit with separate entrance
- Main apartment (ca. 91 m²):
- Spacious living, dining, and kitchen area with central skylight
- 3 further rooms (e.g. bedroom, children's room, office)
- Walk-in closet in the bedroom
- Modern full bathroom with barrier-free shower and bathtub
- Utility room niche with washing machine connection
- Completely newly renovated incl. tiling work
- Apartment unit (ca. 53 m²):
- Own access via separate entrance
- Living-kitchen area (also usable as a reception area)
- Shower room on the ground floor
- Two further rooms on the upper floor (e.g. living/bedroom or office/practice rooms)
- Partially basemented
- Two integrated, separately divided garages with each having its own gate
- Versatile usage options: ideal as a single-family house with apartment unit, multi-generation home, or residential and commercial building
- Good daylight conditions in both residential units
A viewing says more than any description. If interested, do not hesitate and arrange a non-binding appointment. We offer not only a free hotline, but also a service on weekends.
If interested, please always provide your full contact details.
The property description is based wholly or in part on information provided by the owner. We accept no liability for the accuracy or completeness.
Have you not found anything suitable at first glance or are you looking for something very specific? Simply let us know what you are looking for and what we should keep an eye out for on your behalf. Benefit from the advantages of a professional estate agent search. The search request is non-binding. On our homepage www.falcimmo.de under the property search section, we provide the online search request for you, but also many other useful information for prospective buyers and owners.
Your destination goes to Google Maps only when you submit the form. TraumImmo neither stores nor logs it.
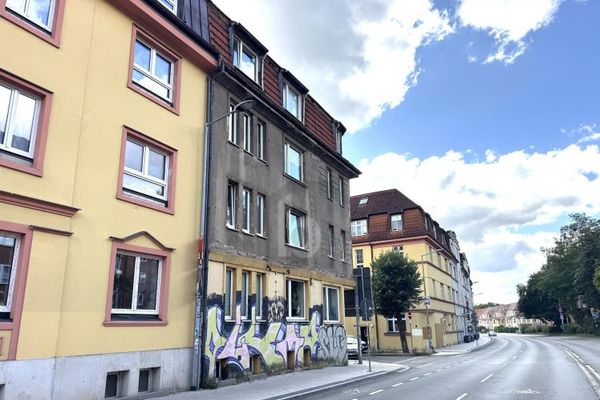 755.000 € YOUR NEW PROJECT IN PAULSSTADT19053 Schwerin
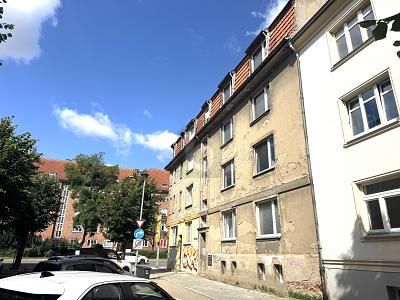 755.000 € YOUR NEW PROJECT IN PAULSSTADT19053 Schwerin
 679.000 € +++ Stable return in the state capital: 8 residential units in Paulsstadt +++19053 Schwerin

