| Type | Mid-terrace house |
|---|---|
| Living area approx. | 86 m² |
| Year built | 2019 |
| Bedrooms | 2 |
| Available from | 01.01.2027 |
|---|---|
| Rooms | 3 |
| Bathrooms | 2 |
| Heating | Underfloor heating |
| Fuel type | Gas |
| Plot area | 176 m² |
|---|---|
| Parking spaces | 1 |
| Condition | Like new |
| Floors in the building | 3 |
| Purchase price | 549.000 € |
|---|---|
| Price per m² | 6,383.72 €/m² |
| Commission | no commission for buyers |
Calculate using this listing's purchase price. Every assumption is editable and all figures are non-binding estimates.
The initial payment is estimated as loan amount × (interest + repayment) ÷ 12. Individual lending terms, special repayments and further fees are not included. Tax, notary and agent costs may differ in your case. This is not a financing offer or financial advice.
Your inputs are calculated only in this browser and are not saved or sent to TraumImmo.
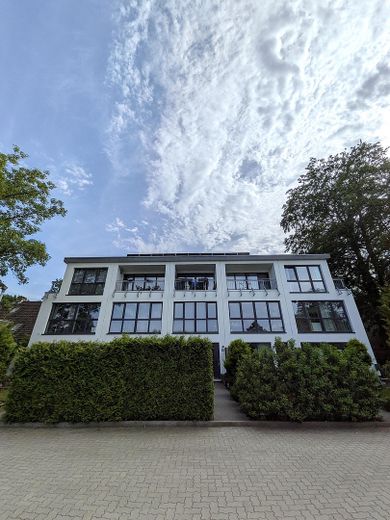
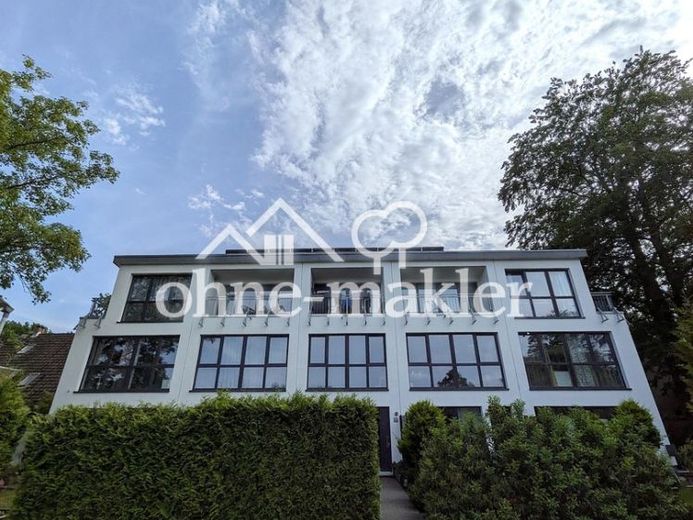
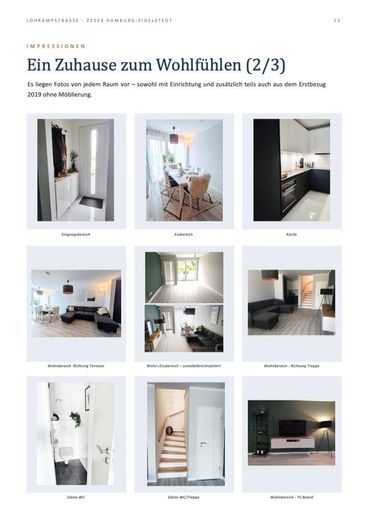
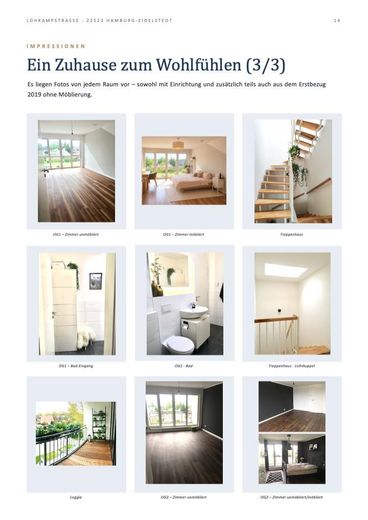
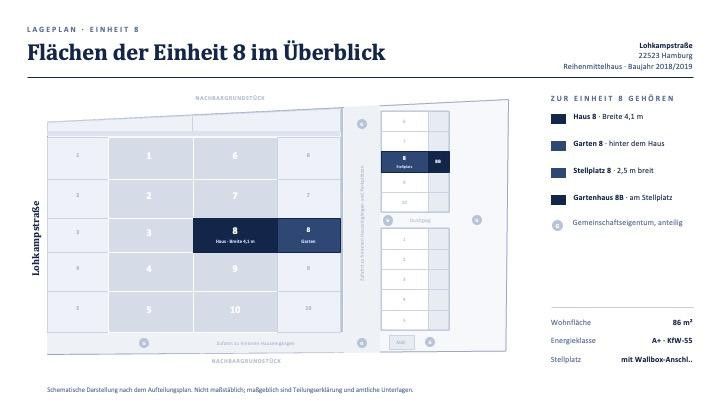
More financing calculators and assumptionsThis modern terraced house was built in 2018/19 and first occupied in 2019. It is part of a small, quiet residential complex with just ten solidly built townhouses meeting the energy-efficient KfW-55 standard. Around 86 m² of living space is spread over three levels, and thanks to the design with no sloping ceilings, every square metre can be fully utilised. Large floor-to-ceiling windows with triple glazing bring plenty of daylight into the house, while a skylight also creates a bright, welcoming atmosphere in the stairwell.
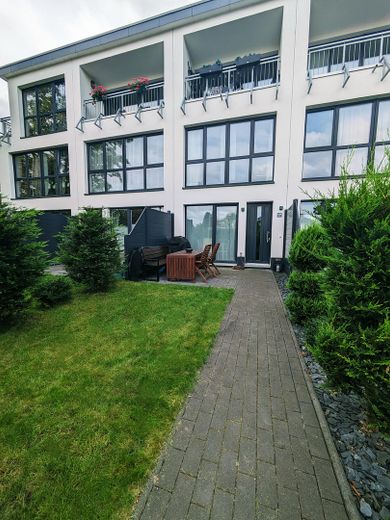
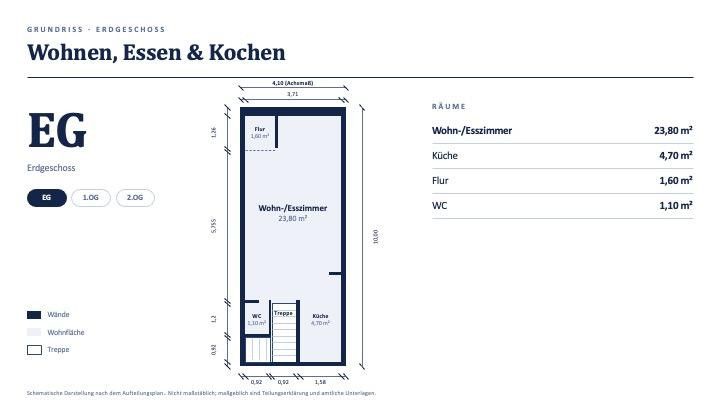
The heart of the ground floor is the open-plan living and dining area of approx. 24 m², with a modern fitted kitchen. From here, you can step directly onto the terrace and into the garden—ideal for relaxing evenings outdoors or breakfast in the open air. A guest WC completes this level.
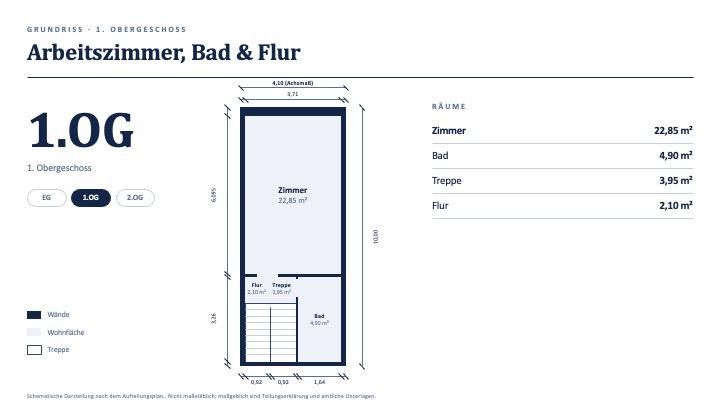
On the 1st floor, you will find a spacious bedroom of approx. 23 m², offering plenty of room to relax. The contemporary shower room with a flush-floor shower is right next door.
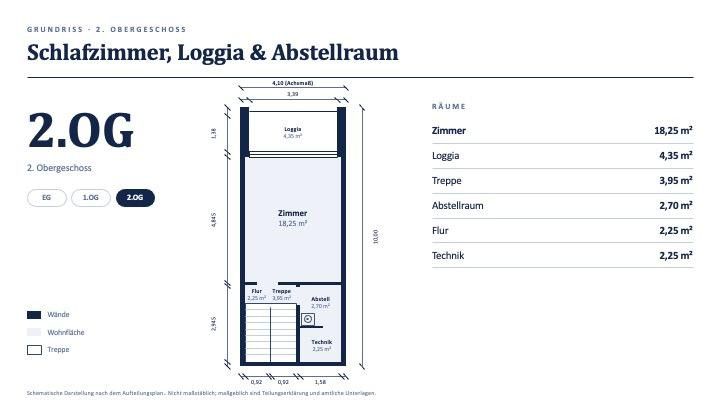
The 2nd floor offers another bright room of approx. 18 m² with its own loggia. It is suitable as a children’s room, guest room or quiet home office. A separate storage and utility room with a washing machine connection provides additional storage space and keeps the living area clear.
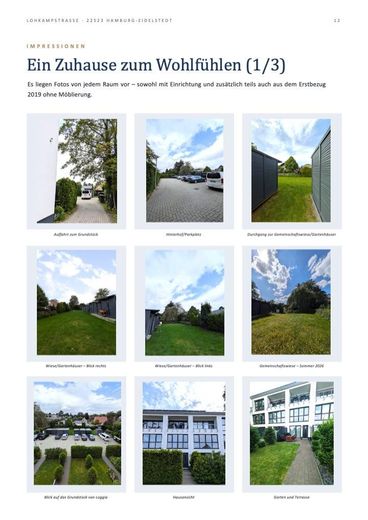
The fitted kitchen, garden shed and parking space are already included in the purchase price (negotiable). There is no commission payable by the buyer.
Features:
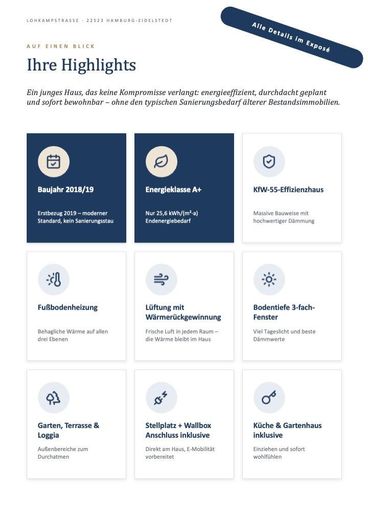
Energy class A+ (25.6 kWh/(m²·a), energy demand certificate), KfW Efficiency House 55
Underfloor heating on all levels
Controlled ventilation with heat recovery
Solar thermal system (renewed in 2025)
Floor-to-ceiling windows with triple glazing
Easy-care designer vinyl flooring
Modern fitted kitchen (included)
Shower room with flush-floor shower + guest WC
Front door with 5-point automatic locking system
Solid construction, double-leaf party walls with good sound insulation
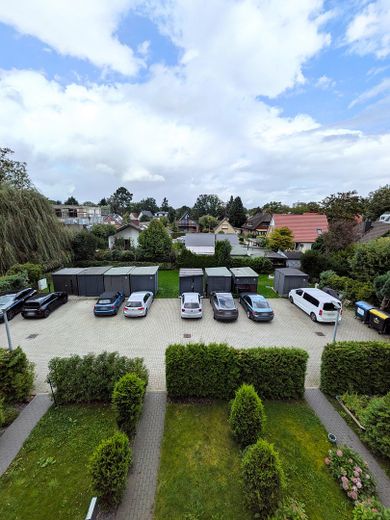
Outdoor parking space next to the house with wallbox connection
Garden shed with electricity connection
We invite you to see this lovely home for yourself in person. Viewing appointments can be arranged flexibly by agreement. Just get in touch—we look forward to hearing from you!
Your destination goes to Google Maps only when you submit the form. TraumImmo neither stores nor logs it.
The house is situated in a quiet location in the family-friendly Eidelstedt district in western Hamburg. Shops, schools, daycare centers and doctors are in the immediate vicinity. The Eidelstedt Center and Eidelstedter Platz are within walking distance. The bus stop is approx. 150 m away, and the S-Bahn (S3/S21) and AKN are nearby. The A7 and A23 provide quick connections, while the city center and airport are each approx. 20 minutes away by car. The Eidelstedter Feldmark and Niendorfer Gehege are ideal for walks and fresh air.
 1.890.000 € Historic charm meets family life: modernized period villa from 1905 in idyllic surroundings22607 Hamburg
 789.000 € FALLING IN LOVE ALLOWED – CLOSE TO THE CITY WITH A DREAM TERRACE22117 Hamburg
 4.250.000 € Residential complex with underground garage and 24 residential units in Hamburg-Billstedt22117 Hamburg

