| Living area approx. | 222 m² |
|---|---|
| Bedrooms | 7 |
| Rooms | 10 |
|---|---|
| Bathrooms | 1 |
| Plot area | 244 m² |
|---|---|
| Usable floor area | 98 m² |
| Purchase price | 547.000 € |
|---|---|
| Price per m² | 2,463.96 €/m² |
| Commission | 3,57% (3,57 % inkl. MwSt.) |
Calculate using this listing's purchase price. Every assumption is editable and all figures are non-binding estimates.
The initial payment is estimated as loan amount × (interest + repayment) ÷ 12. Individual lending terms, special repayments and further fees are not included. Tax, notary and agent costs may differ in your case. This is not a financing offer or financial advice.
Your inputs are calculated only in this browser and are not saved or sent to TraumImmo.
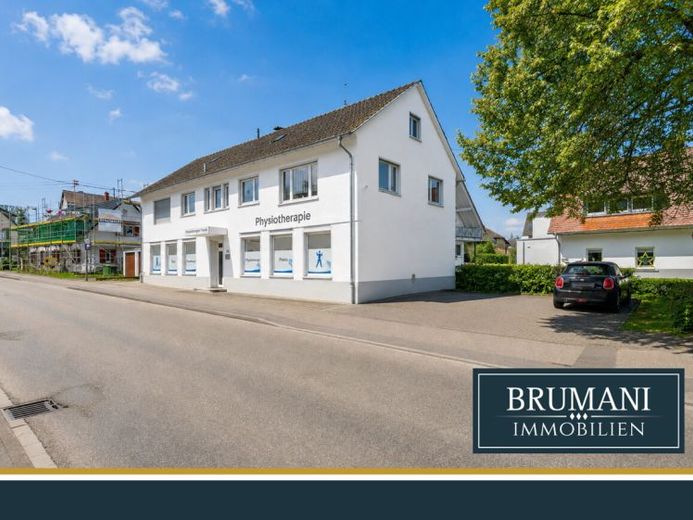
More financing calculators and assumptionsBuilt in 1927, residential and commercial building with balcony, assigned parking spaces and potential for expansion in the attic area. Overall, the building is in need of renovation and is to be classified as a complete renovation project. At the same time, the existing basic structure provides a sound foundation for reorganizing the space as part of a renovation and potentially creating several residential units.
The ground floor offers approx. 83 m² of commercial space. In addition, around 30 m² of living space is available on the ground floor; small utility rooms complete this level. On the 1st upper floor, the existing apartment comprises 138.54 m² of living space. The attic has approximately the same floor area as the 1st upper floor and therefore offers substantial potential for expansion.
The commercial unit on the ground floor is currently rented and is being used as a small tanning salon.
Four parking spaces are currently assigned to the property. Use is governed by an open-ended authorization issued by the city, providing reliable parking within the existing property.
In addition, there is another parking area southeast of the house with space for approx. four vehicles. This plot area can also be used as parking. Thus, even if the living space is expanded, sufficient parking spaces will remain available.
The living space on the 1st upper floor offers a flexible layout for living and sleeping areas as well as additional uses such as an office or guest accommodation. The balcony extends the living level with an outdoor area. This level can ideally be divided into at least two separate residential units.
The attic has so far been only partially developed. Full development is possible; additionally, dormer windows could further improve usability and natural lighting, provided this is permissible under building regulations. This would create additional living space and complete the building in a sensible way.
Based on the existing structure, a redivision into several self-contained units can be achieved as part of a complete renovation.
The building is located directly beside a village stream. In this context, renovation may offer the advantage of retaining the existing building volume without new setback regulations relating to the stream becoming relevant in the case of a new build.
Your destination goes to Google Maps only when you submit the form. TraumImmo neither stores nor logs it.


