| Living area approx. | 360 m² |
|---|
| Rooms | 12 |
|---|---|
| Bathrooms | 3 |
| Plot area | 1385 m² |
|---|---|
| Usable floor area | 120 m² |
| Purchase price | 3.499.000 € |
|---|---|
| Price per m² | 9,719.44 €/m² |
| Commission | 3,57% (3,57 % inkl. MwSt.) |
Calculate using this listing's purchase price. Every assumption is editable and all figures are non-binding estimates.
The initial payment is estimated as loan amount × (interest + repayment) ÷ 12. Individual lending terms, special repayments and further fees are not included. Tax, notary and agent costs may differ in your case. This is not a financing offer or financial advice.
Your inputs are calculated only in this browser and are not saved or sent to TraumImmo.
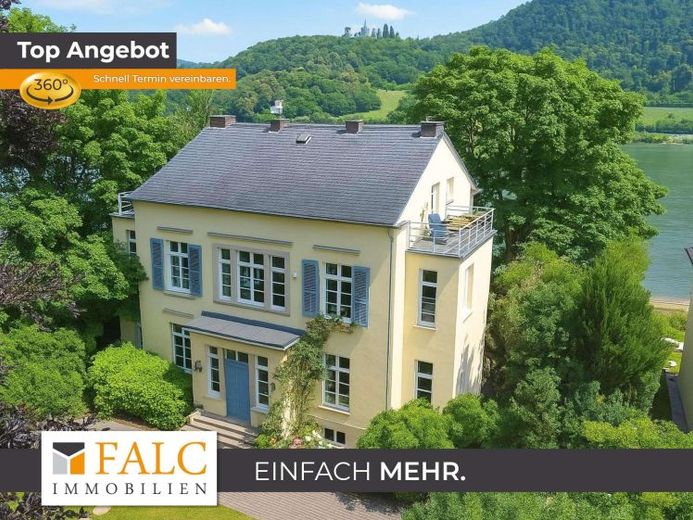
More financing calculators and assumptionsThis charming villa on the Rhine was built in 1840 on the opposite bank of the Rhine in Königswinter in the late Classicist style and relocated to the Mehlemer Rhine promenade in 1937/38. It is the only building on the Middle Rhine to which such a historically unique relocation (translocation) was carried out. On a plot of approximately 1500 m², it offers a living space of about 360 m², distributed over three floors and comprising a total of twelve rooms as well as two bathrooms and a guest WC. The first floor is officially approved for commercial use and offers ideal conditions for a representative law office, practice, or office unit in an exclusive Rhine location.
On the ground floor there are three rooms, a spacious living room with a fireplace and an equally spacious dining/entertainment room, connected by a large passage, both with direct access to the terrace and the garden, and a freely usable room that can be designed, for example, as an office, library, or hobby room. The separate kitchen has an adjacent utility room. The guest WC is also located on this floor.
A staircase leads to the first floor, which offers four additional rooms. There is also a dressing room as well as a utility room and a bathroom. Three of the rooms are currently used as offices, but offer versatile design possibilities and can be individually adapted to your needs. The large room with a view of the Rhine would, for example, be suitable as an additional living room, library, or music room.
The second floor is likewise generously proportioned and offers four more rooms. Two of these rooms each have their own balcony. This floor is rounded off by an additional dressing room and another bathroom.
A special highlight of the property is the separate so-called gatehouse (guesthouse), which can be reached via the street or the inner courtyard. On the ground floor of the guesthouse you will find a bathroom, a modern kitchen, a dining area, as well as a living area with direct access to the terrace. Upstairs there are two further rooms, ideal for use as bedrooms, work rooms, or guest rooms.
Both the main house and the guesthouse have basements and thus offer additional storage and utility space.
The outdoor area of the main house impresses with a dream terrace with with a magnificent view of the Rhine. The garden extends once around the entire residential ensemble and offers plenty of space for relaxation and leisure. A particularly charming inner courtyard complements the ensemble and creates a sheltered, private atmosphere.
The entire property impresses with its classic charm, a well-thought-out layout, and a quiet location on the Rhine – ideal for people who value spaciousness and versatility.
Your destination goes to Google Maps only when you submit the form. TraumImmo neither stores nor logs it.


