| Type | Detached house |
|---|---|
| Living area approx. | 120 m² |
| Year built | 1900 |
| Bedrooms | 3 |
| Available from | sofort |
|---|---|
| Rooms | 4 |
| Bathrooms | 1 |
| Heating | Stove heating |
| Plot area | 447 m² |
|---|---|
| Condition | Well kept |
| Floors in the building | 2 |
| Purchase price | 59.000 € |
|---|---|
| Price per m² | 491.67 €/m² |
| Commission | no commission for buyers |
Calculate using this listing's purchase price. Every assumption is editable and all figures are non-binding estimates.
The initial payment is estimated as loan amount × (interest + repayment) ÷ 12. Individual lending terms, special repayments and further fees are not included. Tax, notary and agent costs may differ in your case. This is not a financing offer or financial advice.
Your inputs are calculated only in this browser and are not saved or sent to TraumImmo.
More financing calculators and assumptionsMeisenheim, just 5 minutes from Odenbach and conveniently accessible by bicycle, is considered one of Germany’s most beautiful small towns, with a charming old town and a diverse range of social and cultural offerings.
Odenbach has very good public transport connections and fast internet (fibre-optic possible).
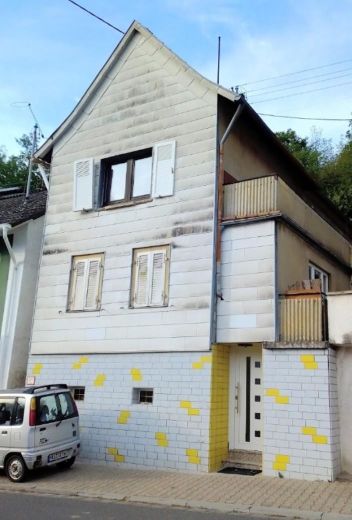
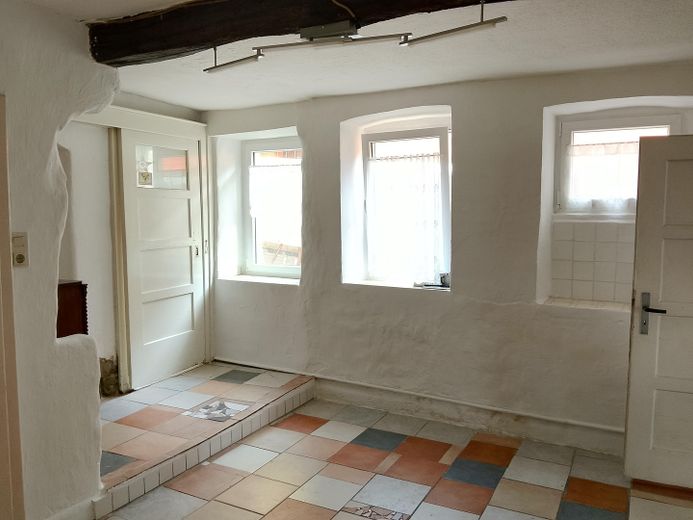
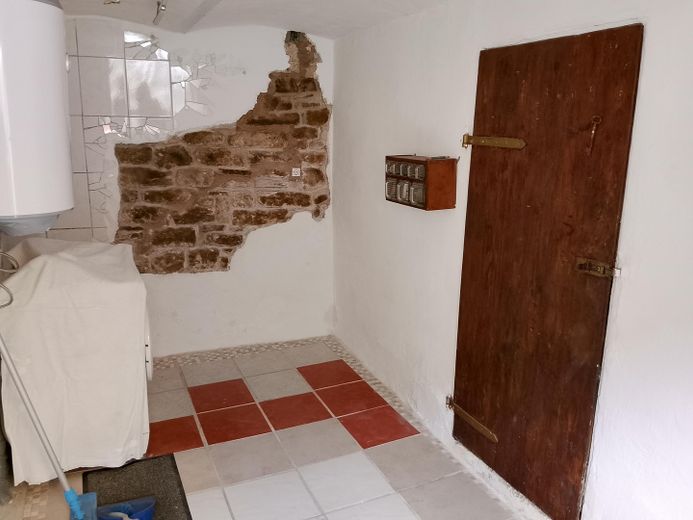
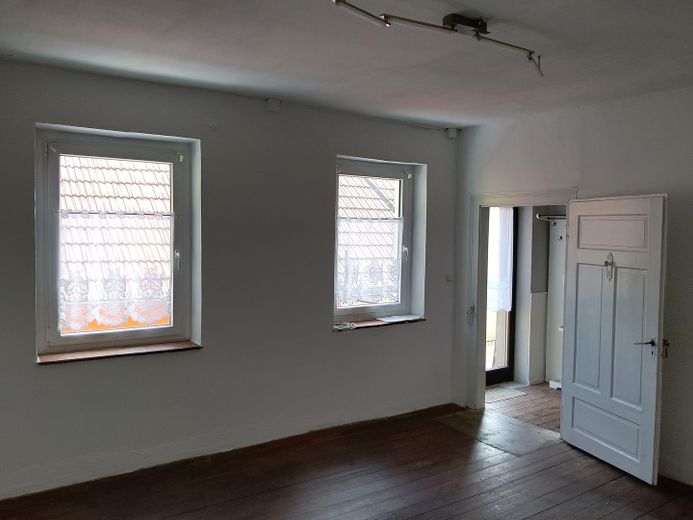
This detached sandstone single-family house, built around 1910 and full of charm, offers a practical layout, bright, light-filled rooms with pleasant ceiling heights (upper floor: 2.65m/ ground floor: 2.35m), and the atmosphere of historic details, e.g. wooden floorboards, ceiling beams and exposed masonry.
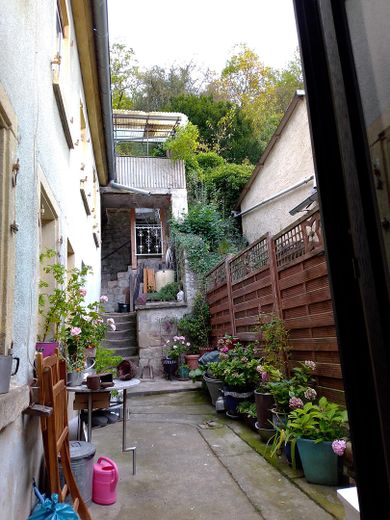
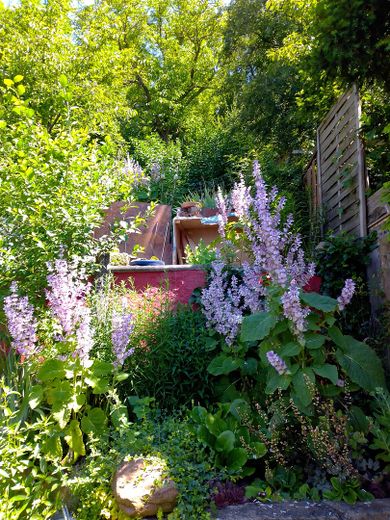
The outdoor area is particularly attractive too: A small courtyard approx. 10m long, a 5m-long balcony, a covered "roof terrace" and the south-facing sloping garden, which is partly terraced.
Everything comes with unobstructed views over the Odenbach valley. Enjoy your "piece of the mountain" with mature trees and another plot of land with access from the upper street.
Rather unassuming from the outside, it reveals itself inside as a little gem with potential.
Important:
The house is located (well) outside the flood zone.
It is not a listed building.
Also well suited for use as a holiday home, as nothing in the house freezes in winter, meaning it can be left unheated.
It is a simple house and does not meet modern standards—but it has very good structural substance, and a great deal has already been done, e.g. roof structure, electrics, insulation, toilets, windows & water pipes partly, etc.).
Ready for immediate occupation!
Depending on your personal requirements, you can gradually implement any projects (e.g. central heating/ pellet heating/ solar panels or similar).
Layout:
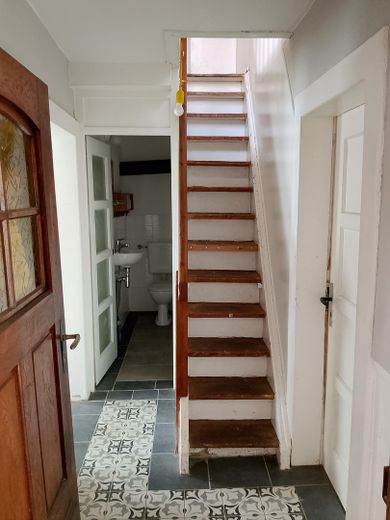
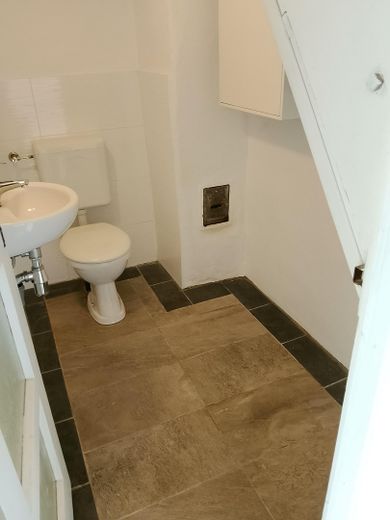
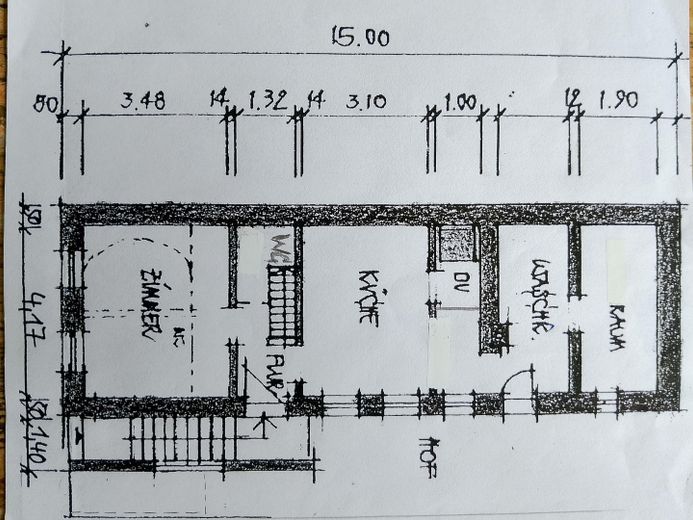
Entrance with stairs to the raised ground floor (ground floor) and exit to the courtyard; on the right, a narrow cellar room; on the left, a guest WC and a small vaulted cellar.
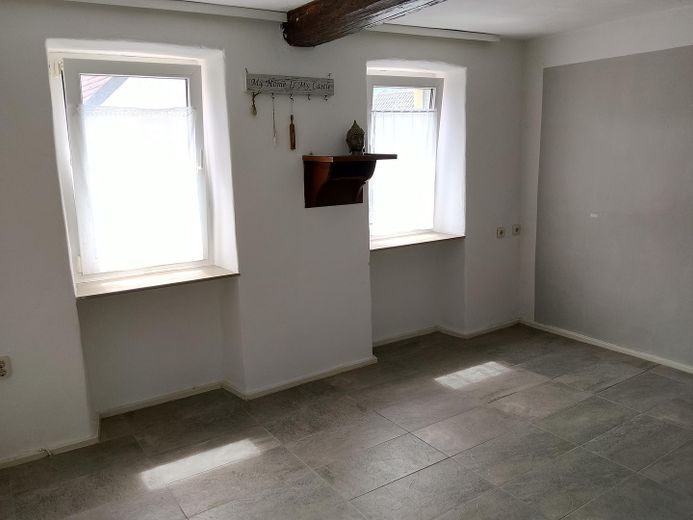
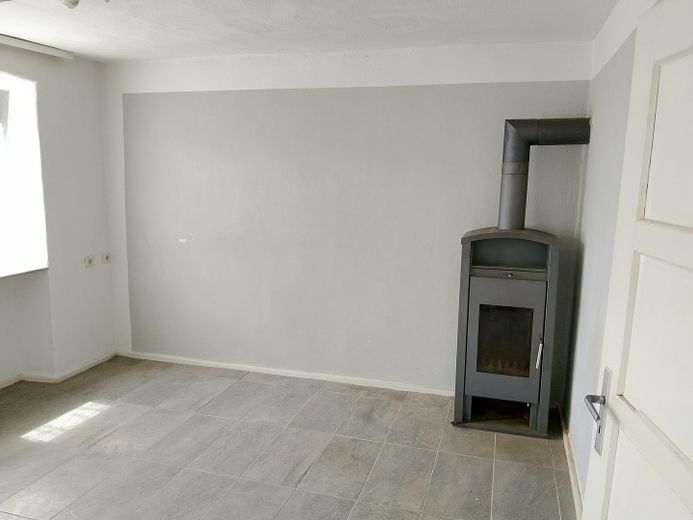
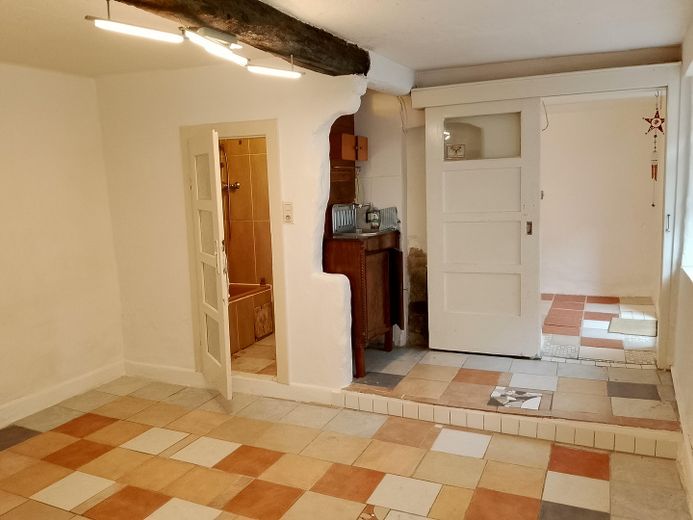
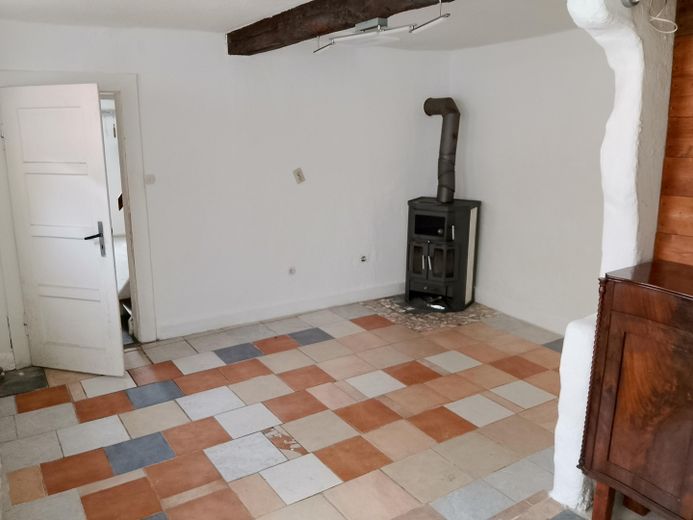
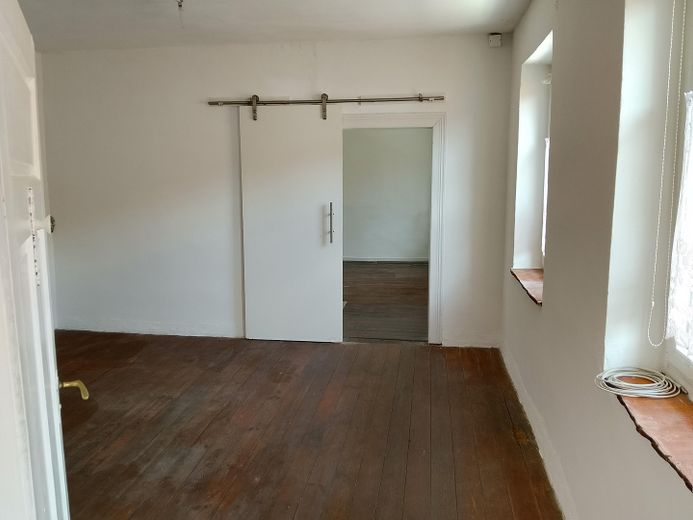
On the ground floor, from the hallway (with stairs to the 1st upper floor), on the left you enter a room, another WC and, on the right, the kitchen with a cooking stove and a separated room with a shower (a so-called Frankfurt bathroom). Through a sliding door, you reach another room (currently utility room) with an exit to the courtyard and a cellar room.
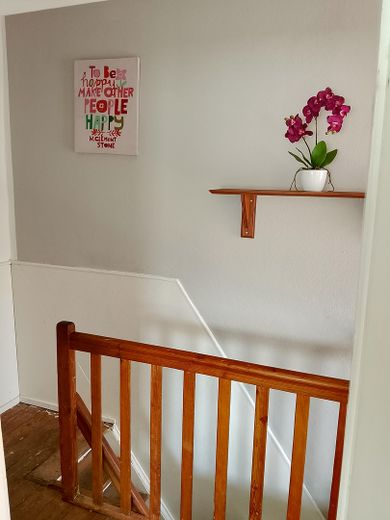
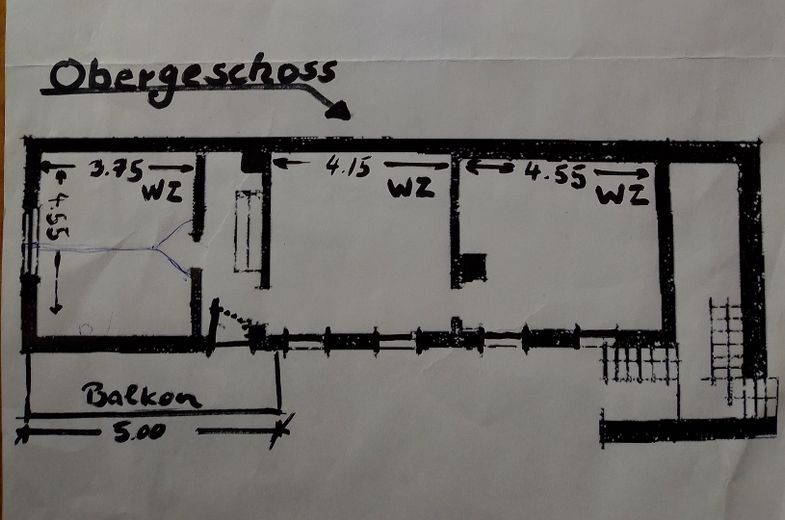
The narrow wooden staircase leads to the 1st upper floor with a large balcony. A room on the left, the living room on the right and an adjoining bedroom.
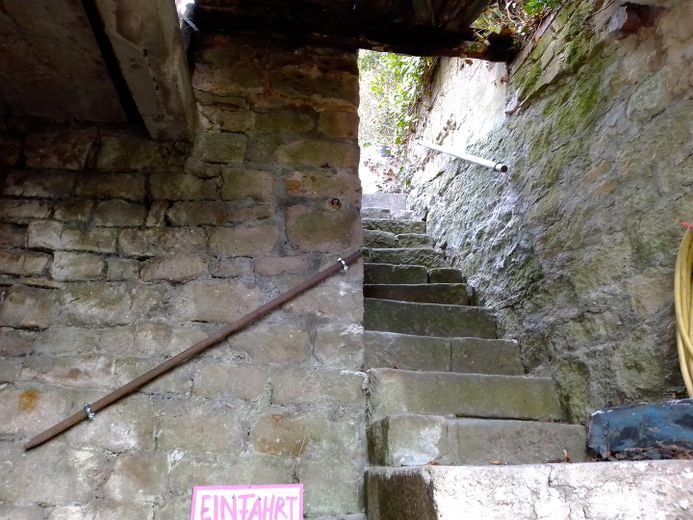
From the courtyard, sandstone steps lead to the terrace, with access to the attic and the garden.
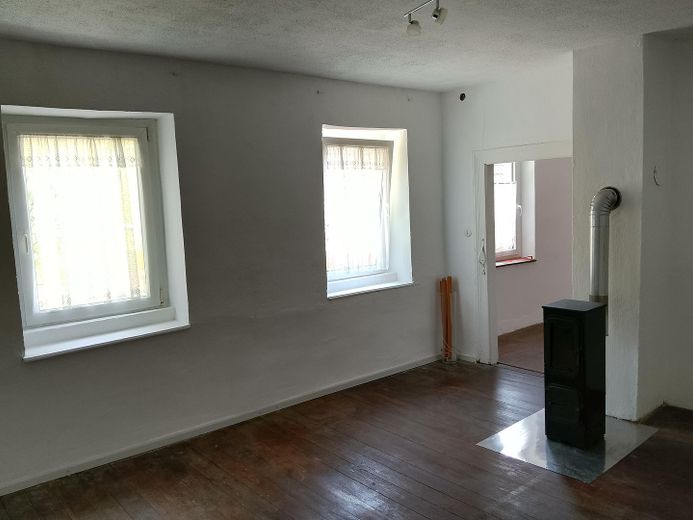
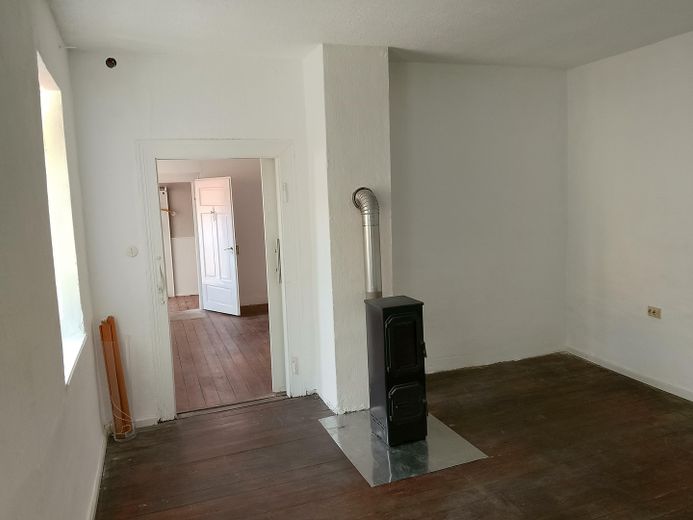
Heating is provided by individual wood-burning stoves (5 stoves connected/ 6 are possible). The house has 2 chimneys, making it possible to operate two simultaneously Different heating systems. Everything inspected and in proper order by the chimney sweep.
Modernization:
• Roof structure completely renewed, in very good condition, year unknown.
• Electrical system completely renewed, approx. 2018; exact year unknown.
••2021/ 23:
Ground floor:
• Kitchen: 3 new windows &
• 9 kW stove with roasting oven (cooking)
• Hot-water boiler
• Shower newly tiled
• WC completely newly installed/ wall and floor tiles
•Hall newly tiled
• Left-hand room newly tiled & 9 kW stove
Upper floor:
• Living room: 2 new windows
• 3 continuous-burning stoves, one per room
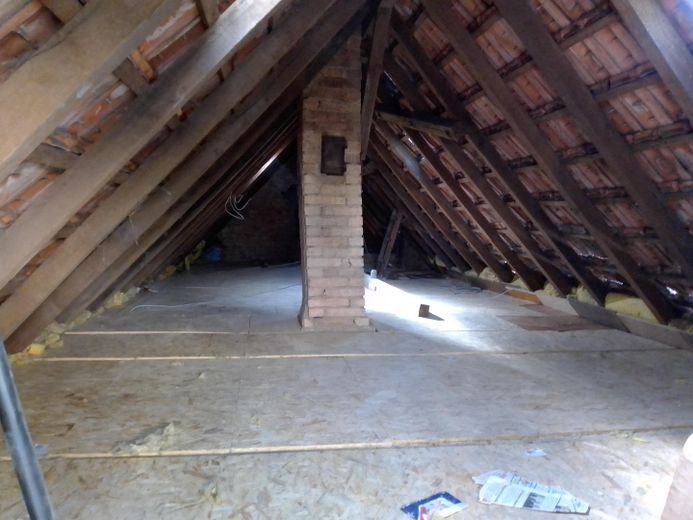
Attic:
• Top-floor ceiling completely insulated and completely covered with wood.
Your destination goes to Google Maps only when you submit the form. TraumImmo neither stores nor logs it.
Odenbach is a pretty little town located in the north of the Kusel district/Rhineland-Palatinate on the B420, with excellent public transport connections (hourly bus service, including to 3 train stations) and short travel times to Meisenheim (approx. 5 min.) and Lauterecken (approx. 8 min.).
The surrounding area therefore offers everything you need: a wide range of educational opportunities with secondary schools, train stations, outdoor swimming pools, supermarkets, specialist shops, a DIY store, hospital, doctors, restaurants, petrol stations and much more.
Bad Kreuznach, the Rhine-Main region and Saarland can also be reached quickly.
In Odenbach, you will receive a particularly warm welcome, and there is still a “real” baker, a DHL shop, an active community life, sports field, a small pub and a kindergarten.



